

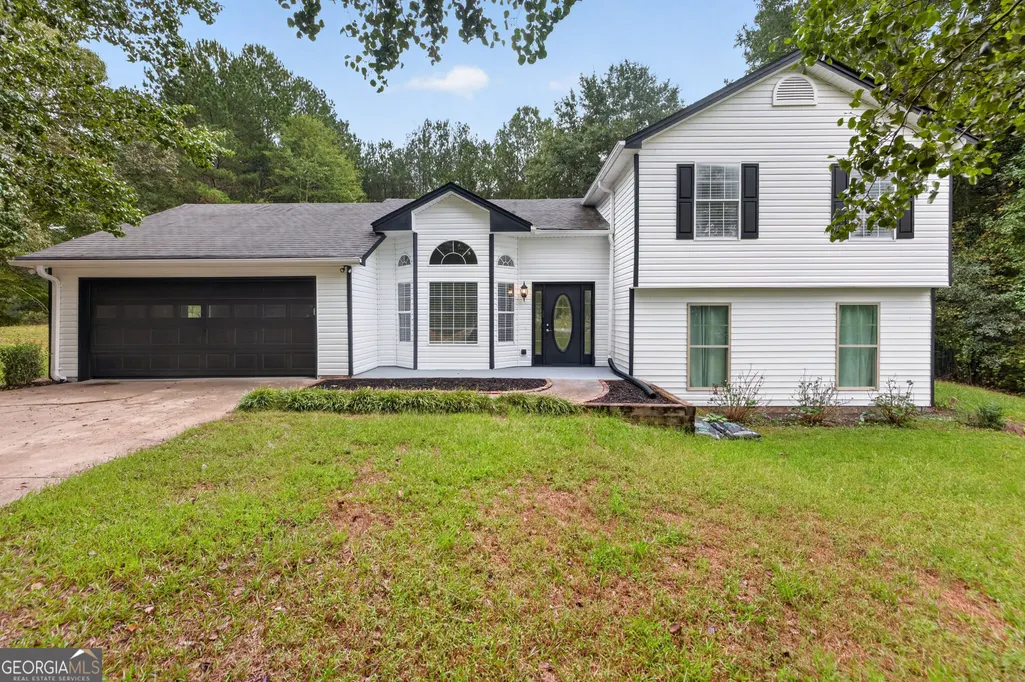
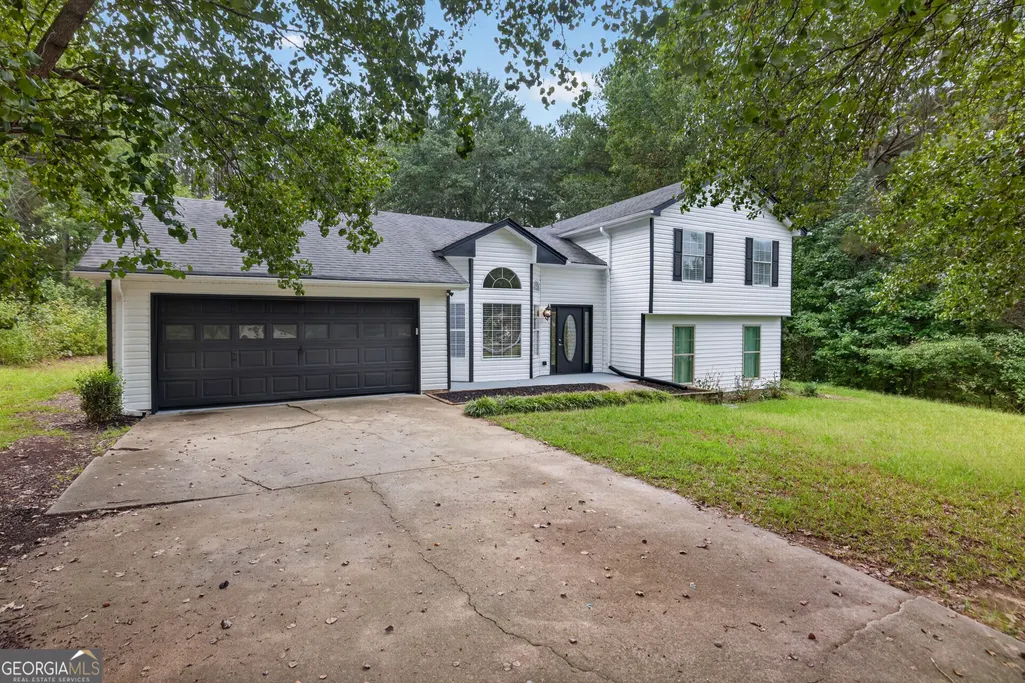
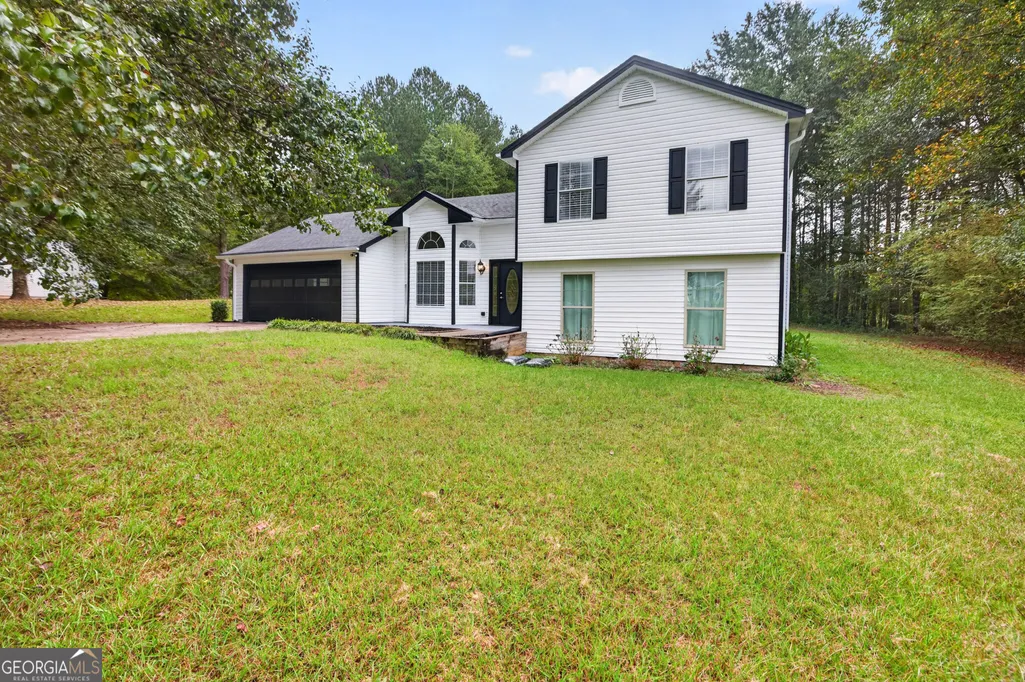
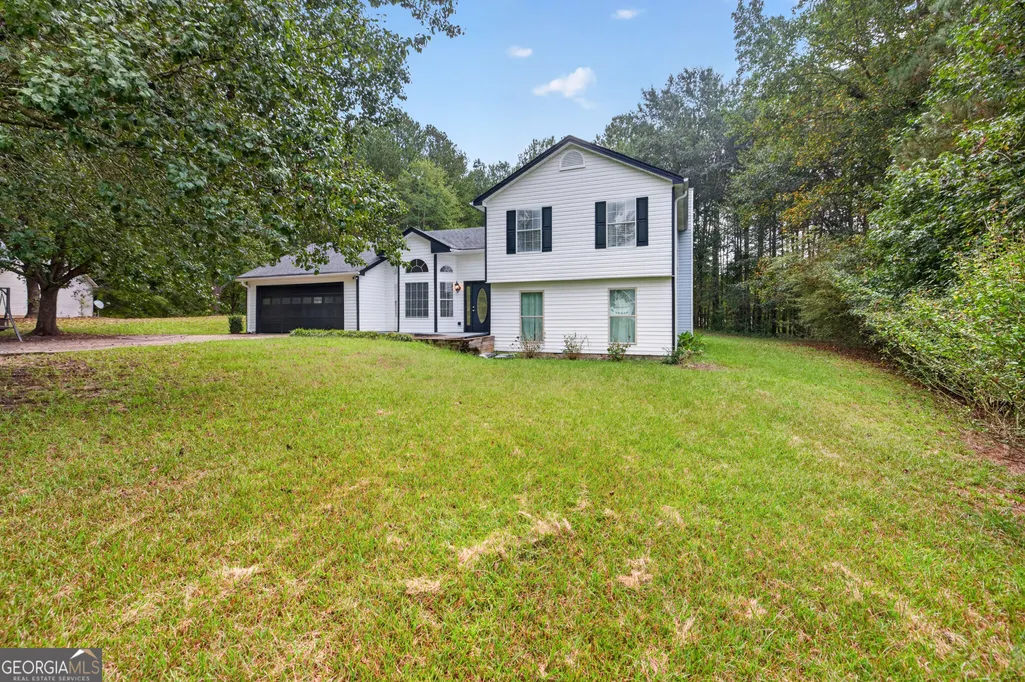
Address
220 Robert Drive, Braselton, GA
Price
$ 399,000
Property Attributes
- MLS#10867669
- TypeSingle Family
- Listing Status Active
- CountyJackson
- CityBraselton
- NeighborhoodPine Ridge
- Zip30517
- StyleTraditional
- Year Built1998
- Taxes$ 3164
- Price$ 399,000
- Bedrooms4
- Full Bathrooms3
- Half Bathrooms0
- Sqr Footage1875
- Lot Size0.75 Acres
Data Source:
Georgia MLS (GAMLS)
Property Description
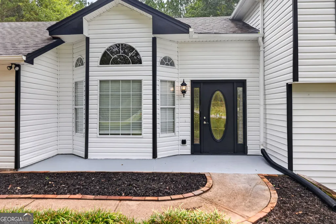
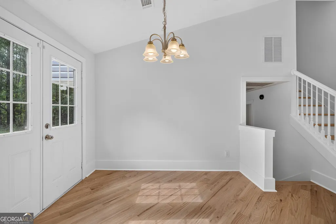
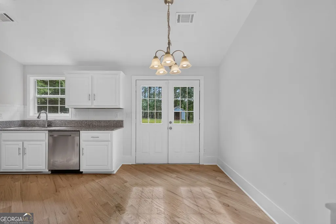
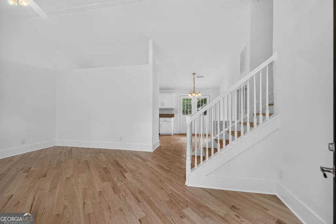
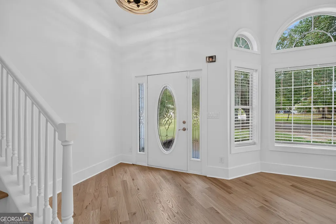
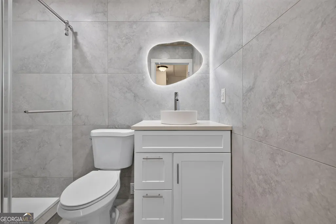
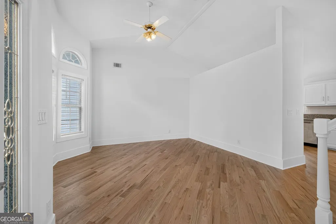
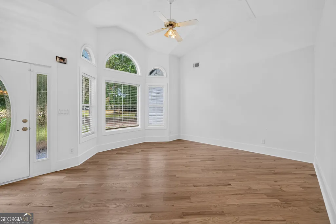
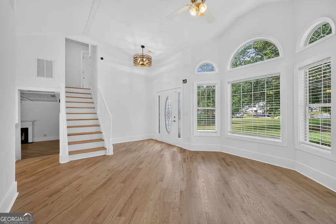
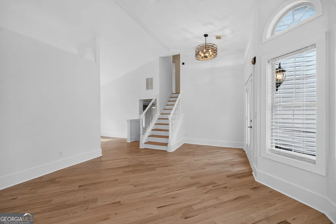
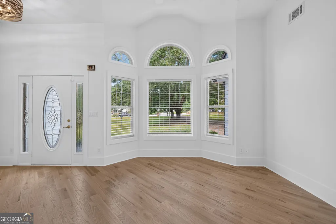
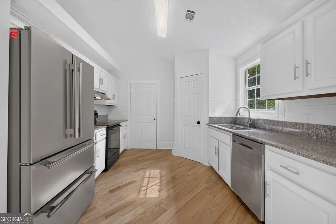
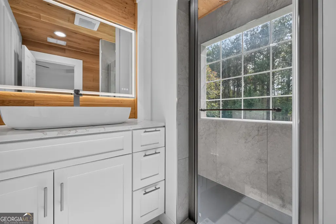
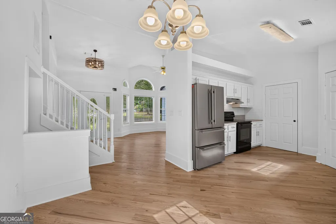
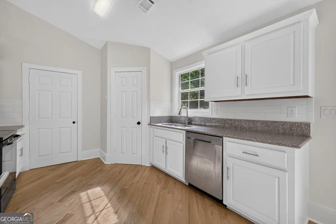
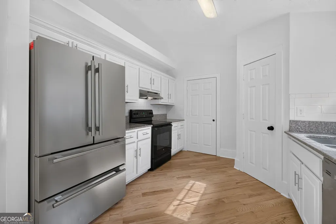
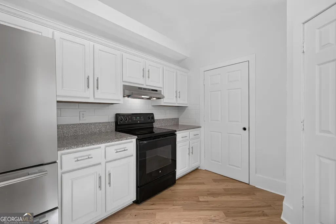
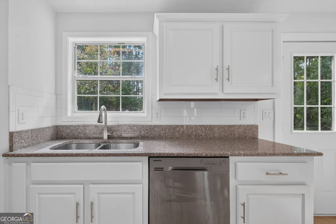
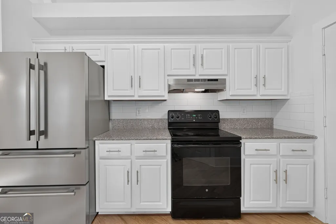
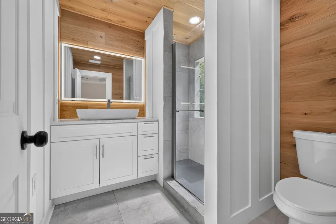
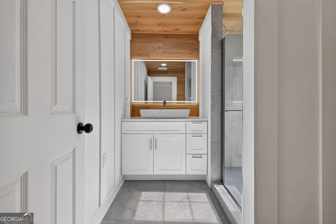
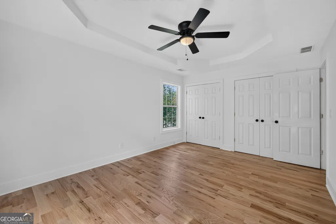
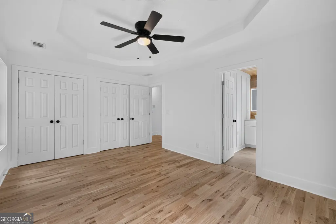
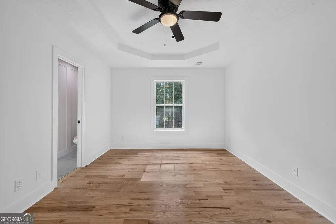
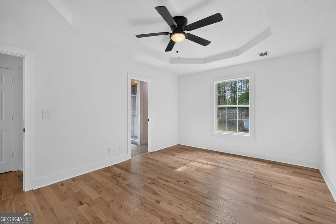
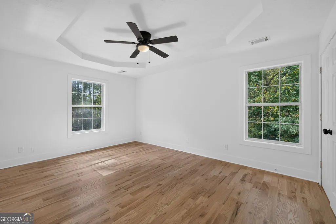
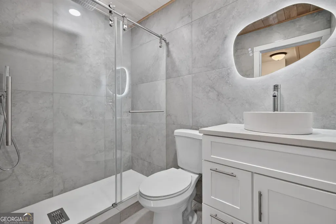
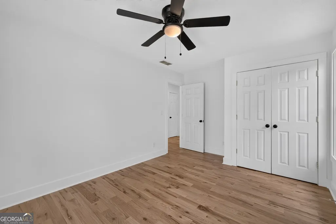
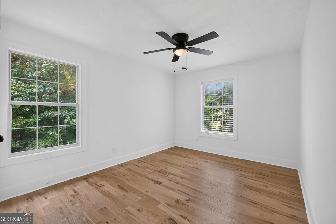
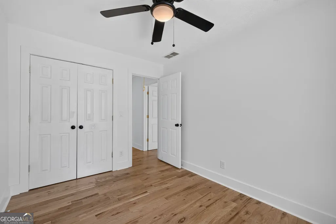
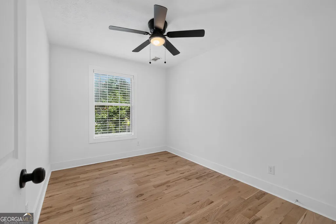
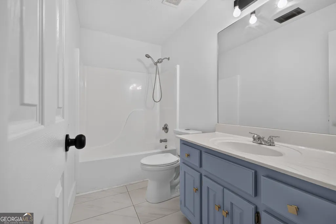
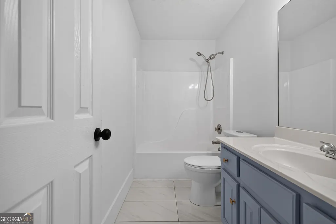
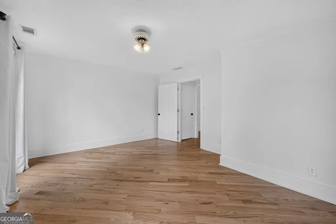
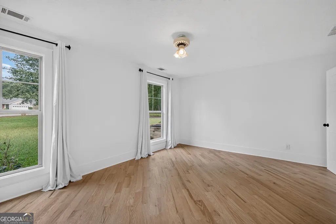
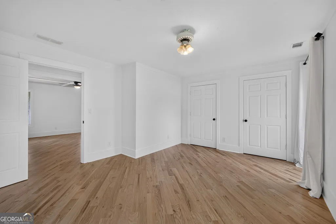
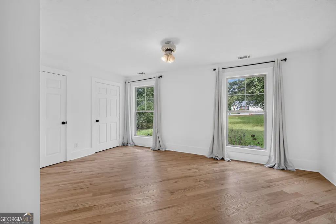
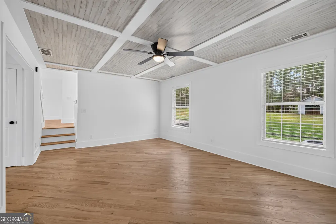
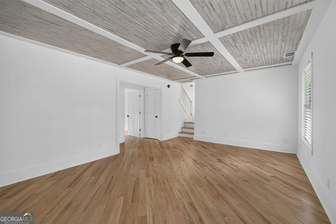
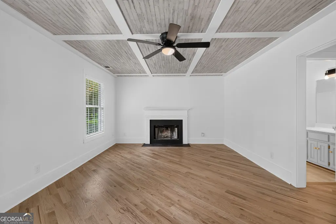
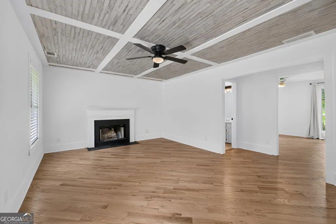
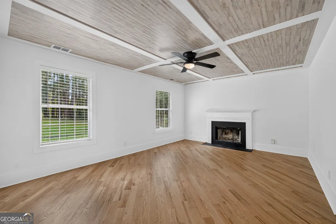
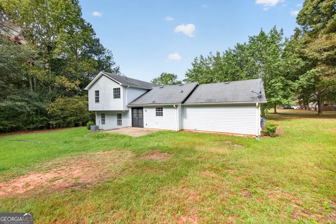
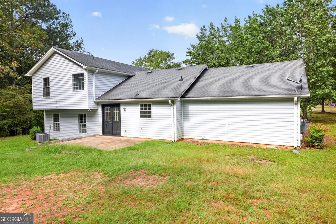
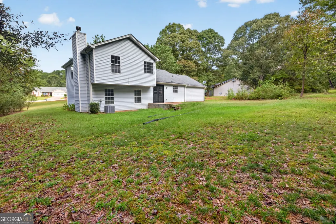
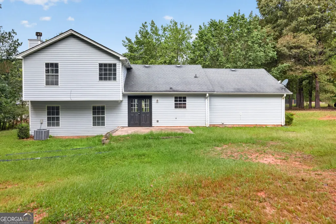
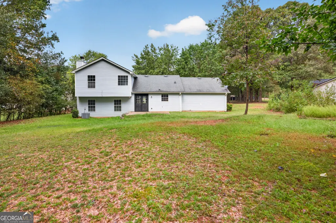
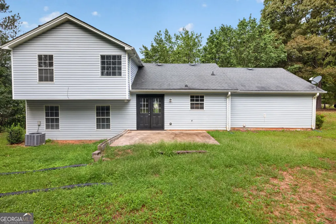
Welcome to this beautifully upgraded and meticulously maintained residence, ideally positioned on a private, wooded cul-de-sac lot within the highly sought-after West Jackson School Cluster. Thoughtfully updated throughout, this move-in-ready home features brand-new bathrooms, stylish new lighting, beautiful new flooring, and a collection of upgrades that create a fresh, modern feel from the moment you arrive. Offering exceptional curb appeal, the property features a long, extended driveway with ample space for additional vehicles, a boat, or RV. Step inside to a light-filled family room showcasing soaring cathedral ceilings, abundant natural light, and newly updated flooring that enhances the home's bright and welcoming atmosphere. The spacious eat-in kitchen offers generous cabinetry, a large pantry, and an open view into the adjoining den, creating an effortless flow for both everyday living and entertaining. The lower level provides exceptional flexibility with a generously sized bedroom or recreation room and a beautifully updated full bath-ideal for a private guest suite, in-law suite, home office, or teen retreat. Upstairs, the spacious primary suite features elegant tray ceilings, dual closets, and access to a newly renovated bath with fresh, elevated finishes. Two additional secondary bedrooms, updated bathrooms, abundant closet space, new lighting, and upgraded finishes throughout complete the upper level. One of the home's standout features is the exceptionally large, flat backyard-offering incredible space for outdoor entertaining, a future pool, play area, garden, pets, or simply enjoying the privacy of your own outdoor retreat. Even better, there is NO HOA, providing added flexibility and freedom for homeowners. Tucked away at the end of a quiet cul-de-sac, this property offers an ideal combination of privacy, usable outdoor space, and convenience. Enjoy easy access to Highway 53 and I-85, along with shopping, dining, and the charm of Downtown Braselton just minutes away. Freshly enhanced, thoughtfully updated, and truly move-in ready-this exceptional property offers space, style, privacy, and freedom in one impressive package.
| Elementary School | Middle School | High School |
|---|---|---|
| West Jackson Elementary School | West Jackson Middle School | Other High School |
| Price History | |
|---|---|
| 10/6/2026 | Listed $399,000 |
General Features
| Sewer | Public Sewer |
|---|---|
| Heating | Central,Forced Air,Natural Gas |
| Cooling | Ceiling Fan(s),Central Air |
| Utilities | Cable Available,Electricity Available,Natural Gas Available,Sewer Available,Underground Utilities,Water Available |
| Roof | Composition |
| Appliances | Dishwasher,Electric Water Heater,Refrigerator |
| Association Fee Includes | Other |
| Patio/Porch Features | Patio |
| Architectural Style | Traditional |
| Construction Materials | Vinyl Siding |
| Year Built | 1998 |
| Electric | 220 Volts |
| Levels | One and One Half |
| Property Subtype | Single Family Residence |
| Tax Year | 2025 |
| Waterfront Features | No Dock Or Boathouse |
| Community Features | None |
| County | Jackson |
| New Construction | false |
| Property Type | Residential |
| HOA | true |
| Attached Garage | true |
| Subdivision Name | Pine Ridge |
| Garage Y/N | true |
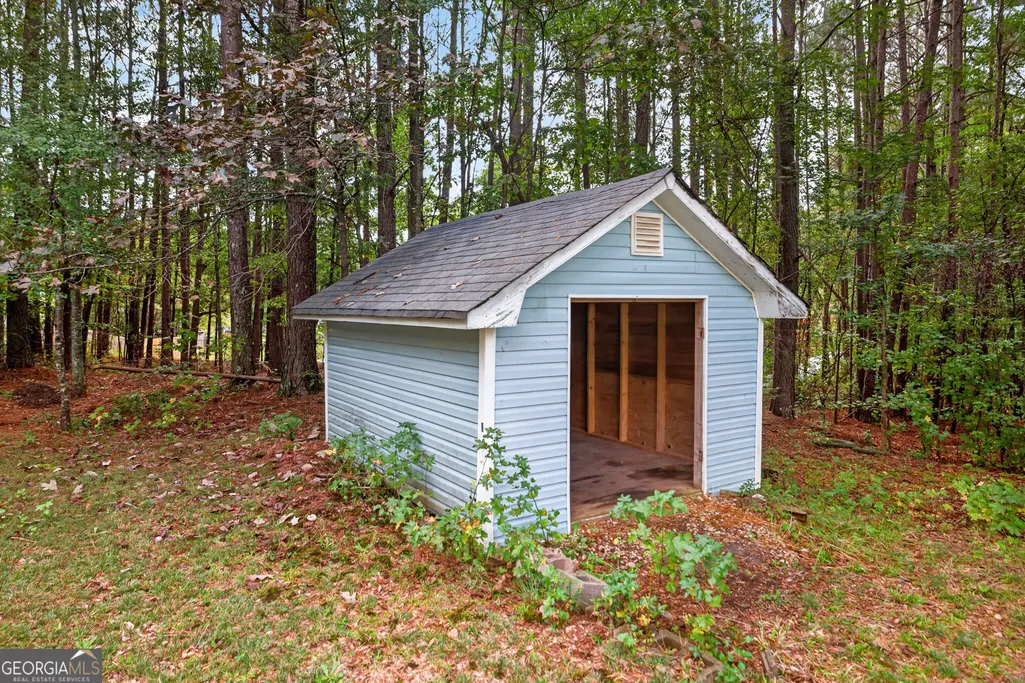
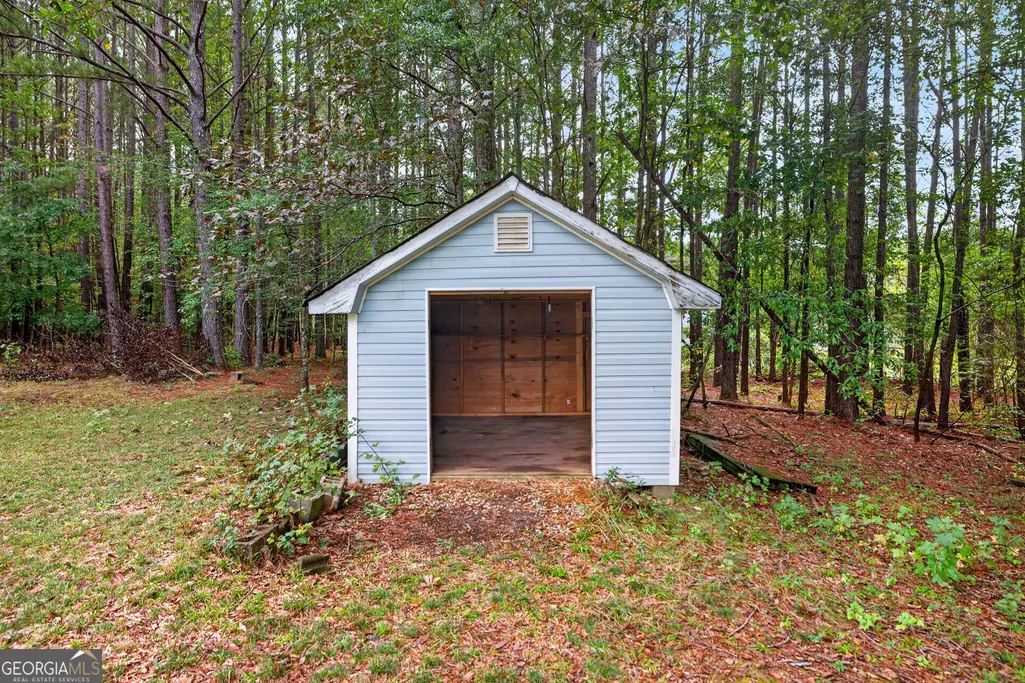
| Other Structures | Shed(s) |
| Full Baths | 3 |
| Status | Active |
| Directions | GPS Friendly |
| High School | Other |
| City | Braselton |
| Body of Water | None |
| Lot Size Units | Square Feet |
| Lot Size Square Feet | 32670 |
| Carport Y/N | false |
| Elementary School | West Jackson |
| Property Attached Y/N | false |
| Land Lease Y/N | false |
| Tax Annual Amount | 3164 |
| Home Warranty Y/N | false |
| Middle/Junior High School | West Jackson |
| Property Condition | Resale |
| Structure Type | House |
| Building Area Units | Square Feet |
| Living Area Units | Square Feet |
| Standard Status | Active |
Interior Features
| Interior Amenities | Double Vanity,High Ceilings,Roommate Plan |
|---|---|
| Basement | None |
| Flooring | Carpet,Hardwood,Tile |
| Total Fireplaces | 1 |
| Fireplace Features | Family Room |
| Common Walls | No Common Walls |
| Air Conditioning Y/N | true |
| Heating Y/N | true |
| Window Features | Bay Window(s),Double Pane Windows |
| Fireplace Y/N | true |
| Above Grade Finished Area | 1875 |
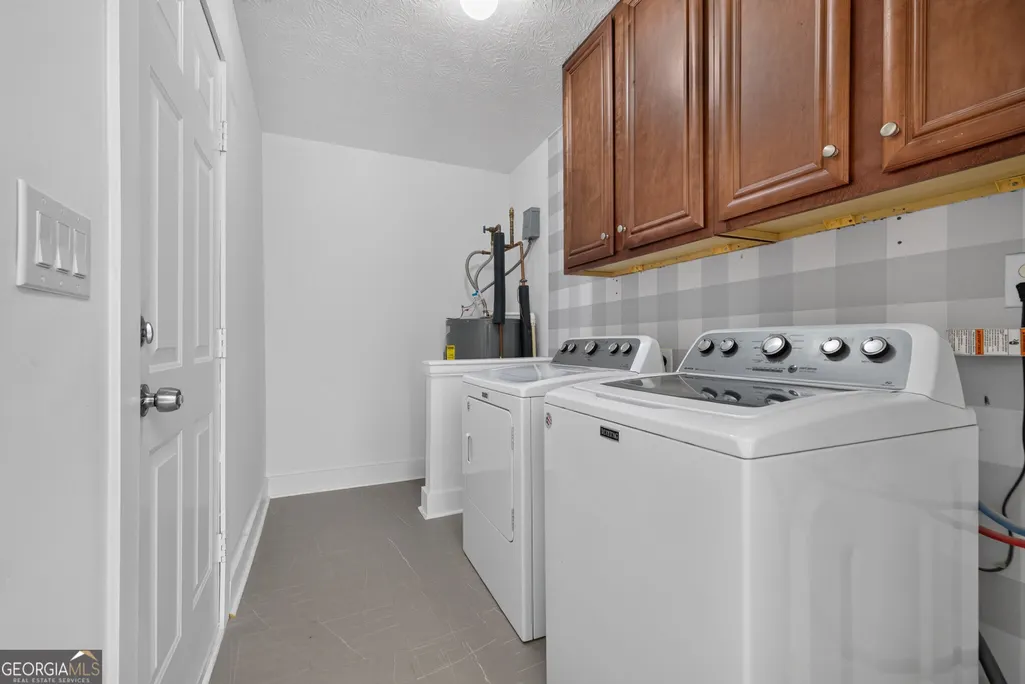
| Laundry Features | In Hall |
| Total Bedrooms | 4 |
| Below Grade Finished Area Unit Type | Square Feet |
| LivingAreaSource | Public Records |
| Above Grade Finished Area Unit Type | Square Feet |
| Kitchen Features | Breakfast Room |
| Total Baths | 3 |
Exterior Features
| Parking Features | Garage,Attached |
|---|---|
| Lot Features | Cul-De-Sac,Level,Private |
| Water Source | Public |
| Total Parking | 2 |
| Lot Size Area | 32670 |
| Foundation Details | Slab |
| Building Area Total | 1875 |
| Lot Size Acres | 0.75 |
| Lot Size Source | Public Records |
| Waterfront Y/N | false |
Amenities
- Foreclosure
- Views
- Short Sale
- New Construction
- Adult 55+
- Lease To Own
- No HOA Fees
- Furnished
- Primary On Main
- Air Conditioning
- Seller Finance
- Green
- Fixer Upper
- Horse
- Golf
- Fireplace
- Deck
- Garage
- Basement
- Pool
Property vs Single Family Average in 30517
Price
Taxes
Year Built
In The Neighborhood
Primary On Main
Dublin
$ 335,000
206 Ridge Circle
Dublin, GA 31021
- Type
- Single Family
- Rooms
- 4 Beds + 3 Baths
Primary On Main
Lawrenceville
$ 420,000
2212 Perrin Drive
Lawrenceville, GA 30043
- Type
- Single Family
- Size
- 2,811 SqFt
- Rooms
- 5 Beds + 4 Baths
Reduced
Carrollton
$ 249,500
20 Woodland Drive
Carrollton, GA 30117
- Type
- Single Family
- Size
- 1,232 SqFt
- Rooms
- 3 Beds + 1.5 Baths
New Construction
Reidsville
$ 251,000
118 Esther Avenue
Reidsville, GA 30453
- Type
- Single Family
- Size
- 1,695 SqFt
- Rooms
- 4 Beds + 2 Baths
New Construction
Reidsville
$ 229,000
112 Esther Avenue
Reidsville, GA 30453
- Type
- Single Family
- Size
- 1,391 SqFt
- Rooms
- 3 Beds + 2 Baths
Reduced
Hinesville
$ 265,000
1252 Evergreen Trail
Hinesville, GA 31313
- Type
- Single Family
- Rooms
- 4 Beds + 2.5 Baths
New Construction
Jesup
$ 204,900
69 Pine Ridge Road
Jesup, GA 31545
- Type
- Single Family
- Size
- 1,204 SqFt
- Rooms
- 3 Beds + 2 Baths
Reduced
Winterville
$ 399,000
309 Briarwood Trail
Winterville, GA 30683
- Type
- Single Family
- Size
- 2,496 SqFt
- Rooms
- 4 Beds + 3 Baths
Forest Park
$ 265,000
561 Sirocco Court
Forest Park, GA 30297
- Type
- Single Family
- Size
- 1,436 SqFt
- Rooms
- 3 Beds + 2 Baths
Reduced
Lawrenceville
$ 335,000
721 Belmont Ridge
Lawrenceville, GA 30043
- Type
- Single Family
- Size
- 1,742 SqFt
- Rooms
- 3 Beds + 2 Baths
Reduced
Bainbridge
$ 365,000
100 Marie Lane
Bainbridge, GA 39817
- Type
- Single Family
- Size
- 1,650 SqFt
- Rooms
- 3 Beds + 2 Baths
Reduced
Stone Mountain
$ 290,000
790 Pine Ridge Drive
Stone Mountain, GA 30087
- Type
- Single Family
- Size
- 2,437 SqFt
- Rooms
- 3 Beds + 2.5 Baths
Primary On Main
Winterville
$ 315,000
123 Conifer Court
Winterville, GA 30683
- Type
- Single Family
- Size
- 1,321 SqFt
- Rooms
- 3 Beds + 2 Baths
 The data relating to real estate for sale on this website comes in part from the Broker Reciprocity Program of the Savannah multi-List Corporation. Real Estate listings held by brokerage firms other than Weichert, Realtors(R) - Webb & Associates are marked with the name of the listing brokers.
Data last updated: November 7, 2026 8:25 PM UTC
All information deemed reliable but not guaranteed.
© 2026 Savannah Multi-List Corporation. All rights reserved.
 ©2026 Georgia Multiple Listing Service All information deemed reliable but not guaranteed. All properties are subject to prior sale, change or withdrawal. Neither listing broker(s) or information provider(s) shall be responsible for any typographical errors, misinformation, misprints and shall be held totally harmless. Listing(s) information is provided for consumer's personal, non-commercial use and may not be used for any purpose other than to identify prospective properties consumers may
