

Price Reduction

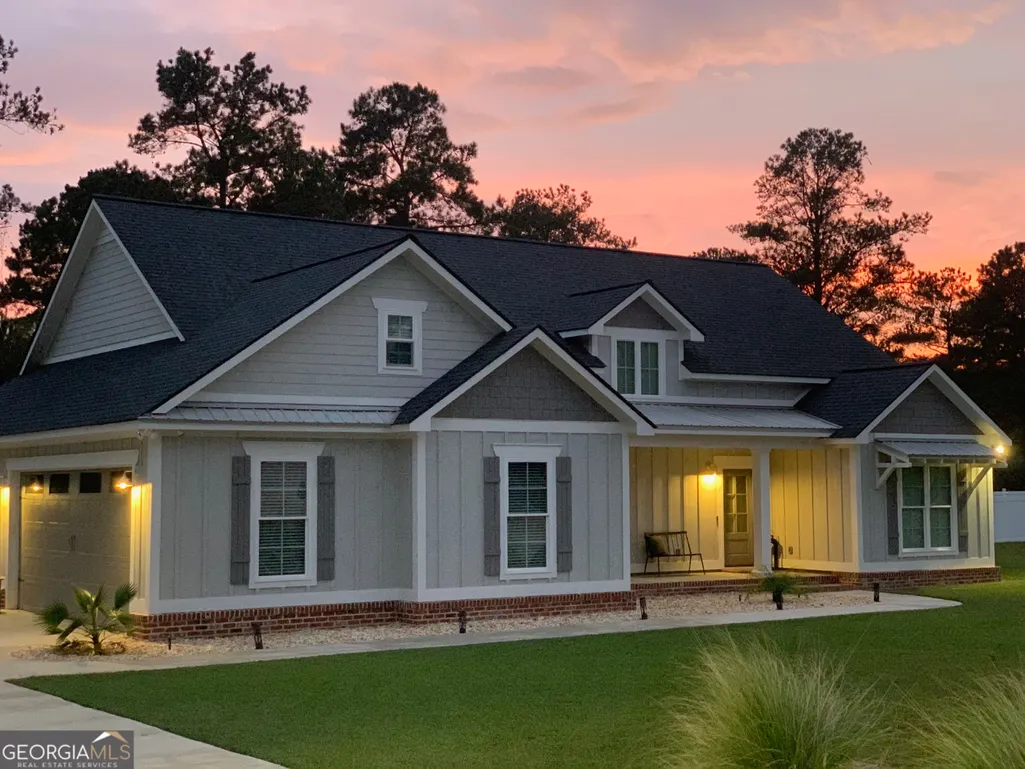
Address
211 Will Road, Moultrie, GA
Price
$ 439,000
Property Attributes
- MLS#10867598
- TypeSingle Family
- Listing Status Active
- CountyColquitt
- CityMoultrie
- NeighborhoodSweetwater
- Zip31768
- StyleCraftsman
- Year Built2020
- Taxes$ 2029
- Price$ 439,000
- Bedrooms3
- Full Bathrooms2
- Half Bathrooms0
- Sqr Footage2176
- Lot Size0.51 Acres
Data Source:
Georgia MLS (GAMLS)
Property Description
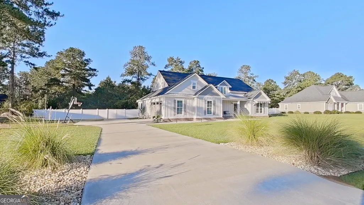
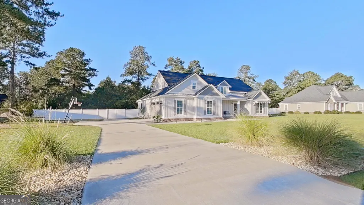
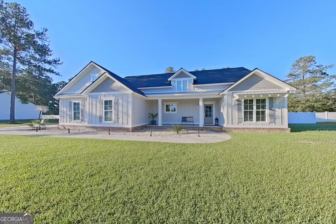
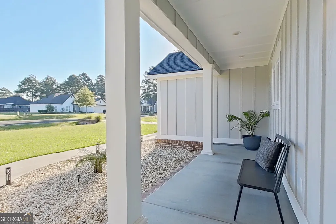
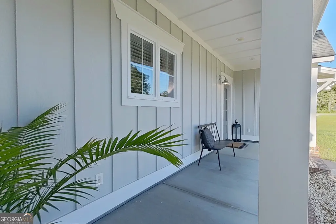
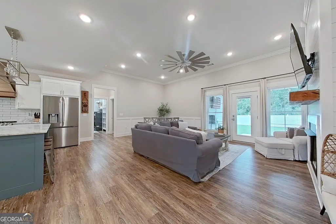
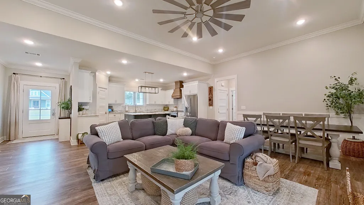
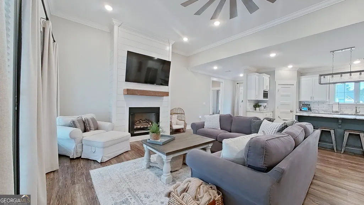
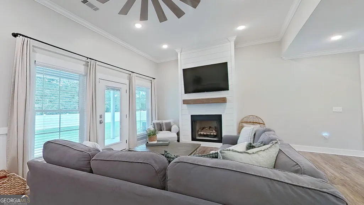
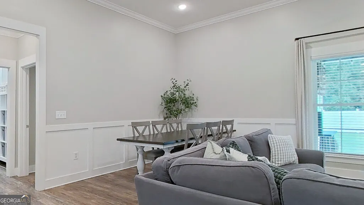
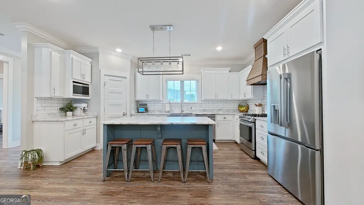
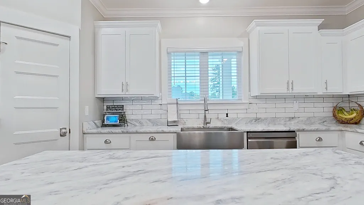
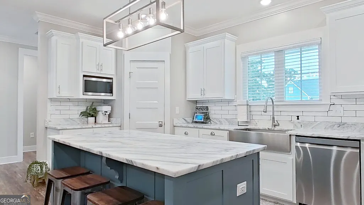
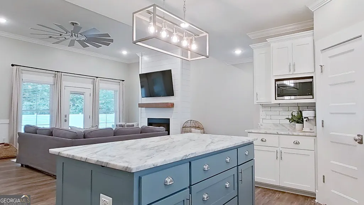
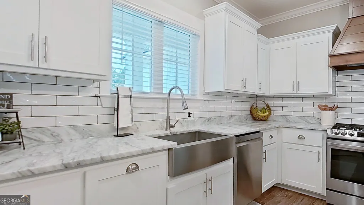
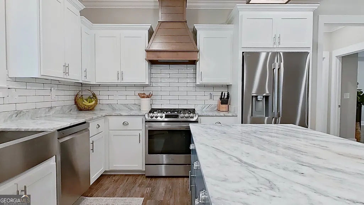
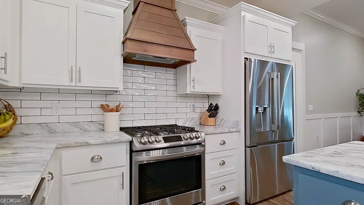
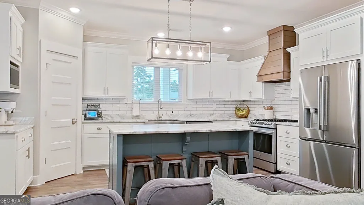
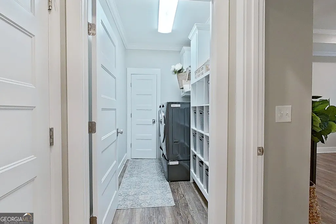
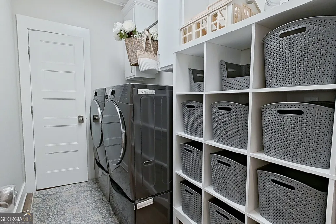
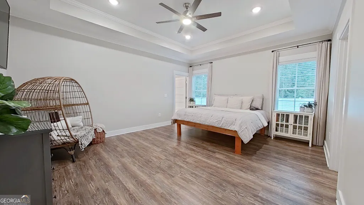
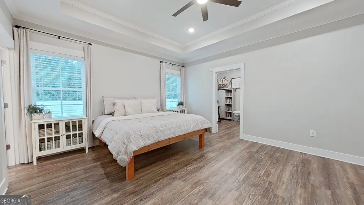
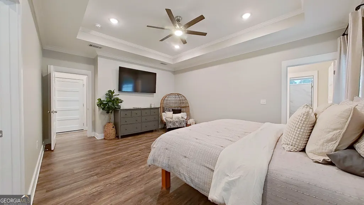
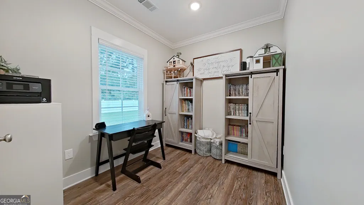
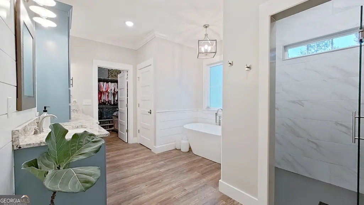
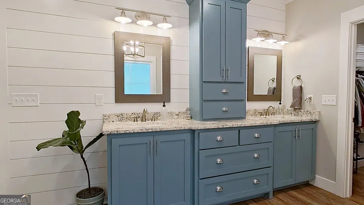
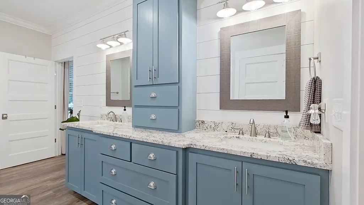
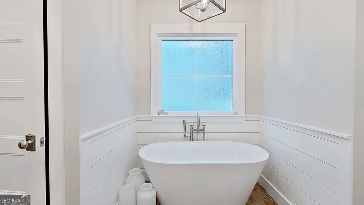
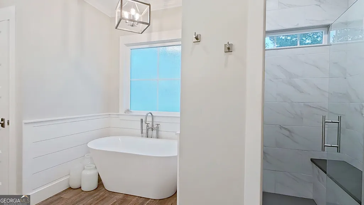
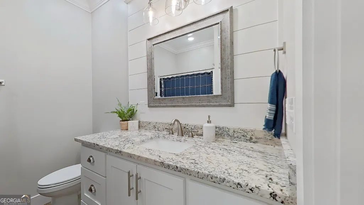
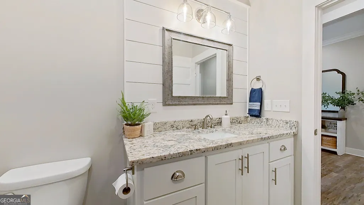
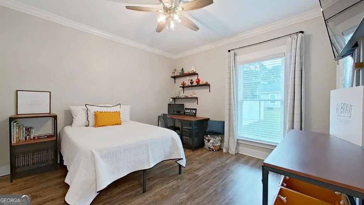
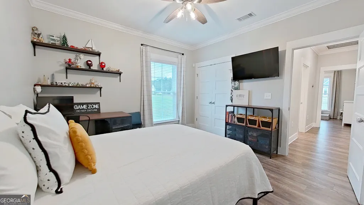
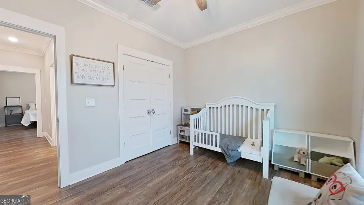
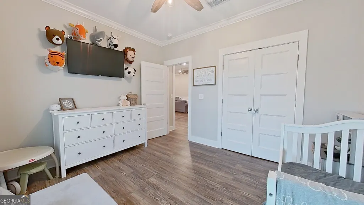
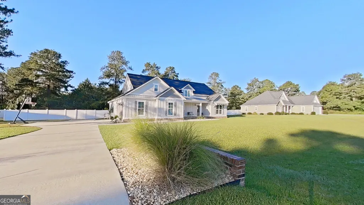
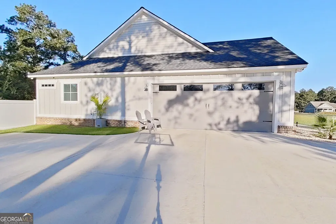
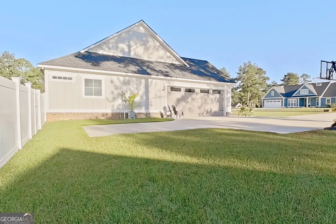
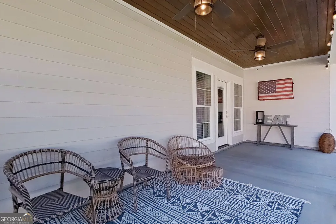
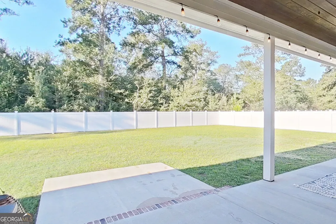
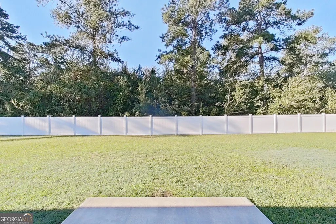
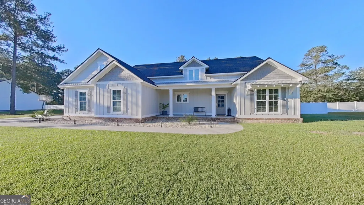
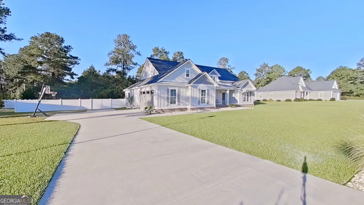
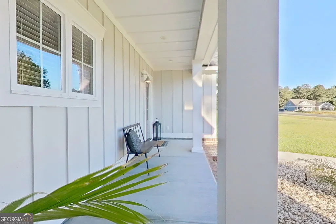
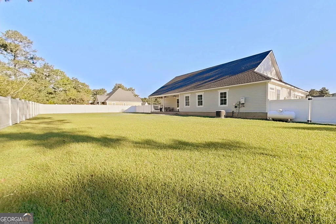
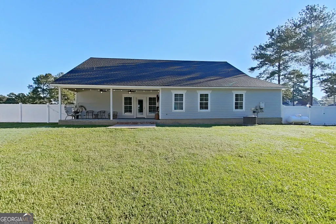
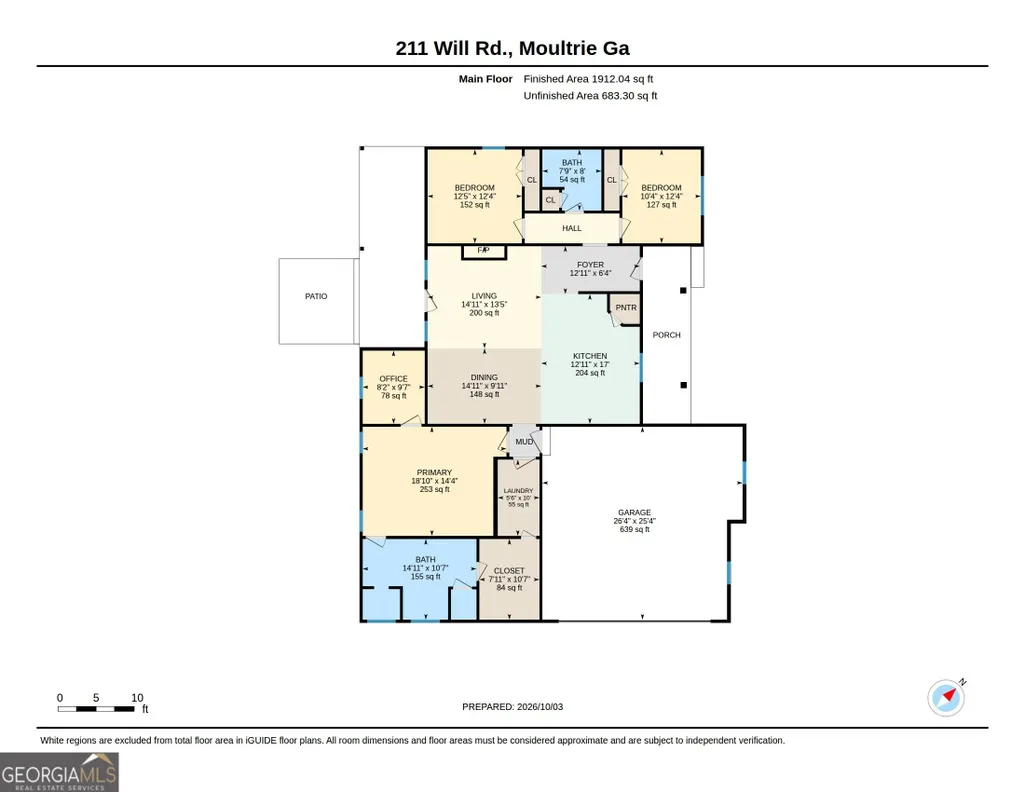
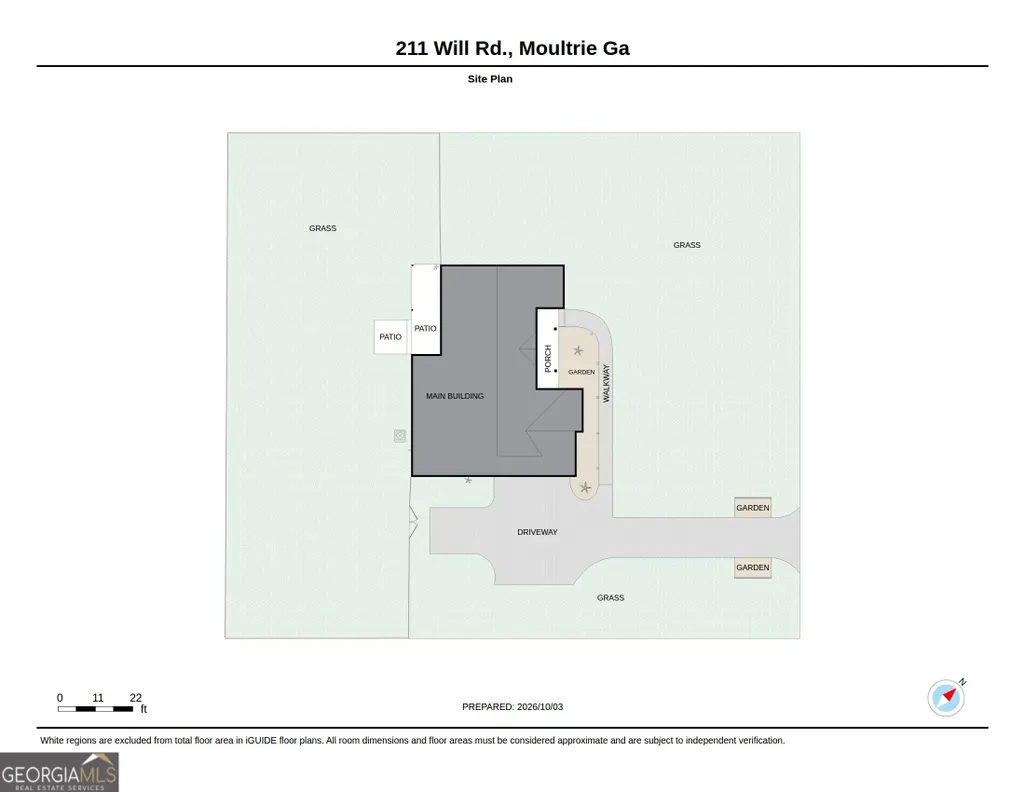
$10,000 TOWARD YOUR HOME PURCHASE! Sellers are offering up to $10,000 toward closing costs or an interest rate buydown! Some homes are well maintained. This one has been meticulously cared for-and it shows from the moment you walk through the front door. Built in 2020 and tucked into the Sweetwater Subdivision, this 3-bedroom, 2-bath Craftsman-style home offers 2,176 square feet of thoughtfully designed living space on a generous .51-acre lot with a wooded backdrop for added privacy. The property is located within the Sweetwater Subdivision HOA; however, NO HOA fees are currently being charged. The foyer opens into a spacious living room where a gas fireplace anchors a shiplap accent wall, creating a warm focal point without taking away from the home's clean, polished feel. The open and split-bedroom floor plan gives the home an easy flow, while the separate dining area provides plenty of room for everyday meals or larger gatherings. The kitchen is the heart of this home and is exceptionally well appointed, featuring granite countertops, a stainless farmhouse sink, subway tile backsplash, stainless steel gas range, dishwasher and microwave, a large island with outlets and breakfast-bar seating, and a step-in pantry. A dedicated coffee bar adds another practical touch, while the abundance of cabinetry gives you storage where you actually need it. Throughout the home, you'll find LVP flooring in excellent condition, recessed lighting, crown molding, governor's paneling and carefully chosen architectural details that give the home its Craftsman character. The primary suite is especially spacious, featuring a tray ceiling, recessed lighting and a flexible bonus room that could easily serve as a private office, nursery, craft room or second walk-in closet. The primary bath feels more like a private retreat, with a recently updated ceramic-tiled walk-in shower with glass door, separate soaking tub, dual granite-top vanities, generous cabinet and drawer storage, and a private toilet room. The oversized walk-in primary closet has a convenient pass-through directly into the laundry room, complete with custom storage-a layout that is as practical as it is well thought out. The guest bedrooms are generously sized with good closet space and plenty of natural light. The guest bath offers a granite vanity and shiplap accent wall while maintaining the same attention to detail found throughout the home. Step outside through the patio doors and the living space continues onto a spacious covered back patio with ceiling fans and a beautifully stained tongue-and-groove ceiling. The fully privacy-fenced backyard offers plenty of room for a pool, play equipment, pets, gardening or simply enjoying time with family and friends. The current wooded area behind the property adds another layer of privacy and creates a pleasant backdrop to the outdoor space. Additional features include an oversized two-car garage, an additional parking pad, a large walk-up attic with enough height to stand and excellent storage potential, gas tankless water heater, irrigation system servicing both front and back yard, termite bond, and an HVAC system serviced twice annually. The lawn and landscaping have been exceptionally well maintained, and the overall condition of this property reflects the level of care the owners have put into it. This is a home with a casual elegance that is difficult to create-and even harder to find. Every room has been thoughtfully cared for, every space has a purpose, and the result is a Craftsman-inspired home that feels polished without ever feeling formal. If you appreciate quality, function and a home that has truly been loved, this one deserves a closer look. Square footage is based on the seller's appraisal completed at the time of their purchase. Buyer to verify all measurements and square footage if deemed important.
| Elementary School | Middle School | High School |
|---|---|---|
| Sunset Elementary School | Willie J Williams Middle School | Colquitt High School |
| Price History | |
|---|---|
| 10/6/2026 | Listed $469,000 |
| 10/17/2026 | 4$450,000 |
| 10/30/2026 | 2$439,000 |
General Features
| Sewer | Septic Tank |
|---|---|
| Heating | Central,Electric |
| Cooling | Ceiling Fan(s),Central Air |
| Utilities | Cable Available,Electricity Available,High Speed Internet,Natural Gas Available,Sewer Connected,Underground Utilities,Water Available |
| Roof | Composition |
| Appliances | Dishwasher,Gas Water Heater,Microwave,Range,Stainless Steel Appliance(s),Tankless Water Heater |
| Association Fee Includes | None |
| Patio/Porch Features | Patio,Porch |
| Architectural Style | Craftsman |
| Security Features | Smoke Detector(s) |
| Construction Materials | Concrete |
| Year Built | 2020 |
| Levels | One |
| Property Subtype | Single Family Residence |
| Tax Year | 2025 |
| Community Features | None |
| County | Colquitt |
| New Construction | false |
| Property Type | Residential |
| HOA | true |
| Attached Garage | true |
| Subdivision Name | Sweetwater |
| Garage Y/N | true |
| Full Baths | 2 |
| Status | Active |
| Directions | Home is in Moultrie Georgia. GPS for Directions. Look For Sign |
| High School | Colquitt |
| City | Moultrie |
| Lot Size Units | Square Feet |
| Lot Size Square Feet | 22215.6 |
| Carport Y/N | false |
| Elementary School | Sunset |
| Land Lease Y/N | false |
| Tax Annual Amount | 2029 |
| Home Warranty Y/N | false |
| Middle/Junior High School | Willie J Williams |
| Property Condition | Resale |
| Structure Type | House |
| Building Area Units | Square Feet |
| Living Area Units | Square Feet |
| Standard Status | Active |
| Virtual Tour | https://unbranded.youriguide.com/211_will_rd_moultrie_ga/ |
Interior Features
| Interior Amenities | Double Vanity,Other,Separate Shower,Soaking Tub,Split Bedroom Plan,Tile Bath,Tray Ceiling(s),Walk-In Closet(s) |
|---|---|
| Basement | None |
| Flooring | Laminate,Tile |
| Total Fireplaces | 1 |
| Fireplace Features | Gas Starter,Living Room |
| Air Conditioning Y/N | true |
| Heating Y/N | true |
| Window Features | Window Treatments |
| Fireplace Y/N | true |
| Above Grade Finished Area | 2176 |
| Laundry Features | In Hall |
| Total Bedrooms | 3 |
| Main Level Bedrooms | 3 |
| Main Level Bathrooms | 2 |
| Below Grade Finished Area Unit Type | Square Feet |
| LivingAreaSource | Appraiser |
| Above Grade Finished Area Unit Type | Square Feet |
| Kitchen Features | Breakfast Bar,Kitchen Island,Pantry,Walk-in Pantry |
| Total Baths | 2 |
| Dining Room Features | Dining Rm/Living Rm Combo |
Exterior Features
| Exterior Amenities | Sprinkler System |
|---|---|
| Vegetation | Cleared,Grassed |
| Fencing | Back Yard,Fenced,Front Yard,Privacy |
| Parking Features | Garage,Attached,Parking Pad,Garage Door Opener |
| Lot Features | Level |
| Water Source | Public |
| Total Parking | 3 |
| Lot Size Area | 22215.6 |
| Foundation Details | Slab |
| Building Area Total | 2176 |
| Lot Size Acres | 0.51 |
| Frontage Type | Borders US/State Park |
| Lot Size Source | Public Records |
| Waterfront Y/N | false |
Amenities
- Foreclosure
- Views
- Short Sale
- New Construction
- Adult 55+
- Lease To Own
- No HOA Fees
- Furnished
- Primary On Main
- Air Conditioning
- Seller Finance
- Green
- Fixer Upper
- Horse
- Golf
- Fireplace
- Deck
- Garage
- Basement
- Pool
Property vs Single Family Average in 31768
Price
Taxes
Year Built
In The Neighborhood
Just Listed
Cumming
$ 669,000
3165 Sweetwater Drive
Cumming, GA 30041
- Type
- Single Family
- Size
- 3,776 SqFt
- Rooms
- 5 Beds + 3.5 Baths
Views
Clarkesville
$ 769,900
1878 Sweetwater Drive
Clarkesville, GA 30523
- Type
- Single Family
- Size
- 3,000 SqFt
- Rooms
- 3 Beds + 3.5 Baths
Views
Clarkesville
$ 629,000
1350 Sweetwater Drive
Clarkesville, GA 30523
- Type
- Single Family
- Rooms
- 3 Beds + 3.5 Baths
Reduced
Cumming
$ 665,000
3230 Sweetwater Drive
Cumming, GA 30041
- Type
- Single Family
- Size
- 4,800 SqFt
- Rooms
- 5 Beds + 4 Baths
Open House
Marietta
$ 650,000
2552 Hollycreek Drive Ne
Marietta, GA 30062
- Type
- Single Family
- Size
- 2,797 SqFt
- Rooms
- 4 Beds + 3.5 Baths
Primary On Main
Baxley
$ 229,900
294 Lakeside Circle
Baxley, GA 31513
- Type
- Single Family
- Size
- 1,448 SqFt
- Rooms
- 3 Beds + 2 Baths
Ellenwood
$ 339,000
4186 Stillwater Point
Ellenwood, GA 30294
- Type
- Single Family
- Rooms
- 4 Beds + 2.5 Baths
Waterfront
Cumming
$ 877,700
3395 Summit Trail
Cumming, GA 30041
- Type
- Single Family
- Size
- 5,116 SqFt
- Rooms
- 5 Beds + 4 Baths
 The data relating to real estate for sale on this website comes in part from the Broker Reciprocity Program of the Savannah multi-List Corporation. Real Estate listings held by brokerage firms other than Weichert, Realtors(R) - Webb & Associates are marked with the name of the listing brokers.
Data last updated: November 7, 2026 8:25 PM UTC
All information deemed reliable but not guaranteed.
© 2026 Savannah Multi-List Corporation. All rights reserved.
 ©2026 Georgia Multiple Listing Service All information deemed reliable but not guaranteed. All properties are subject to prior sale, change or withdrawal. Neither listing broker(s) or information provider(s) shall be responsible for any typographical errors, misinformation, misprints and shall be held totally harmless. Listing(s) information is provided for consumer's personal, non-commercial use and may not be used for any purpose other than to identify prospective properties consumers may
