

Price Reduction - Primary on Main
Address
605 Bridle Run, Statesboro, GA
Price
$ 319,900
Property Attributes
- MLS#10867409
- TypeSingle Family
- Listing Status Active
- CountyBulloch
- CityStatesboro
- NeighborhoodBelmont
- Zip30458
- StyleContemporary
- Year Built2020
- Taxes$ 3081
- Price$ 319,900
- Bedrooms4
- Full Bathrooms2
- Half Bathrooms0
- Sqr Footage1786
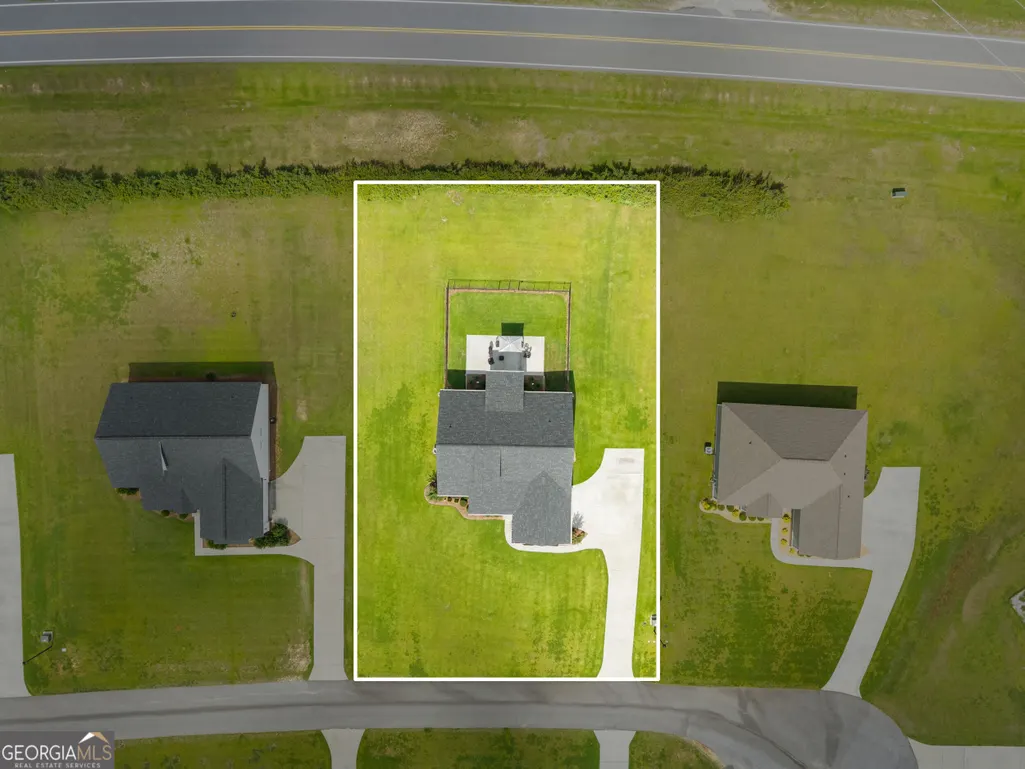
- Lot Size0.59 Acres
Data Source:
Georgia MLS (GAMLS)
Property Description
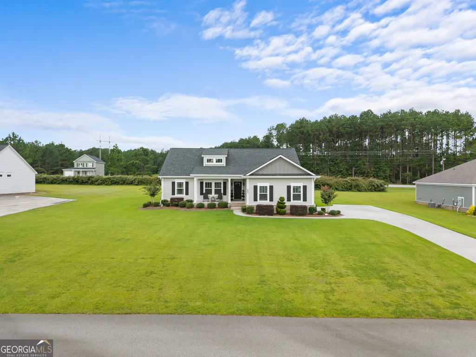
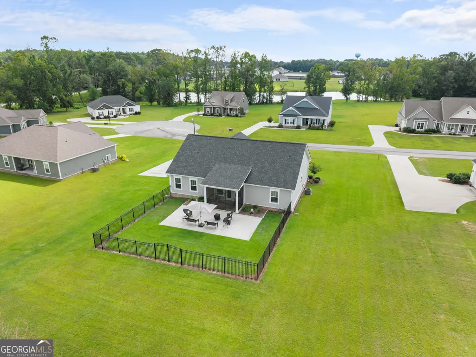
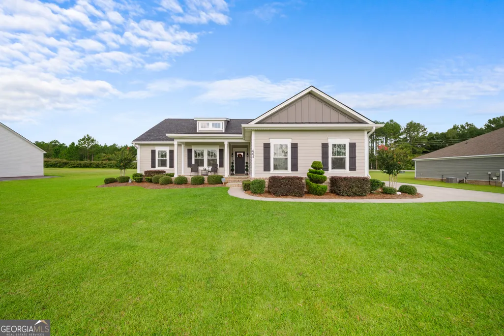
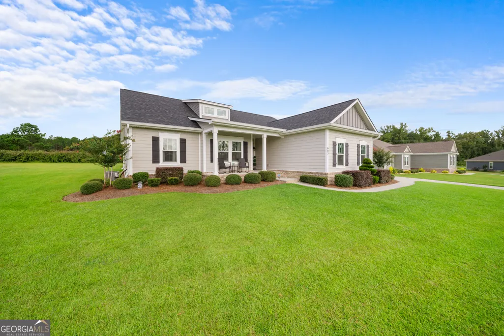
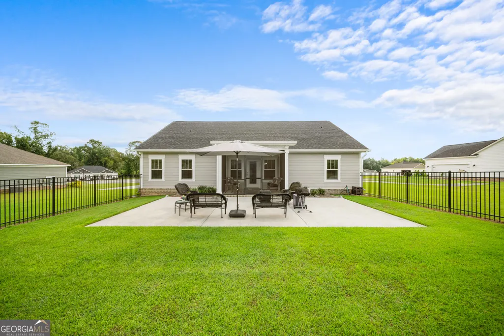
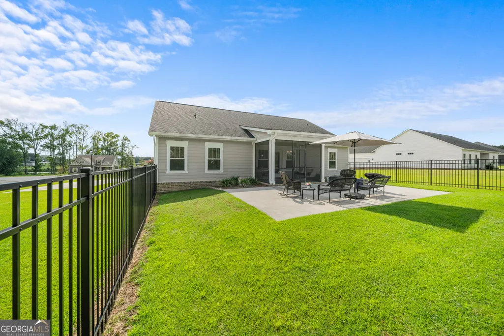
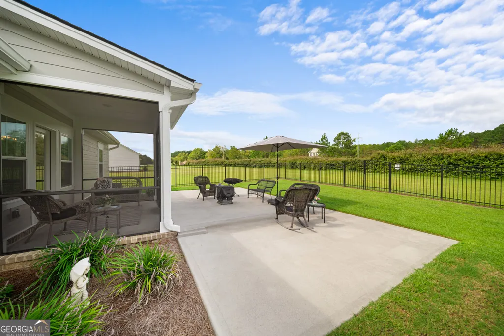
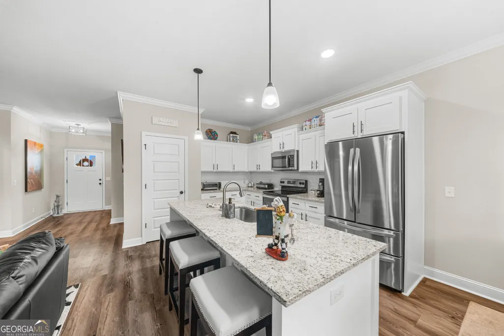
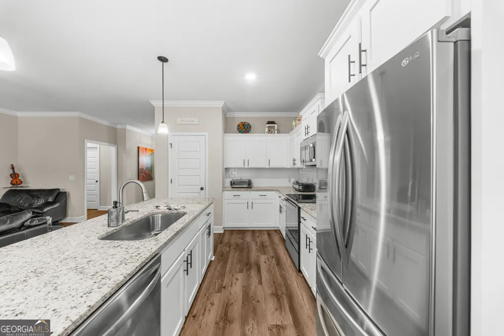
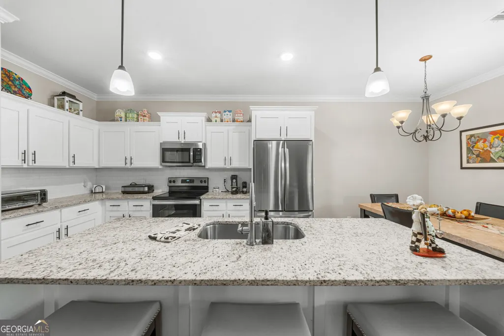
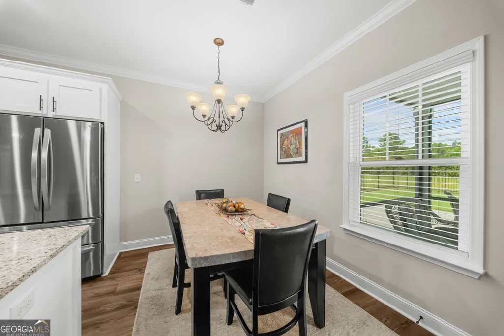
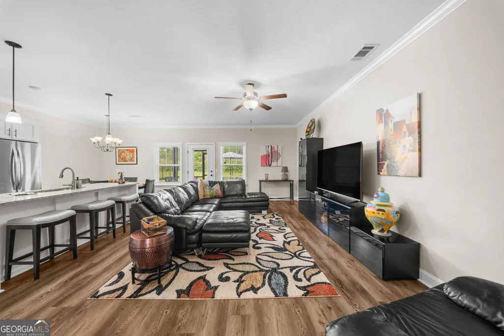
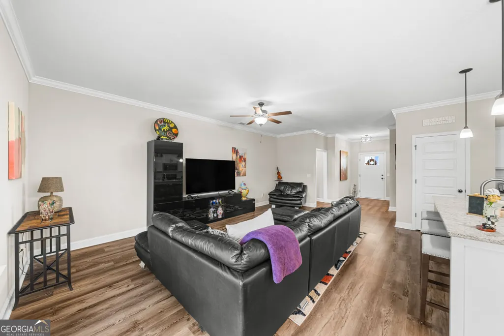
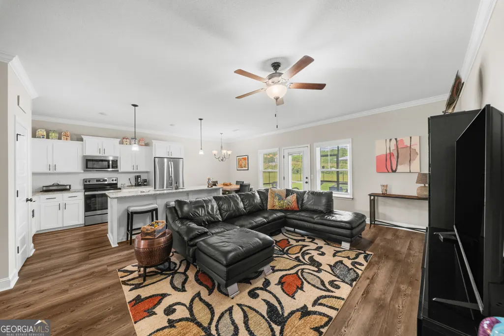
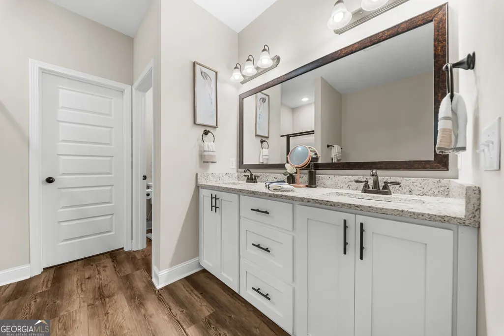
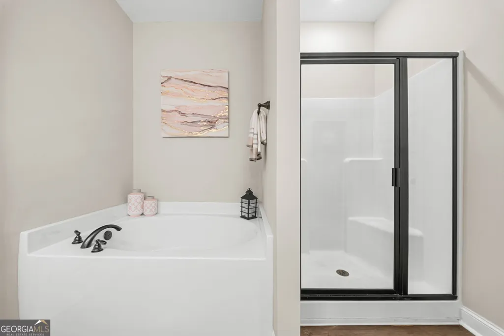
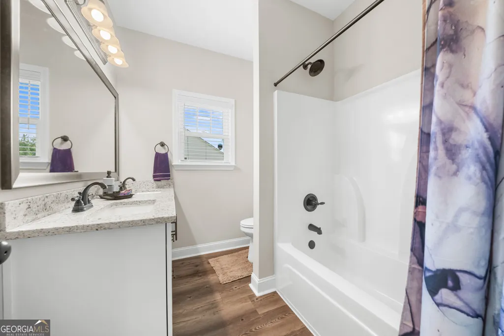
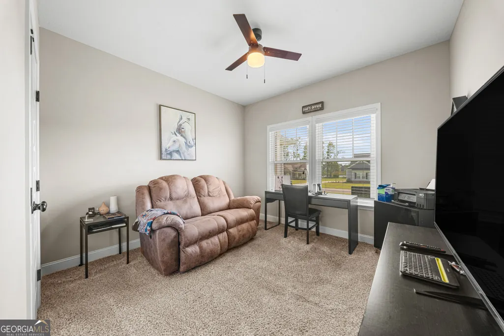
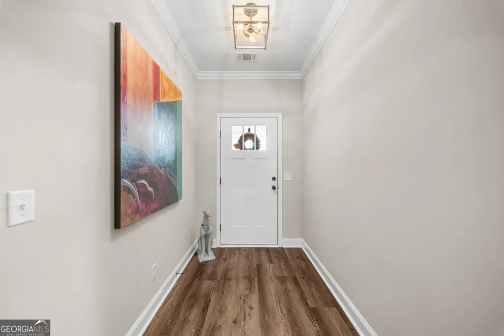
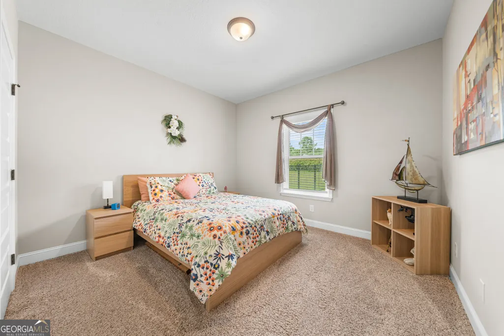
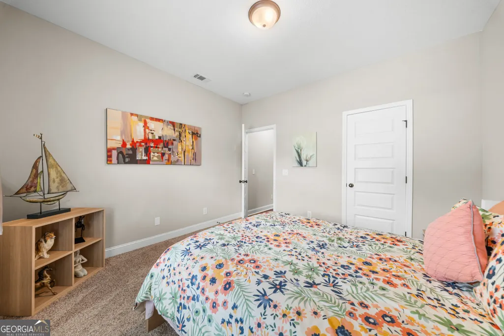
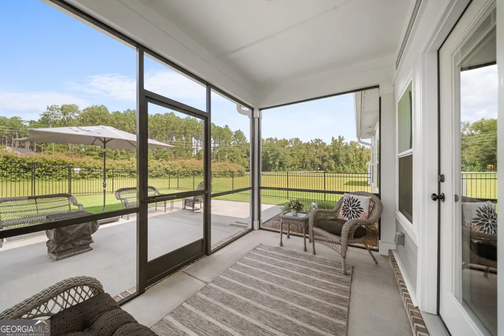
Beautifully maintained single-story home in the desirable Belmont subdivision. As you enter the foyer you will notice how well kept this one owner home is. This open floor plan gives everyone room to spread out while still feeling connected, with the living room, kitchen, and dining area all flowing together perfectly for family time, hosting friends, or keeping an eye on the kids while cooking. A kitchen many dream of with granite countertops, & stainless steel appliances-perfect for those special meals or everyday living. The open floor plan has a lot of natural light that helps make this home look bright and fresh. The spacious primary suite includes a walk-in closet & an ensuite bath and a shower with a double vanity & separate water close. This home has several upgrades including high end LVP flooring and crown molding. Leading from the living area you notice another upgrade as you enter a screened in back porch that that leads to an expanded 33 x 16 back patio that is perfect for relaxing or entertaining guests. The patio is surrounded by an eloquent ornamental fence. Outside you will see a another upgrade as the owners have added a gutter system for the whole house. You will also notice the well maintained yard that has a complete sprinkler system. And yet another upgrade in the 2 car garage, the sellers have added a 50 Amp receptacle for EV. Also the sellers have a bolted down safe for all your important documents. Located only minutes from shopping and restaurants. And less than 2 miles from the new Kroger.
| Elementary School | Middle School | High School |
|---|---|---|
| Langston Chapel Elementary School | Langston Chapel Middle School | Statesboro High School |
| Price History | |
|---|---|
| 10/5/2026 | Listed $329,500 |
| 10/26/2026 | 1$325,000 |
| 11/3/2026 | 2$319,900 |
General Features
| Sewer | Septic Tank |
|---|---|
| Heating | Central,Electric,Heat Pump |
| Cooling | Central Air,Electric,Heat Pump |
| Utilities | Cable Available,Electricity Available,High Speed Internet,Phone Available |
| Roof | Composition |
| Appliances | Dishwasher,Electric Water Heater,Microwave,Range,Refrigerator |
| Association Fee Includes | Maintenance Structure |
| Architectural Style | Contemporary |
| Construction Materials | Concrete |
| Year Built | 2020 |
| Levels | One |
| Property Subtype | Single Family Residence |
| Tax Year | 2025 |
| Community Features | Street Lights |
| County | Bulloch |
| New Construction | false |
| Property Type | Residential |
| HOA | true |
| Attached Garage | false |
| Subdivision Name | Belmont |
| Garage Y/N | true |
| Full Baths | 2 |
| Status | Active |
| Directions | Enter Belmont from Cypress lake Road. Take the first left. Home will be the 3rd home on the left. |
| High School | Statesboro |
| City | Statesboro |
| Lot Size Units | Square Feet |
| Lot Size Square Feet | 25700.4 |
| Carport Y/N | false |
| Elementary School | Langston Chapel |
| Land Lease Y/N | false |
| Tax Annual Amount | 3081.87 |
| Home Warranty Y/N | false |
| Middle/Junior High School | Langston Chapel |
| Property Condition | Resale |
| Structure Type | House |
| Building Area Units | Square Feet |
| Living Area Units | Square Feet |
| Standard Status | Active |
Interior Features
| Interior Amenities | Master On Main Level,Split Bedroom Plan,Walk-In Closet(s) |
|---|---|
| Basement | None |
| Flooring | Vinyl |
| Air Conditioning Y/N | true |
| Heating Y/N | true |
| Fireplace Y/N | false |
| Above Grade Finished Area | 1786 |
| Laundry Features | Laundry Closet |
| Total Bedrooms | 4 |
| Main Level Bedrooms | 4 |
| Main Level Bathrooms | 2 |
| Below Grade Finished Area Unit Type | Square Feet |
| LivingAreaSource | Public Records |
| Above Grade Finished Area Unit Type | Square Feet |
| Total Baths | 2 |
Exterior Features
| Parking Features | Garage |
|---|---|
| Lot Features | Level,Private |
| Water Source | Shared Well |
| Lot Size Area | 25700.4 |
| Building Area Total | 1786 |
| Lot Size Acres | 0.59 |
| Lot Size Source | Public Records |
Amenities
- Foreclosure
- Views
- Short Sale
- New Construction
- Adult 55+
- Lease To Own
- No HOA Fees
- Furnished
- Primary On Main
- Air Conditioning
- Seller Finance
- Green
- Fixer Upper
- Horse
- Golf
- Fireplace
- Deck
- Garage
- Basement
- Pool
Property vs Single Family Average in 30458
Price
Taxes
Year Built
 The data relating to real estate for sale on this website comes in part from the Broker Reciprocity Program of the Savannah multi-List Corporation. Real Estate listings held by brokerage firms other than Weichert, Realtors(R) - Webb & Associates are marked with the name of the listing brokers.
Data last updated: November 8, 2026 6:16 PM UTC
All information deemed reliable but not guaranteed.
© 2026 Savannah Multi-List Corporation. All rights reserved.
 ©2026 Georgia Multiple Listing Service All information deemed reliable but not guaranteed. All properties are subject to prior sale, change or withdrawal. Neither listing broker(s) or information provider(s) shall be responsible for any typographical errors, misinformation, misprints and shall be held totally harmless. Listing(s) information is provided for consumer's personal, non-commercial use and may not be used for any purpose other than to identify prospective properties consumers may
