

Eco Friendly
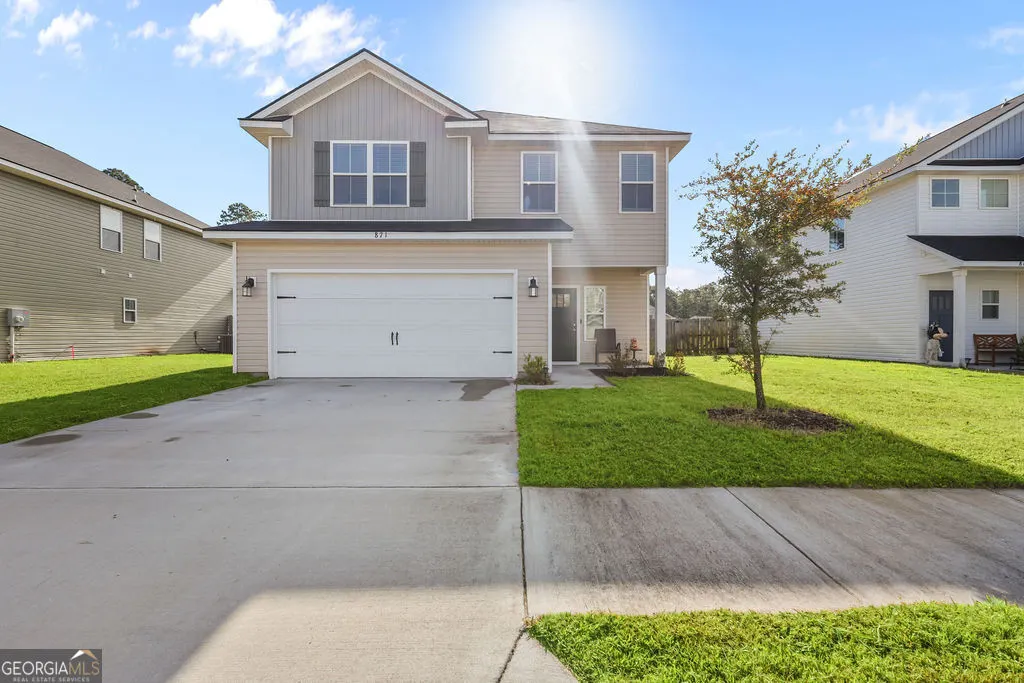
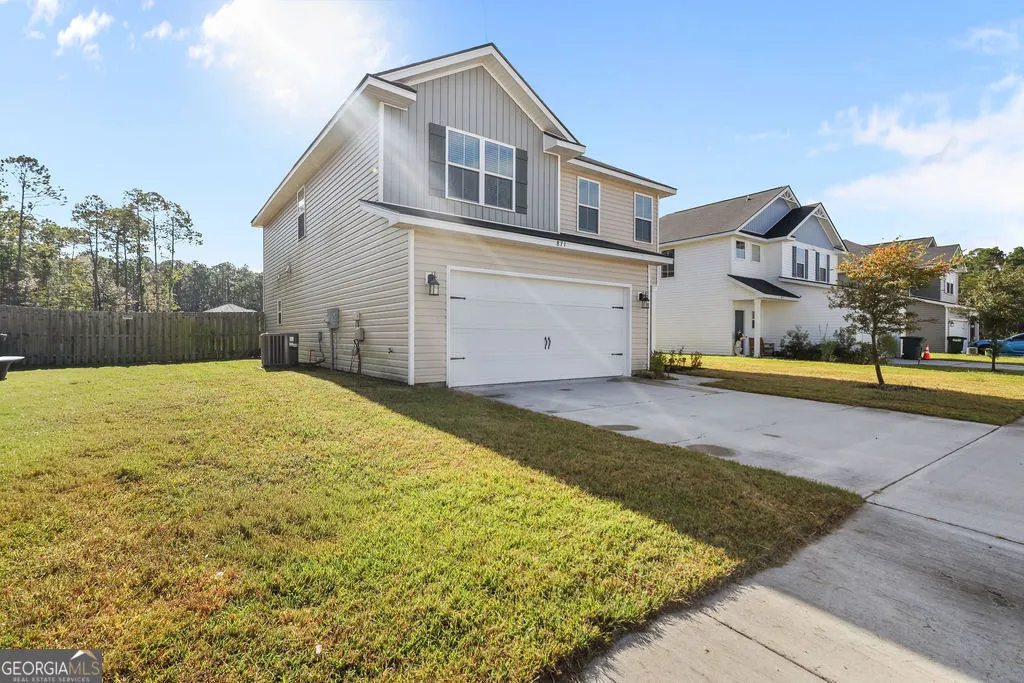
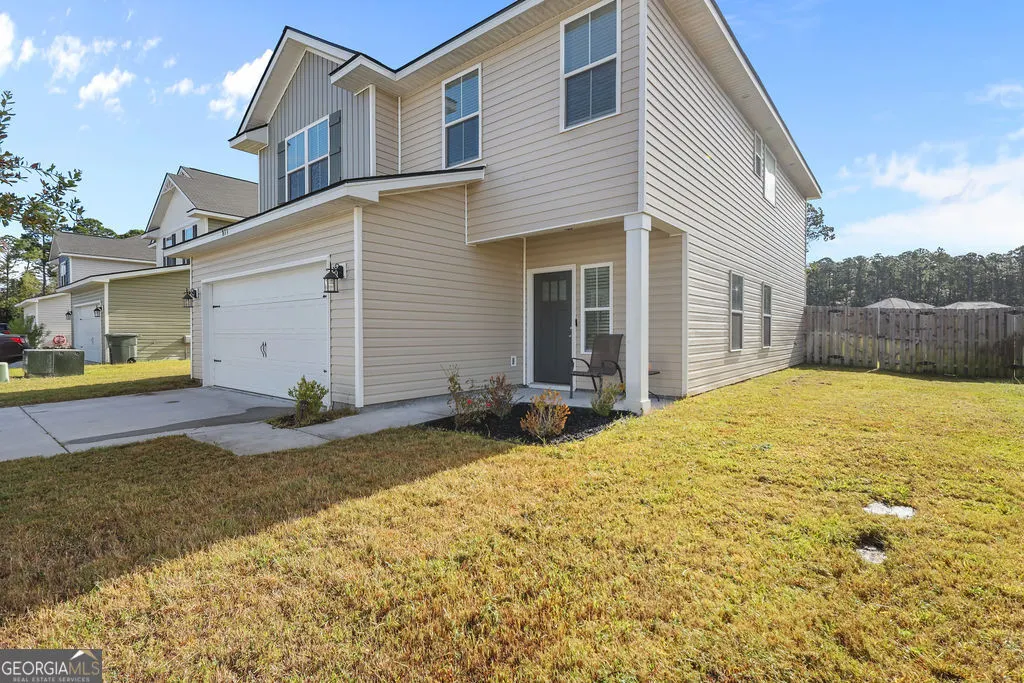
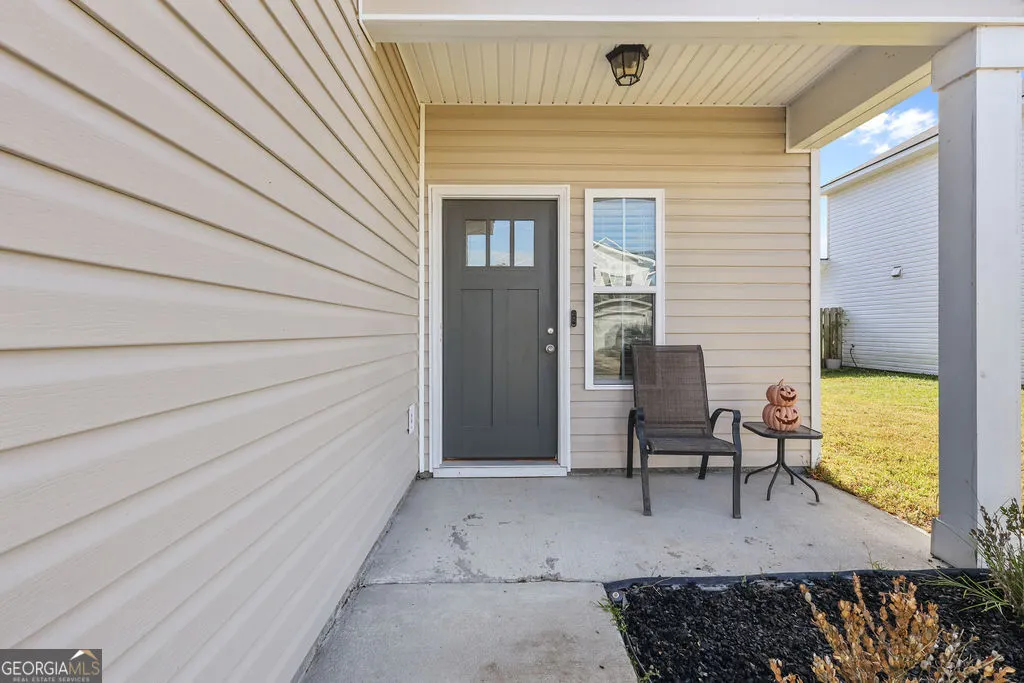
Address
871 Grayson Avenue, Hinesville, GA
Price
$ 320,000
Property Attributes
- MLS#10866813
- TypeSingle Family
- Listing Status Active
- CountyLiberty
- CityHinesville
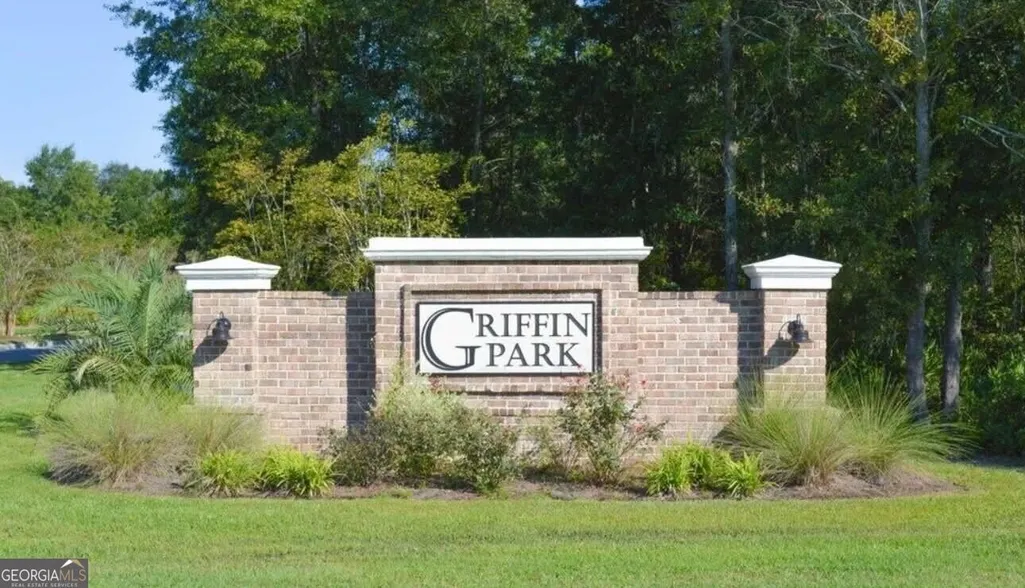
- NeighborhoodGriffin Park
- Zip31313
- StyleTraditional
- Year Built2023
- Taxes$ 2690
- Price$ 320,000
- Bedrooms4
- Full Bathrooms2
- Half Bathrooms1
- Sqr Footage2264
- Lot Size0.13 Acres
Data Source:
Georgia MLS (GAMLS)
Property Description
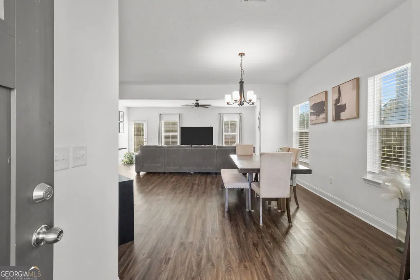
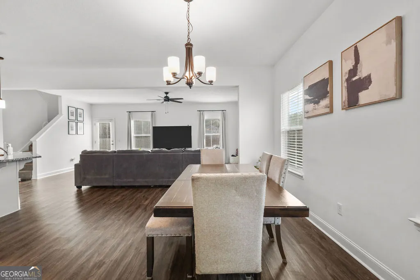
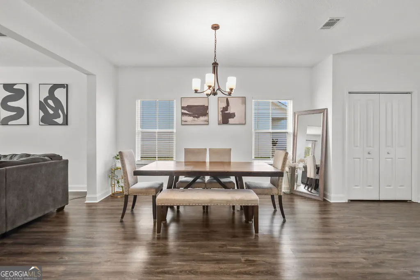
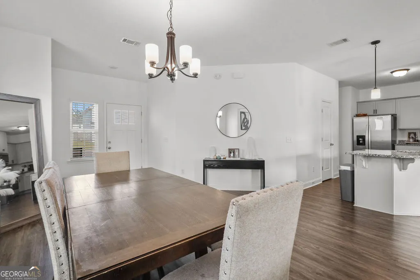
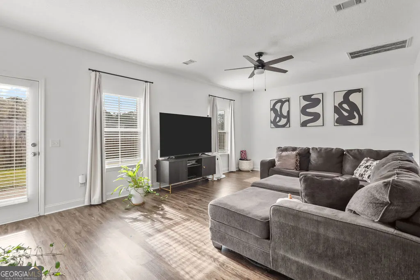
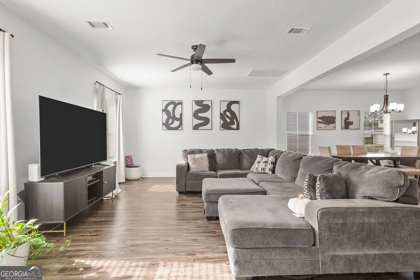
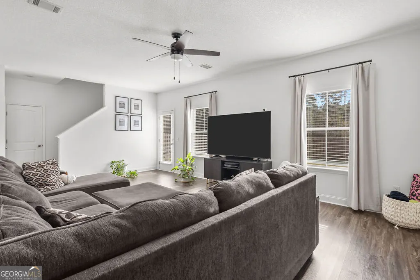
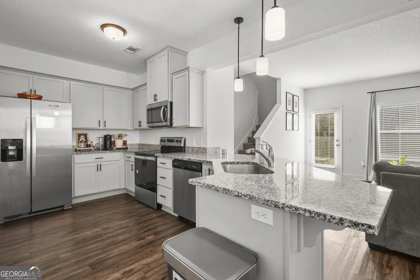
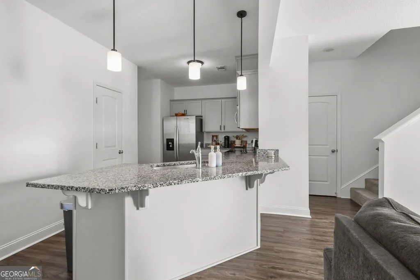
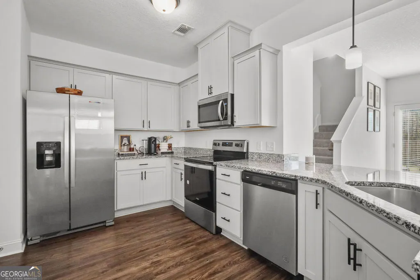
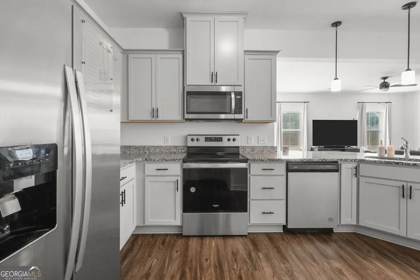
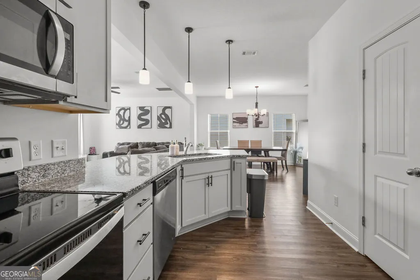
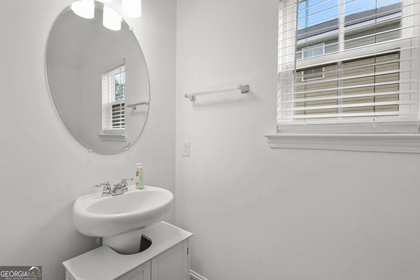
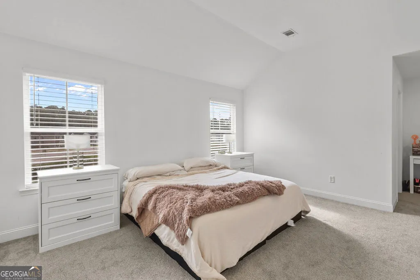
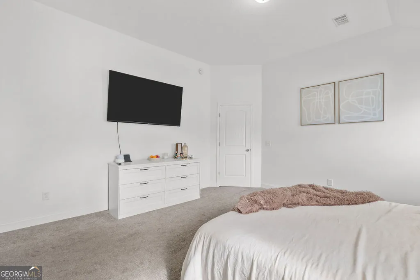
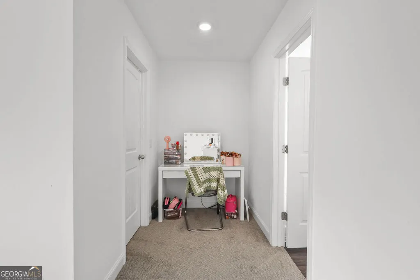
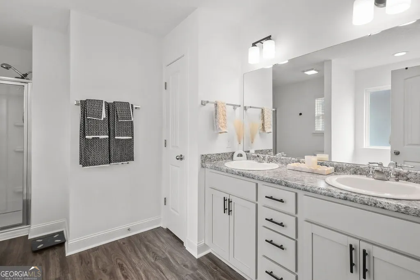
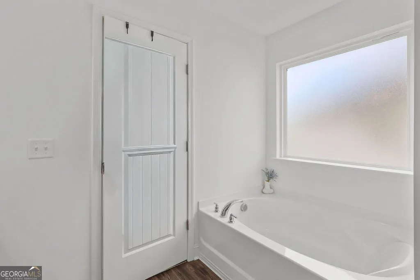
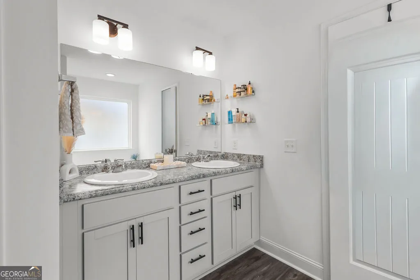
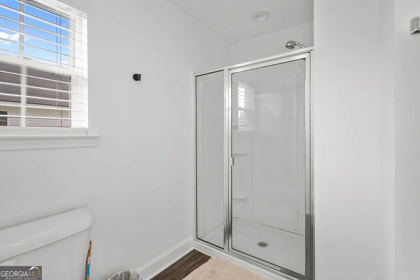
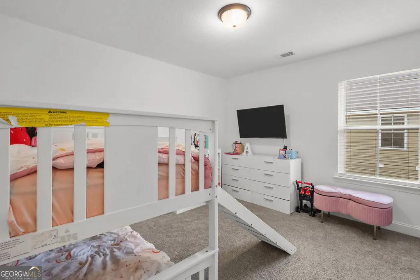
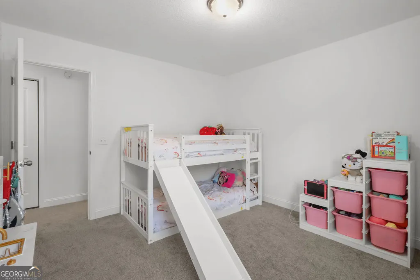
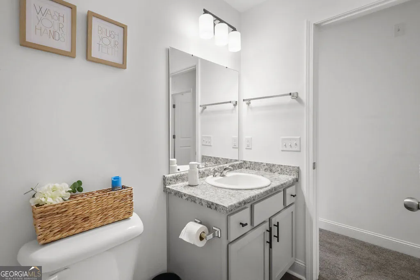
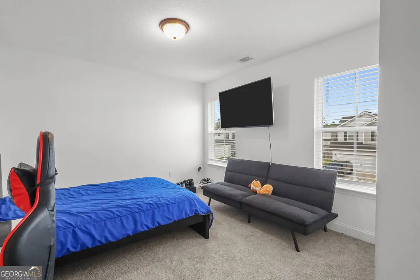
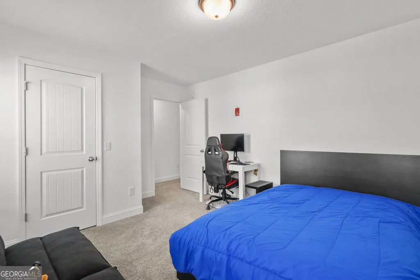
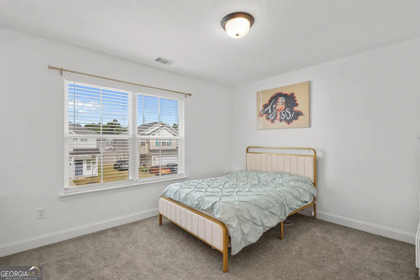
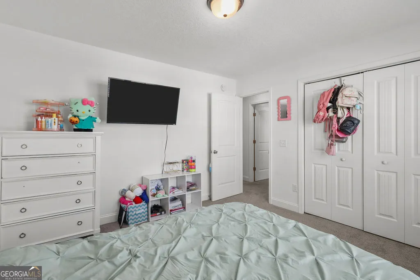
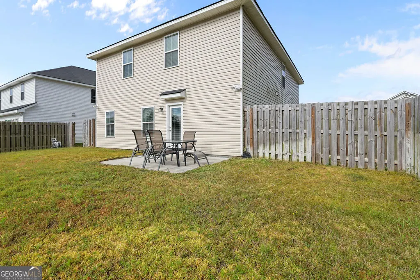
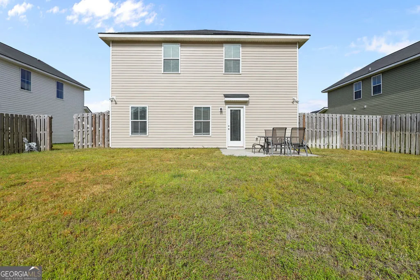
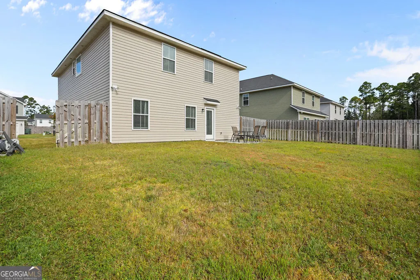
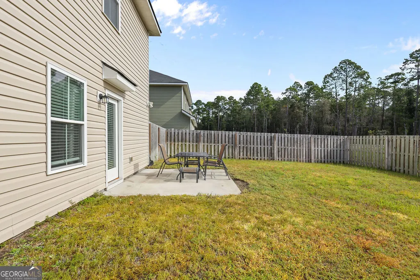
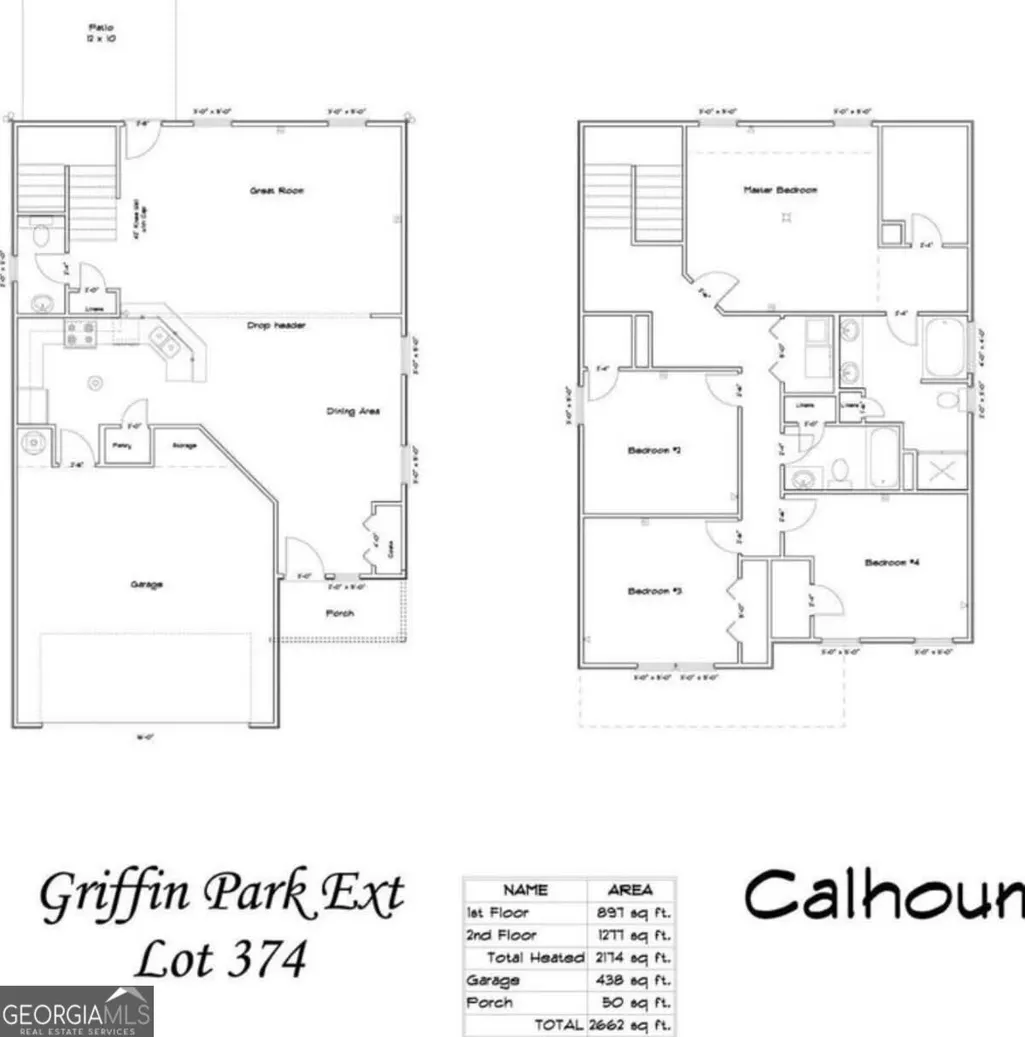
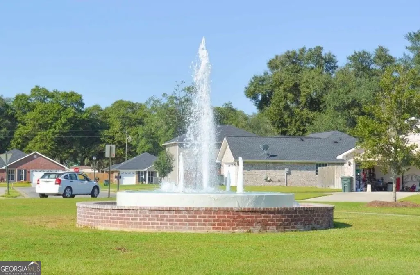
Welcome to 871 Grayson Ave in the desirable Griffin Park community! Built in 2023, this spacious 4-bedroom, 2.5-bath home offers approximately 2,264 square feet of thoughtfully designed living space. The open-concept main level provides an easy flow between the kitchen, dining and living areas, making it perfect for everyday living and entertaining. The kitchen features beautiful cabinetry, granite countertops, stainless steel appliances, a pantry and plenty of workspace. Upstairs, you'll find all four bedrooms, including a spacious primary suite with vaulted ceilings, a walk-in closet and private bath featuring dual vanities, a soaking tub and separate shower. Enjoy outdoor living in the privacy-fenced backyard with patio, plus the convenience of an attached two-car garage. Located in an established community with neighborhood amenities and convenient access to shopping, dining, schools and Fort Stewart. Move-in ready and waiting for its next owner-schedule your showing today!
| Elementary School | Middle School | High School |
|---|---|---|
| Waldo Pafford Elementary School | Snelson Golden Middle School | Bradwell High School |
| Price History | |
|---|---|
| 10/4/2026 | Listed $320,000 |
General Features
| Sewer | Public Sewer |
|---|---|
| Heating | Central |
| Cooling | Ceiling Fan(s),Central Air |
| Utilities | Cable Available,Electricity Available,High Speed Internet,Phone Available,Sewer Available,Sewer Connected,Underground Utilities,Water Available |
| Roof | Composition |
| Appliances | Dishwasher,Microwave,Range,Refrigerator,Stainless Steel Appliance(s) |
| HOA Fee | 250 |
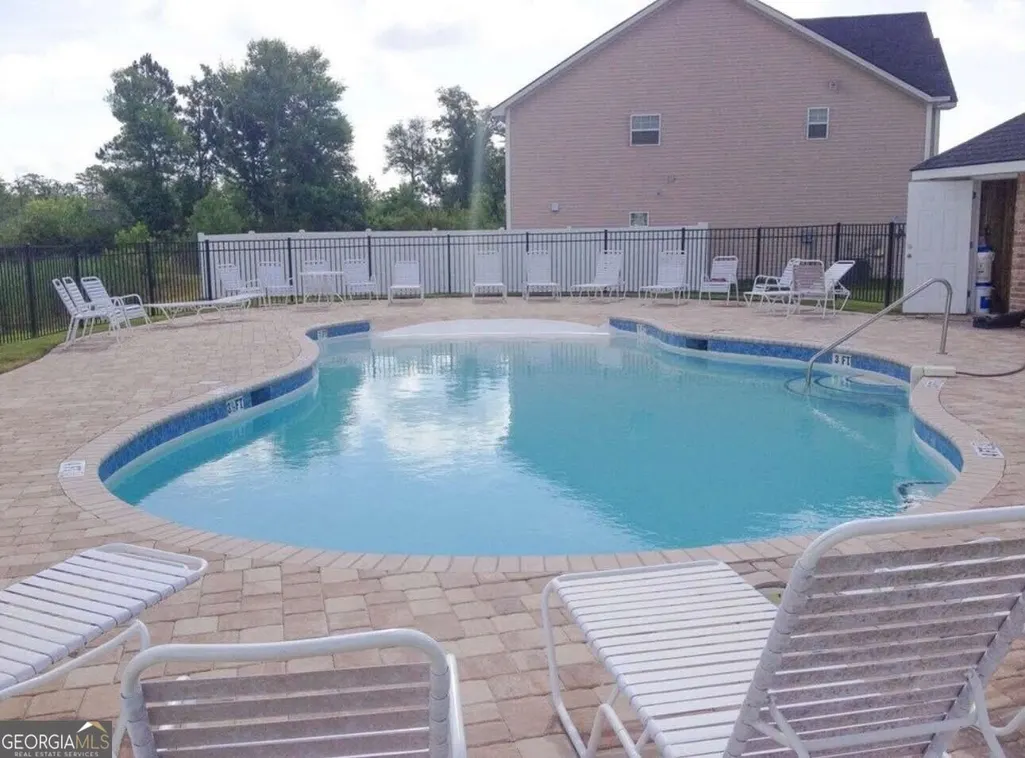
| Association Fee Includes | Maintenance Grounds,Management Fee,Swimming |
| Patio/Porch Features | Patio,Porch |
| Architectural Style | Traditional |
| Construction Materials | Vinyl Siding |
| Year Built | 2023 |
| Levels | Two |
| Property Subtype | Single Family Residence |
| Tax Year | 2025 |
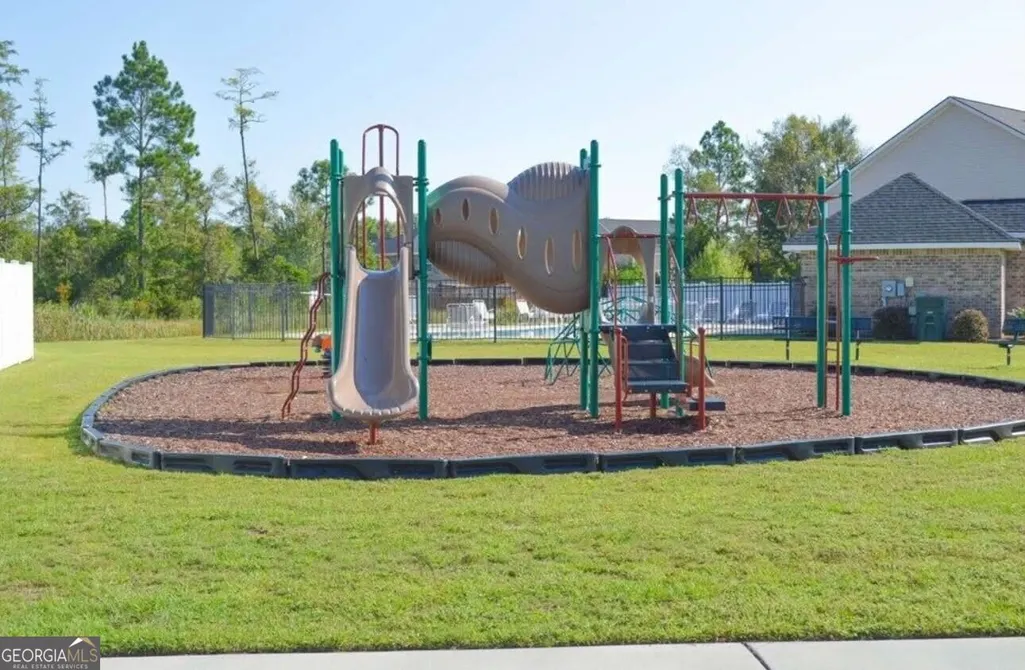
| Community Features | Park,Playground,Pool,Sidewalks,Street Lights |
| County | Liberty |
| New Construction | false |
| Property Type | Residential |
| HOA | true |
| Attached Garage | true |
| Energy Efficient | Appliances |
| Subdivision Name | Griffin Park |
| Garage Y/N | true |
| Full Baths | 2 |
| Status | Active |
| Directions | From US-84/Oglethorpe Hwy, turn onto Griffin Park Blvd. Continue into the Griffin Park community, then turn onto Grayson Ave. Follow Grayson Ave to 871 Grayson Ave; home will be on the street within Griffin Park. |
| High School | Bradwell |
| City | Hinesville |
| Lot Size Units | Square Feet |
| Lot Size Square Feet | 5662.8 |
| Carport Y/N | false |
| Elementary School | Waldo Pafford |
| Property Attached Y/N | false |
| Land Lease Y/N | false |
| Tax Annual Amount | 2690.57 |
| Home Warranty Y/N | false |
| Middle/Junior High School | Snelson Golden |
| Property Condition | Resale |
| Virtual Tour | https://media.listingwiz.ai/video-projects/b2ff9d99-9ec2-47f5-a6c5-9f5b04d46eed/e9373246-ed41-4895-8501-ad95cb663ac3/property-tour-cbb2c1b5.mp4 |
| Structure Type | House |
| Building Area Units | Square Feet |
| Living Area Units | Square Feet |
| Standard Status | Active |
| Virtual Tour | https://listingwiz.ai/sites/871-grayson-ave-hinesville-ga-31313 |
Interior Features
| Interior Amenities | High Ceilings,Separate Shower,Walk-In Closet(s) |
|---|---|
| Basement | None |
| Flooring | Carpet,Vinyl |
| Common Walls | No Common Walls |
| Air Conditioning Y/N | true |
| Heating Y/N | true |
| Window Features | Double Pane Windows |
| Fireplace Y/N | false |
| Above Grade Finished Area | 2264 |
| Half Baths | 1 |
| Laundry Features | In Hall,Laundry Closet,Upper Level |
| Total Bedrooms | 4 |
| Below Grade Finished Area Unit Type | Square Feet |
| LivingAreaSource | Appraiser |
| Above Grade Finished Area Unit Type | Square Feet |
| Kitchen Features | Kitchen Island,Pantry,Solid Surface Counters,Walk-in Pantry |
| Total Baths | 3 |
| Dining Room Features | Dining Rm/Living Rm Combo |
Exterior Features
| Fencing | Back Yard,Wood |
|---|---|
| Parking Features | Garage,Attached |
| Lot Features | Level |
| Water Source | Public |
| Lot Size Area | 5662.8 |
| Foundation Details | Slab |
| Building Area Total | 2264 |
| Lot Size Acres | 0.13 |
| Lot Size Source | Appraiser |
Amenities
- Foreclosure
- Views
- Short Sale
- New Construction
- Adult 55+
- Lease To Own
- No HOA Fees
- Furnished
- Primary On Main
- Air Conditioning
- Seller Finance
- Green
- Fixer Upper
- Horse
- Golf
- Fireplace
- Deck
- Garage
- Basement
- Pool
Property vs Single Family Average in 31313
Price
Taxes
Year Built
In The Neighborhood
Just Listed
Hinesville
$ 299,000
196 Marron Way
Hinesville, GA 31313
- Type
- Single Family
- Size
- 2,104 SqFt
- Rooms
- 4 Beds + 2.5 Baths
Eco Friendly
Hinesville
$ 269,900
215 Guyett Avenue
Hinesville, GA 31313
- Type
- Single Family
- Size
- 1,220 SqFt
- Rooms
- 3 Beds + 2 Baths
Hinesville
$ 269,900
1249 Cypress Fall Circle
Hinesville, GA 31313
- Type
- Single Family
- Size
- 2,050 SqFt
- Rooms
- 3 Beds + 2.5 Baths
Hinesville
$ 258,000
639 Amhearst Row
Hinesville, GA 31313
- Type
- Single Family
- Size
- 1,637 SqFt
- Rooms
- 3 Beds + 2.5 Baths
Open House
Hinesville
$ 249,900
120 Grandview Drive
Hinesville, GA 31313
- Type
- Single Family
- Size
- 1,331 SqFt
- Rooms
- 3 Beds + 2 Baths
Reduced
Hinesville
$ 289,900
724 Waterlily Court
Hinesville, GA 31313
- Type
- Single Family
- Size
- 1,965 SqFt
- Rooms
- 4 Beds + 2.5 Baths
Hinesville
$ 272,000
1117 Creekside Circle
Hinesville, GA 31313
- Type
- Single Family
- Size
- 1,761 SqFt
- Rooms
- 3 Beds + 2 Baths
Hinesville
$ 264,900
708 Cordele Circle
Hinesville, GA 31313
- Type
- Single Family
- Size
- 1,519 SqFt
- Rooms
- 3 Beds + 2 Baths
Eco Friendly
Hinesville
$ 275,000
1246 Grayson Avenue
Hinesville, GA 31313
- Type
- Single Family
- Size
- 1,703 SqFt
- Rooms
- 3 Beds + 2.5 Baths
Viewed
Hinesville
$ 299,900
267 Alcott Circle
Hinesville, GA 31313
- Type
- Single Family
- Size
- 2,284 SqFt
- Rooms
- 3 Beds + 2.5 Baths
Reduced
Hinesville
$ 270,000
218 Guyett Avenue
Hinesville, GA 31313
- Type
- Single Family
- Size
- 1,749 SqFt
- Rooms
- 3 Beds + 2.5 Baths
 The data relating to real estate for sale on this website comes in part from the Broker Reciprocity Program of the Savannah multi-List Corporation. Real Estate listings held by brokerage firms other than Weichert, Realtors(R) - Webb & Associates are marked with the name of the listing brokers.
Data last updated: November 7, 2026 8:25 PM UTC
All information deemed reliable but not guaranteed.
© 2026 Savannah Multi-List Corporation. All rights reserved.
 ©2026 Georgia Multiple Listing Service All information deemed reliable but not guaranteed. All properties are subject to prior sale, change or withdrawal. Neither listing broker(s) or information provider(s) shall be responsible for any typographical errors, misinformation, misprints and shall be held totally harmless. Listing(s) information is provided for consumer's personal, non-commercial use and may not be used for any purpose other than to identify prospective properties consumers may
