

Price Reduction - Views - Eco Friendly
Address
4855 Saddlerun Lane, Powder Springs, GA
Price
$ 425,000
Property Attributes
- MLS#10866802
- TypeSingle Family
- Listing Status Price Change
- CountyCobb
- CityPowder Springs
- NeighborhoodCountry Walk
- Zip30127
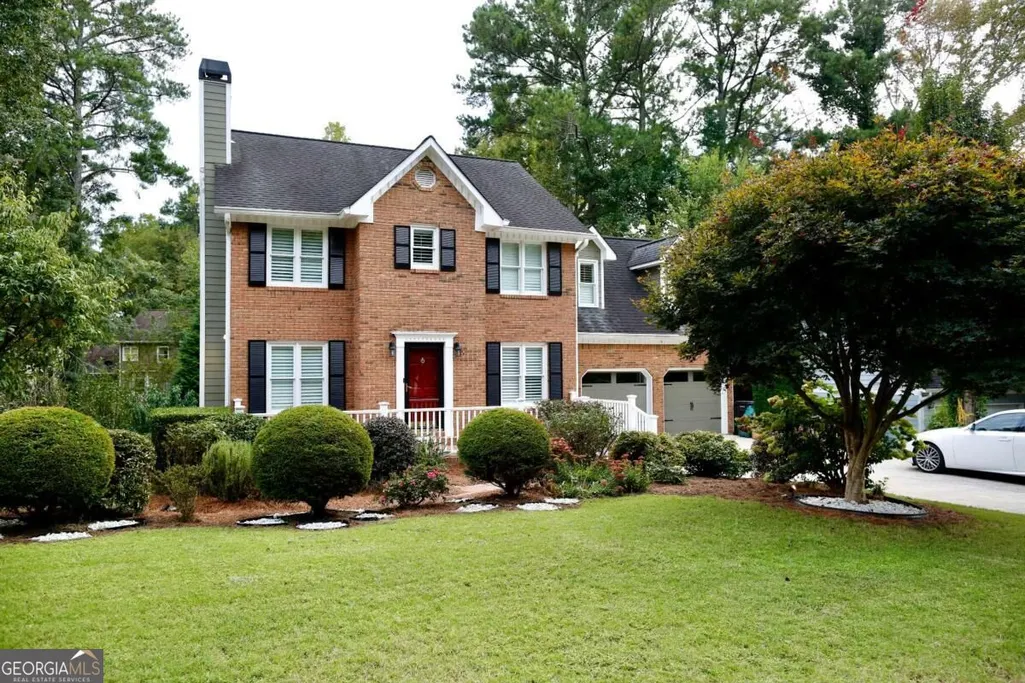
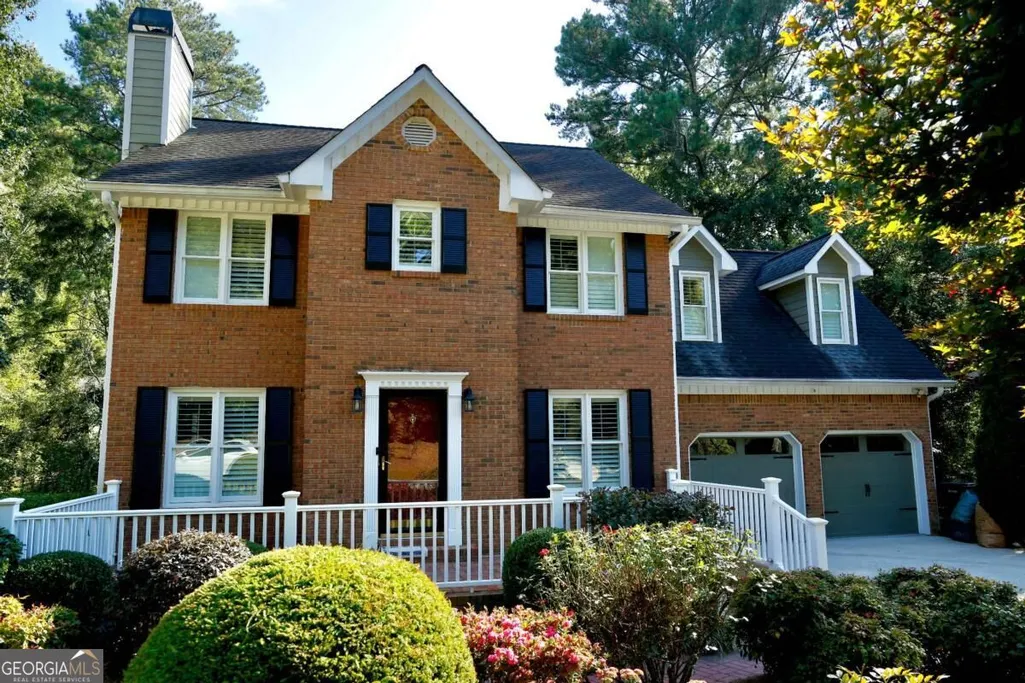
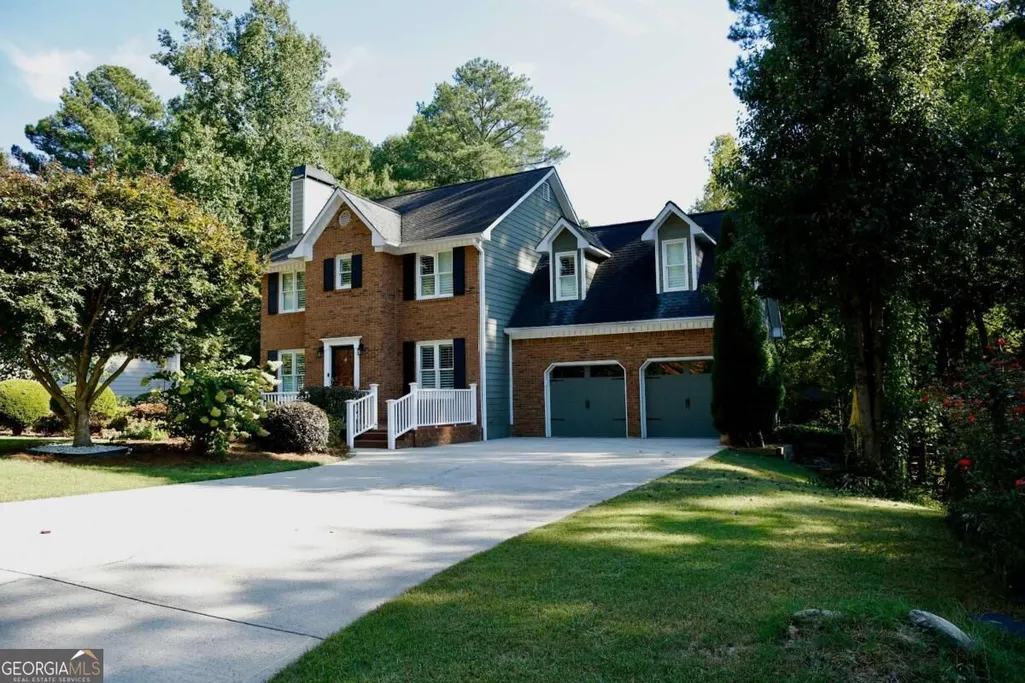
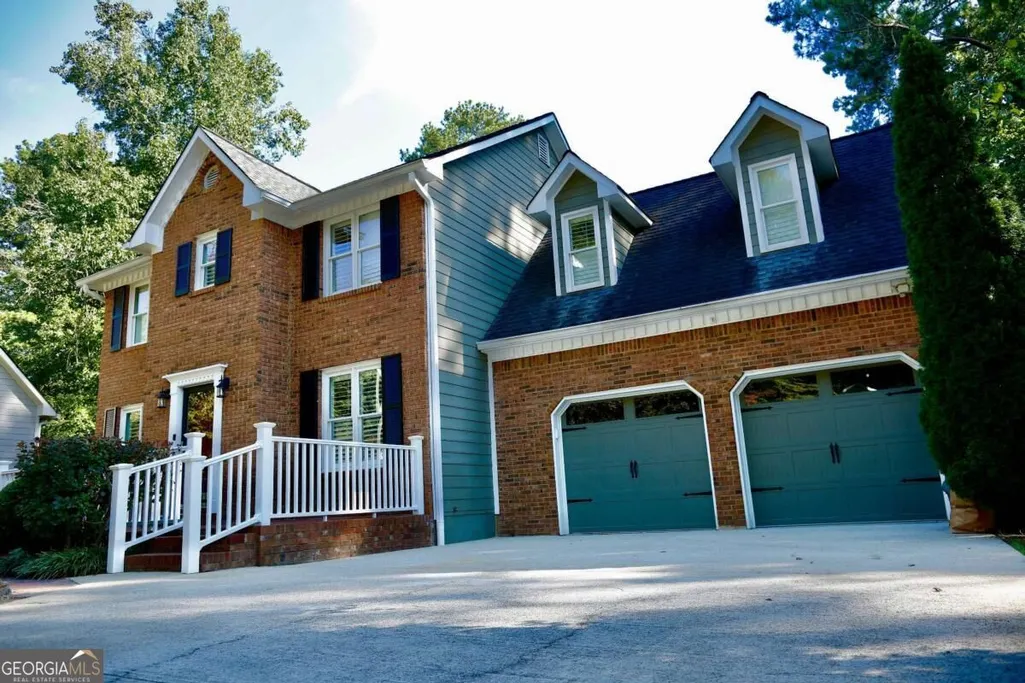
- StyleBrick Front, Traditional
- Year Built1989
- Taxes$ 1427
- Price$ 425,000
- Bedrooms4
- Full Bathrooms3
- Half Bathrooms1
- Sqr Footage2716
- Lot Size0.209 Acres
Data Source:
Georgia MLS (GAMLS)
Property Description
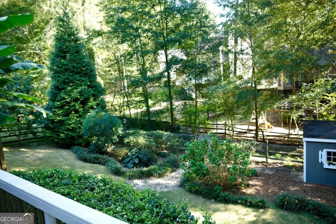
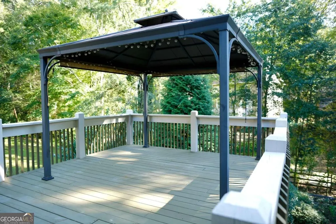
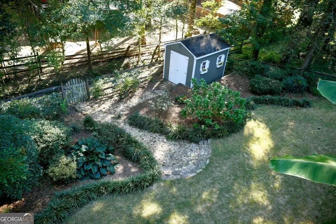
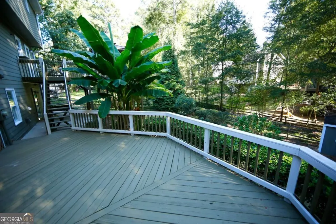
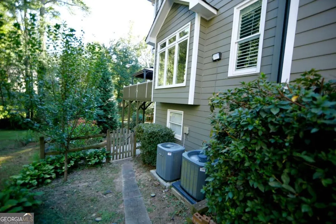
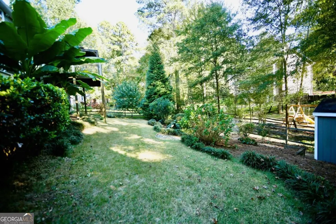
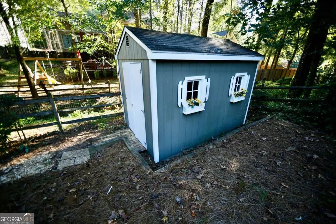
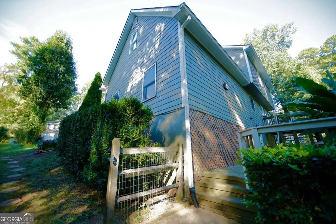
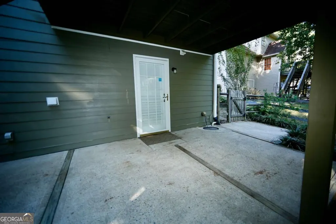
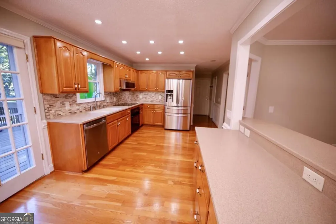
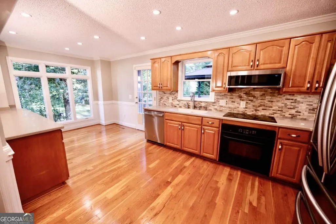
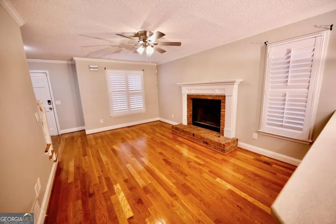
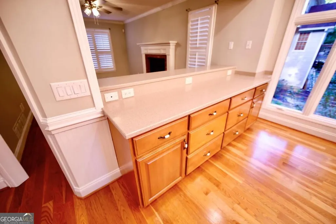
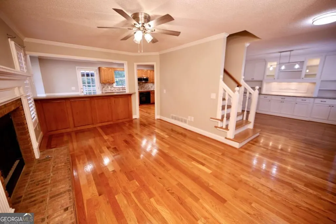
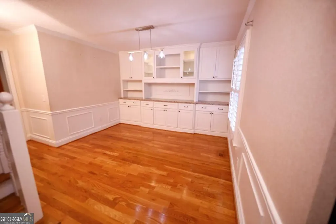
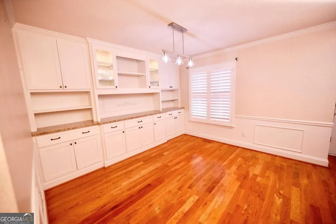
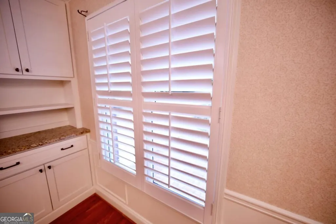
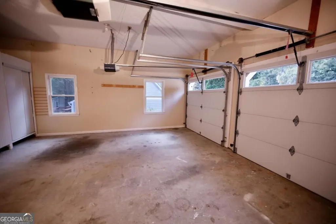
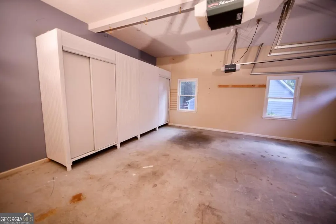
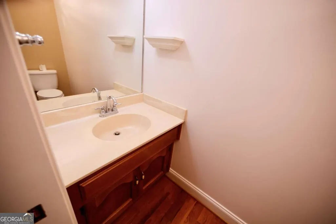
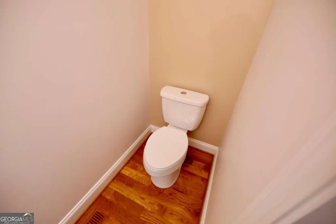
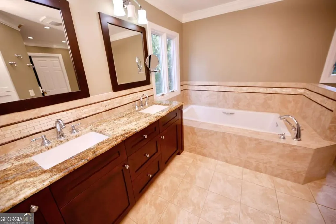
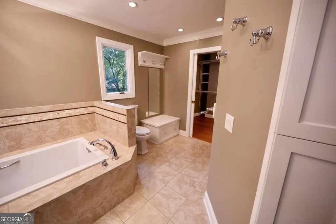
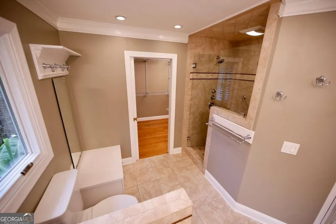
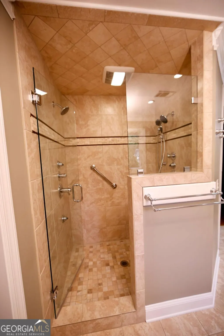
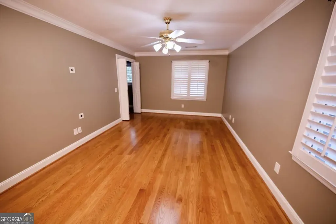
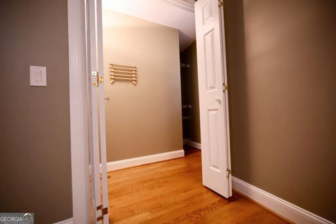
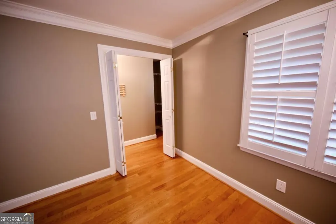
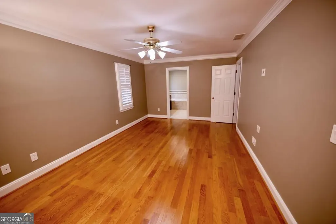
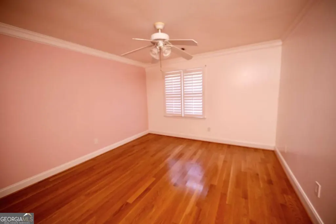
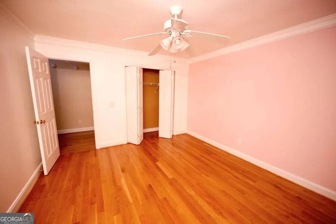
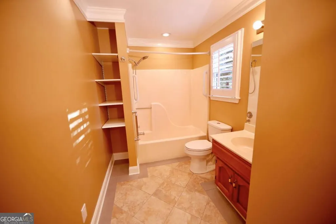
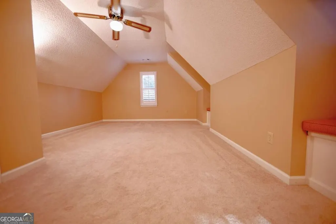
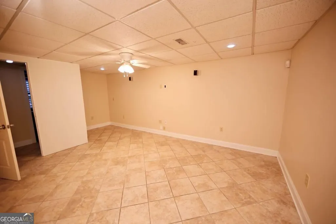
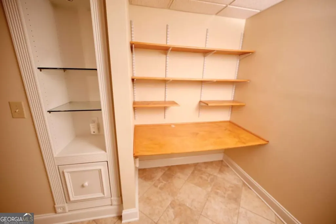
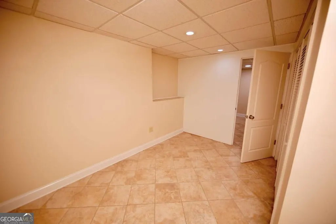
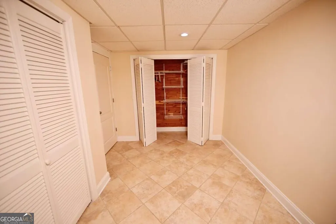
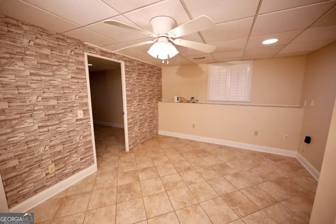
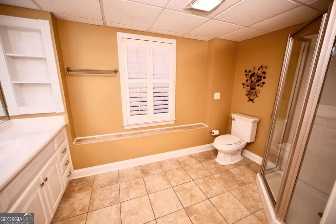
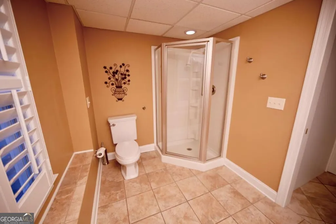
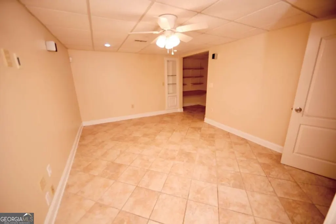
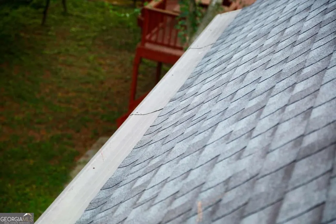
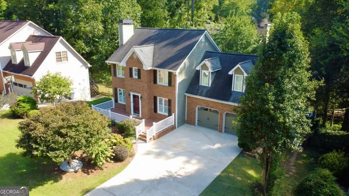
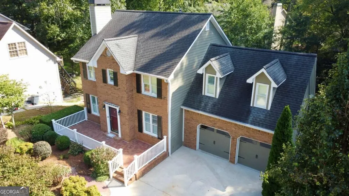
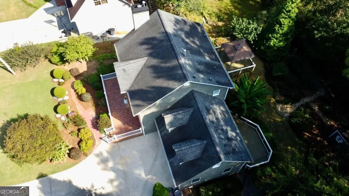
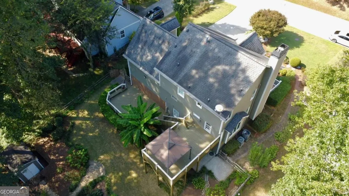
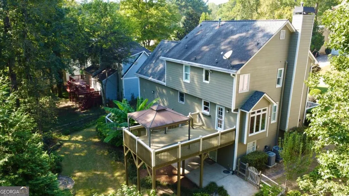
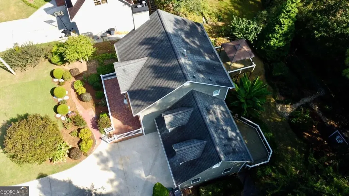
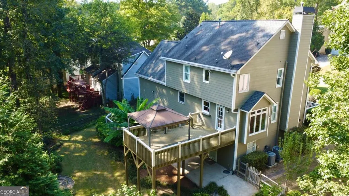
Welcome to this beautifully maintained 4-bedroom, 3.5-bath home in Powder Springs, where pride of ownership is evident throughout. This move-in-ready home features a beautiful brick and Hardie plank siding, hardwood floors in excellent condition, and spacious, well-integrated living areas designed for both everyday living and entertaining. The updated kitchen offers a brand new microwave oven with exhaust vent, LED Recessed Round Lights, New Backsplash, Corian Countertops, under cabinet lighting, Custom Roll Out Windows! lots of cabinets with a functional layout connecting naturally with the main living spaces. The home has been exceptionally well cared for, with HVAC systems in excellent condition and gutters equipped with top of the line leaf guards, adding convenience and helping reduce exterior maintenance. One of the home's standout features is the finished basement, offering valuable additional living space and private exterior access through its own terrace. This versatile lower level provides endless possibilities for a recreation area, home office, guest space, media room, or additional living area. Outside, enjoy a beautifully maintained and landscaped backyard offers a variety of Fruit Crops (Cherries, Gala Apples, Pears and the sweetest Peaches) Two decks a Black Aluminum Double Roof Hardtop Gazebo providing plenty of space for relaxing, entertaining, and enjoying the outdoors. The property also offers two parking spaces and a driveway with enough room for 4+ vehicles. Conveniently located near shopping, parks, and the Silver Comet Trail, with access to community swimming, Pickleball and tennis amenities. Impeccably maintained and truly move-in ready, this Powder Springs home offers an exceptional combination of space, flexibility, condition, and location.
| Elementary School | Middle School | High School |
|---|---|---|
| Varner Elementary School | Tapp Middle School | Mceachern High School |
| Price History | |
|---|---|
| 10/4/2026 | Listed $430,000 |
| 11/7/2026 | 1$425,000 |
General Features
| Sewer | Public Sewer |
|---|---|
| Heating | Central,Forced Air,Natural Gas |
| Cooling | Ceiling Fan(s),Central Air |
| Utilities | Cable Available,Electricity Available,Natural Gas Available,Phone Available,Underground Utilities |
| Roof | Composition |
| Appliances | Dishwasher,Gas Water Heater,Microwave,Refrigerator |
| HOA Fee | 610 |
| Association Fee Includes | Maintenance Grounds,Swimming,Tennis |
| Patio/Porch Features | Deck |
| Architectural Style | Brick Front,Traditional |
| Security Features | Smoke Detector(s) |
| Construction Materials | Brick,Concrete |
| Year Built | 1989 |
| View | City,Seasonal View |
| Levels | Two |
| Property Subtype | Single Family Residence |
| Tax Year | 2025 |
| Waterfront Features | No Dock Or Boathouse |
| Community Features | Clubhouse,Playground,Pool,Street Lights,Tennis Court(s) |
| County | Cobb |
| New Construction | false |
| Property Type | Residential |
| HOA | true |
| Attached Garage | false |
| Energy Efficient | Thermostat |
| Subdivision Name | Country Walk |
| Garage Y/N | true |
| Other Structures | Gazebo,Workshop |
| Full Baths | 3 |
| Status | Price Change |
| Directions | Use GPS. |
| High School | Mceachern |
| City | Powder Springs |
| Body of Water | None |
| Lot Size Units | Square Feet |
| Lot Size Square Feet | 9104.04 |
| Carport Y/N | false |
| Elementary School | Varner |
| Property Attached Y/N | false |
| Land Lease Y/N | false |
| Tax Annual Amount | 1427 |
| Home Warranty Y/N | false |
| Middle/Junior High School | Tapp |
| Property Condition | Resale |
| Structure Type | House |
| Building Area Units | Square Feet |
| Living Area Units | Square Feet |
| Standard Status | Active |
Interior Features
| Interior Amenities | Bookcases,Split Bedroom Plan |
|---|---|
| Basement | Bath Finished,Bath/Stubbed,Daylight,Exterior Entry,Finished |
| Flooring | Carpet,Hardwood,Tile |
| Total Fireplaces | 1 |
| Fireplace Features | Gas Log,Gas Starter,Living Room |
| Common Walls | No Common Walls |
| Air Conditioning Y/N | true |
| Heating Y/N | true |
| Window Features | Double Pane Windows |
| Fireplace Y/N | true |
| Above Grade Finished Area | 1912 |
| Half Baths | 1 |
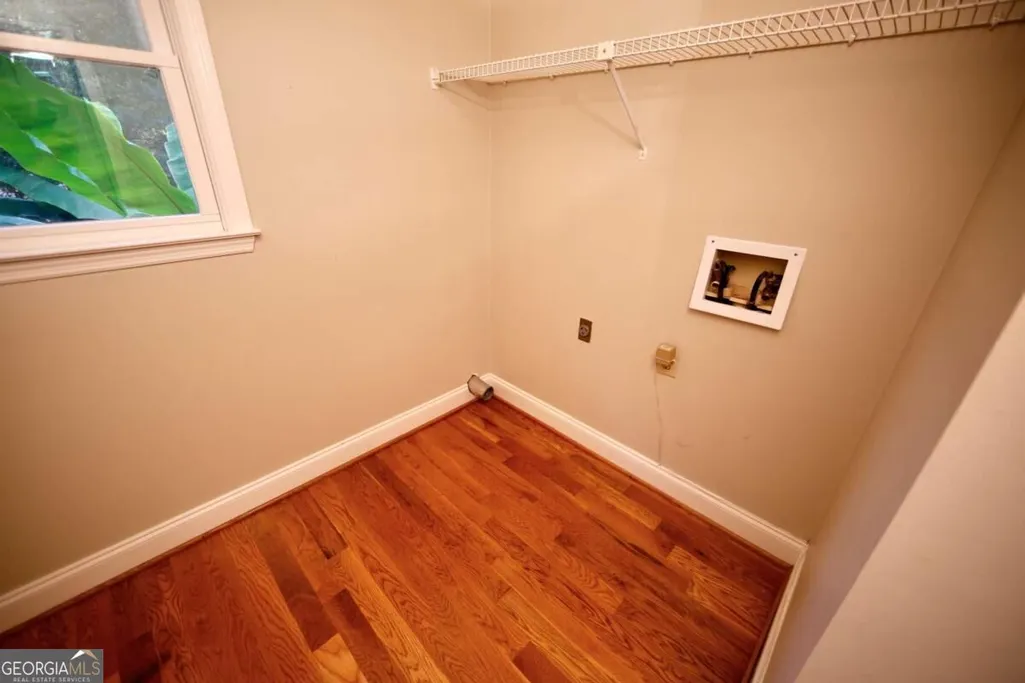
| Laundry Features | In Basement,In Kitchen |
| Total Bedrooms | 4 |
| Below Grade Finished Area | 804 |
| Below Grade Finished Area Unit Type | Square Feet |
| LivingAreaSource | Public Records |
| Above Grade Finished Area Unit Type | Square Feet |
| Kitchen Features | Breakfast Area,Breakfast Bar,Solid Surface Counters |
| Total Baths | 4 |
| Dining Room Features | Separate Room |
Exterior Features
| Exterior Amenities | Garden |
|---|---|
| Vegetation | Wooded |
| Fencing | Back Yard,Fenced |
| Parking Features | Garage,Garage Door Opener |
| Lot Features | City Lot,Cul-De-Sac |
| Water Source | Public |
| Total Parking | 2 |
| Lot Size Area | 9104.04 |
| Foundation Details | Slab |
| Building Area Total | 2716 |
| Lot Size Acres | 0.209 |
| Lot Size Source | Public Records |
| Waterfront Y/N | false |
| Other Equipment | Satellite Dish |
Amenities
- Foreclosure
- Views
- Short Sale
- New Construction
- Adult 55+
- Lease To Own
- No HOA Fees
- Furnished
- Primary On Main
- Air Conditioning
- Seller Finance
- Green
- Fixer Upper
- Horse
- Golf
- Fireplace
- Deck
- Garage
- Basement
- Pool
Property vs Single Family Average in 30127
Price
Taxes
Year Built
In The Neighborhood
Powder Springs
$ 379,000
4814 Hillside Court
Powder Springs, GA 30127
- Type
- Single Family
- Rooms
- 4 Beds + 3 Baths
Viewed
Powder Springs
$ 350,000
3360 Timber Ridge
Powder Springs, GA 30127
- Type
- Single Family
- Size
- 1,840 SqFt
- Rooms
- 4 Beds + 2.5 Baths
Viewed
Powder Springs
$ 335,000
3304 Hillside Drive
Powder Springs, GA 30127
- Type
- Single Family
- Rooms
- 4 Beds + 2.5 Baths
Reduced
Powder Springs
$ 299,900
3240 Country Walk Drive
Powder Springs, GA 30127
- Type
- Single Family
- Size
- 1,761 SqFt
- Rooms
- 3 Beds + 2.5 Baths
Viewed
Powder Springs
$ 400,000
3370 Stone Path Way
Powder Springs, GA 30127
- Type
- Single Family
- Size
- 2,502 SqFt
- Rooms
- 4 Beds + 3 Baths
Reduced
Flowery Branch
$ 360,000
4646 Countryside Drive
Flowery Branch, GA 30542
- Type
- Single Family
- Size
- 1,577 SqFt
- Rooms
- 3 Beds + 2 Baths
Reduced
Rockmart
$ 294,800
401 Winding Valley Drive
Rockmart, GA 30153
- Type
- Single Family
- Size
- 1,704 SqFt
- Rooms
- 4 Beds + 2 Baths
Eco Friendly
Powder Springs
$ 365,000
4769 Quail Hunt Court
Powder Springs, GA 30127
- Type
- Single Family
- Size
- 2,034 SqFt
- Rooms
- 4 Beds + 2.5 Baths
Viewed
Brunswick
$ 395,000
157 Country Walk Circle
Brunswick, GA 31525
- Type
- Single Family
- Size
- 1,623 SqFt
- Rooms
- 3 Beds + 2 Baths
Viewed
Social Circle
$ 389,000
115 Sweetwater
Social Circle, GA 30025
- Type
- Single Family
- Size
- 2,021 SqFt
- Rooms
- 4 Beds + 3 Baths
New Construction
Brunswick
$ 449,900
19 Clover Mill Point
Brunswick, GA 31525
- Type
- Single Family
- Size
- 2,009 SqFt
- Rooms
- 4 Beds + 2.5 Baths
 The data relating to real estate for sale on this website comes in part from the Broker Reciprocity Program of the Savannah multi-List Corporation. Real Estate listings held by brokerage firms other than Weichert, Realtors(R) - Webb & Associates are marked with the name of the listing brokers.
Data last updated: November 8, 2026 6:16 PM UTC
All information deemed reliable but not guaranteed.
© 2026 Savannah Multi-List Corporation. All rights reserved.
 ©2026 Georgia Multiple Listing Service All information deemed reliable but not guaranteed. All properties are subject to prior sale, change or withdrawal. Neither listing broker(s) or information provider(s) shall be responsible for any typographical errors, misinformation, misprints and shall be held totally harmless. Listing(s) information is provided for consumer's personal, non-commercial use and may not be used for any purpose other than to identify prospective properties consumers may
