

Primary on Main

Address
110 Emerald Lake Drive, Fayetteville, GA
Price
$ 575,000
Property Attributes
- MLS#10866672
- TypeSingle Family
- Listing Status Active
- CountyFayette
- CityFayetteville
- NeighborhoodThe Woodlands
- Zip30215
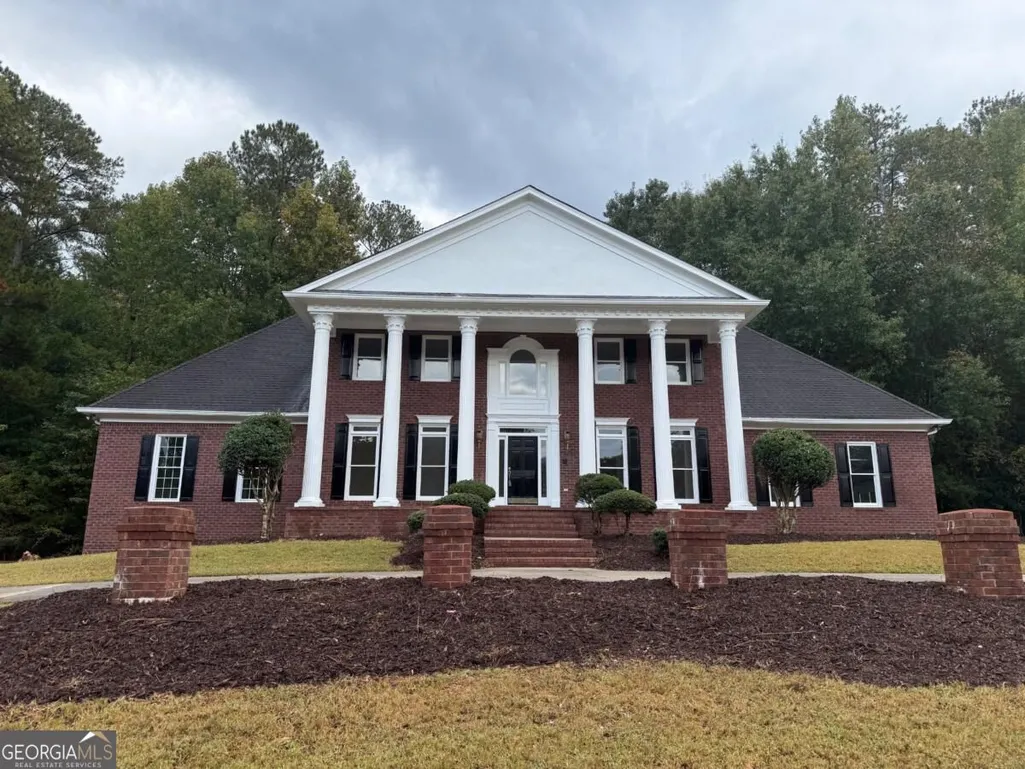
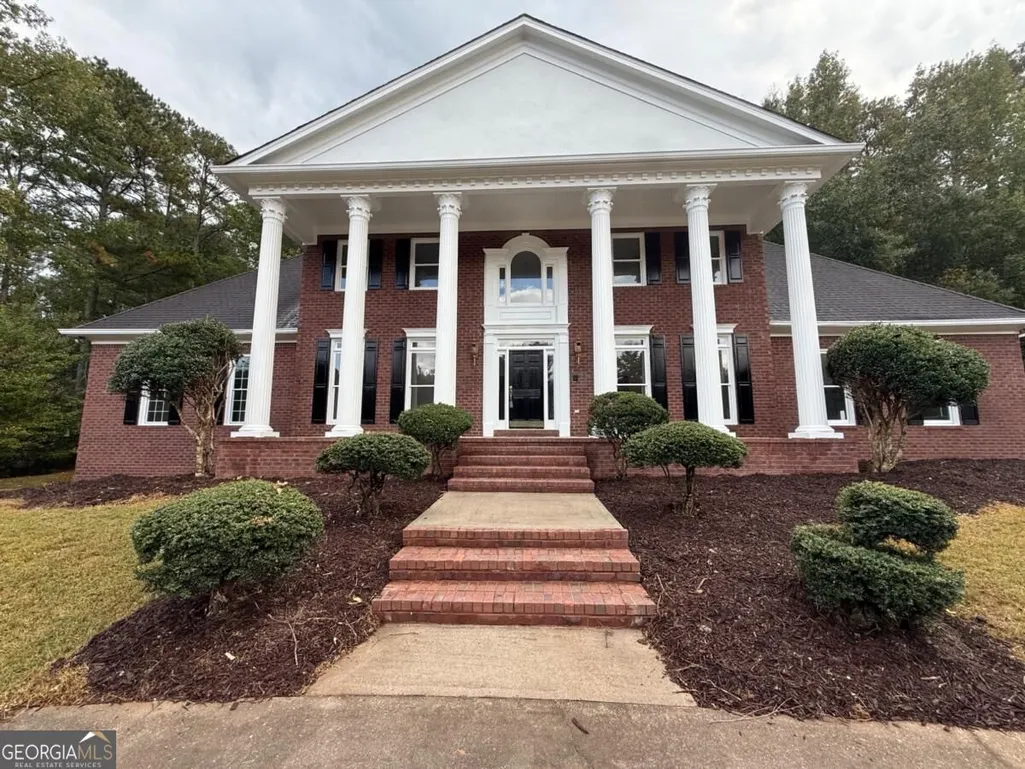
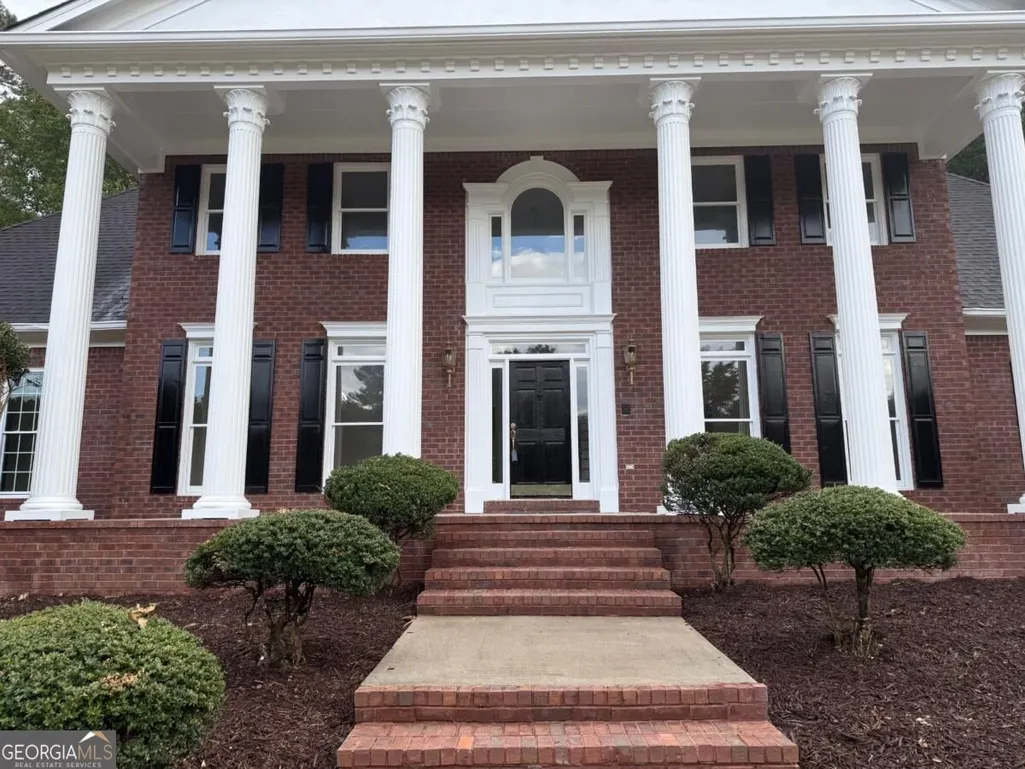
- StyleBrick 4 Side, Colonial, Traditional
- Year Built1993
- Taxes$ 6511
- Price$ 575,000
- Bedrooms7
- Full Bathrooms4
- Half Bathrooms0
- Sqr Footage4680
- Lot Size0.102 Acres
Data Source:
Georgia MLS (GAMLS)
Property Description
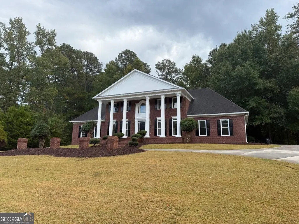
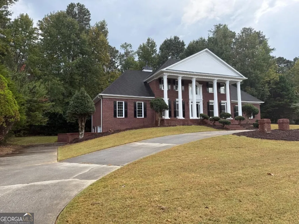
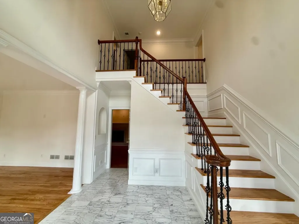
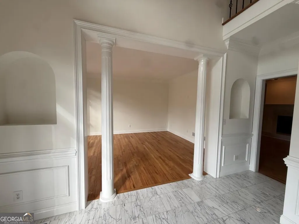
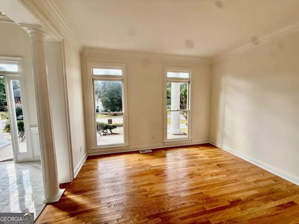
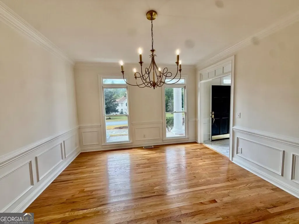
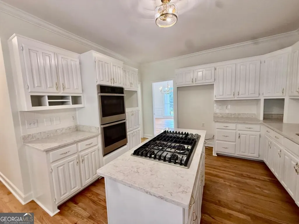
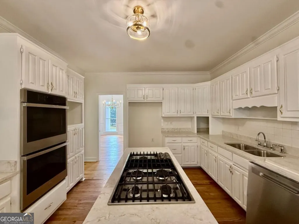
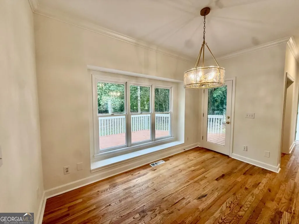
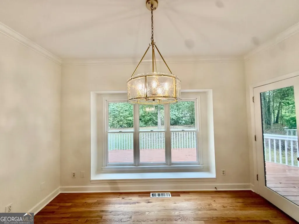
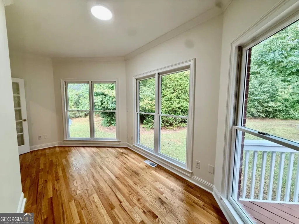
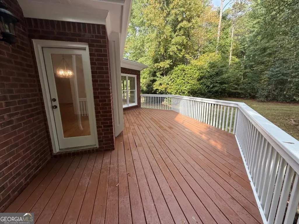
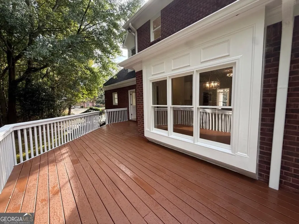
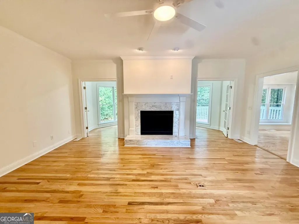
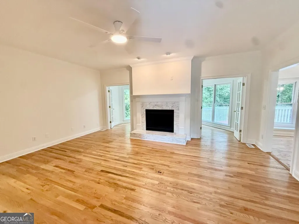
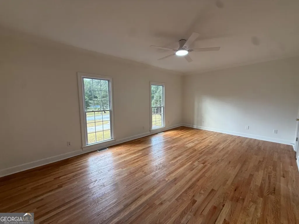
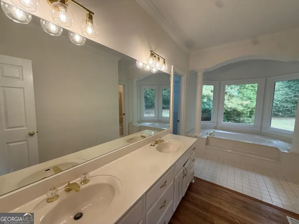
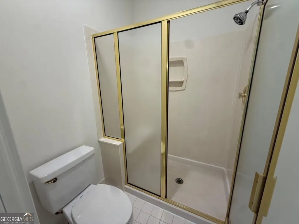
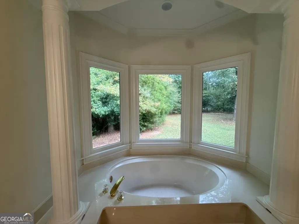
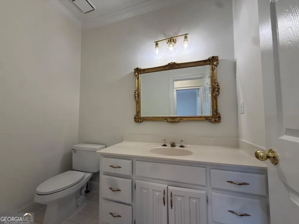
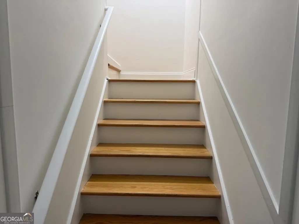
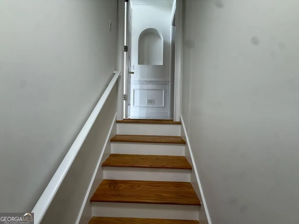
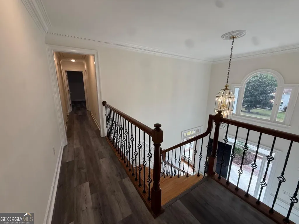
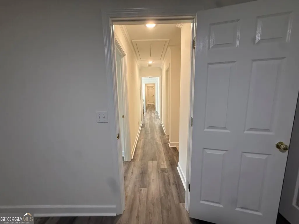
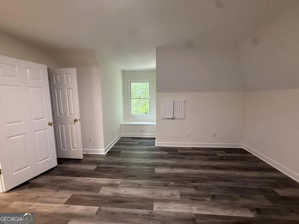
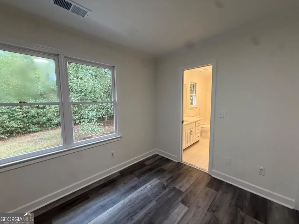
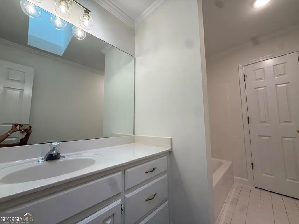
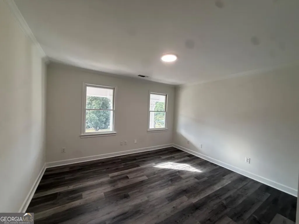
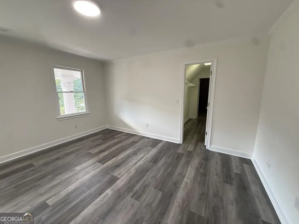
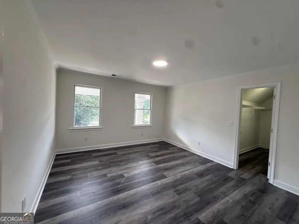
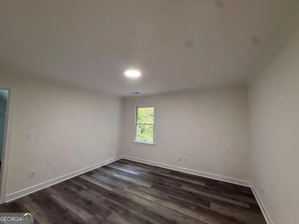
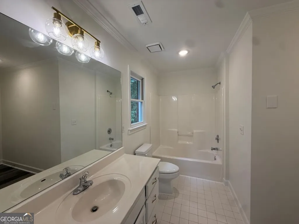
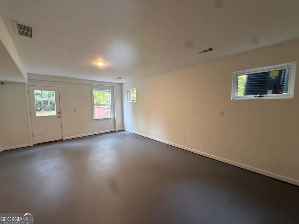
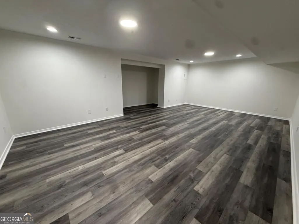
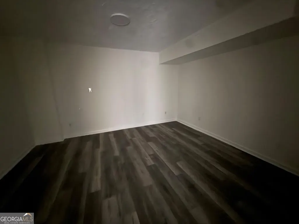
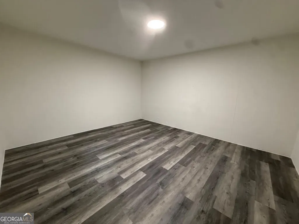
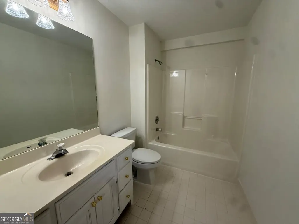
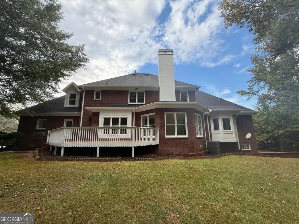
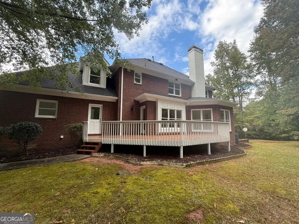
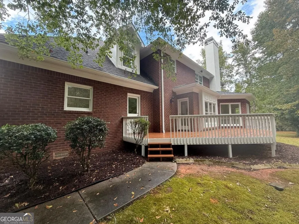
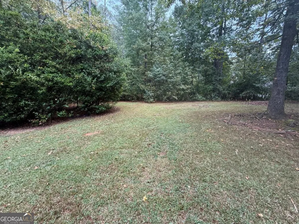
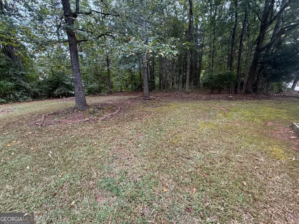
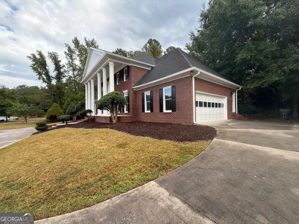
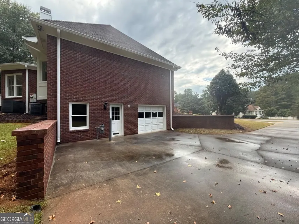
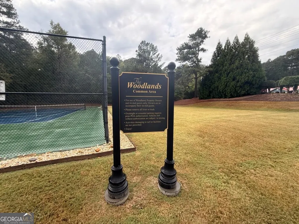
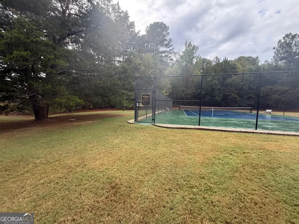
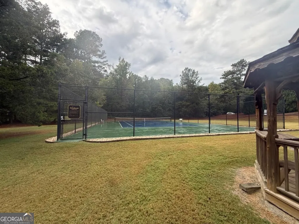
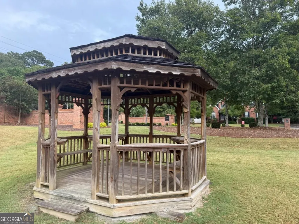
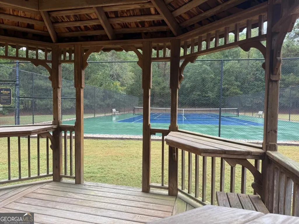
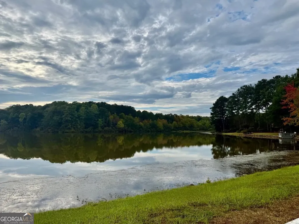
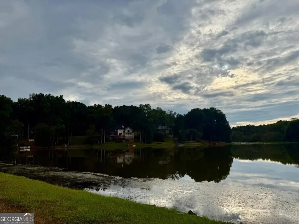
Discover exceptional space, privacy, and timeless appeal at 110 Emerald Lake Drive, beautifully situated in the established Woodlands community in the heart of Fayetteville. A stately circular driveway, generous front lawn, and three-car garage create an impressive arrival while providing abundant parking for family and guests. Inside, a grand two-story foyer opens to elegant formal living and dining spaces, while hardwood floors and walls of windows across the rear of the home showcase serene views of the private, level backyard and surrounding natural beauty. The expansive main-level primary suite offers two large closets and a spacious en suite bath with dual vanities, garden tub, and separate shower. Front and rear staircases provide convenient access to the upper level, featuring five additional bedrooms, two full baths, and LVP flooring throughout. The finished terrace level offers exceptional flexibility with multiple rooms ideal for guest accommodations, home offices, media or theater space, fitness, recreation, or hobbies. With hardwood flooring on the main level and LVP upstairs and on the terrace level, this home offers the added benefit of no carpet. Outdoor living is a highlight, with an expansive rear deck extending across much of the home-perfect for entertaining, dining outdoors, or simply enjoying peaceful views of the private backyard and local wildlife. The Woodlands offers a picturesque setting of beautiful homes along with community amenities including tennis, pavilions and expansive lawn areas. Located in the sought-after Whitewater school cluster and convenient to Fayetteville shopping, dining, major highways, and Hartsfield-Jackson Atlanta International Airport, this impressive home delivers the space, versatility, and setting to enjoy gracious Fayetteville living.
| Elementary School | Middle School | High School |
|---|---|---|
| Inman Elementary School | Whitewater Middle School | Whitewater High School |
| Price History | |
|---|---|
| 10/3/2026 | Listed $575,000 |
General Features
| Sewer | Public Sewer |
|---|---|
| Heating | Central,Electric |
| Cooling | Ceiling Fan(s),Central Air |
| Utilities | Cable Available,Electricity Available,Natural Gas Available,Sewer Available,Water Available |
| Roof | Composition |
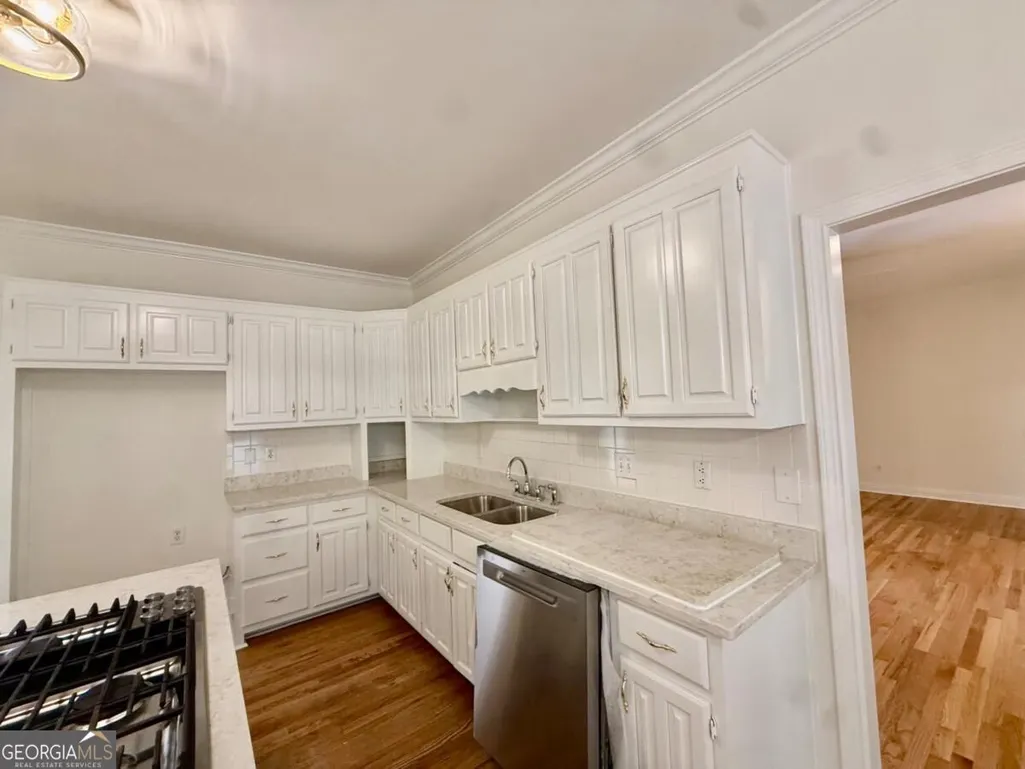
| Appliances | Dishwasher,Double Oven |
| HOA Fee | 297 |
| Association Fee Includes | Other |
| Patio/Porch Features | Deck |
| Architectural Style | Brick 4 Side,Colonial,Traditional |
| Security Features | Smoke Detector(s) |
| Construction Materials | Brick |
| Year Built | 1993 |
| Levels | Three Or More |
| Property Subtype | Single Family Residence |
| Tax Year | 2025 |
| Community Features | Clubhouse,Lake,Playground,Tennis Court(s) |
| County | Fayette |
| New Construction | false |
| Property Type | Residential |
| HOA | true |
| Attached Garage | false |
| Subdivision Name | The Woodlands |
| Garage Y/N | true |
| Full Baths | 4 |
| Status | Active |
| Directions | GPS |
| High School | Whitewater |
| City | Fayetteville |
| Body of Water | None |
| Lot Size Units | Square Feet |
| Lot Size Square Feet | 4443.12 |
| Carport Y/N | false |
| Elementary School | Inman |
| Property Attached Y/N | false |
| Land Lease Y/N | false |
| Tax Annual Amount | 6511 |
| Home Warranty Y/N | false |
| Middle/Junior High School | Whitewater |
| Property Condition | Resale |
| Structure Type | House |
| Building Area Units | Square Feet |
| Living Area Units | Square Feet |
| Standard Status | Active |
Interior Features
| Interior Amenities | Double Vanity,Master On Main Level,Rear Stairs,Walk-In Closet(s) |
|---|---|
| Basement | Daylight,Finished,Full,Interior Entry |
| Flooring | Hardwood |
| Total Fireplaces | 1 |
| Fireplace Features | Family Room,Gas Log |
| Common Walls | No Common Walls |
| Air Conditioning Y/N | true |
| Heating Y/N | true |
| Fireplace Y/N | true |
| Above Grade Finished Area | 3480 |
| Laundry Features | Other |
| Total Bedrooms | 7 |
| Below Grade Finished Area | 1200 |
| Main Level Bedrooms | 1 |
| Main Level Bathrooms | 1 |
| Below Grade Finished Area Unit Type | Square Feet |
| LivingAreaSource | Public Records |
| Above Grade Finished Area Unit Type | Square Feet |
| Kitchen Features | Kitchen Island |
| Total Baths | 4 |
Exterior Features
| Parking Features | Garage,Side/Rear Entrance |
|---|---|
| Lot Features | Corner Lot,Level,Private |
| Water Source | Public |
| Total Parking | 3 |
| Lot Size Area | 4443.12 |
| Building Area Total | 4680 |
| Lot Size Acres | 0.102 |
| Lot Size Source | Public Records |
Amenities
- Foreclosure
- Views
- Short Sale
- New Construction
- Adult 55+
- Lease To Own
- No HOA Fees
- Furnished
- Primary On Main
- Air Conditioning
- Seller Finance
- Green
- Fixer Upper
- Horse
- Golf
- Fireplace
- Deck
- Garage
- Basement
- Pool
Property vs Single Family Average in 30215
Price
Taxes
Year Built
In The Neighborhood
Jefferson
$ 389,900
533 Evergreen Way
Jefferson, GA 30549
- Type
- Single Family
- Size
- 2,314 SqFt
- Rooms
- 4 Beds + 2.5 Baths
Views
Kathleen
$ 445,000
211 Woodlands Boulevard
Kathleen, GA 31047
- Type
- Single Family
- Size
- 2,431 SqFt
- Rooms
- 4 Beds + 3 Baths
Reduced
Guyton
$ 350,000
121 Annie Drive
Guyton, GA 31312
- Type
- Single Family
- Size
- 2,250 SqFt
- Rooms
- 4 Beds + 2.5 Baths
Reduced
Kathleen
$ 789,900
223 Bristleleaf Path
Kathleen, GA 31047
- Type
- Single Family
- Size
- 4,117 SqFt
- Rooms
- 6 Beds + 4 Baths
Reduced
Jefferson
$ 398,000
158 Grand Oak Drive
Jefferson, GA 30549
- Type
- Single Family
- Size
- 2,043 SqFt
- Rooms
- 4 Beds + 2.5 Baths
Reduced
Guyton
$ 399,900
125 Sams Drive
Guyton, GA 31312
- Type
- Single Family
- Size
- 3,259 SqFt
- Rooms
- 5 Beds + 3 Baths
Reduced
Jefferson
$ 399,900
330 White Birch Lane
Jefferson, GA 30549
- Type
- Single Family
- Size
- 2,220 SqFt
- Rooms
- 4 Beds + 2.5 Baths
Reduced
Guyton
$ 375,000
126 Samsdrive
Guyton, GA 31312
- Type
- Single Family
- Size
- 2,678 SqFt
- Rooms
- 4 Beds + 2.5 Baths
Reduced
Guyton
$ 429,900
104 Annie Drive
Guyton, GA 31312
- Type
- Single Family
- Size
- 2,936 SqFt
- Rooms
- 4 Beds + 3.5 Baths
 The data relating to real estate for sale on this website comes in part from the Broker Reciprocity Program of the Savannah multi-List Corporation. Real Estate listings held by brokerage firms other than Weichert, Realtors(R) - Webb & Associates are marked with the name of the listing brokers.
Data last updated: November 8, 2026 6:16 PM UTC
All information deemed reliable but not guaranteed.
© 2026 Savannah Multi-List Corporation. All rights reserved.
 ©2026 Georgia Multiple Listing Service All information deemed reliable but not guaranteed. All properties are subject to prior sale, change or withdrawal. Neither listing broker(s) or information provider(s) shall be responsible for any typographical errors, misinformation, misprints and shall be held totally harmless. Listing(s) information is provided for consumer's personal, non-commercial use and may not be used for any purpose other than to identify prospective properties consumers may
