


Address
102 Oak Ridge Drive, Aragon, GA
Price
$ 310,000
Property Attributes
- MLS#10857784
- TypeSingle Family
- Listing Status Active
- CountyPolk
- CityAragon
- NeighborhoodOak Ridge
- Zip30104
- StyleTraditional
- Year Built2018
- Taxes$ 2474
- Price$ 310,000
- Bedrooms3
- Full Bathrooms2
- Half Bathrooms1
- Sqr Footage2140
- Lot Size0.54 Acres
Data Source:
Georgia MLS (GAMLS)
Property Description
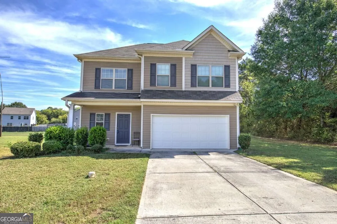
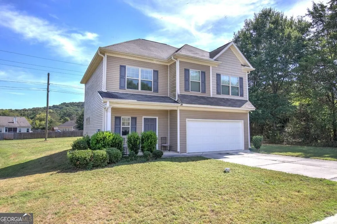
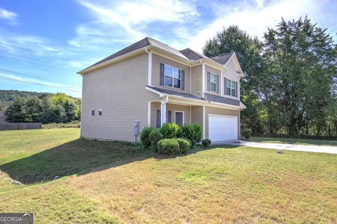
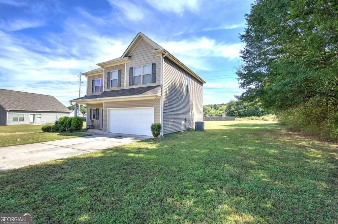
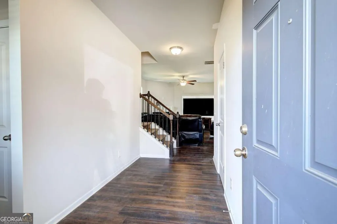
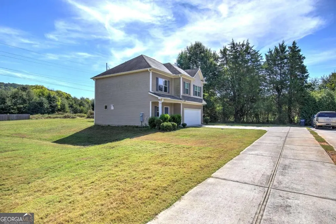
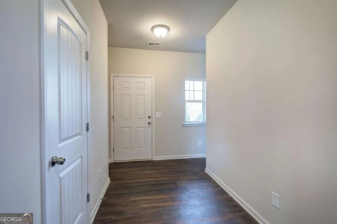
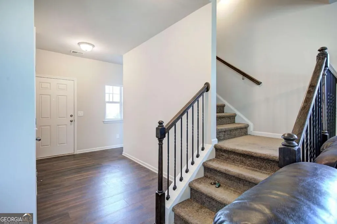
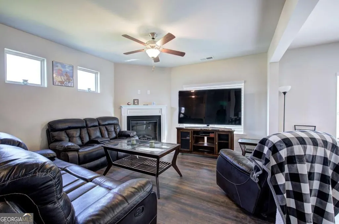
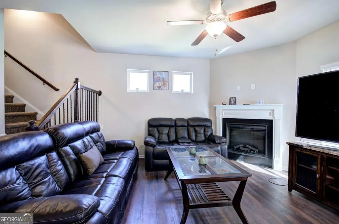
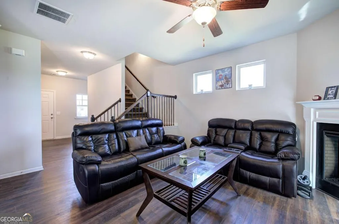
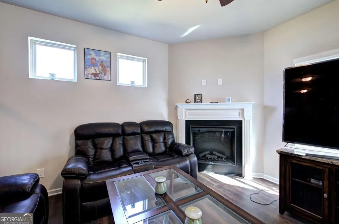
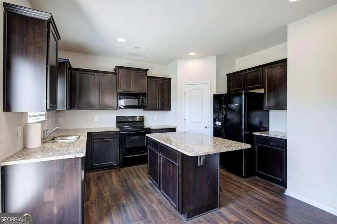
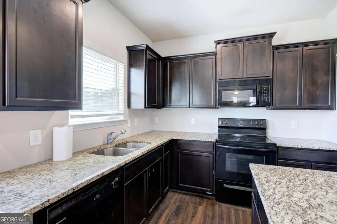
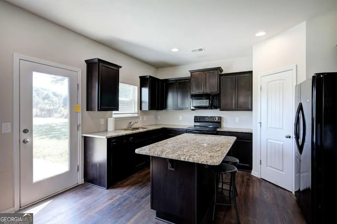
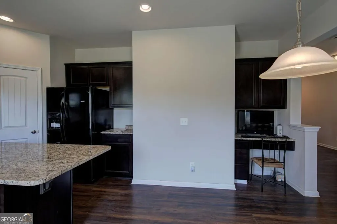
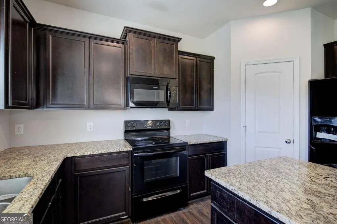
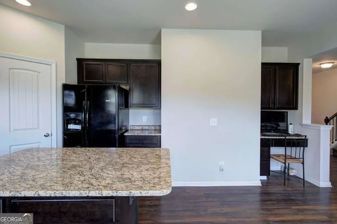
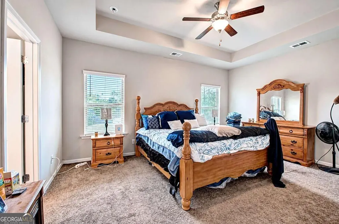
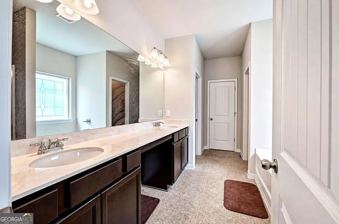
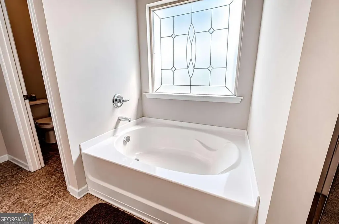
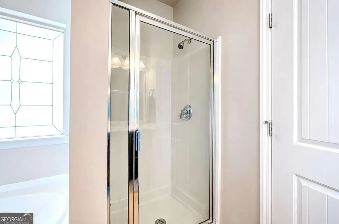
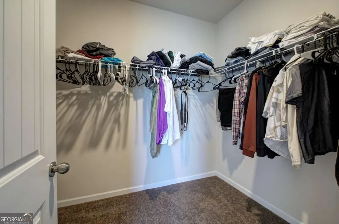
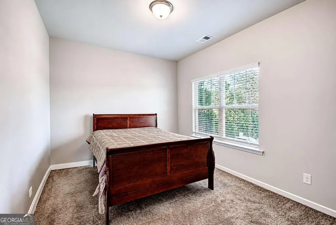
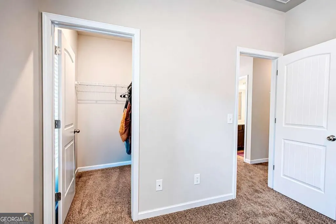
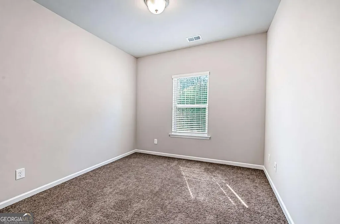
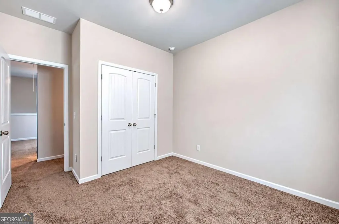
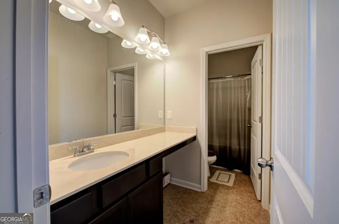
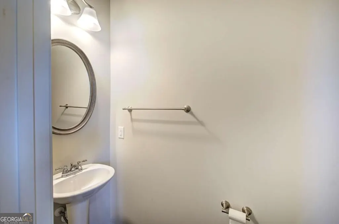
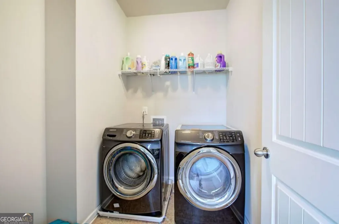
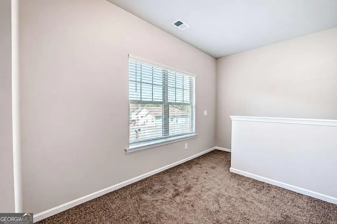
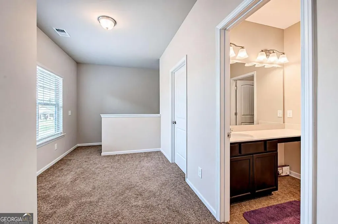
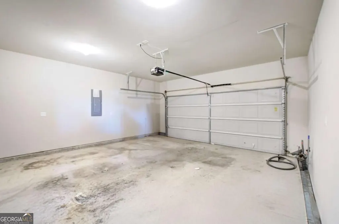
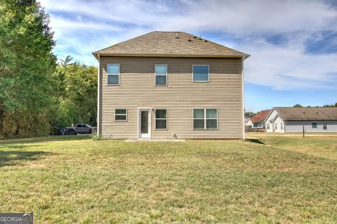
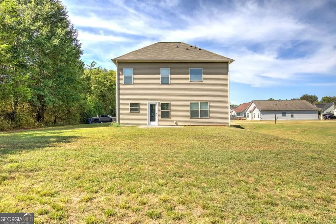
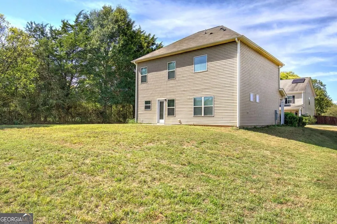
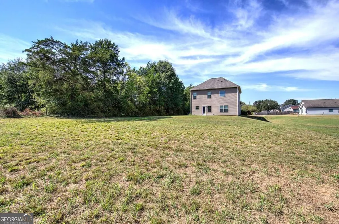
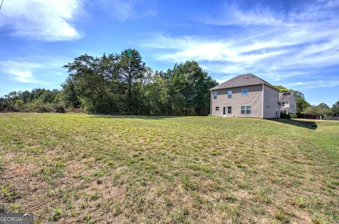
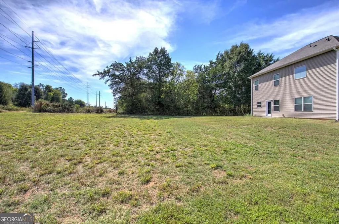
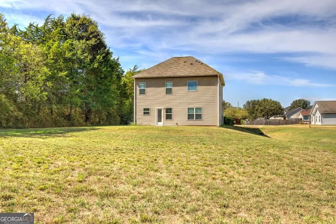
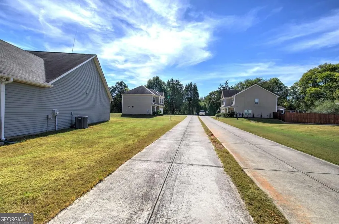
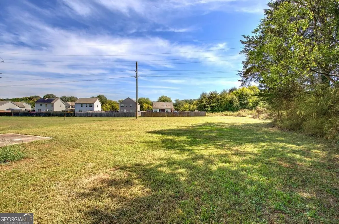
Welcome Home to 102 Oak Ridge Drive! This 3-bedroom, 2.5-bath home offers an inviting layout with open living spaces, an upstairs loft, and a spacious backyard. A covered front porch welcomes you into a dedicated entryway that leads into the main living area. Luxury vinyl flooring carries through the entry and main living spaces, while carpet adds comfort to the bedrooms. The living room features a fireplace, ceiling fan, and natural light, with an open staircase accented by metal balusters. The eat-in kitchen offers rich-toned cabinetry, solid surface counters, a center island, and a pantry for additional storage. A window above the sink brings in natural light, while the adjoining dining space provides room for everyday meals. Direct access to the backyard makes it easy to move between indoor and outdoor spaces. A convenient half bath serves the main level. Upstairs, the primary bedroom features a tray ceiling, ceiling fan, and an adjoining bathroom with a double vanity, separate shower, soaking tub, and walk-in closet. Two additional carpeted bedrooms and a second full bathroom provide space for guests or other household needs. The upstairs loft adds a flexible area for a home office, reading nook, or additional sitting space. A separate laundry room keeps household tasks organized. An attached 2-car garage and concrete driveway complete the home, while the spacious backyard offers an open grassy area with a backdrop of mature trees. With room for outdoor seating, gardening, or recreation, this outdoor space adds to the home's inviting appeal.
| Elementary School | Middle School | High School |
|---|---|---|
| Van Wert Elementary School | Rockmart Middle School | Rockmart High School |
| Price History | |
|---|---|
| 10/2/2026 | Listed $310,000 |
General Features
| Sewer | Septic Tank |
|---|---|
| Heating | Electric |
| Cooling | Attic Fan,Ceiling Fan(s),Electric |
| Utilities | Electricity Available,Water Available |
| Roof | Composition |
| Appliances | Dishwasher,Electric Water Heater,Refrigerator |
| Association Fee Includes | None |
| Patio/Porch Features | Patio |
| Architectural Style | Traditional |
| Security Features | Smoke Detector(s) |
| Construction Materials | Vinyl Siding |
| Year Built | 2018 |
| Levels | Two |
| Property Subtype | Single Family Residence |
| Tax Year | 2025 |
| Waterfront Features | No Dock Or Boathouse |
| Community Features | None |
| County | Polk |
| New Construction | false |
| Property Type | Residential |
| HOA | false |
| Attached Garage | true |
| Subdivision Name | Oak Ridge |
| Garage Y/N | true |
| Full Baths | 2 |
| Status | Active |
| Directions | From GA-101 S, turn onto White River Rd. Turn onto Oakridge Dr. Continue to 102 Oak Ridge Dr. The property will be on your right. |
| High School | Rockmart |
| City | Aragon |
| Body of Water | None |
| Lot Size Units | Square Feet |
| Lot Size Square Feet | 23522.4 |
| Carport Y/N | false |
| Elementary School | Van Wert |
| Property Attached Y/N | false |
| Land Lease Y/N | false |
| Tax Annual Amount | 2474 |
| Home Warranty Y/N | false |
| Middle/Junior High School | Rockmart |
| Property Condition | Resale |
| Structure Type | House |
| Building Area Units | Square Feet |
| Living Area Units | Square Feet |
| Standard Status | Active |
Interior Features
| Interior Amenities | Separate Shower,Soaking Tub,Walk-In Closet(s) |
|---|---|
| Basement | None |
| Flooring | Carpet,Vinyl |
| Total Fireplaces | 1 |
| Fireplace Features | Factory Built,Living Room |
| Common Walls | No Common Walls |
| Air Conditioning Y/N | true |
| Heating Y/N | true |
| Window Features | Double Pane Windows |
| Fireplace Y/N | true |
| Above Grade Finished Area | 2140 |
| Half Baths | 1 |
| Laundry Features | Upper Level |
| Total Bedrooms | 3 |
| Below Grade Finished Area Unit Type | Square Feet |
| LivingAreaSource | Public Records |
| Above Grade Finished Area Unit Type | Square Feet |
| Kitchen Features | Breakfast Area,Pantry,Solid Surface Counters |
| Total Baths | 3 |
Exterior Features
| Parking Features | Garage,Attached,Kitchen Level |
|---|---|
| Lot Features | Level,Private |
| Water Source | Public |
| Total Parking | 2 |
| Lot Size Area | 23522.4 |
| Foundation Details | Slab |
| Building Area Total | 2140 |
| Lot Size Acres | 0.54 |
| Lot Size Source | Public Records |
| Waterfront Y/N | false |
Amenities
- Foreclosure
- Views
- Short Sale
- New Construction
- Adult 55+
- Lease To Own
- No HOA Fees
- Furnished
- Primary On Main
- Air Conditioning
- Seller Finance
- Green
- Fixer Upper
- Horse
- Golf
- Fireplace
- Deck
- Garage
- Basement
- Pool
Property vs Single Family Average in 30104
Price
Taxes
Year Built
In The Neighborhood
Just Listed
Maysville
$ 569,000
180 Del Ray Drive
Maysville, GA 30558
- Type
- Single Family
- Size
- 3,200 SqFt
- Rooms
- 5 Beds + 3.5 Baths
Just Listed
Maysville
$ 430,000
156 Bel Air Drive
Maysville, GA 30558
- Type
- Single Family
- Size
- 3,004 SqFt
- Rooms
- 6 Beds + 3 Baths
Just Listed
Monticello
$ 599,000
74 Water Oak Drive
Monticello, GA 31064
- Type
- Single Family
- Size
- 4,451 SqFt
- Rooms
- 6 Beds + 4 Baths
Monticello
$ 364,900
111 Water Oak Drive
Monticello, GA 31064
- Type
- Single Family
- Size
- 2,327 SqFt
- Rooms
- 4 Beds + 2.5 Baths
Primary On Main
Kennesaw
$ 429,900
3908 Mcguire Way Nw
Kennesaw, GA 30144
- Type
- Single Family
- Size
- 1,358 SqFt
- Rooms
- 4 Beds + 3 Baths
Views
Maysville
$ 389,000
116 Valley View Drive
Maysville, GA 30558
- Type
- Single Family
- Size
- 1,674 SqFt
- Rooms
- 3 Beds + 2 Baths
Reduced
Morrow
$ 250,000
7052 Lodgepole Drive
Morrow, GA 30260
- Type
- Single Family
- Size
- 1,967 SqFt
- Rooms
- 4 Beds + 2 Baths
Sharpsburg
$ 450,000
15 Oak Ridge Drive
Sharpsburg, GA 30277
- Type
- Single Family
- Size
- 2,665 SqFt
- Rooms
- 3 Beds + 2.5 Baths
Reduced
Monticello
$ 444,900
203 Oak Ridge Drive
Monticello, GA 31064
- Type
- Single Family
- Size
- 2,417 SqFt
- Rooms
- 3 Beds + 2.5 Baths
Primary On Main
Baxley
$ 325,000
99 Jennifer Lane
Baxley, GA 31513
- Type
- Single Family
- Size
- 2,353 SqFt
- Rooms
- 3 Beds + 2 Baths
Reduced
Kennesaw
$ 389,000
3912 Mcguire Way Nw
Kennesaw, GA 30144
- Type
- Single Family
- Size
- 2,408 SqFt
- Rooms
- 4 Beds + 2.5 Baths
 The data relating to real estate for sale on this website comes in part from the Broker Reciprocity Program of the Savannah multi-List Corporation. Real Estate listings held by brokerage firms other than Weichert, Realtors(R) - Webb & Associates are marked with the name of the listing brokers.
Data last updated: November 7, 2026 8:25 PM UTC
All information deemed reliable but not guaranteed.
© 2026 Savannah Multi-List Corporation. All rights reserved.
 ©2026 Georgia Multiple Listing Service All information deemed reliable but not guaranteed. All properties are subject to prior sale, change or withdrawal. Neither listing broker(s) or information provider(s) shall be responsible for any typographical errors, misinformation, misprints and shall be held totally harmless. Listing(s) information is provided for consumer's personal, non-commercial use and may not be used for any purpose other than to identify prospective properties consumers may
