

Open House Sun, Nov 22nd 02:00 PM - 04:00 PM - Eco Friendly
Address
2223 Armstrong Drive, Savannah, GA
Price
$ 369,999
Property Attributes
- MLS#10857561
- TypeSingle Family
- Listing Status Active
- CountyChatham
- CitySavannah
- NeighborhoodDaffin Heights Sub
- Zip31404
- StyleTraditional
- Year Built1970
- Taxes$ 3597
- Price$ 369,999
- Bedrooms3
- Full Bathrooms2
- Half Bathrooms0
- Lot Size0.207 Acres
Data Source:
Georgia MLS (GAMLS)
Property Description
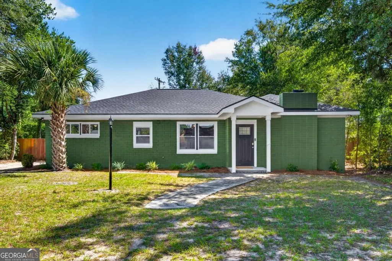
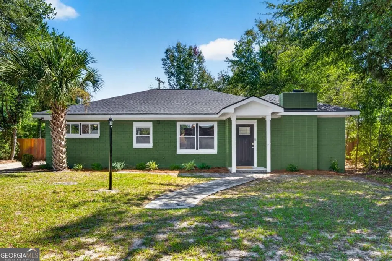
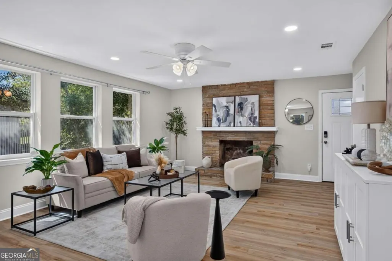
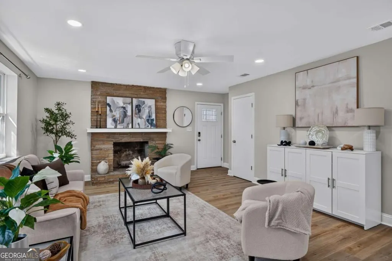
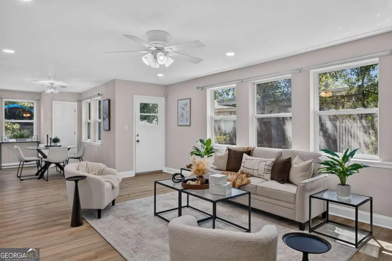
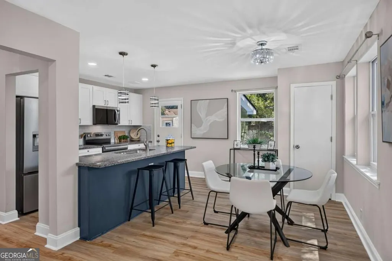
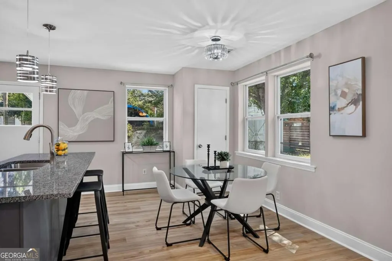
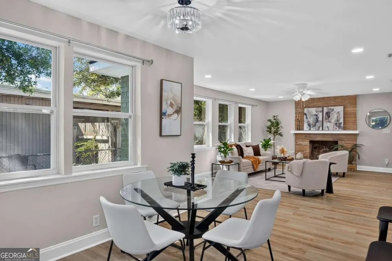
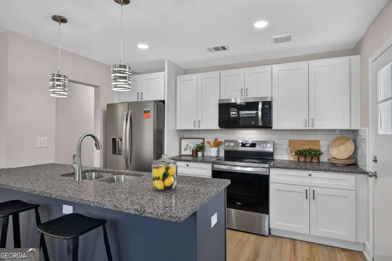
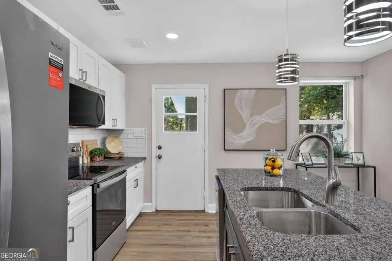
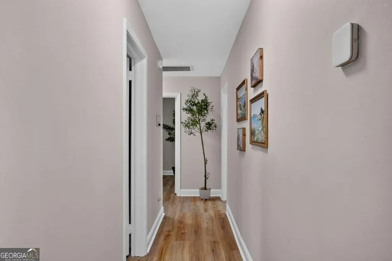
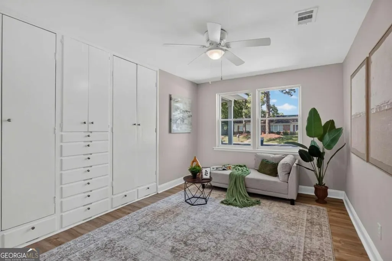
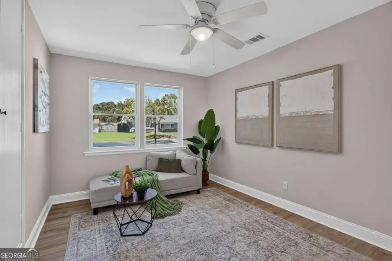
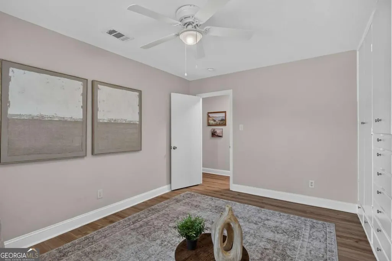
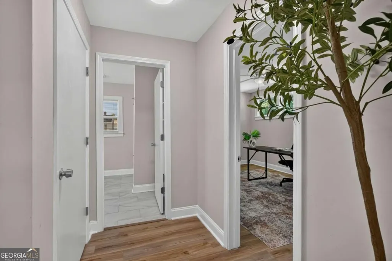
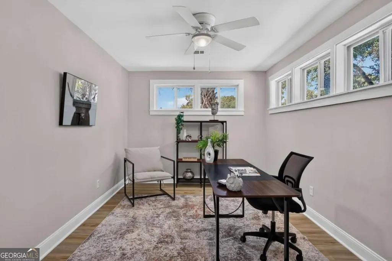
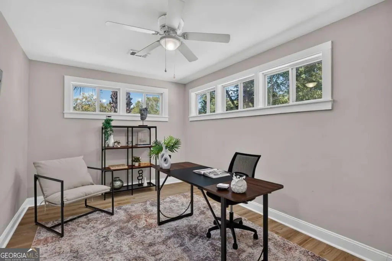
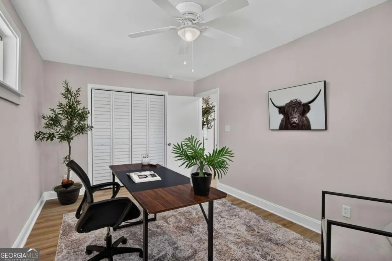
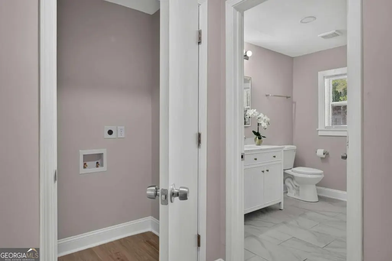
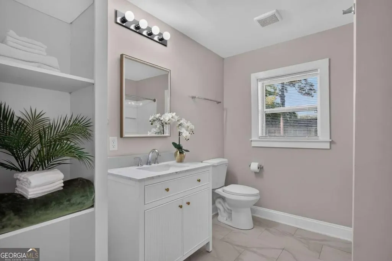
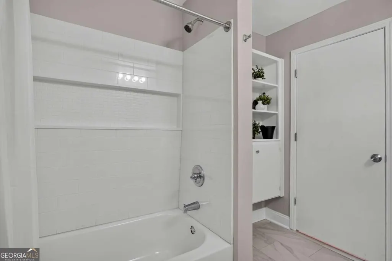
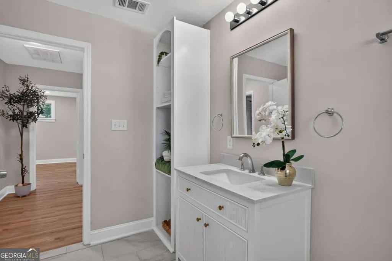
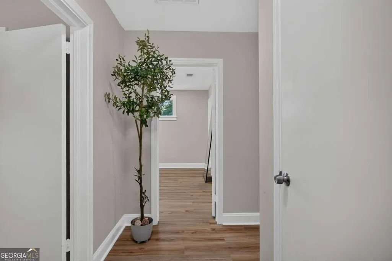
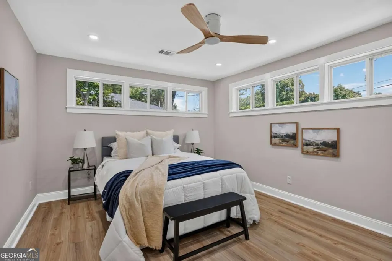
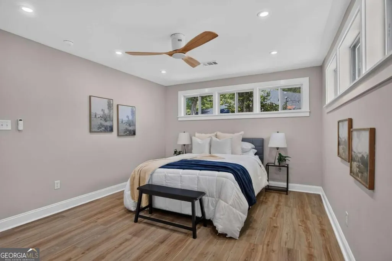
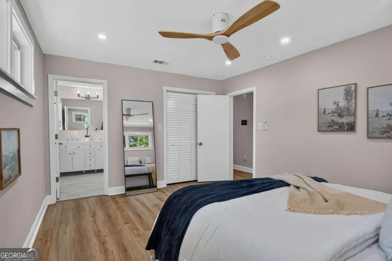
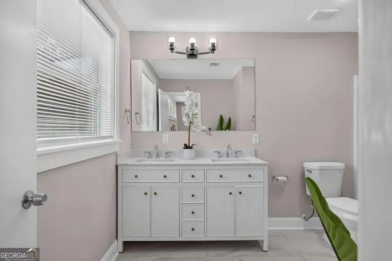
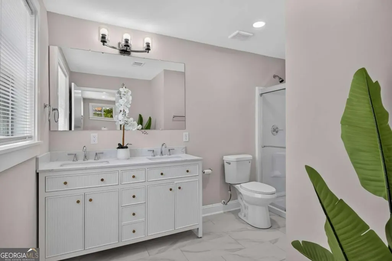
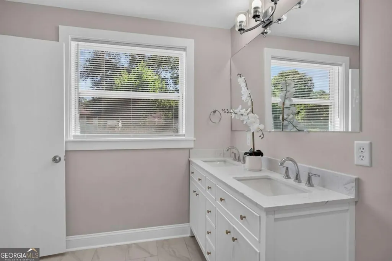
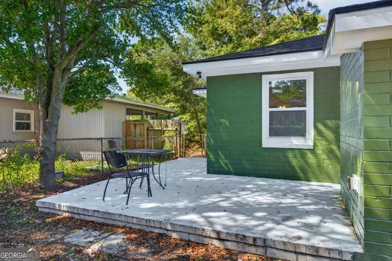
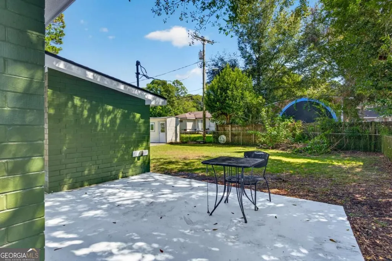
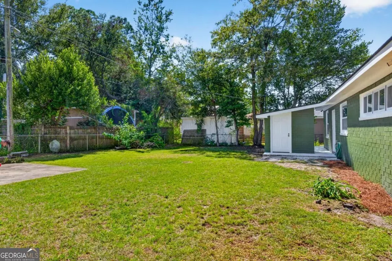
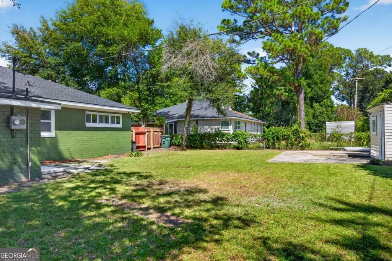
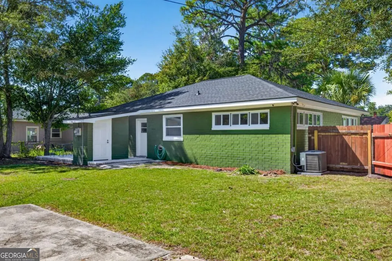
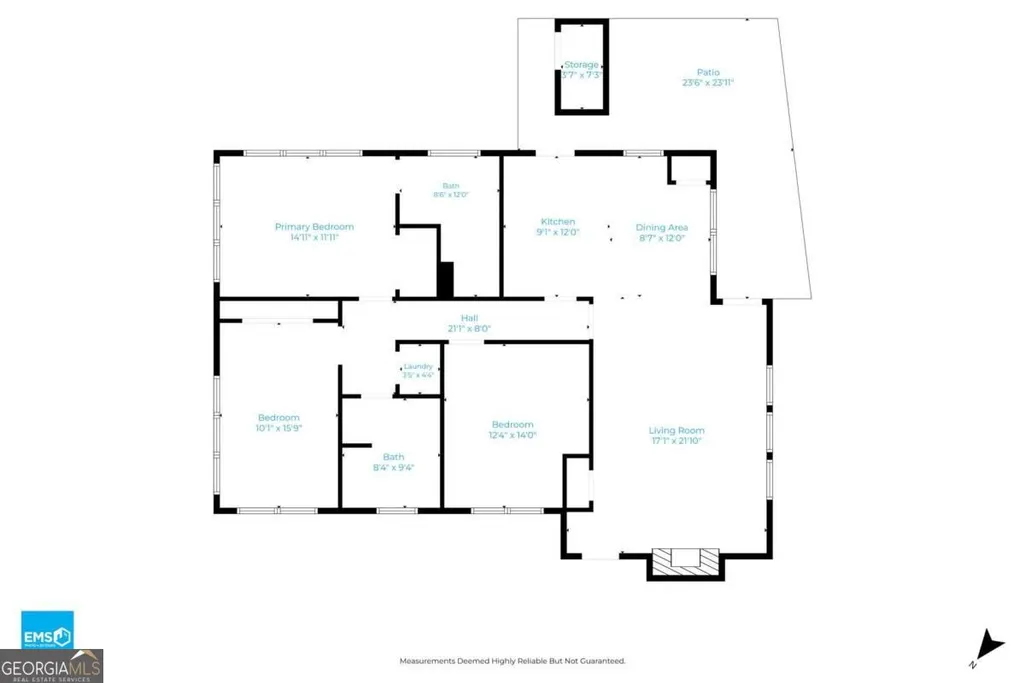
Welcome home to 2223 Armstrong Drive, where the charm of an established Midtown Savannah neighborhood meets the comfort of a beautifully renovated home. Built in 1970, this inviting home offers approximately 1,530 square feet, 3 bedrooms, 2 full bathrooms, and thoughtful updates throughout. Step inside to discover a bright, open-concept floor plan where the living area flows effortlessly into a beautifully renovated kitchen featuring new appliances, updated finishes, and plenty of space for everyday living and entertaining. Down the hall, you'll find two comfortable bedrooms, a convenient laundry area, and a spacious primary suite with its own renovated bathroom. The improvements go well beyond what meets the eye! Extensive renovations include a new roof, new HVAC system, electrical updates, new windows, flooring, kitchen appliances, and two completely renovated bathrooms. With so much already completed, you can spend more time enjoying your home. Outside, the fenced backyard offers the perfect setting for morning coffee, weekend cookouts, or relaxing with friends and family. Conveniently located near Truman Parkway, Savannah State University, Victory Drive, shopping, and dining. Candler Hospital is approximately 2.9 miles away, while Memorial Health and its children's hospital are approximately 2.7 miles away, making this an especially convenient Midtown location. At 2223 Armstrong Drive, the renovations are complete, the welcome mat is waiting, and your next chapter is ready to begin. Schedule your private showing today!
| Elementary School | Middle School | High School |
|---|---|---|
| Juliette Low Elementary School | Myers Middle School | Jenkins High School |
| Price History | |
|---|---|
| 10/2/2026 | Listed $369,999 |
General Features
| Sewer | Public Sewer |
|---|---|
| Heating | Central,Electric |
| Cooling | Central Air,Electric |
| Utilities | Cable Available,Electricity Available,Natural Gas Available,Sewer Connected,Underground Utilities,Water Available |
| Roof | Composition |
| Appliances | Dishwasher,Disposal,Electric Water Heater,Microwave,Range,Refrigerator,Stainless Steel Appliance(s),Washer |
| Association Fee Includes | None |
| Patio/Porch Features | Deck |
| Architectural Style | Traditional |
| Security Features | Carbon Monoxide Detector(s),Security System |
| Construction Materials | Brick |
| Year Built | 1970 |
| Electric | 220 Volts |
| Levels | One |
| Property Subtype | Single Family Residence |
| Tax Year | 2025 |
| Community Features | Street Lights,Near Public Transport,Walk To Schools,Near Shopping |
| County | Chatham |
| New Construction | false |
| Property Type | Residential |
| HOA | false |
| Attached Garage | false |
| Energy Efficient | Appliances,Insulation,Roof,Thermostat,Water Heater,Windows |
| Subdivision Name | Daffin Heights Sub |
| Garage Y/N | false |
| Other Structures | Shed(s) |
| Full Baths | 2 |
| Status | Active |
| Directions | Follow DeRenne to Skidaway Road, turn left follow Skidaway. Turn left onto Ranchland. Follow Ranchland to Shirley Dr. At next stop sign turn right on Mason. Final left turn on Armstrong, follow Armstrong, house is on the left. |
| High School | Jenkins |
| City | Savannah |
| Lot Size Units | Square Feet |
| Lot Size Square Feet | 9016.92 |
| Carport Y/N | false |
| Elementary School | Juliette Low |
| Property Attached Y/N | false |
| Land Lease Y/N | false |
| Tax Annual Amount | 3597 |
| Home Warranty Y/N | false |
| Middle/Junior High School | Myers |
| Property Condition | Updated/Remodeled |
| Structure Type | House |
| Building Area Units | Square Feet |
| Living Area Units | Square Feet |
| Standard Status | Active |
| Occupancy Type | Vacant |
Interior Features
| Interior Amenities | Double Vanity,Separate Shower,Tile Bath |
|---|---|
| Basement | None |
| Flooring | Tile,Vinyl |
| Total Fireplaces | 1 |
| Fireplace Features | Family Room |
| Common Walls | No Common Walls |
| Air Conditioning Y/N | true |
| Heating Y/N | true |
| Window Features | Double Pane Windows |
| Fireplace Y/N | true |
| Laundry Features | In Hall |
| Total Bedrooms | 3 |
| Main Level Bedrooms | 3 |
| Main Level Bathrooms | 2 |
| Below Grade Finished Area Unit Type | Square Feet |
| LivingAreaSource | Public Records |
| Above Grade Finished Area Unit Type | Square Feet |
| Kitchen Features | Breakfast Area,Pantry |
| Total Baths | 2 |
| Dining Room Features | Dining Rm/Living Rm Combo |
Exterior Features
| Fencing | Chain Link |
|---|---|
| Parking Features | Off Street |
| Lot Features | City Lot,Sloped |
| Water Source | Public |
| Total Parking | 2 |
| Lot Size Area | 9016.92 |
| Foundation Details | Slab |
| Lot Size Acres | 0.207 |
| Lot Size Source | Public Records |
Amenities
- Foreclosure
- Views
- Short Sale
- New Construction
- Adult 55+
- Lease To Own
- No HOA Fees
- Furnished
- Primary On Main
- Air Conditioning
- Seller Finance
- Green
- Fixer Upper
- Horse
- Golf
- Fireplace
- Deck
- Garage
- Basement
- Pool
Property vs Single Family Average in 31404
Price
Taxes
Year Built
 The data relating to real estate for sale on this website comes in part from the Broker Reciprocity Program of the Savannah multi-List Corporation. Real Estate listings held by brokerage firms other than Weichert, Realtors(R) - Webb & Associates are marked with the name of the listing brokers.
Data last updated: November 8, 2026 6:16 PM UTC
All information deemed reliable but not guaranteed.
© 2026 Savannah Multi-List Corporation. All rights reserved.
 ©2026 Georgia Multiple Listing Service All information deemed reliable but not guaranteed. All properties are subject to prior sale, change or withdrawal. Neither listing broker(s) or information provider(s) shall be responsible for any typographical errors, misinformation, misprints and shall be held totally harmless. Listing(s) information is provided for consumer's personal, non-commercial use and may not be used for any purpose other than to identify prospective properties consumers may
