

Eco Friendly


Address
7220 Winthrop Road, Alpharetta, GA
Price
$ 775,000
Property Attributes
- MLS#10857343
- TypeSingle Family
- Listing Status Active
- CountyForsyth
- CityAlpharetta
- NeighborhoodJAMESTOWN
- Zip30005
- StyleTraditional
- Year Built2013
- Taxes$ 5965
- Price$ 775,000
- Bedrooms4
- Full Bathrooms3
- Half Bathrooms1
- Sqr Footage3027
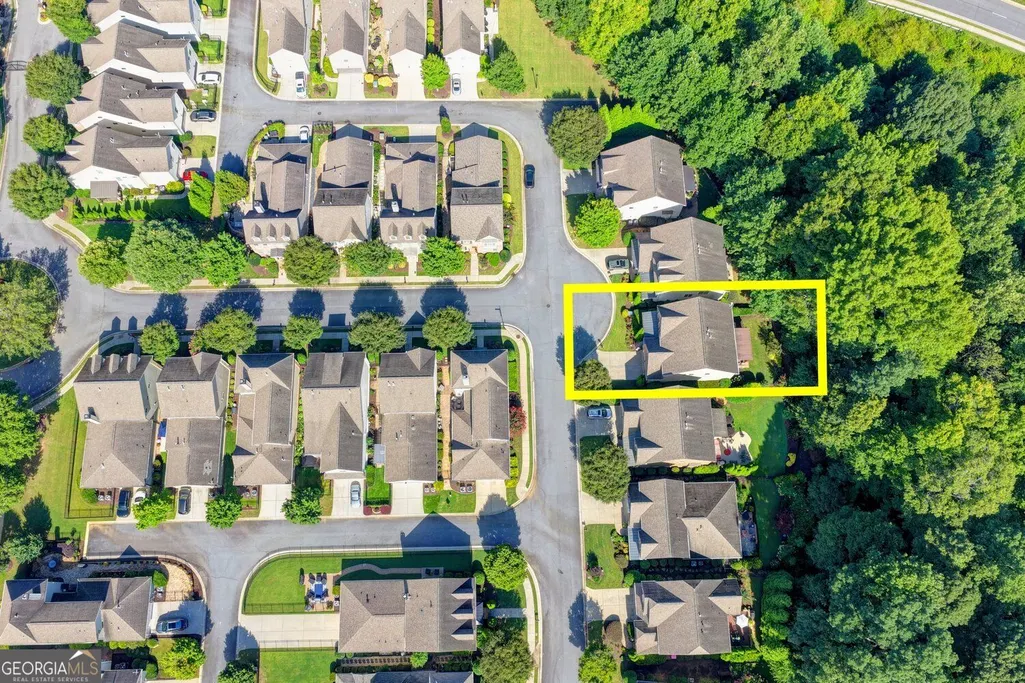
- Lot Size0.17 Acres
Data Source:
Georgia MLS (GAMLS)
Property Description
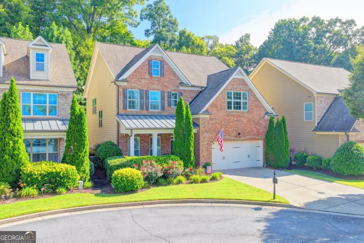
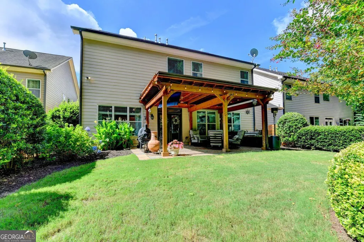
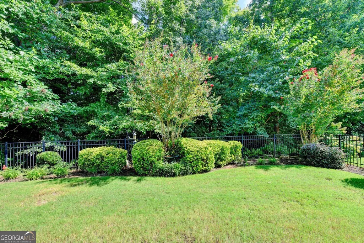
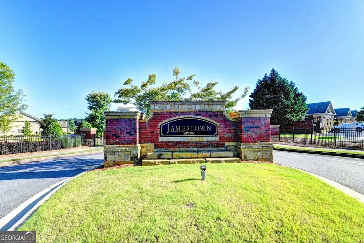
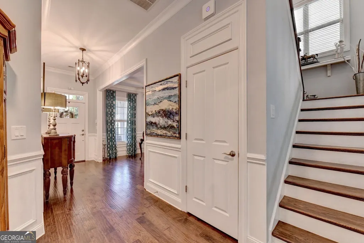
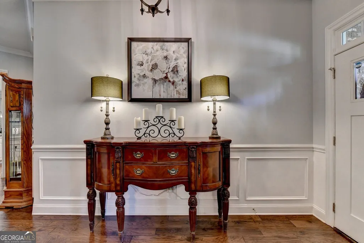
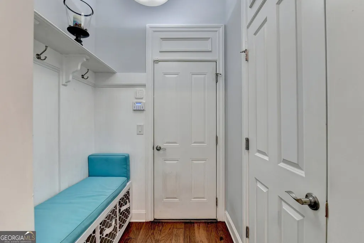
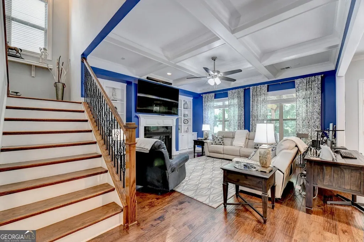
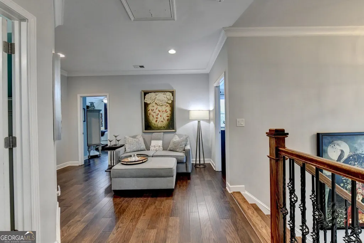
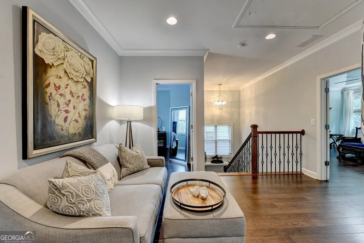
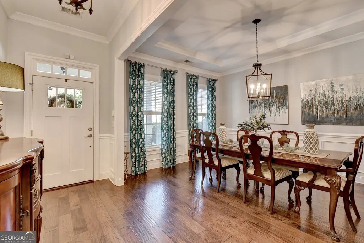
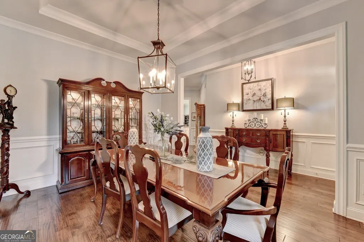
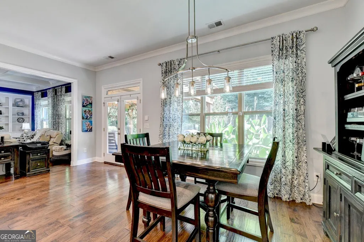
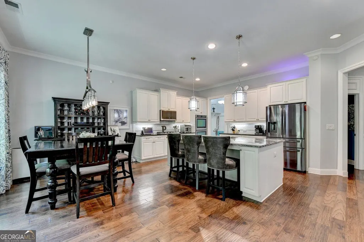
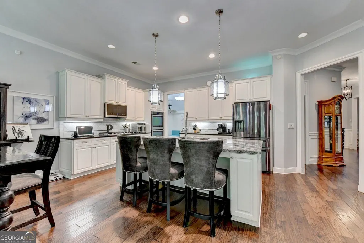
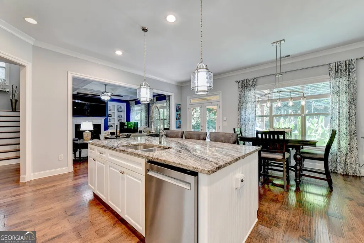
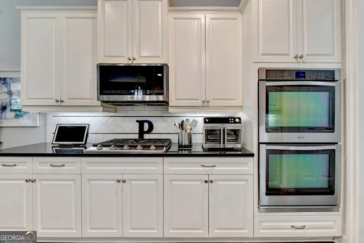
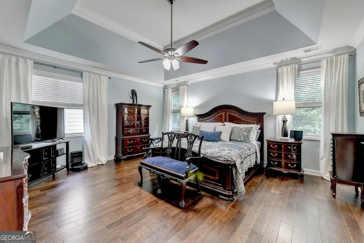
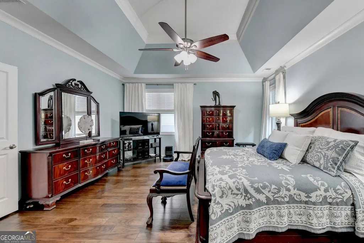
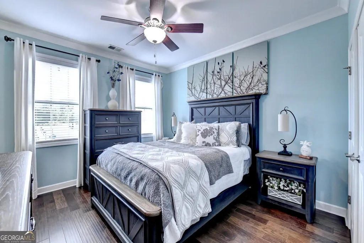
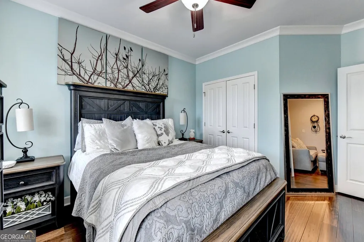
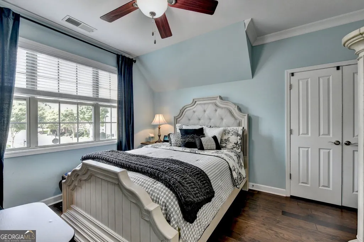
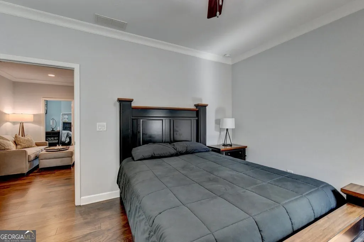
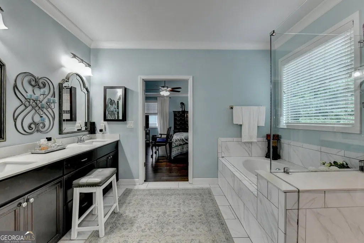
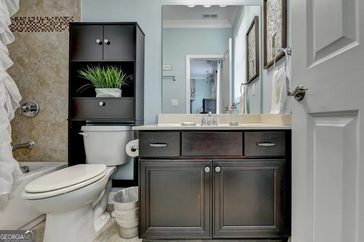
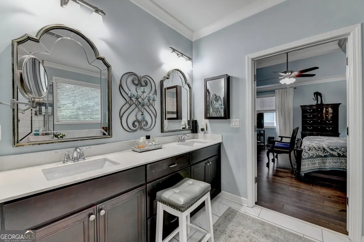
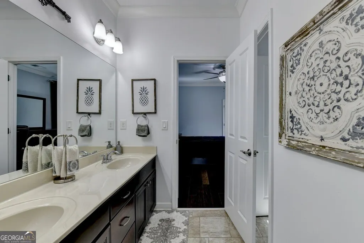
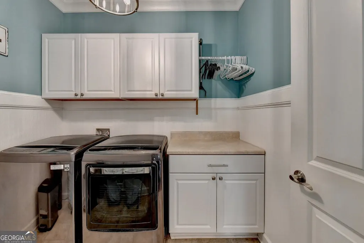
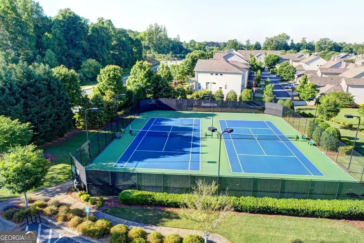
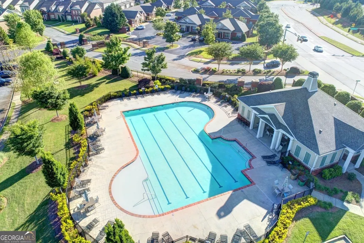
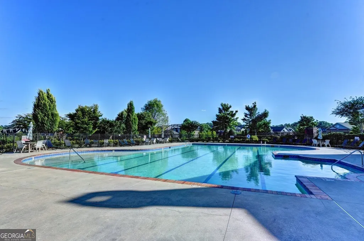
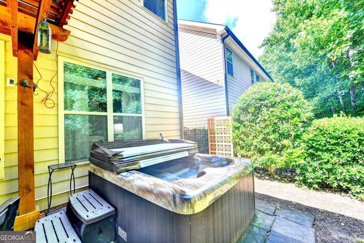
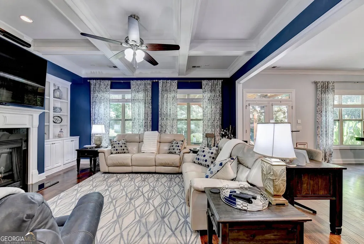
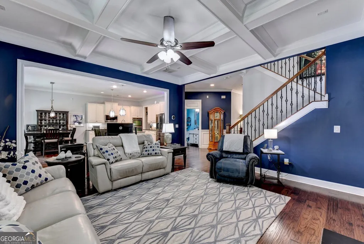
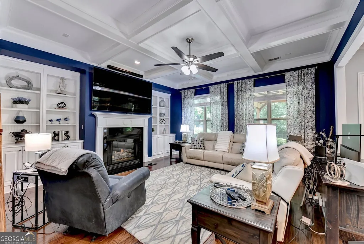
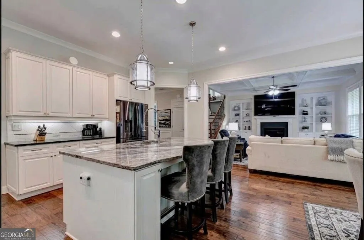
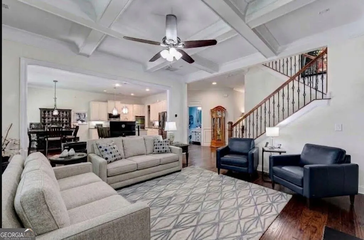
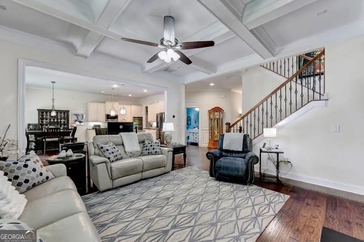
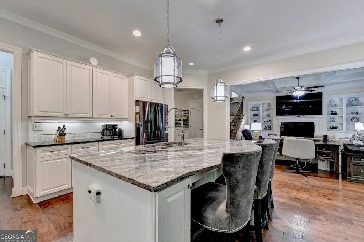
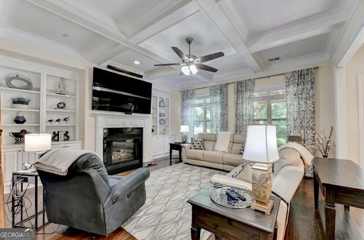
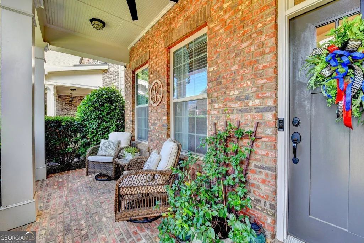
Elegant Executive Home in Gated Jamestown - 7220 Winthrop Road, Alpharetta Welcome to an impeccably maintained residence tucked within the highly soughtafter Jamestown gated community. Set on a quiet private culdesac lot, this home blends timeless architecture, modern upgrades, and a warm, inviting flow that makes everyday living feel effortless. With its brickfront exterior, manicured landscaping, and charming backyard retreat, this home offers the perfect balance of sophistication and comfort - all just minutes from Windward Parkway, GA400, premier shopping, dining, and topranked South Forsyth schools. Main Level - Open, Bright & Beautiful Step inside to 10ft ceilings, rich handscraped hardwood floors, and an open layout designed for both entertaining and relaxed living. Fireside great room with coffered ceiling, custom builtins, and seamless views into the kitchen Magazineworthy chef's kitchen featuring white cabinetry with softclose drawers, stainless appliances, double ovens, a HUGE center island, stone counters, and a walkin pantry Separate dining room ideal for hosting gatherings Thoughtful architectural details throughout: tall windows, elegant trim, and a welcoming foyer Upper Level - Spacious & Serene The upstairs offers generous living spaces designed for comfort and privacy. Luxurious primary suite with a spainspired bath, soaking tub, separate shower, double vanities, and a large walkin closet Three additional oversized bedrooms, each with excellent closet space Upperlevel laundry room for convenience High ceilings and abundant natural light throughout Outdoor Living - Private & Peaceful The backyard is a true retreat - fenced, beautifully landscaped, and designed for yearround enjoyment. Charming cedar pergola Brick patio perfect for grilling, relaxing, or hosting friends Level yard with lush greenery and privacy Community & Location Jamestown is one of Alpharetta's most desirable gated communities, offering: Swimming pool & lighted tennis courts Sidewalks, street lights, and beautifully maintained grounds HOAincludes lawn maintenance & trash service Quick access to GA400, Halcyon, Avalon, Big Creek Greenway, and everyday conveniences This home delivers the rare combination of moveinready condition, tasteful upgrades, and a premium culdesac lot - all within a gated neighborhood known for its charm and convenience.
| Elementary School | Middle School | High School |
|---|---|---|
| Brandywine Elementary School | Desana Middle School | Denmark High School |
| Price History | |
|---|---|
| 10/1/2026 | Listed $775,000 |
General Features
| Sewer | Public Sewer |
|---|---|
| Heating | Forced Air |
| Cooling | Central Air |
| Utilities | Sewer Available,Natural Gas Available,Underground Utilities,Water Available |
| Roof | Composition |
| Appliances | Disposal,Dishwasher,Double Oven |
| Association Fee Includes | Maintenance Grounds,Sewer,Tennis,Trash,Water |
| Patio/Porch Features | Patio |
| Architectural Style | Traditional |
| Pool Features | Heated |
| Construction Materials | Other |
| Year Built | 2013 |
| Electric | 220 Volts |
| Levels | Two |
| Property Subtype | Single Family Residence |
| Tax Year | 2025 |
| Community Features | Gated,Playground,Park |
| Accessibility | Accessible Kitchen |
| County | Forsyth |
| New Construction | false |
| Property Type | Residential |
| HOA | true |
| Attached Garage | false |
| Energy Efficient | Thermostat |
| Subdivision Name | JAMESTOWN |
| Garage Y/N | true |
| Full Baths | 3 |
| Status | Active |
| Directions | GPS |
| High School | Denmark |
| City | Alpharetta |
| Lot Size Units | Square Feet |
| Lot Size Square Feet | 7405.2 |
| Carport Y/N | false |
| Elementary School | Brandywine |
| Property Attached Y/N | false |
| Land Lease Y/N | false |
| Tax Annual Amount | 5965 |
| Home Warranty Y/N | false |
| Middle/Junior High School | Desana |
| Property Condition | Resale |
| Structure Type | House |
| Building Area Units | Square Feet |
| Living Area Units | Square Feet |
| Standard Status | Active |
Interior Features
| Interior Amenities | Bookcases,Central Vacuum,Double Vanity |
|---|---|
| Basement | None |
| Flooring | Hardwood |
| Total Fireplaces | 1 |
| Fireplace Features | Family Room |
| Common Walls | No Common Walls |
| Air Conditioning Y/N | true |
| Heating Y/N | true |
| Window Features | Double Pane Windows |
| Fireplace Y/N | true |
| Above Grade Finished Area | 3027 |
| Half Baths | 1 |
| Laundry Features | Upper Level |
| Total Bedrooms | 4 |
| Below Grade Finished Area Unit Type | Square Feet |
| LivingAreaSource | Other |
| Above Grade Finished Area Unit Type | Square Feet |
| Kitchen Features | Kitchen Island,Pantry |
| Total Baths | 4 |
| Dining Room Features | Seats 12+ |
Exterior Features
| Exterior Amenities | Other |
|---|---|
| Vegetation | Grassed,Cleared |
| Fencing | Fenced |
| Parking Features | Garage |
| Lot Features | Cul-De-Sac,Level |
| Water Source | Public |
| Lot Size Area | 7405.2 |
| Foundation Details | Slab |
| Building Area Total | 3027 |
| Lot Size Acres | 0.17 |
| Lot Size Source | Public Records |
Amenities
- Foreclosure
- Views
- Short Sale
- New Construction
- Adult 55+
- Lease To Own
- No HOA Fees
- Furnished
- Primary On Main
- Air Conditioning
- Seller Finance
- Green
- Fixer Upper
- Horse
- Golf
- Fireplace
- Deck
- Garage
- Basement
- Pool
Property vs Single Family Average in 30005
Price
Taxes
Year Built
In The Neighborhood
Rincon
$ 359,900
174 Jamestown Drive
Rincon, GA 31326
- Type
- Single Family
- Size
- 1,762 SqFt
- Rooms
- 3 Beds + 2 Baths
Primary On Main
Powder Springs
$ 1,250,000
154 Gold Leaf Trail
Powder Springs, GA 30127
- Type
- Single Family
- Size
- 5,864 SqFt
- Rooms
- 6 Beds + 4.5 Baths
Reduced
Alpharetta
$ 799,999
7290 Jamestown Drive
Alpharetta, GA 30005
- Type
- Single Family
- Size
- 3,752 SqFt
- Rooms
- 3 Beds + 3.5 Baths
Alpharetta
$ 680,000
7190 Jamestown Drive
Alpharetta, GA 30005
- Type
- Single Family
- Size
- 2,665 SqFt
- Rooms
- 3 Beds + 2.5 Baths
Reduced
Lindale
$ 230,000
5 S 4th Street
Lindale, GA 30147
- Type
- Single Family
- Size
- 1,190 SqFt
- Rooms
- 2 Beds + 1 Baths
Reduced
Alpharetta
$ 675,000
7565 Scarlet Drive
Alpharetta, GA 30005
- Type
- Single Family
- Size
- 2,672 SqFt
- Rooms
- 4 Beds + 3.5 Baths
Reduced
Rincon
$ 349,900
130 Jamestown Drive
Rincon, GA 31326
- Type
- Single Family
- Size
- 1,679 SqFt
- Rooms
- 3 Beds + 2 Baths
 The data relating to real estate for sale on this website comes in part from the Broker Reciprocity Program of the Savannah multi-List Corporation. Real Estate listings held by brokerage firms other than Weichert, Realtors(R) - Webb & Associates are marked with the name of the listing brokers.
Data last updated: November 8, 2026 6:16 PM UTC
All information deemed reliable but not guaranteed.
© 2026 Savannah Multi-List Corporation. All rights reserved.
 ©2026 Georgia Multiple Listing Service All information deemed reliable but not guaranteed. All properties are subject to prior sale, change or withdrawal. Neither listing broker(s) or information provider(s) shall be responsible for any typographical errors, misinformation, misprints and shall be held totally harmless. Listing(s) information is provided for consumer's personal, non-commercial use and may not be used for any purpose other than to identify prospective properties consumers may
