

Open House Sun, Nov 8th 02:00 PM - 04:00 PM - Price Reduction - Primary on Main


Address
115 Bradford Place, Stockbridge, GA
Price
$ 365,000
Property Attributes
- MLS#10857334
- TypeSingle Family
- Listing Status Active
- CountyHenry
- CityStockbridge
- NeighborhoodBradford Place
- Zip30281
- StyleTraditional
- Year Built1995
- Taxes$ 5122
- Price$ 365,000
- Bedrooms4
- Full Bathrooms3
- Half Bathrooms0
- Sqr Footage2632
- Lot Size1.03 Acres
Data Source:
Georgia MLS (GAMLS)
Property Description
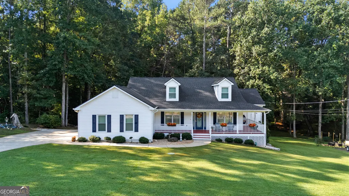
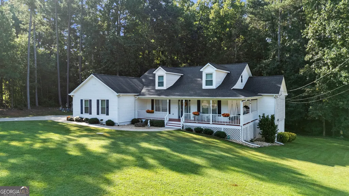
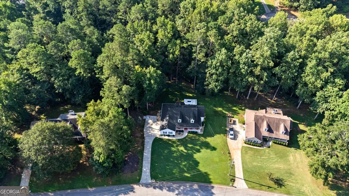
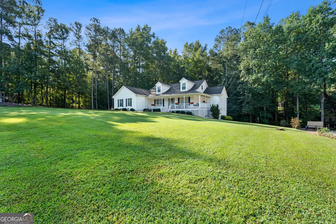
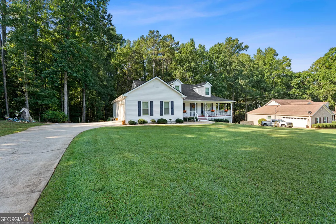
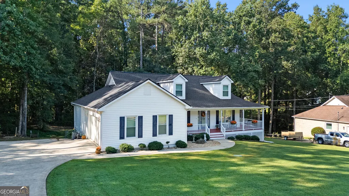
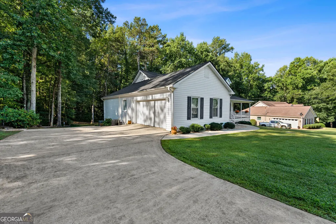
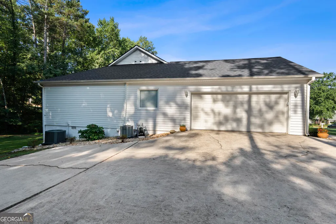
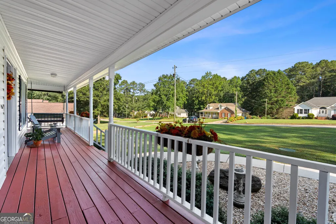
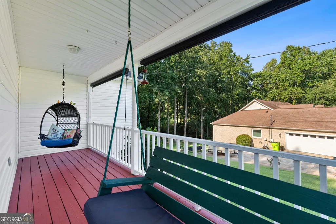
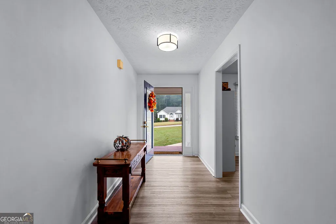
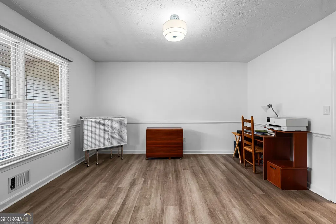
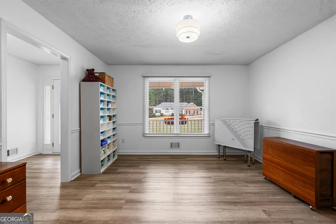
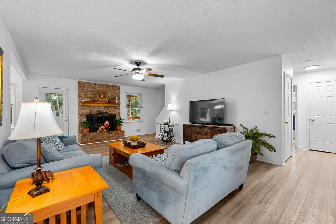
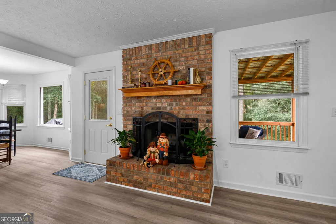
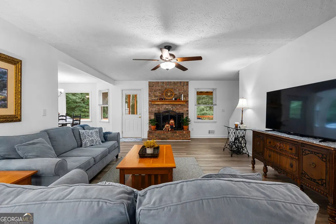
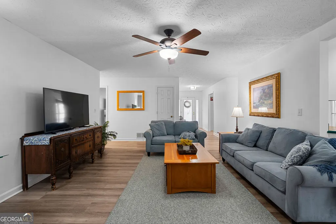
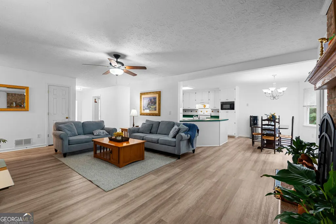
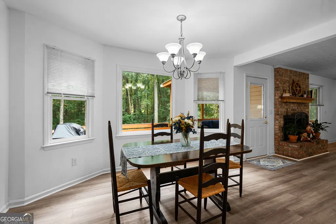
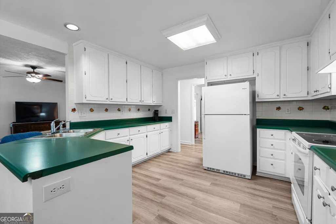
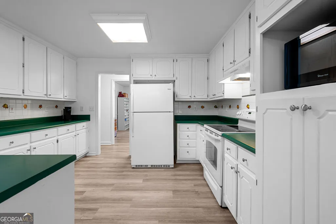
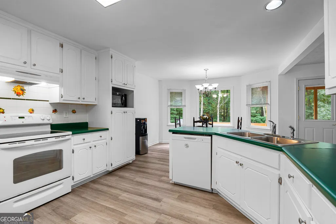
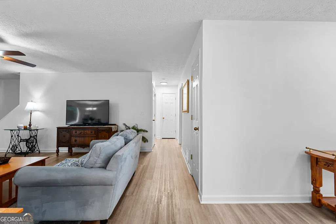
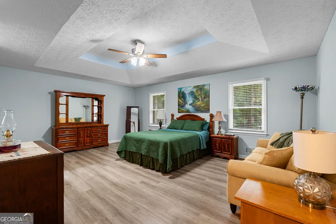
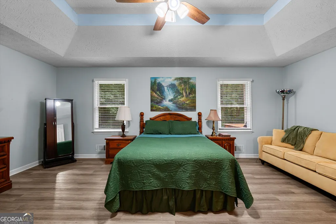
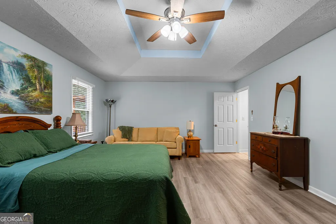
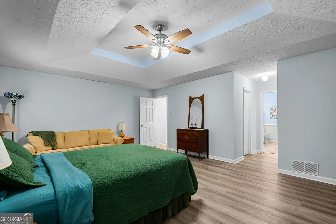
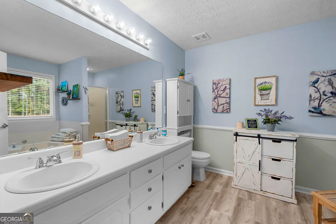
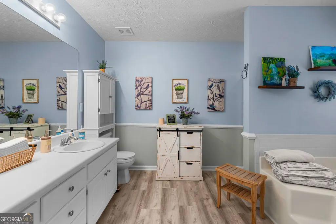
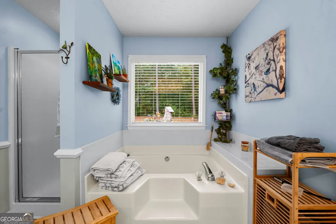
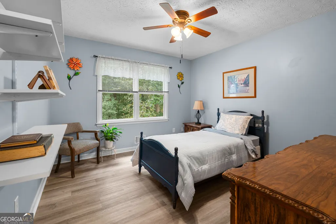
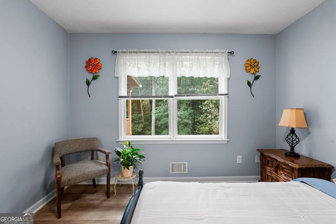
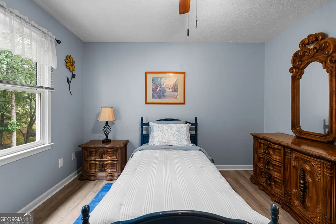
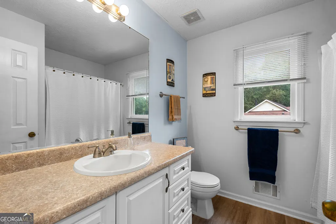
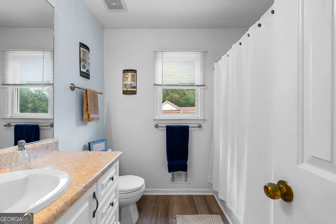
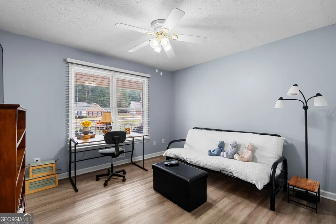
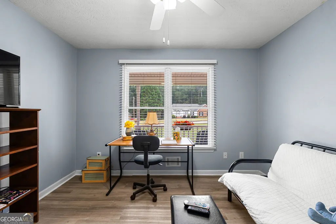
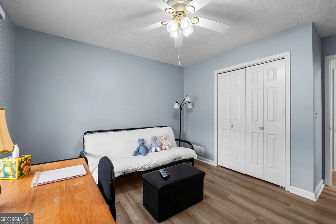
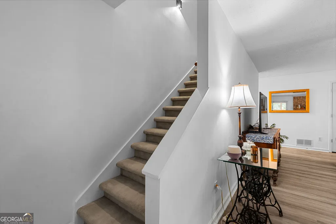
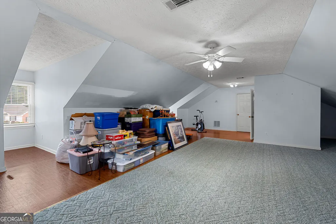
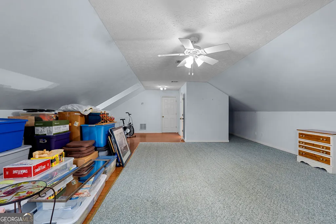
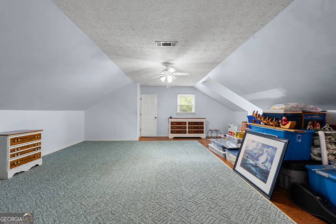
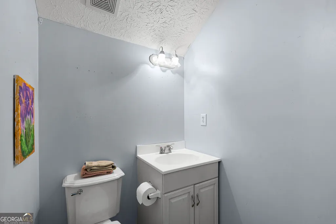
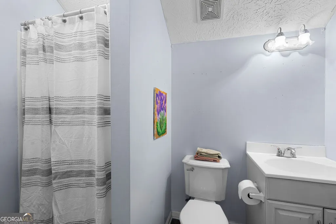
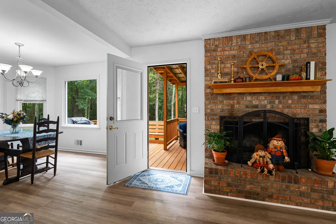
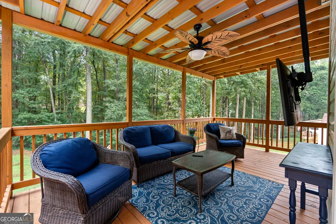
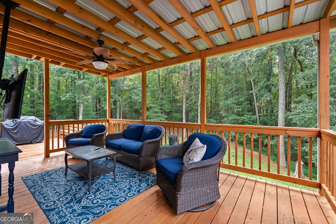
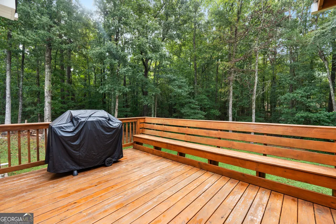
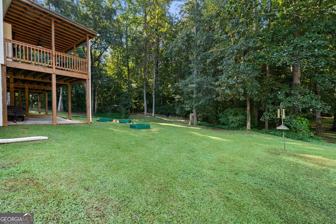
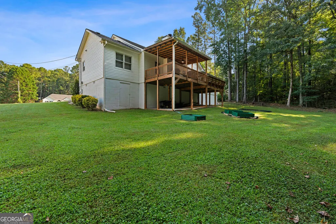
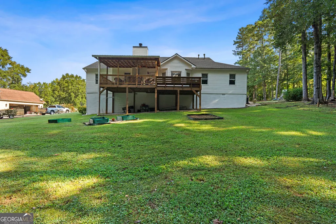
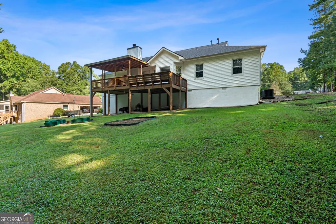
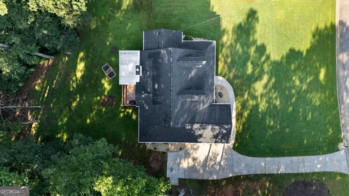
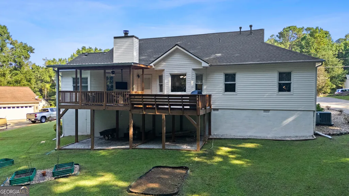
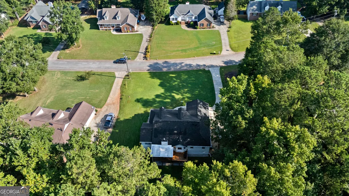
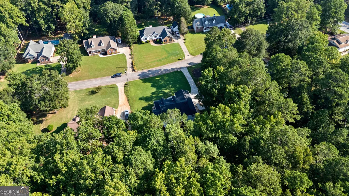
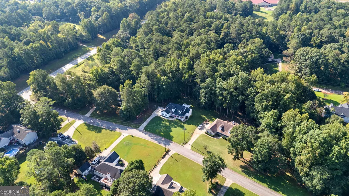
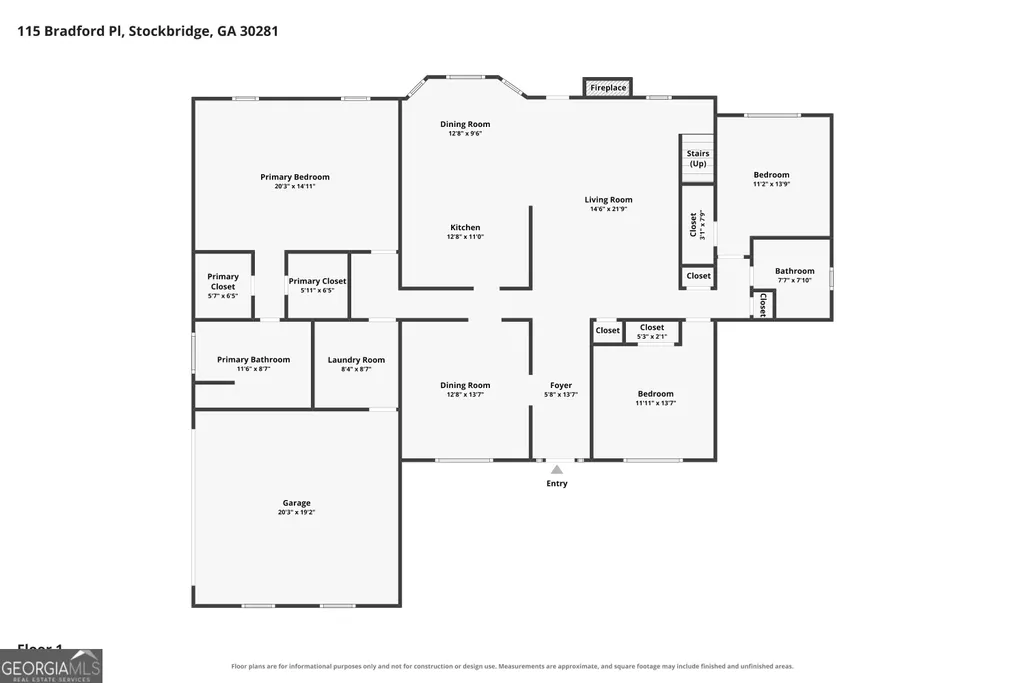
Over an acre, no HOA, a wrap-around front porch, and recent big-ticket updates give this Stockbridge home a combination that stands apart from a typical subdivision setting. Built in 1995, the 2,632-square-foot split-bedroom layout includes 3 bedrooms and 3 full bathrooms, an oversized primary suite with added separation from the secondary spaces, a private upstairs suite with its own full bath, a formal dining room, and an eat-in kitchen with a breakfast bar. At 115 Bradford Pl, the main living area is anchored by a fireplace, while fresh interior paint and new LVP flooring create a clean, updated backdrop throughout the home. The kitchen is practical and connected to the everyday living areas, with the breakfast bar providing extra seating and an easy transition between cooking, dining, and conversation. Step outside to a back porch overlooking the deep 1.03-acre lot, where mature trees, open space, and privacy create room for outdoor dining, gardening, recreation, or simply enjoying the setting. The wrap-around front porch adds another generous outdoor living area and gives the home a welcoming architectural feature from the moment you arrive. Major systems have also been addressed, including a new roof in 2026, two HVAC systems with one replaced around 2021 and the second updated in 2026, plus fresh paint and new LVP flooring. The location keeps everyday destinations within reach, with Kelleytown Village approximately 0.6 mi away, Pleasant Grove Elementary School approximately 0.2 mi away, Woodland High School approximately 1.1 mi away, and Woodland Middle School approximately 1.4 mi away. With 3 full baths, flexible living areas, multiple outdoor spaces, over an acre of land, and no HOA, this Stockbridge property offers usable square footage, privacy, and meaningful updates without giving up access to shopping, schools, medical facilities, and Highway 155.
| Elementary School | Middle School | High School |
|---|---|---|
| Pleasant Grove Elementary School | Woodland Middle School | Woodland High School |
| Price History | |
|---|---|
| 10/1/2026 | Listed $347,900 |
| 10/2/2026 | 8$374,900 |
| 10/22/2026 | 3$365,000 |
General Features
| Sewer | Septic Tank |
|---|---|
| Heating | Central |
| Cooling | Central Air |
| Utilities | Electricity Available,High Speed Internet,Natural Gas Available,Water Available |
| Roof | Composition |
| Appliances | Dishwasher,Microwave,Range |
| Association Fee Includes | None |
| Architectural Style | Traditional |
| Construction Materials | Vinyl Siding |
| Year Built | 1995 |
| Levels | Two |
| Property Subtype | Single Family Residence |
| Tax Year | 2025 |
| Community Features | None |
| County | Henry |
| New Construction | false |
| Property Type | Residential |
| HOA | false |
| Attached Garage | true |
| Subdivision Name | Bradford Place |
| Garage Y/N | true |
| Full Baths | 3 |
| Status | Active |
| Directions | Use GPS |
| High School | Woodland |
| City | Stockbridge |
| Lot Size Units | Acres |
| Lot Size Square Feet | 44866.8 |
| Carport Y/N | false |
| Elementary School | Pleasant Grove |
| Property Attached Y/N | false |
| Land Lease Y/N | false |
| Tax Annual Amount | 5122 |
| Home Warranty Y/N | false |
| Middle/Junior High School | Woodland |
| Property Condition | Resale |
| Structure Type | House |
| Building Area Units | Square Feet |
| Living Area Units | Square Feet |
| Standard Status | Active |
Interior Features
| Interior Amenities | Master On Main Level |
|---|---|
| Basement | Crawl Space |
| Flooring | Carpet,Laminate,Tile |
| Total Fireplaces | 1 |
| Common Walls | No Common Walls |
| Air Conditioning Y/N | true |
| Heating Y/N | true |
| Fireplace Y/N | true |
| Above Grade Finished Area | 2632 |
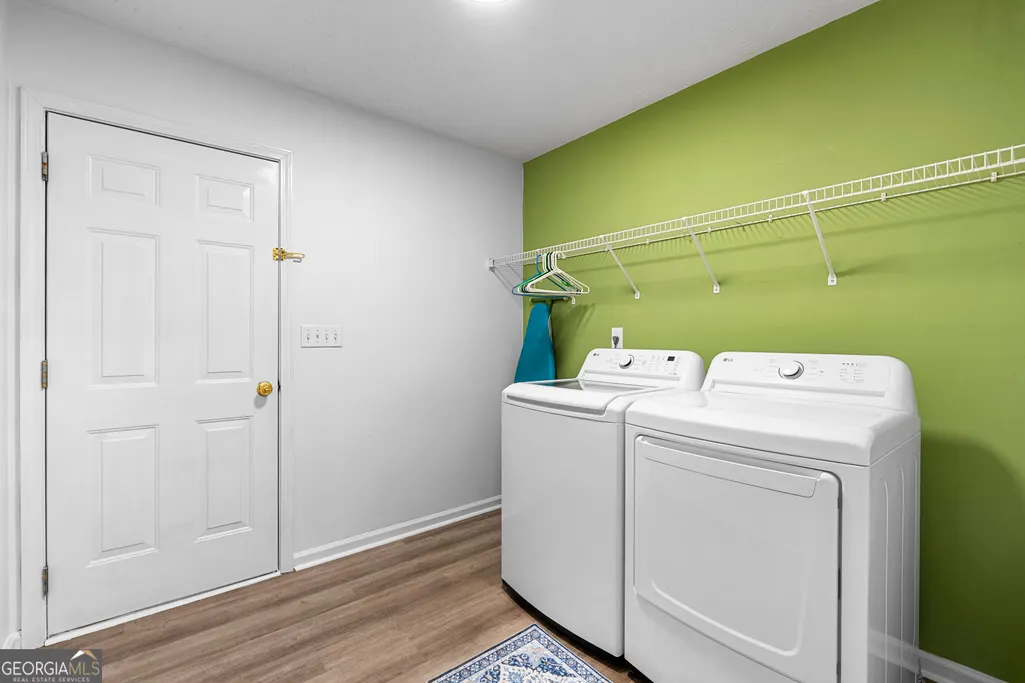
| Laundry Features | Common Area,Mud Room |
| Total Bedrooms | 4 |
| Main Level Bedrooms | 3 |
| Main Level Bathrooms | 2 |
| Below Grade Finished Area Unit Type | Square Feet |
| LivingAreaSource | Public Records |
| Above Grade Finished Area Unit Type | Square Feet |
| Total Baths | 3 |
| Dining Room Features | Separate Room |
Exterior Features
| Parking Features | Garage,Attached,Garage Door Opener |
|---|---|
| Lot Features | Private |
| Water Source | Public |
| Total Parking | 2 |
| Lot Size Area | 1.03 |
| Building Area Total | 2632 |
| Lot Size Acres | 1.03 |
| Lot Size Source | Public Records |
Amenities
- Foreclosure
- Views
- Short Sale
- New Construction
- Adult 55+
- Lease To Own
- No HOA Fees
- Furnished
- Primary On Main
- Air Conditioning
- Seller Finance
- Green
- Fixer Upper
- Horse
- Golf
- Fireplace
- Deck
- Garage
- Basement
- Pool
Property vs Single Family Average in 30281
Price
Taxes
Year Built
 The data relating to real estate for sale on this website comes in part from the Broker Reciprocity Program of the Savannah multi-List Corporation. Real Estate listings held by brokerage firms other than Weichert, Realtors(R) - Webb & Associates are marked with the name of the listing brokers.
Data last updated: November 7, 2026 8:25 PM UTC
All information deemed reliable but not guaranteed.
© 2026 Savannah Multi-List Corporation. All rights reserved.
 ©2026 Georgia Multiple Listing Service All information deemed reliable but not guaranteed. All properties are subject to prior sale, change or withdrawal. Neither listing broker(s) or information provider(s) shall be responsible for any typographical errors, misinformation, misprints and shall be held totally harmless. Listing(s) information is provided for consumer's personal, non-commercial use and may not be used for any purpose other than to identify prospective properties consumers may
