

Price Reduction - Primary on Main - Eco Friendly

Address
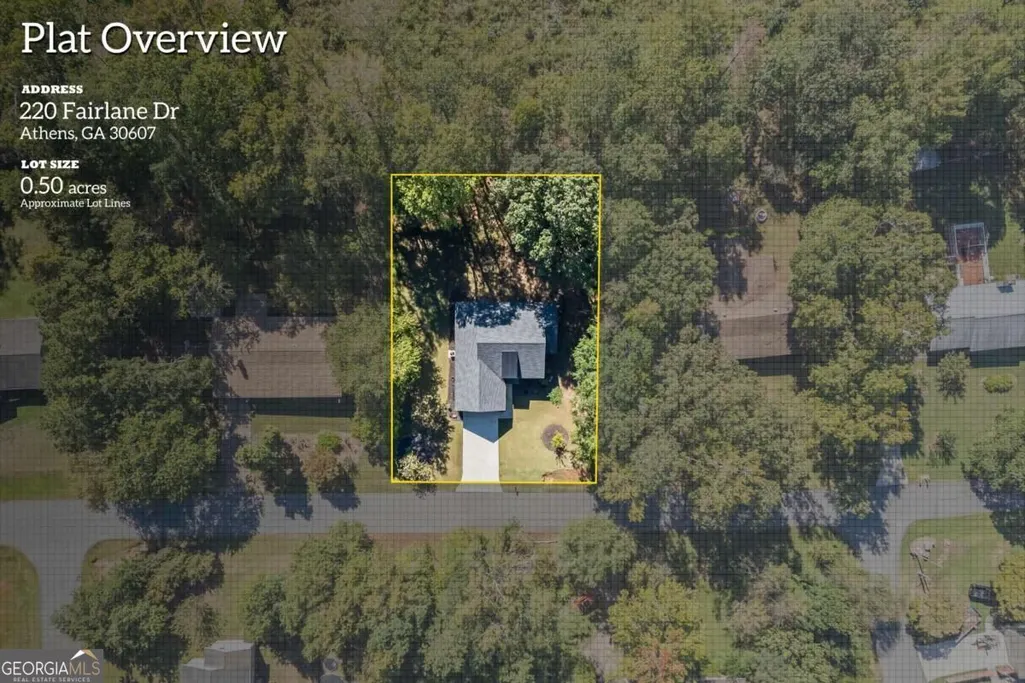
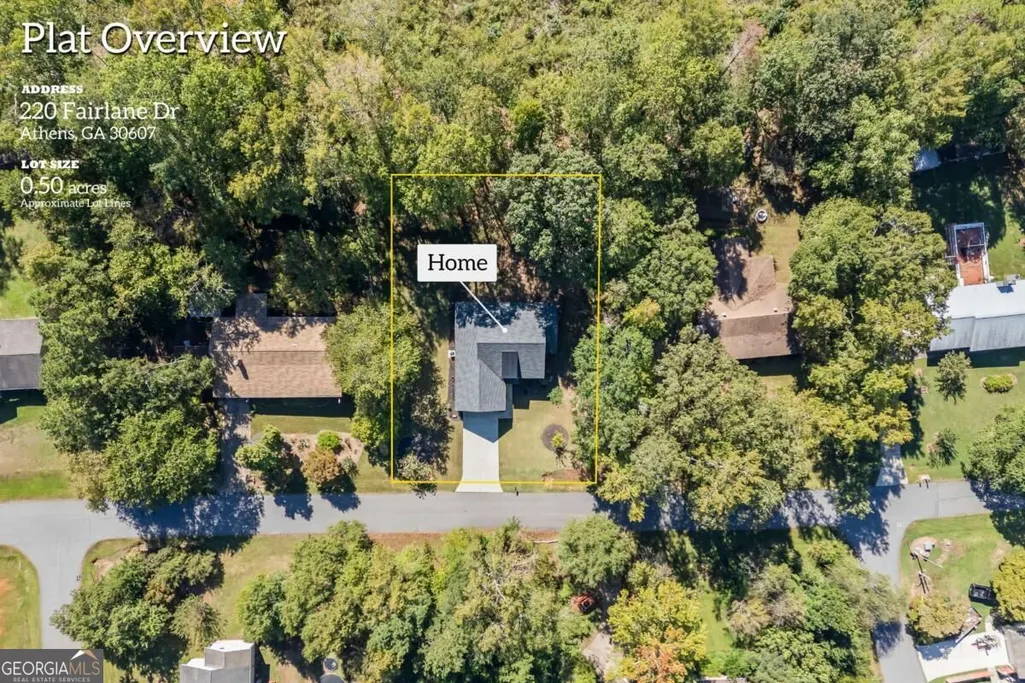
220 Fairlane Drive, Athens, GA
Price
$ 400,000
Property Attributes
- MLS#10857325
- TypeSingle Family
- Listing Status Active
- CountyClarke
- CityAthens
- NeighborhoodForest Hills
- Zip30607
- StyleRanch
- Year Built2024
- Taxes$ 4633
- Price$ 400,000
- Bedrooms3
- Full Bathrooms2
- Half Bathrooms0
- Sqr Footage1595
- Lot Size0.57 Acres
Data Source:
Georgia MLS (GAMLS)
Property Description
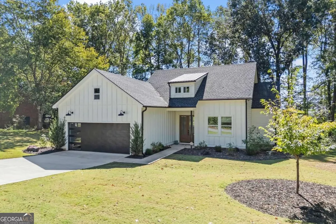
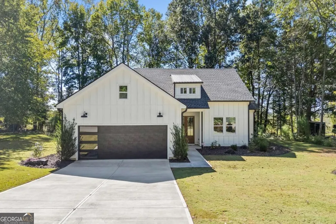
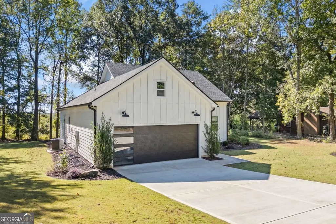
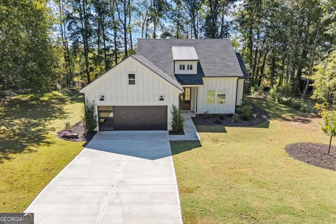
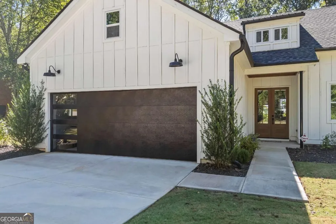
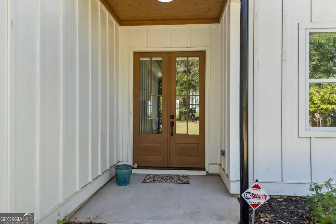
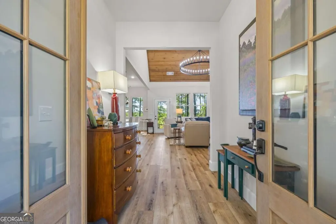
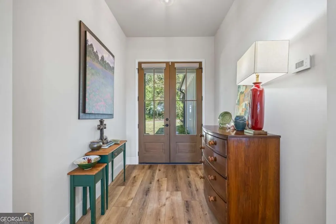
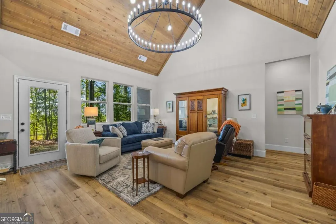
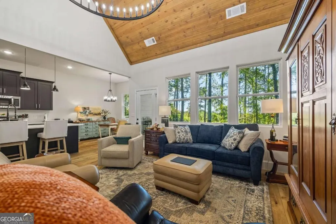
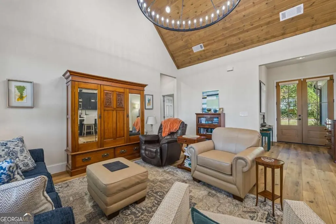
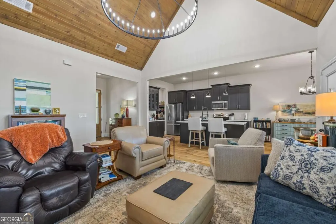
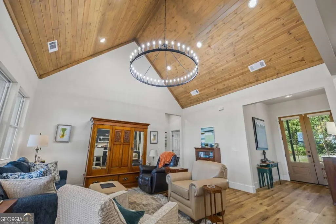
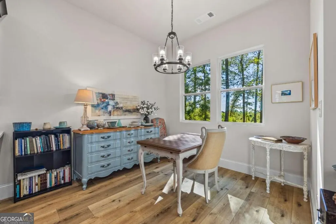
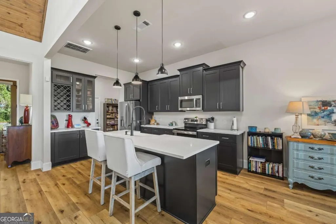
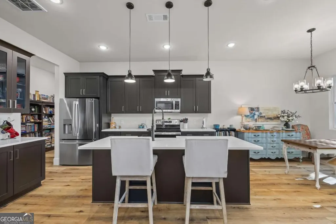
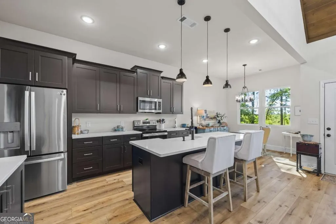
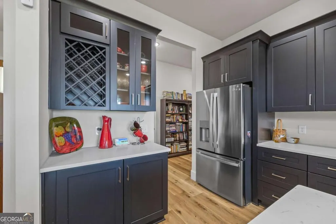
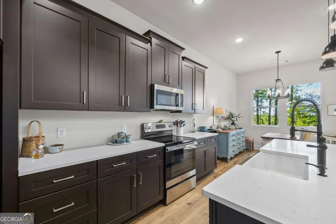
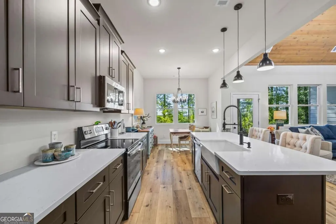
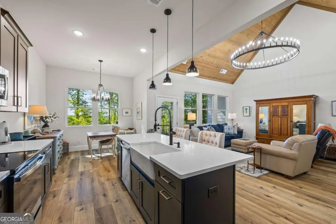
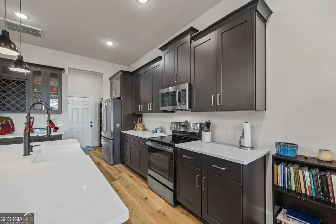
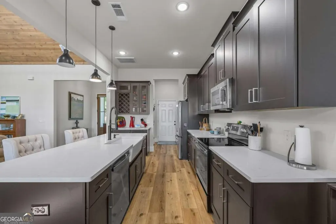
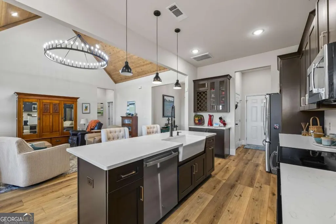
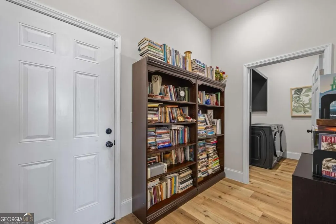
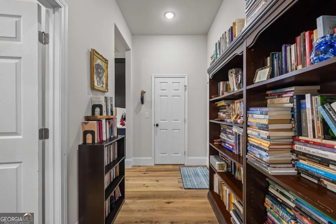
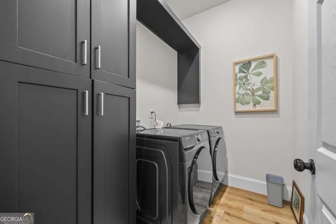
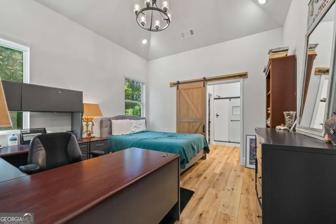
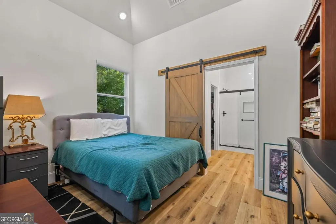
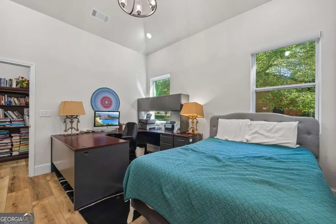
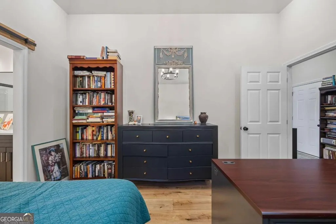
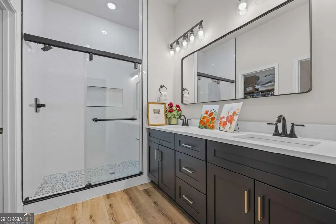
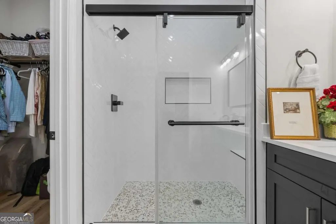
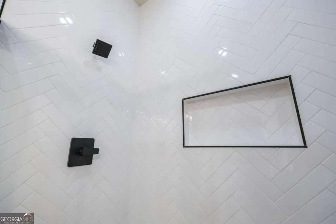
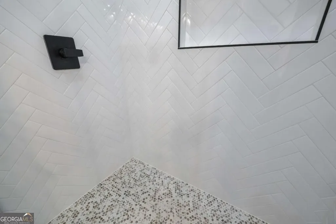
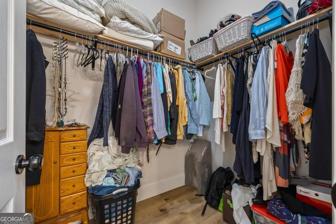
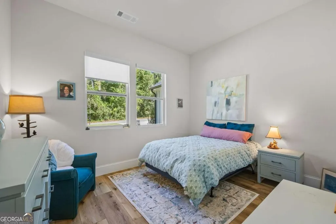
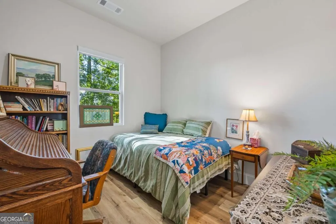
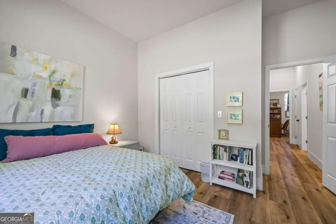
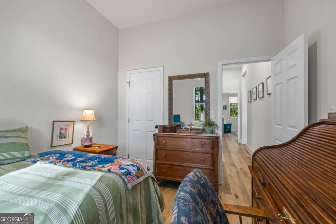
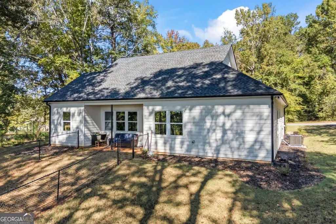
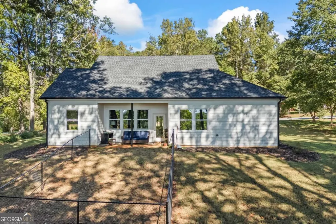
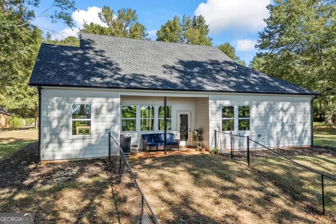
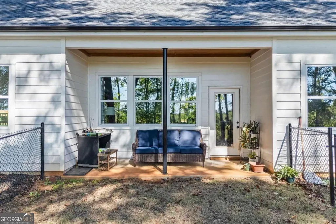
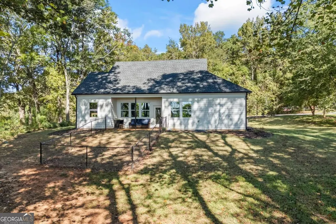
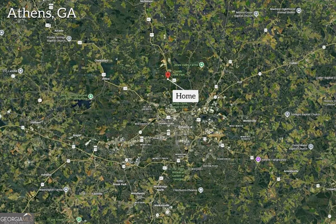
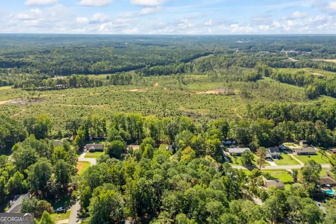
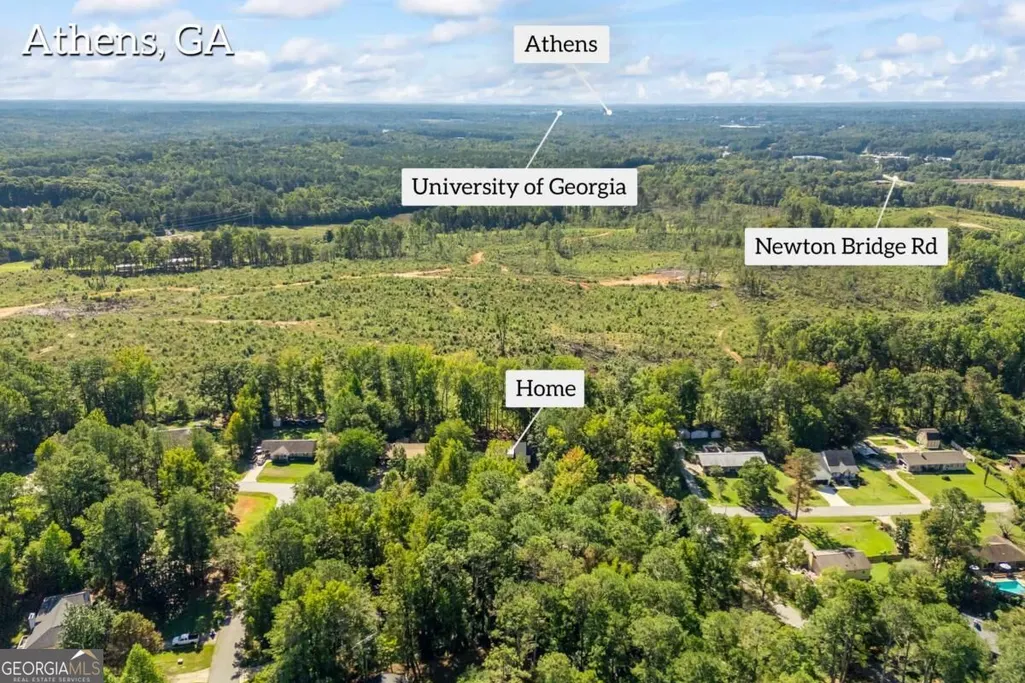
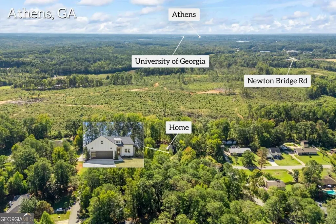
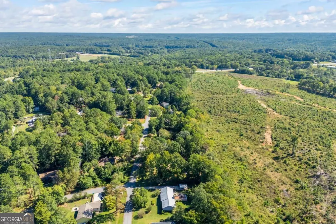
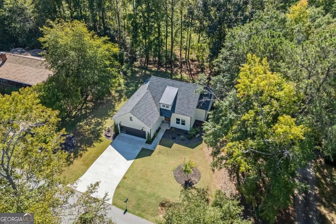
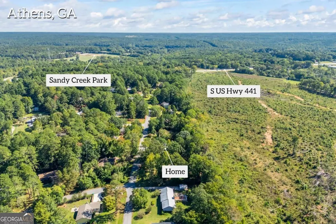
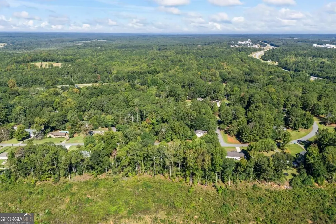
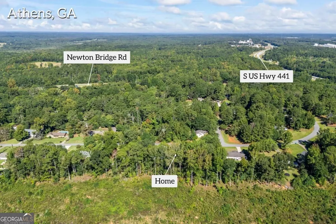
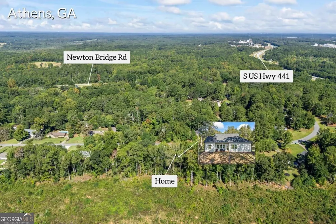
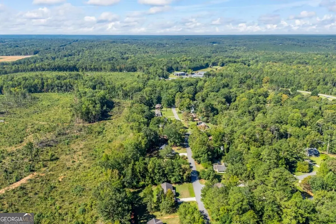
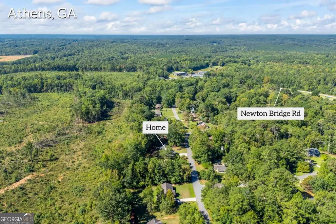
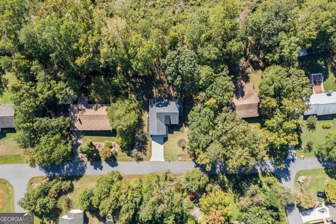
Not all new construction is created equal, and 220 Fairlane Drive is one you need to experience in person. Built just two years ago and exceptionally lightly lived in, this 3-bedroom, 2-bath home offers the fresh, nearly-new feel buyers love, but with something increasingly hard to find: the character, mature surroundings, and peaceful setting of an established neighborhood. Tucked into charming Forest Hills just minutes from downtown Athens, Hwy 441, and Loop 10, the home sits on a spacious .57-acre lot with a large, private-feeling backyard and covered rear porch. From the moment you step inside, the quality and attention to detail stand apart. A wide foyer opens into a beautiful open-concept living space highlighted by vaulted tongue-and-groove ceilings, warm wood details, thoughtfully selected fixtures, and abundant natural light. The kitchen is equally impressive with quartz countertops, custom cabinetry, a generous island, and breakfast area. The split-bedroom floor plan provides privacy, while the primary suite features a beautiful bath with a tiled walk-in shower. Even the functional spaces received extra attention, including custom cabinetry and built-in shelving in the spacious laundry room. And the upgrades go well beyond what you can see. Spray foam insulation, a tankless water heater, insulated garage door, and a smart garage system with built-in camera and app control add efficiency, convenience, and comfort. A chain-link fenced portion of the backyard is already in place for pets or play. If you've been comparing newer homes around Athens, don't make the mistake of assuming you've already seen what this one has to offer. The craftsmanship, finishes, setting, and overall feel simply need to be experienced in person. At $409,500, this is a remarkable opportunity to enjoy the benefits of recent construction without sacrificing the charm of an established neighborhood. Come see why 220 Fairlane Drive deserves to be at the top of your list.
| Elementary School | Middle School | High School |
|---|---|---|
| Fowler Drive Elementary School | Coile Middle School | Cedar Shoals High School |
| Price History | |
|---|---|
| 10/1/2026 | Listed $409,500 |
| 10/19/2026 | 2$400,000 |
General Features
| Sewer | Septic Tank |
|---|---|
| Heating | Electric,Heat Pump |
| Cooling | Central Air,Electric |
| Utilities | Underground Utilities |
| Roof | Composition |
| Appliances | Dishwasher,Dryer,Washer |
| Association Fee Includes | None |
| Architectural Style | Ranch |
| Construction Materials | Concrete |
| Year Built | 2024 |
| Levels | One |
| Property Subtype | Single Family Residence |
| Tax Year | 2025 |
| Community Features | None |
| County | Clarke |
| New Construction | false |
| Property Type | Residential |
| HOA | false |
| Attached Garage | false |
| Energy Efficient | Insulation,Thermostat,Windows |
| Subdivision Name | Forest Hills |
| Garage Y/N | true |
| Full Baths | 2 |
| Status | Active |
| Directions | From Newton Bridge Rd, go to Fairlane Drive. Take a R, home on R. From 441, take Newton Bridge Dr. To L on Fairlane Dr. Home on L. |
| High School | Cedar Shoals |
| City | Athens |
| Lot Size Units | Square Feet |
| Lot Size Square Feet | 24829.2 |
| Carport Y/N | false |
| Elementary School | Fowler Drive |
| Land Lease Y/N | false |
| Tax Annual Amount | 4633 |
| Home Warranty Y/N | false |
| Middle/Junior High School | Coile |
| Property Condition | Resale |
| Structure Type | House |
| Building Area Units | Square Feet |
| Living Area Units | Square Feet |
| Standard Status | Active |
Interior Features
| Interior Amenities | High Ceilings,Master On Main Level,Other,Split Foyer,Tray Ceiling(s),Entrance Foyer,Vaulted Ceiling(s) |
|---|---|
| Basement | None |
| Flooring | Vinyl |
| Air Conditioning Y/N | true |
| Heating Y/N | true |
| Window Features | Double Pane Windows |
| Fireplace Y/N | false |
| Above Grade Finished Area | 1595 |
| Laundry Features | Mud Room |
| Total Bedrooms | 3 |
| Main Level Bedrooms | 3 |
| Main Level Bathrooms | 2 |
| Below Grade Finished Area Unit Type | Square Feet |
| LivingAreaSource | Public Records |
| Above Grade Finished Area Unit Type | Square Feet |
| Kitchen Features | Kitchen Island |
| Total Baths | 2 |
Exterior Features
| Parking Features | Garage,Garage Door Opener |
|---|---|
| Lot Features | Level |
| Water Source | Public |
| Lot Size Area | 24829.2 |
| Foundation Details | Slab |
| Building Area Total | 1595 |
| Lot Size Acres | 0.57 |
| Lot Size Source | Public Records |
Amenities
- Foreclosure
- Views
- Short Sale
- New Construction
- Adult 55+
- Lease To Own
- No HOA Fees
- Furnished
- Primary On Main
- Air Conditioning
- Seller Finance
- Green
- Fixer Upper
- Horse
- Golf
- Fireplace
- Deck
- Garage
- Basement
- Pool
Property vs Single Family Average in 30607
Price
Taxes
Year Built
In The Neighborhood
Fixer Upper
Vidalia
$ 180,000
1503 Forest Hill Circle
Vidalia, GA 30474
- Type
- Single Family
- Size
- 2,518 SqFt
- Rooms
- 3 Beds + 2 Baths
Primary On Main
Conyers
$ 390,000
4090 Forest View Drive Se
Conyers, GA 30094
- Type
- Single Family
- Size
- 2,541 SqFt
- Rooms
- 4 Beds + 3 Baths
Views
Fayetteville
$ 309,900
3023 Carol Drive
Fayetteville, GA 30214
- Type
- Single Family
- Size
- 1,730 SqFt
- Rooms
- 3 Beds + 2 Baths
Primary On Main
Forest Park
$ 239,900
642 Morrow Road
Forest Park, GA 30297
- Type
- Single Family
- Size
- 1,320 SqFt
- Rooms
- 3 Beds + 2 Baths
Dallas
$ 360,000
48 Timberland Trace Way
Dallas, GA 30157
- Type
- Single Family
- Size
- 2,519 SqFt
- Rooms
- 4 Beds + 3 Baths
Reduced
Vidalia
$ 270,000
505 Lewis Drive
Vidalia, GA 30474
- Type
- Single Family
- Size
- 1,928 SqFt
- Rooms
- 3 Beds + 2 Baths
Reduced
Lawrenceville
$ 749,900
151 Pine Forest Drive
Lawrenceville, GA 30046
- Type
- Single Family
- Size
- 4,455 SqFt
- Rooms
- 5 Beds + 3.5 Baths
Viewed
Griffin
$ 198,000
505 Kincaid Avenue
Griffin, GA 30224
- Type
- Single Family
- Size
- 1,949 SqFt
- Rooms
- 4 Beds + 2 Baths
Reduced
Calhoun
$ 159,000
258 Curtis Circle Se
Calhoun, GA 30701
- Type
- Single Family
- Size
- 984 SqFt
- Rooms
- 3 Beds + 2 Baths
Reduced
Peachtree Corners
$ 495,000
6260 Forest Hills Drive
Peachtree Corners, GA 30092
- Type
- Single Family
- Size
- 2,420 SqFt
- Rooms
- 4 Beds + 2.5 Baths
Primary On Main
Conyers
$ 430,000
1041 Forest Hills Drive Se
Conyers, GA 30094
- Type
- Single Family
- Size
- 2,417 SqFt
- Rooms
- 3 Beds + 2 Baths
Reduced
Swainsboro
$ 375,000
817 Golf Drive
Swainsboro, GA 30401
- Type
- Single Family
- Size
- 2,882 SqFt
- Rooms
- 4 Beds + 2.5 Baths
 The data relating to real estate for sale on this website comes in part from the Broker Reciprocity Program of the Savannah multi-List Corporation. Real Estate listings held by brokerage firms other than Weichert, Realtors(R) - Webb & Associates are marked with the name of the listing brokers.
Data last updated: November 7, 2026 8:25 PM UTC
All information deemed reliable but not guaranteed.
© 2026 Savannah Multi-List Corporation. All rights reserved.
 ©2026 Georgia Multiple Listing Service All information deemed reliable but not guaranteed. All properties are subject to prior sale, change or withdrawal. Neither listing broker(s) or information provider(s) shall be responsible for any typographical errors, misinformation, misprints and shall be held totally harmless. Listing(s) information is provided for consumer's personal, non-commercial use and may not be used for any purpose other than to identify prospective properties consumers may
