

Primary on Main
Address
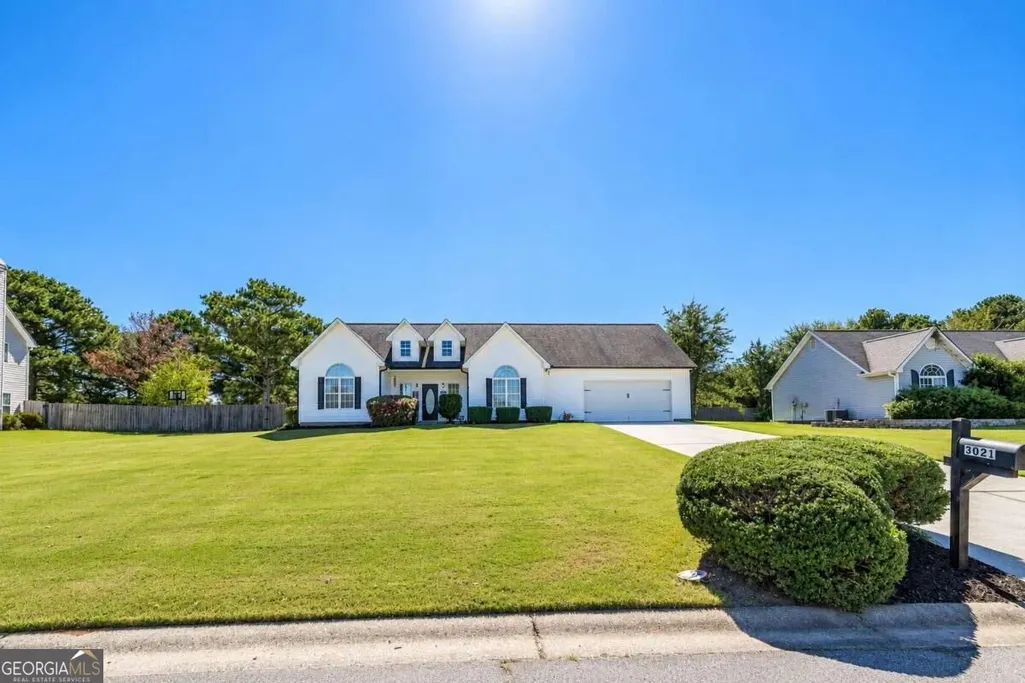
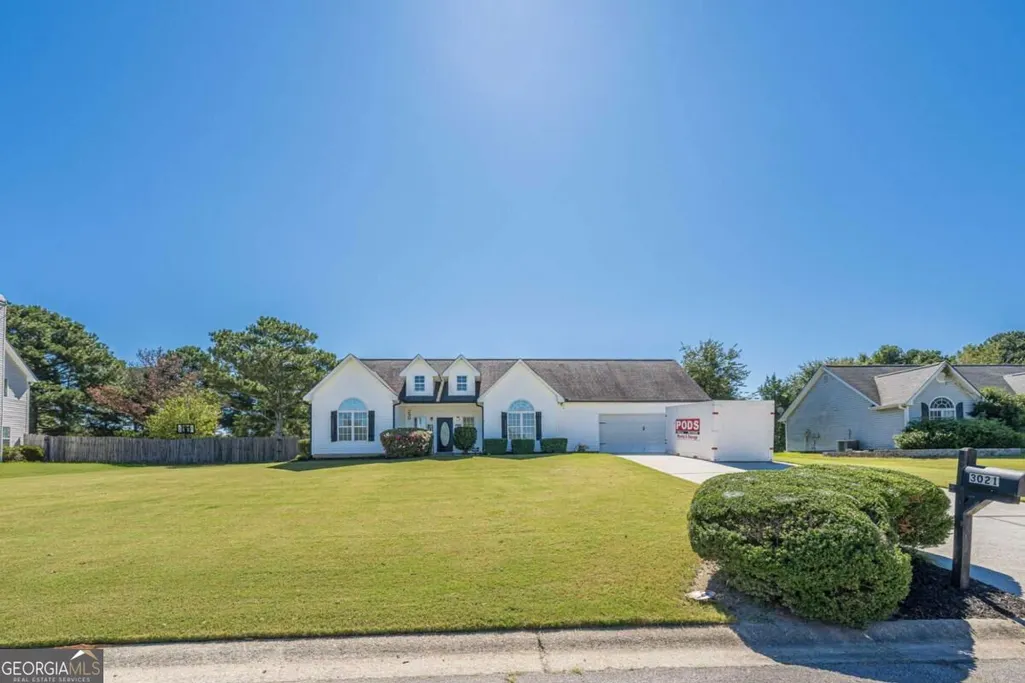
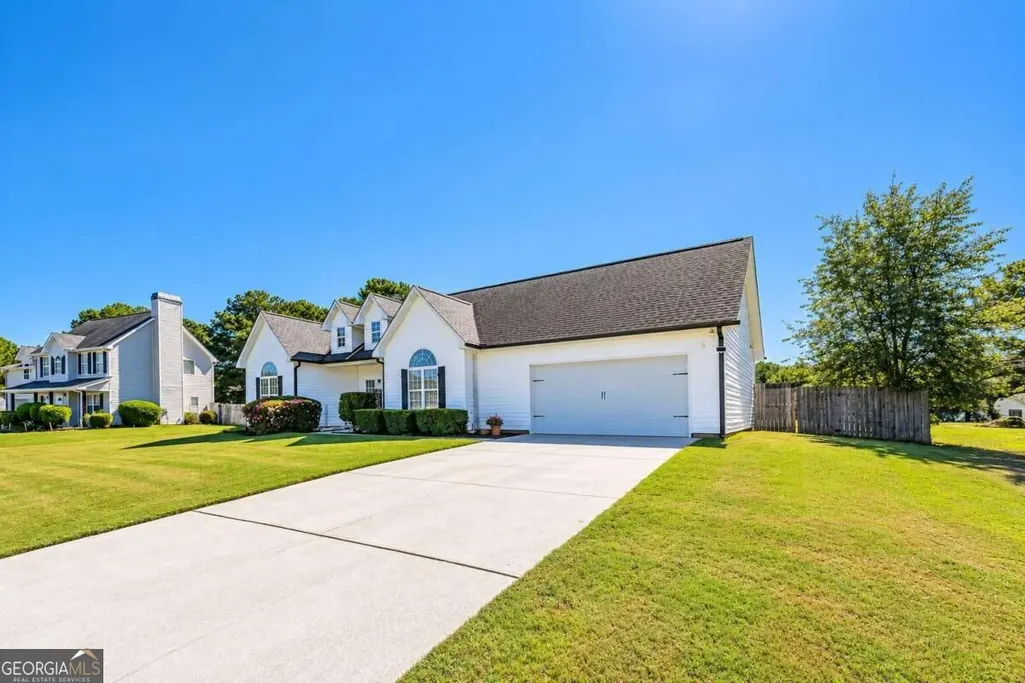
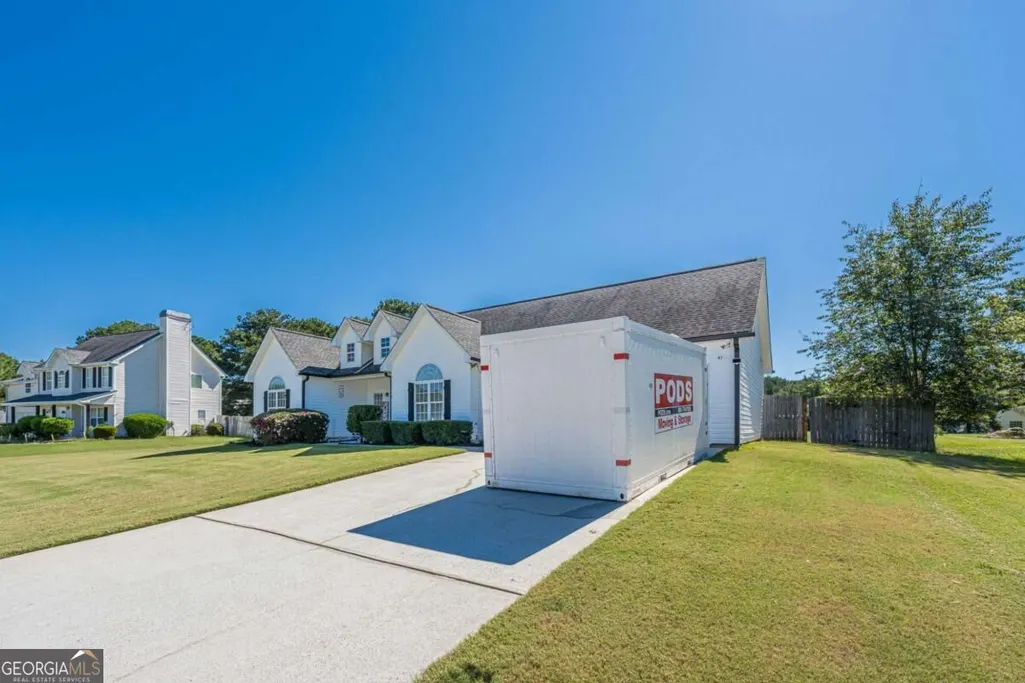
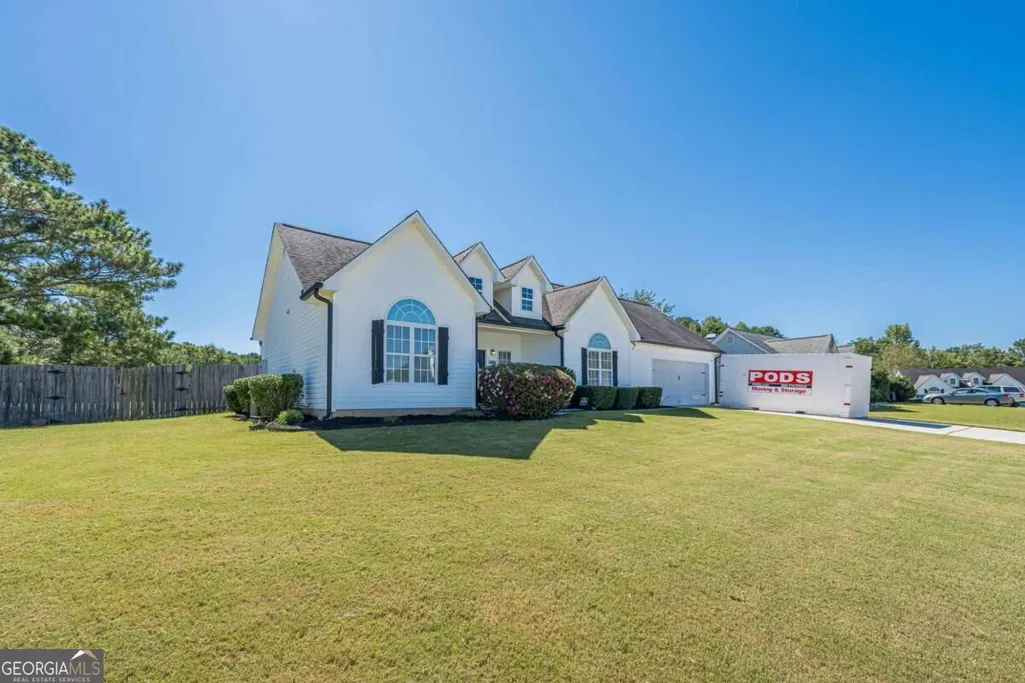
3021 Black Fox Drive, Loganville, GA
Price
$ 350,000
Property Attributes
- MLS#10856531
- TypeSingle Family
- Listing Status Active
- CountyWalton
- CityLoganville
- NeighborhoodHidden Creek
- Zip30052
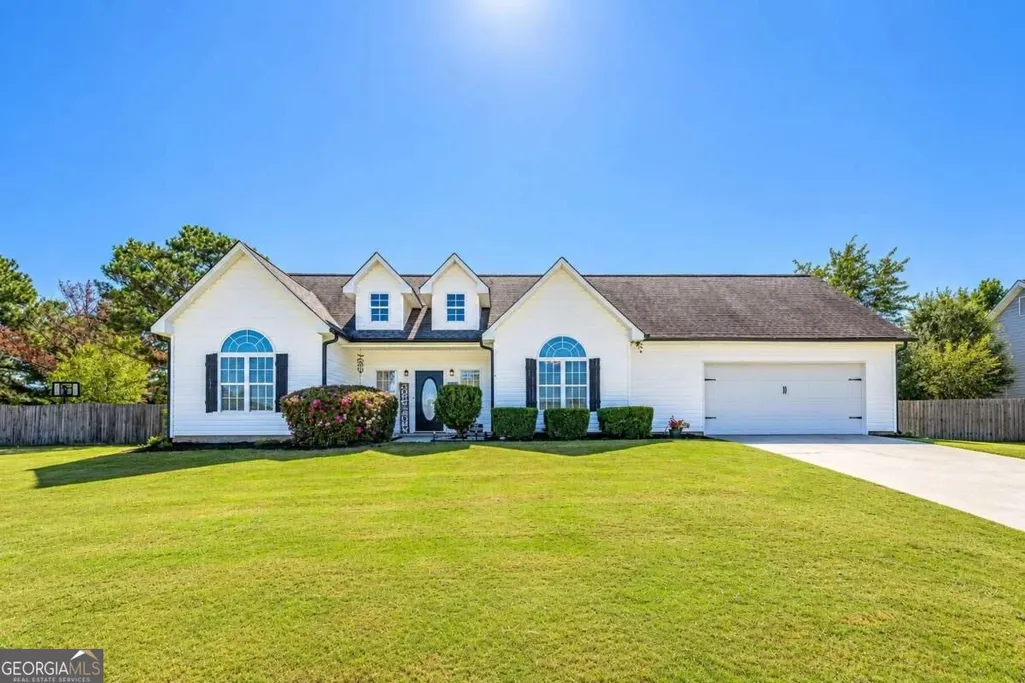
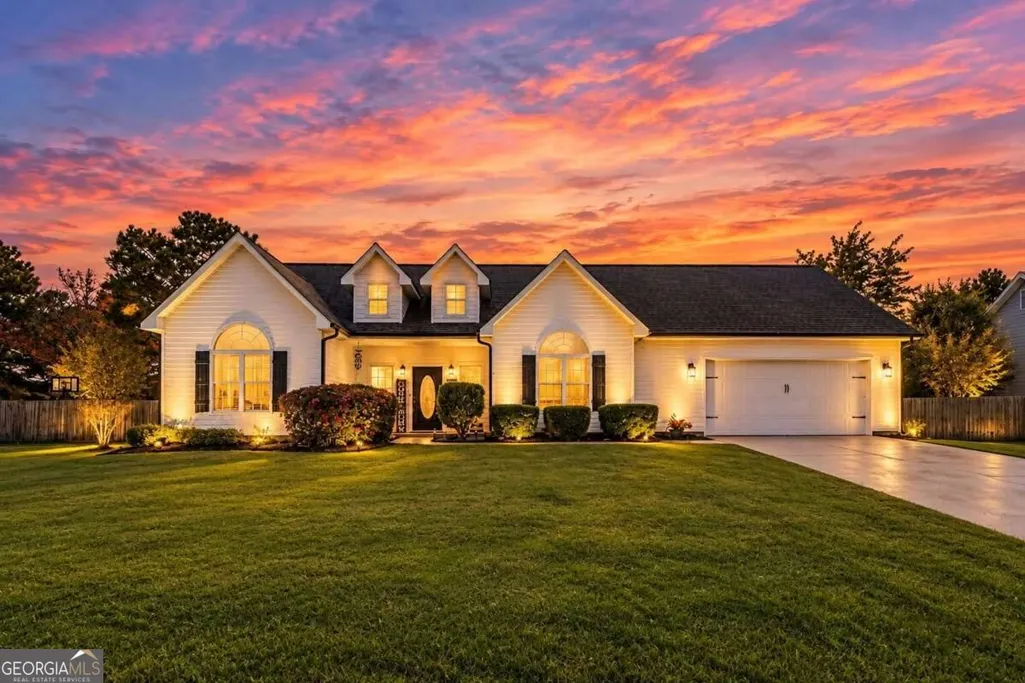
- StyleRanch, Traditional
- Year Built2000
- Taxes$ 3826
- Price$ 350,000
- Bedrooms3
- Full Bathrooms2
- Half Bathrooms0
- Sqr Footage1712
- Lot Size0.54 Acres
Data Source:
Georgia MLS (GAMLS)
Property Description
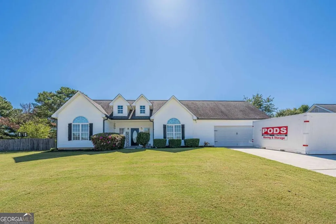
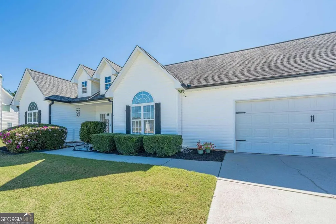
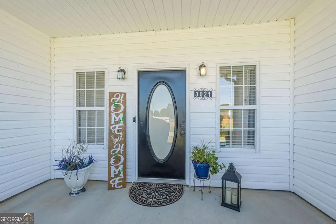
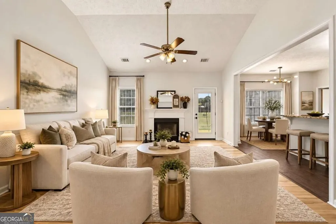
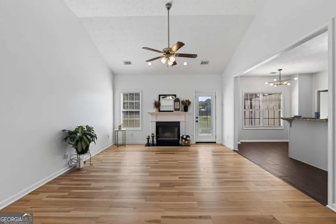
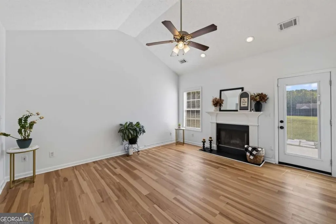
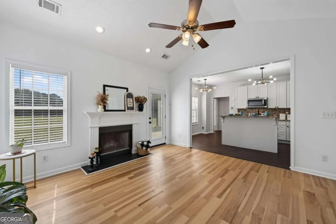
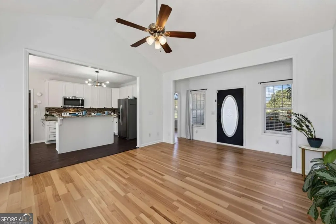
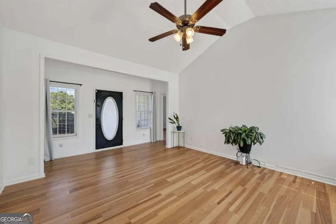
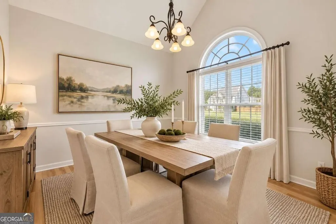
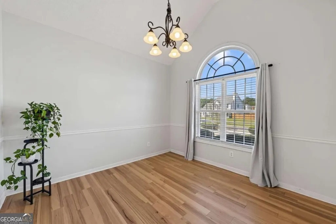
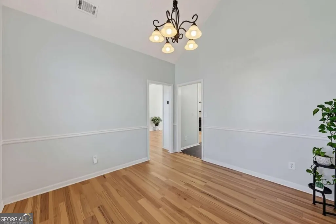
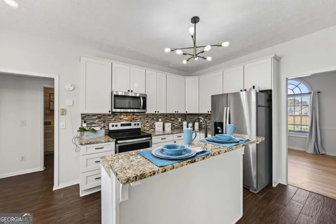
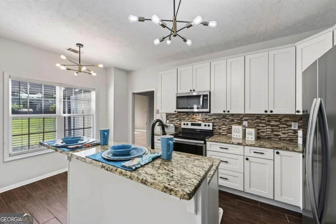
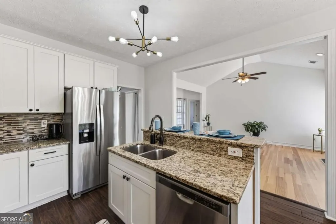
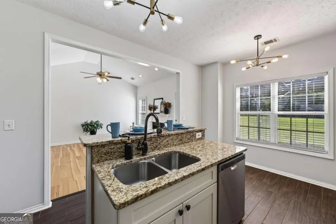
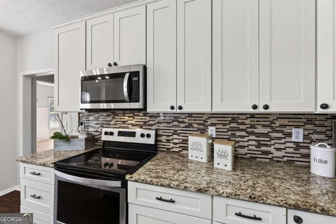
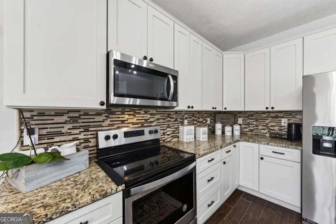
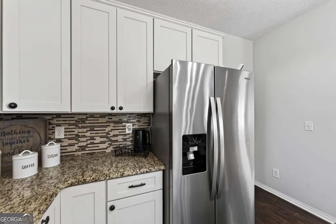
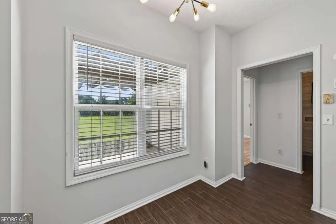
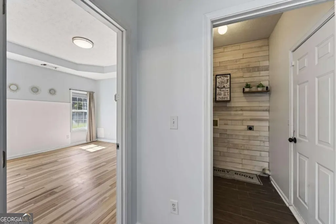
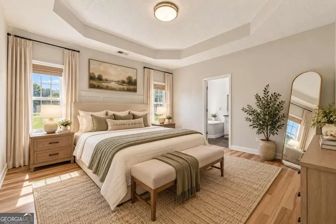
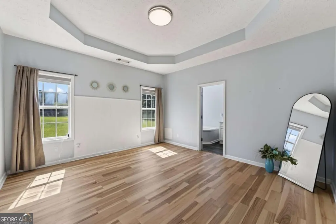
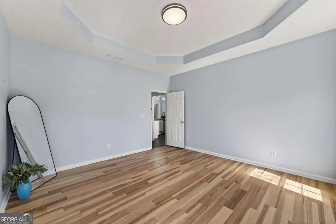
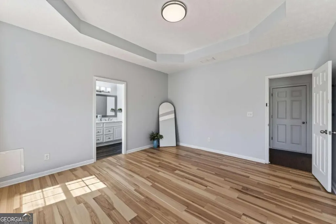
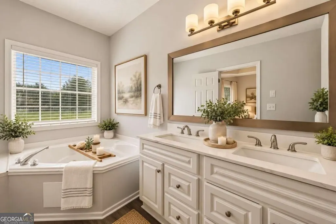
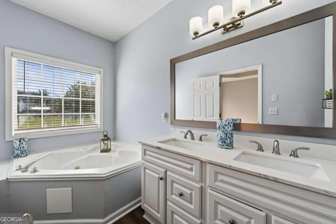
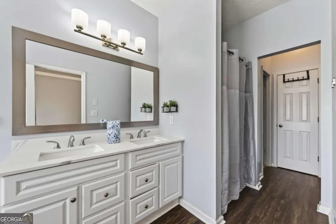
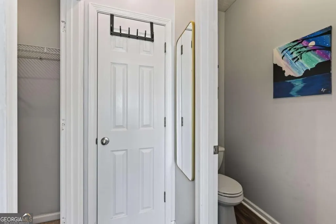
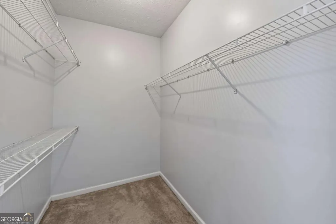
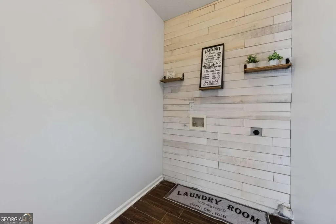
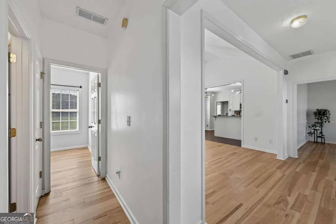
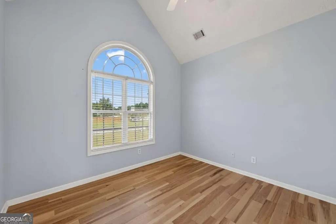
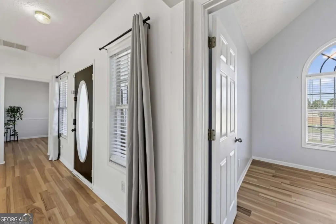
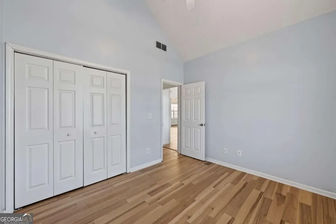
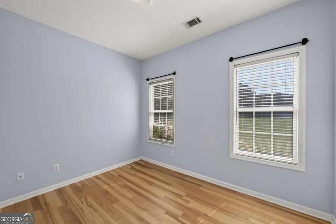
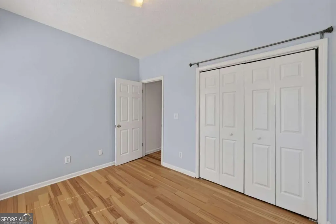
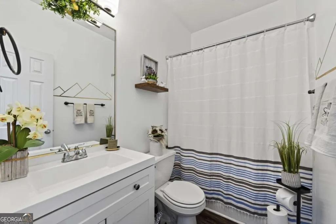
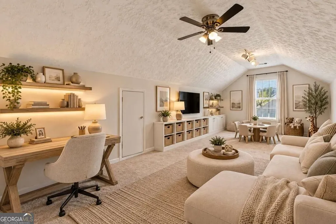
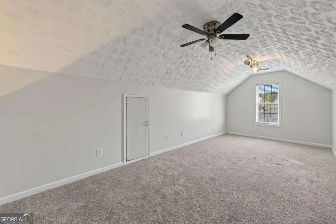
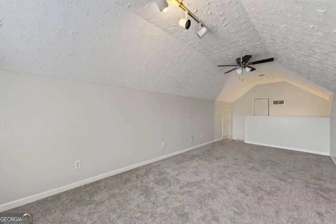
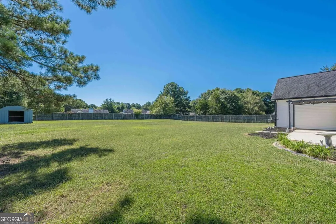
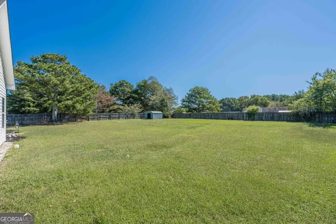
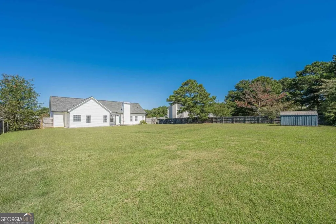
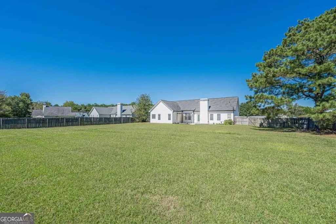
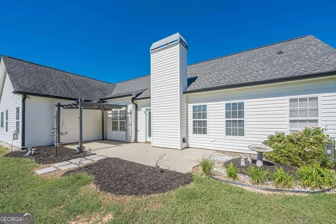
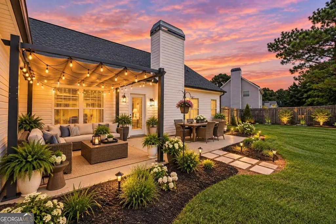
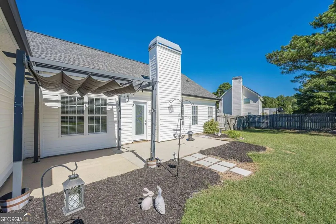
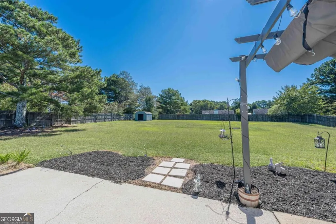
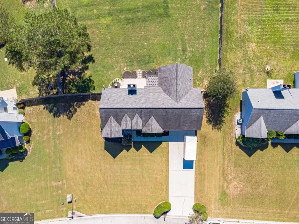
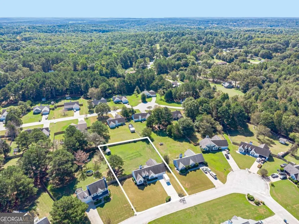
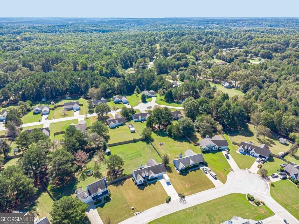
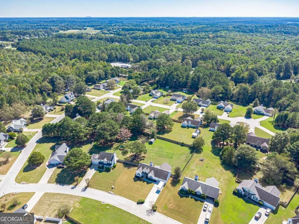
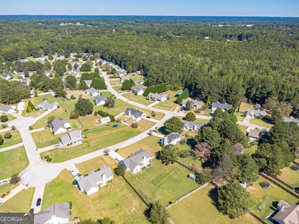
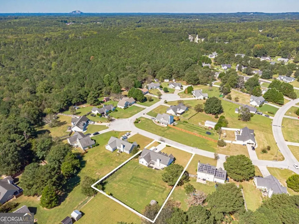
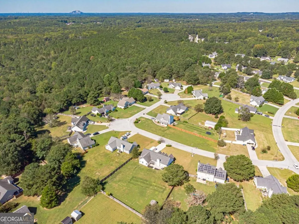
Welcome home to this 3 BDRM, 2 BATH ranch home with a 2 car garage, where natural light, thoughtful updates, and a warm, welcoming atmosphere come together. From the moment you step inside, the home feels bright, airy, and inviting, with natural finishes that makes everyday living feel comfortable and gatherings feel effortless. The main level features new hardwood flooring throughout the main living areas, dining area, bedrooms, and hallways, creating a cohesive and timeless feel. The spacious living room welcomes you with a vaulted ceiling and a classic fireplace with a white mantle, while the open concept kitchen offers granite countertops, tile backsplash, updated cabinetry, a breakfast bar, black and stainless steel appliances, and a casual eat in area. A laundry room with a shiplap style accent wall adds a fun touch of character. The primary bedroom features a coffered ceiling, a walk in closet and plenty of room to unwind, while the primary bath offers double vanities, a garden tub, and a separate shower. Additional bedrooms provide comfortable space for family or guests. Updated bathroom vanities were added in 2021, and several rooms have been freshly painted. Upstairs, the spacious bonus room offers even more flexibility and can easily serve as a home office, playroom, media room, guest space, or whatever best fits your needs. New carpet has been added to the stairs and bonus room. Step outside to your own private retreat. The huge, level backyard is fully fenced and features beautiful landscaping, a pergola, a spacious permeable paver area ideal for grilling and outdoor entertaining, and an outbuilding for added storage and convenience. There is plenty of room to create the backyard space you've been dreaming about. Located on a quiet street with welcoming neighbors this well cared for and clearly loved home is ready for its next chapter and a new owner to make it their own. Notable updates include new hardwood flooring downstairs, new carpet upstairs and on the stairs, updated bathroom vanities (2021), fresh paint in select rooms, and landscaping and pergola improvements.
| Elementary School | Middle School | High School |
|---|---|---|
| Sharon Elementary School | Loganville Middle School | Loganville High School |
| Price History | |
|---|---|
| 10/1/2026 | Listed $350,000 |
General Features
| Sewer | Septic Tank |
|---|---|
| Heating | Heat Pump |
| Cooling | Ceiling Fan(s),Other |
| Utilities | Cable Available,Electricity Available,High Speed Internet,Other,Phone Available,Water Available |
| Roof | Composition,Other |
| Appliances | Dishwasher,Microwave |
| HOA Fee | 80 |
| Association Fee Includes | Maintenance Grounds |
| Patio/Porch Features | Patio |
| Architectural Style | Ranch,Traditional |
| Construction Materials | Other,Vinyl Siding |
| Year Built | 2000 |
| Levels | One and One Half |
| Property Subtype | Single Family Residence |
| Tax Year | 2025 |
| Waterfront Features | No Dock Or Boathouse |
| Community Features | None |
| County | Walton |
| New Construction | false |
| Property Type | Residential |
| HOA | true |
| Attached Garage | true |
| Subdivision Name | Hidden Creek |
| Garage Y/N | true |
| Other Structures | Shed(s) |
| Full Baths | 2 |
| Status | Active |
| Directions | GPS Friendly, but from GA 20 turn right into Hidden Creek, left on Black Fox Dr and your home will be on the left. |
| High School | Loganville |
| City | Loganville |
| Body of Water | None |
| Lot Size Units | Square Feet |
| Lot Size Square Feet | 23522.4 |
| Carport Y/N | false |
| Elementary School | Sharon |
| Property Attached Y/N | false |
| Land Lease Y/N | false |
| Tax Annual Amount | 3826 |
| Home Warranty Y/N | false |
| Middle/Junior High School | Loganville |
| Property Condition | Resale |
| Structure Type | House |
| Building Area Units | Square Feet |
| Living Area Units | Square Feet |
| Standard Status | Active |
Interior Features
| Interior Amenities | Double Vanity,Master On Main Level,Roommate Plan,Vaulted Ceiling(s) |
|---|---|
| Basement | None |
| Flooring | Carpet,Hardwood,Other |
| Total Fireplaces | 1 |
| Fireplace Features | Factory Built,Family Room |
| Common Walls | No Common Walls |
| Air Conditioning Y/N | true |
| Heating Y/N | true |
| Window Features | Double Pane Windows |
| Fireplace Y/N | true |
| Above Grade Finished Area | 1712 |
| Laundry Features | Common Area |
| Total Bedrooms | 3 |
| Main Level Bedrooms | 3 |
| Main Level Bathrooms | 2 |
| Below Grade Finished Area Unit Type | Square Feet |
| LivingAreaSource | Public Records |
| Above Grade Finished Area Unit Type | Square Feet |
| Kitchen Features | Breakfast Area,Kitchen Island |
| Total Baths | 2 |
| Dining Room Features | Separate Room |
Exterior Features
| Exterior Amenities | Other |
|---|---|
| Fencing | Back Yard,Wood |
| Parking Features | Garage,Attached,Kitchen Level,Garage Door Opener |
| Lot Features | Level,Other,Private |
| Water Source | Public |
| Total Parking | 2 |
| Lot Size Area | 23522.4 |
| Foundation Details | Slab |
| Building Area Total | 1712 |
| Lot Size Acres | 0.54 |
| Lot Size Source | Public Records |
| Waterfront Y/N | false |
Amenities
- Foreclosure
- Views
- Short Sale
- New Construction
- Adult 55+
- Lease To Own
- No HOA Fees
- Furnished
- Primary On Main
- Air Conditioning
- Seller Finance
- Green
- Fixer Upper
- Horse
- Golf
- Fireplace
- Deck
- Garage
- Basement
- Pool
Property vs Single Family Average in 30052
Price
Taxes
Year Built
In The Neighborhood
Just Listed
Decatur
$ 224,900
2109 Creekview Trail
Decatur, GA 30035
- Type
- Single Family
- Size
- 1,480 SqFt
- Rooms
- 3 Beds + 2.5 Baths
Decatur
$ 273,000
2197 Hidden Creek Drive
Decatur, GA 30035
- Type
- Single Family
- Size
- 2,016 SqFt
- Rooms
- 3 Beds + 2.5 Baths
Reduced
Jasper
$ 579,999
149 Hidden Creek Road
Jasper, GA 30143
- Type
- Single Family
- Size
- 1,822 SqFt
- Rooms
- 4 Beds + 2.5 Baths
Short Sale
Loganville
$ 349,000
540 Windermere Drive
Loganville, GA 30052
- Type
- Single Family
- Size
- 1,819 SqFt
- Rooms
- 3 Beds + 2 Baths
Short Sale
Loganville
$ 350,000
310 Windermere Drive
Loganville, GA 30052
- Type
- Single Family
- Size
- 1,692 SqFt
- Rooms
- 3 Beds + 2 Baths
Reduced
Guyton
$ 290,000
26b Hidden Creek Drive
Guyton, GA 31312
- Type
- Single Family
- Size
- 1,621 SqFt
- Rooms
- 4 Beds + 2 Baths
Reduced
Marietta
$ 369,900
1347 Velvet Creek Way Sw
Marietta, GA 30008
- Type
- Single Family
- Size
- 2,274 SqFt
- Rooms
- 4 Beds + 3.5 Baths
Reduced
Lizella
$ 342,500
132 Hidden Creek Circle
Lizella, GA 31052
- Type
- Single Family
- Size
- 2,715 SqFt
- Rooms
- 5 Beds + 3 Baths
Hampton
$ 235,000
1258 Crystal Springs Trail
Hampton, GA 30228
- Type
- Single Family
- Size
- 1,878 SqFt
- Rooms
- 4 Beds + 2.5 Baths
 The data relating to real estate for sale on this website comes in part from the Broker Reciprocity Program of the Savannah multi-List Corporation. Real Estate listings held by brokerage firms other than Weichert, Realtors(R) - Webb & Associates are marked with the name of the listing brokers.
Data last updated: November 7, 2026 8:25 PM UTC
All information deemed reliable but not guaranteed.
© 2026 Savannah Multi-List Corporation. All rights reserved.
 ©2026 Georgia Multiple Listing Service All information deemed reliable but not guaranteed. All properties are subject to prior sale, change or withdrawal. Neither listing broker(s) or information provider(s) shall be responsible for any typographical errors, misinformation, misprints and shall be held totally harmless. Listing(s) information is provided for consumer's personal, non-commercial use and may not be used for any purpose other than to identify prospective properties consumers may
