

Price Reduction - Views

Address
754 Virginia Circle, Forest Park, GA
Price
$ 230,000
Property Attributes
- MLS#10855884
- TypeSingle Family
- Listing Status Active
- CountyClayton
- CityForest Park
- NeighborhoodPineridge
- Zip30297
- StyleBrick 4 Side, Mediterranean
- Year Built1967
- Taxes$ 4449
- Price$ 230,000
- Bedrooms4
- Full Bathrooms2
- Half Bathrooms0
- Sqr Footage2800
- Lot Size1 Acres
Data Source:
Georgia MLS (GAMLS)
Property Description
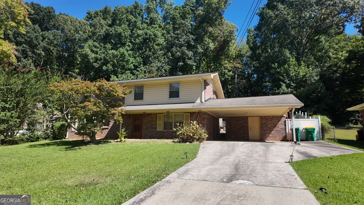
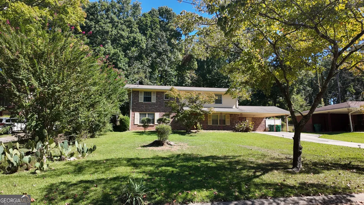
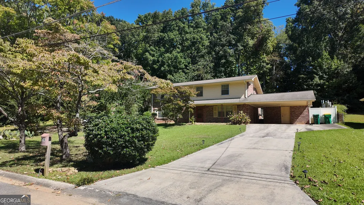
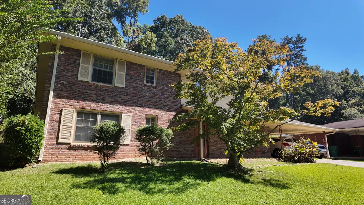
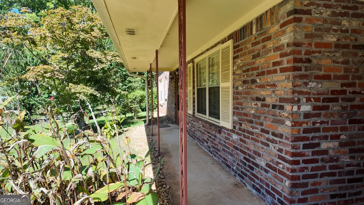
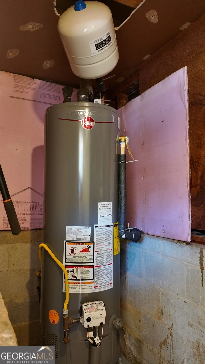
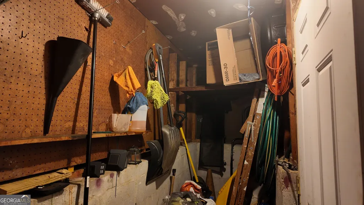
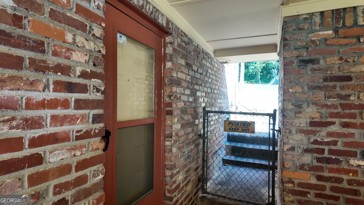
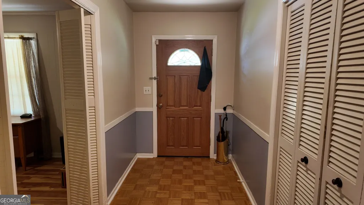
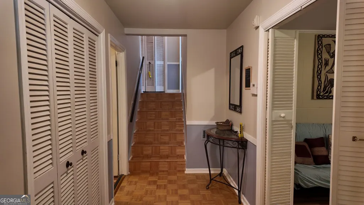
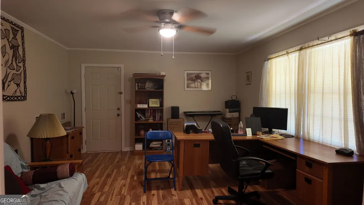
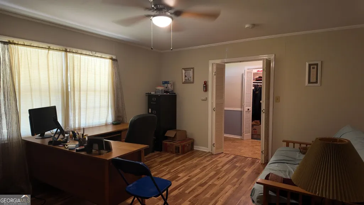
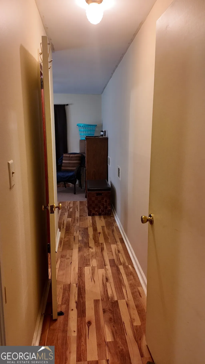
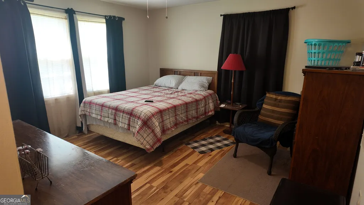
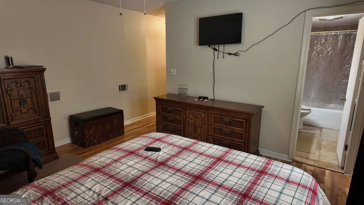
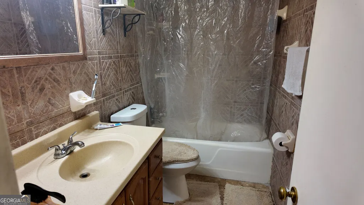
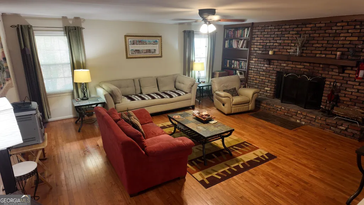
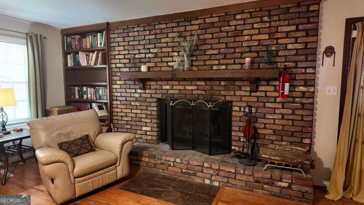
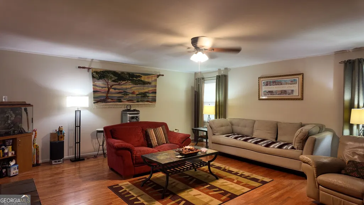
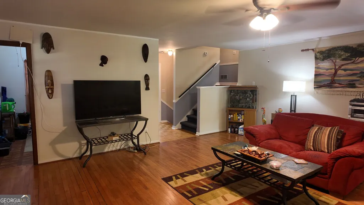
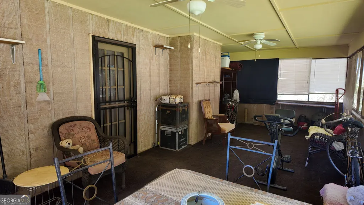
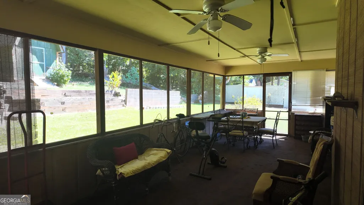
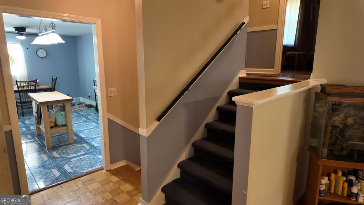
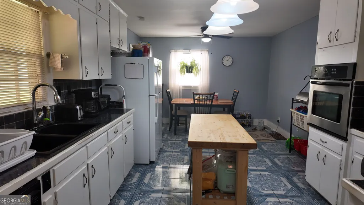
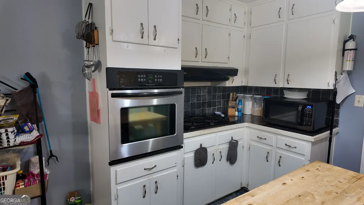
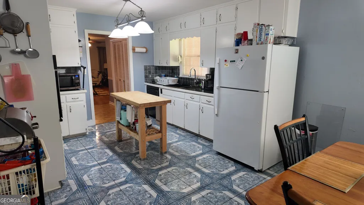
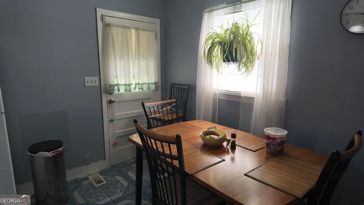
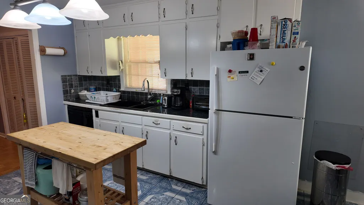
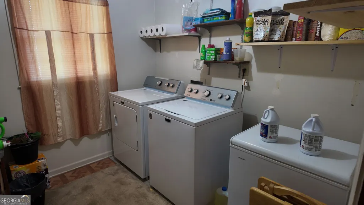
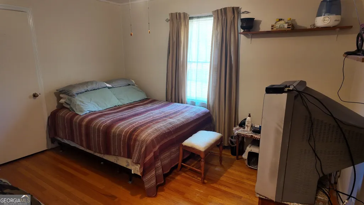
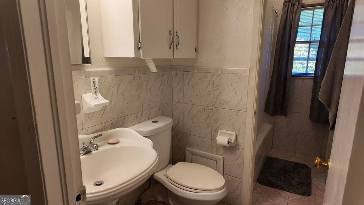
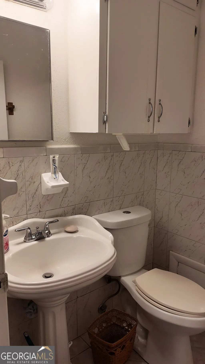
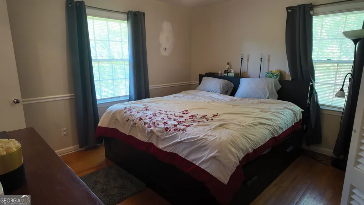
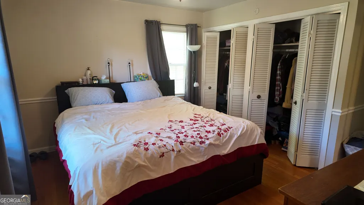
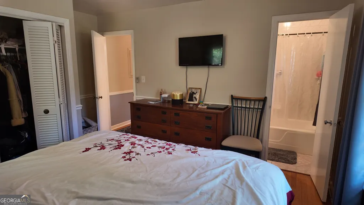
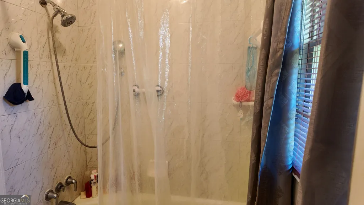
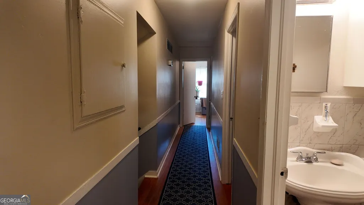
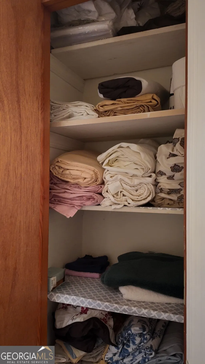
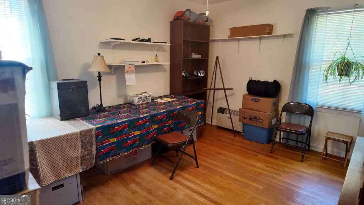
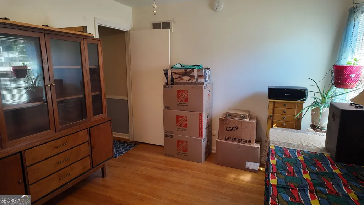
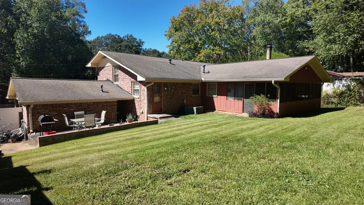
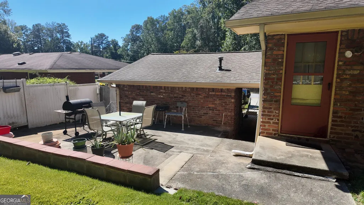
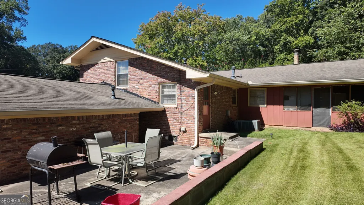
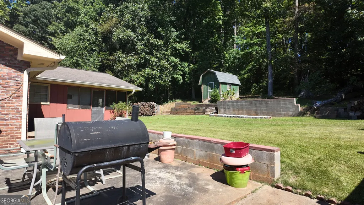
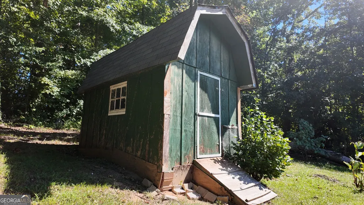
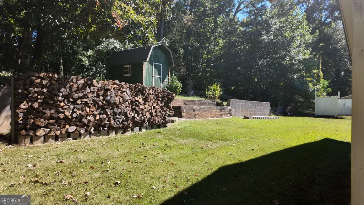
Welcome to Pineridge Heights, a much-sought-after community where neighbors walk and talk, kids ride their bikes, and yards are spacious and well kept. Seller will contribute to buyers closing costs with a full price offer. This exceptional full-brick home has the kind of character and quality that is increasingly hard to find. And let's talk about that brick! This is REAL, full-sized brick-the kind used back when quality mattered. Its beautiful unique patina tells the story of a well-loved home and adds timeless appeal that today's savvy homebuyer will appreciate. The roof is 11 years new and looks great, the water heater is approximately 3 years new, and the HVAC was replaced in 2004. Inside, the charm continues with beautiful, well-maintained hardwood and parquet floors. The tiled baths are light, bright, and move-in ready. This is a true split-level home, offering excellent separation of space and versatility. The ground-level entrance could easily accommodate an in-law suite, bedroom with home office or living area, complete with its own bath. On the main level, you'll find a stunning floor-to-ceiling real-wood fireplace with the adjoining brick hearth and built-in bookcases. And yes, all the firewood stays! The main-level laundry room is generously sized, as is the kitchen. This is a true eat-in country kitchen with plenty of room to move around and gather. A door from the kitchen provides convenient access to the carport, with just one step down. Upstairs are three additional bedrooms and a full bath, with the beautiful hardwood flooring continuing throughout. Closets are large and plentiful, providing plenty of storage. Back on the main level, step outside to the impressive 30' x 11' screened porch-perfect for enjoying cool autumn days, morning coffee, or relaxing evenings. The porch overlooks the fully fenced backyard, where you'll also find an existing outbuilding. Conveniently located with easy access to major Atlanta commuter routes and just minutes from Hartsfield-Jackson Atlanta International Airport and Reynolds Nature Preserve. A home with genuine character, generous living space, and the kind of established neighborhood setting that is increasingly difficult to find.
| Elementary School | Middle School | High School |
|---|---|---|
| Lake City Elementary School | Babb Middle School | Forest Park High School |
| Price History | |
|---|---|
| 9/30/2026 | Listed $240,000 |
| 10/28/2026 | 4$230,000 |
General Features
| Sewer | Public Sewer |
|---|---|
| Heating | Central,Common,Natural Gas |
| Cooling | Ceiling Fan(s),Central Air,Electric |
| Utilities | High Speed Internet,Sewer Connected |
| Roof | Composition |
| Appliances | Cooktop,Gas Water Heater,Ice Maker,Oven,Refrigerator |
| Association Fee Includes | None |
| Patio/Porch Features | Porch,Screened |
| Architectural Style | Brick 4 Side,Mediterranean |
| Construction Materials | Brick |
| Year Built | 1967 |
| View | Seasonal View |
| Levels | Three Or More |
| Property Subtype | Single Family Residence |
| Tax Year | 2025 |
| Community Features | None |
| County | Clayton |
| New Construction | false |
| Property Type | Residential |
| HOA | false |
| Subdivision Name | Pineridge |
| Full Baths | 2 |
| Status | Active |
| Directions | I 85 / 75 South to Exit 237 onto Forest Parkway going East. Turn right on Old Dixie Hwy (US 19/41) to a left onto Pineridge Dr. and left onto Virginia Circle home on the left, sign in yard. |
| High School | Forest Park |
| City | Forest Park |
| Lot Size Units | Acres |
| Lot Size Square Feet | 43560 |
| Carport Y/N | true |
| Elementary School | Lake City |
| Land Lease Y/N | false |
| Tax Annual Amount | 4449 |
| Home Warranty Y/N | true |
| Middle/Junior High School | Babb |
| Property Condition | Resale |
| Virtual Tour | https://youtu.be/wq0HOxJ4LeY |
| Structure Type | House |
| Building Area Units | Square Feet |
| Living Area Units | Square Feet |
| Standard Status | Active |
Interior Features
| Interior Amenities | Bookcases,In-Law Floorplan,Roommate Plan,Split Bedroom Plan,Tile Bath |
|---|---|
| Basement | None |
| Flooring | Hardwood,Stone,Sustainable,Tile |
| Total Fireplaces | 1 |
| Fireplace Features | Living Room,Masonry |
| Air Conditioning Y/N | true |
| Heating Y/N | true |
| Fireplace Y/N | true |
| Above Grade Finished Area | 2800 |
| Laundry Features | Common Area |
| Total Bedrooms | 4 |
| Below Grade Finished Area Unit Type | Square Feet |
| LivingAreaSource | Public Records |
| Above Grade Finished Area Unit Type | Square Feet |
| Kitchen Features | Country Kitchen |
| Total Baths | 2 |
Exterior Features
| Vegetation | Cleared |
|---|---|
| Fencing | Back Yard,Chain Link,Privacy |
| Parking Features | Guest,Carport,Storage,Attached,Off Street,Parking Pad,Kitchen Level,RV Access/Parking,Boat |
| Lot Features | Greenbelt,Private |
| Water Source | Public |
| Lot Size Area | 1 |
| Foundation Details | Slab |
| Building Area Total | 2800 |
| Lot Size Acres | 1 |
| Lot Size Source | Public Records |
Amenities
- Foreclosure
- Views
- Short Sale
- New Construction
- Adult 55+
- Lease To Own
- No HOA Fees
- Furnished
- Primary On Main
- Air Conditioning
- Seller Finance
- Green
- Fixer Upper
- Horse
- Golf
- Fireplace
- Deck
- Garage
- Basement
- Pool
Property vs Single Family Average in 30297
Price
Taxes
Year Built
 The data relating to real estate for sale on this website comes in part from the Broker Reciprocity Program of the Savannah multi-List Corporation. Real Estate listings held by brokerage firms other than Weichert, Realtors(R) - Webb & Associates are marked with the name of the listing brokers.
Data last updated: November 7, 2026 8:25 PM UTC
All information deemed reliable but not guaranteed.
© 2026 Savannah Multi-List Corporation. All rights reserved.
 ©2026 Georgia Multiple Listing Service All information deemed reliable but not guaranteed. All properties are subject to prior sale, change or withdrawal. Neither listing broker(s) or information provider(s) shall be responsible for any typographical errors, misinformation, misprints and shall be held totally harmless. Listing(s) information is provided for consumer's personal, non-commercial use and may not be used for any purpose other than to identify prospective properties consumers may
