

Views - New Construction - Eco Friendly - Seller Financing
Address
1226 Bloomsbury Lane, Gainesville, GA
Price
$ 605,000
Property Attributes
- MLS#10855879
- TypeSingle Family
- Listing Status Active
- CountyHall
- CityGainesville
- NeighborhoodTHE GARDENS
- Zip30501
- StyleCraftsman
- Year Built2025
- Taxes$ 8164
- Price$ 605,000
- Bedrooms5
- Full Bathrooms4
- Half Bathrooms0
- Sqr Footage3620
- Lot Size0.92 Acres
Data Source:
Georgia MLS (GAMLS)
Property Description
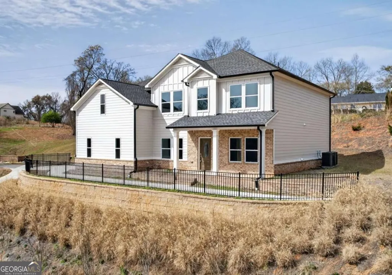
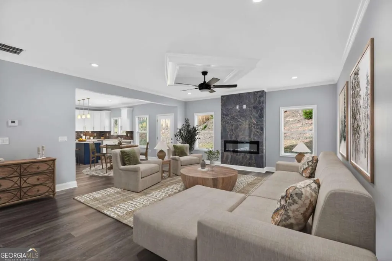
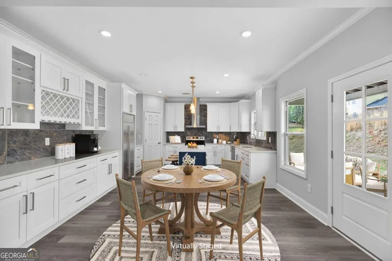
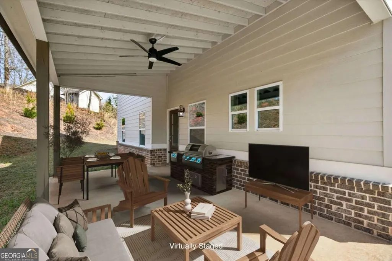
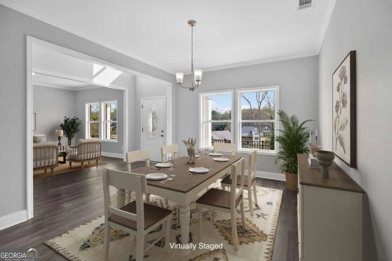
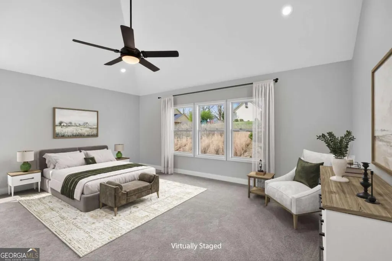
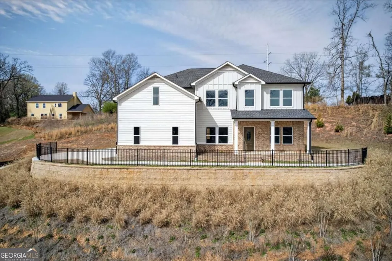
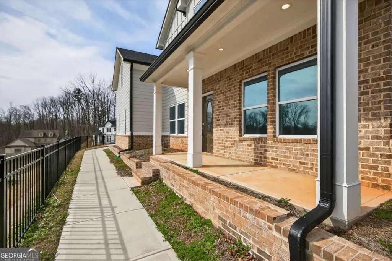
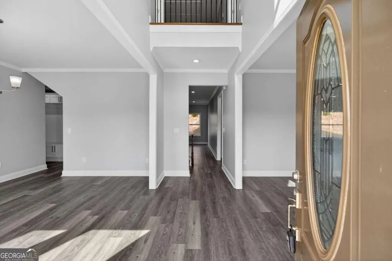
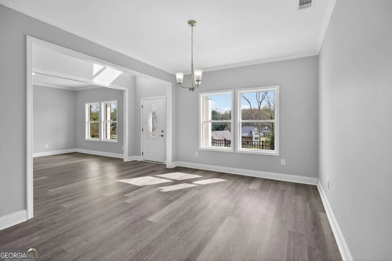
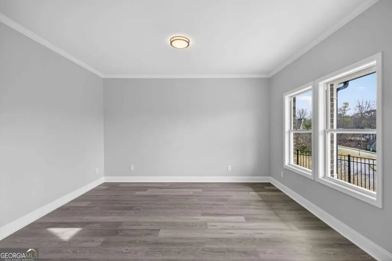
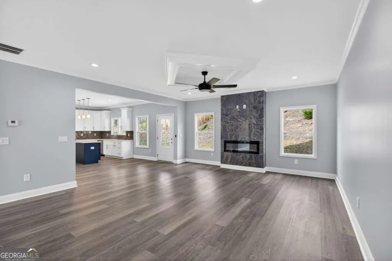
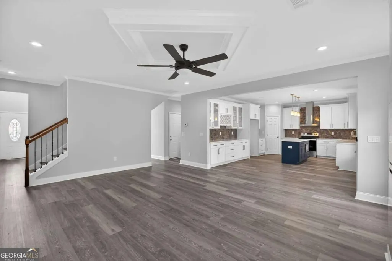
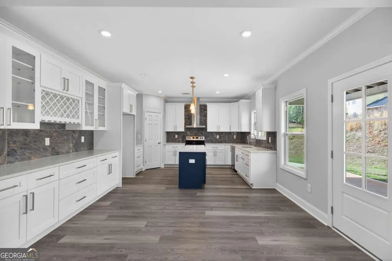
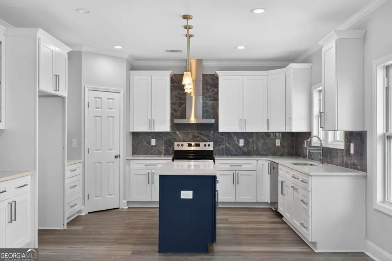
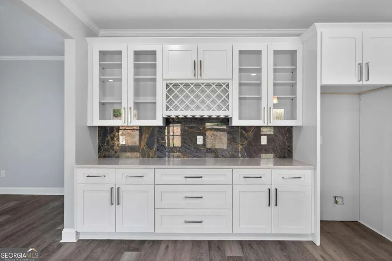
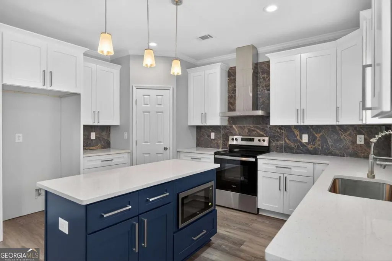
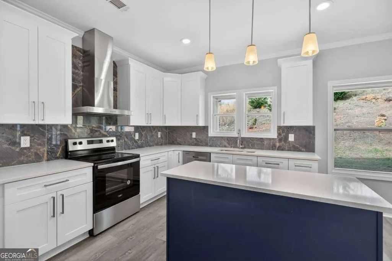
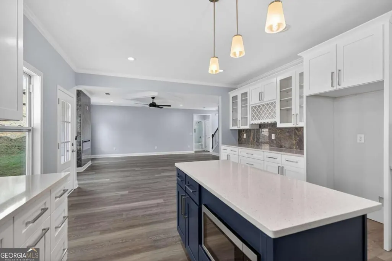
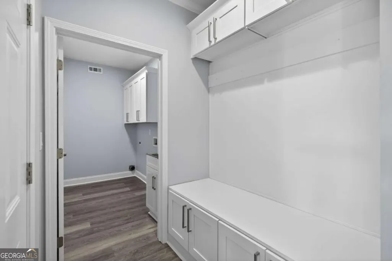
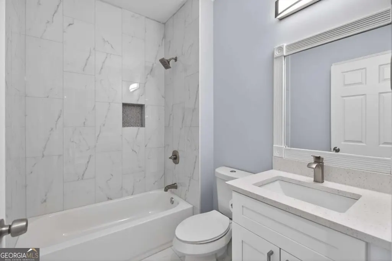
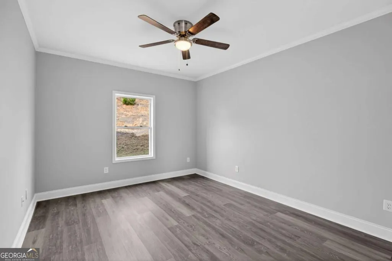
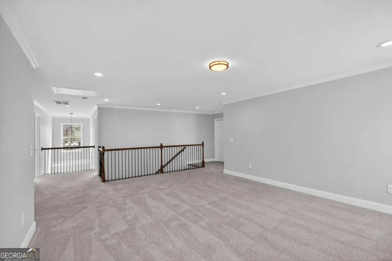
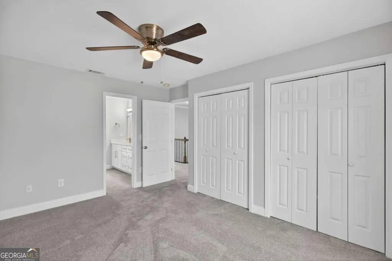
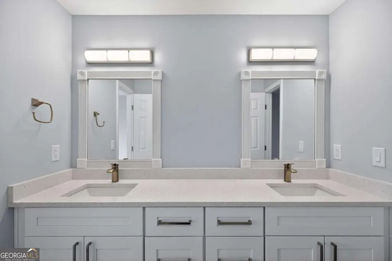
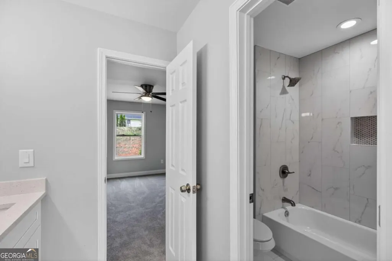
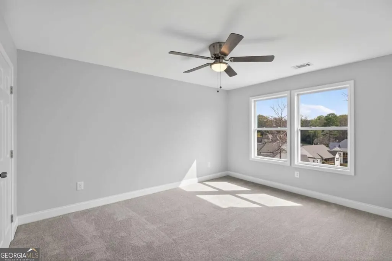
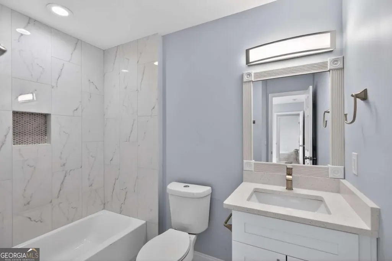
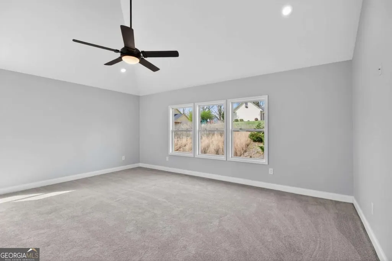
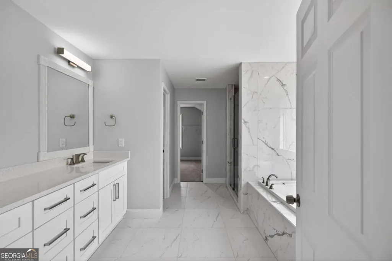
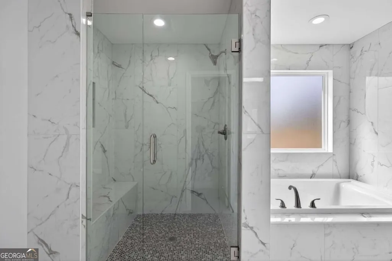
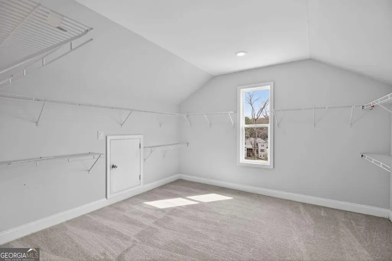
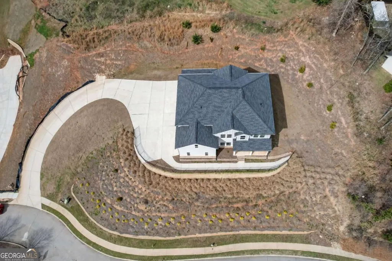
Seller financing is available! Experience luxury living near Gainesville High School in this impressive new-construction home offering 5 bedrooms, 4 full bathrooms, and 3,620 square feet. Positioned on just under an acre and overlooking a quiet cul-de-sac, this home combines an upscale design, generous living space, and a peaceful Gainesville setting. Inside, the open-concept kitchen flows naturally into the main living areas, creating an ideal space for entertaining and everyday life. The main level also includes a private guest bedroom with access to a full bathroom, plus a dedicated laundry room and connected mudroom. Upstairs, the spacious primary suite provides a relaxing retreat with added privacy. One secondary bedroom features its own private bathroom, while two additional bedrooms share a Jack-and-Jill bath. A large loft offers flexible space for a media room, home office, playroom, or second living area. Luxury details include 9-foot ceilings on the main level, 10-foot ceilings upstairs, vaulted ceilings, spacious walk-in closets, and a thoughtfully designed split-bedroom layout. Attractive curb appeal, sidewalks, picket-fence charm, and a large homesite complete the setting. If you are searching for a luxury home near Gainesville High School with modern finishes, flexible living space, and seller-financing options, 1226 Bloomsbury Drive deserves your attention. Schedule your private showing today! Preferred lender will provide credit to use for closing costs or rate buy down.
| Elementary School | Middle School | High School |
|---|---|---|
| Centennial Arts Elementary School | Gainesville East Middle School | Gainesville High School |
| Price History | |
|---|---|
| 9/30/2026 | Listed $605,000 |
General Features
| Sewer | Public Sewer |
|---|---|
| Heating | Central,Heat Pump |
| Cooling | Ceiling Fan(s),Central Air,Heat Pump |
| Utilities | Cable Available,Electricity Available,High Speed Internet,Phone Available,Sewer Connected,Underground Utilities,Water Available |
| Roof | Composition |
| Appliances | Dishwasher,Disposal,Electric Water Heater,Microwave |
| HOA Fee | 1200 |
| Association Fee Includes | Reserve Fund,Swimming |
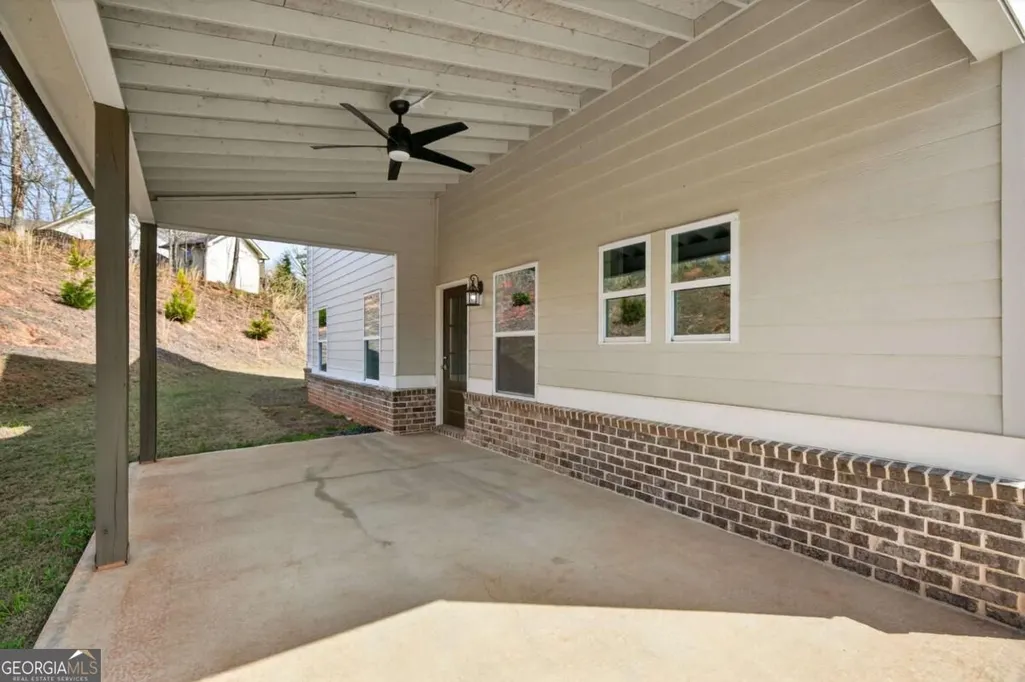
| Patio/Porch Features | Patio,Porch |
| Architectural Style | Craftsman |
| Security Features | Smoke Detector(s) |
| Construction Materials | Concrete |
| Year Built | 2025 |
| Electric | 220 Volts |
| View | City |
| Levels | Two |
| Property Subtype | Single Family Residence |
| Tax Year | 2024 |
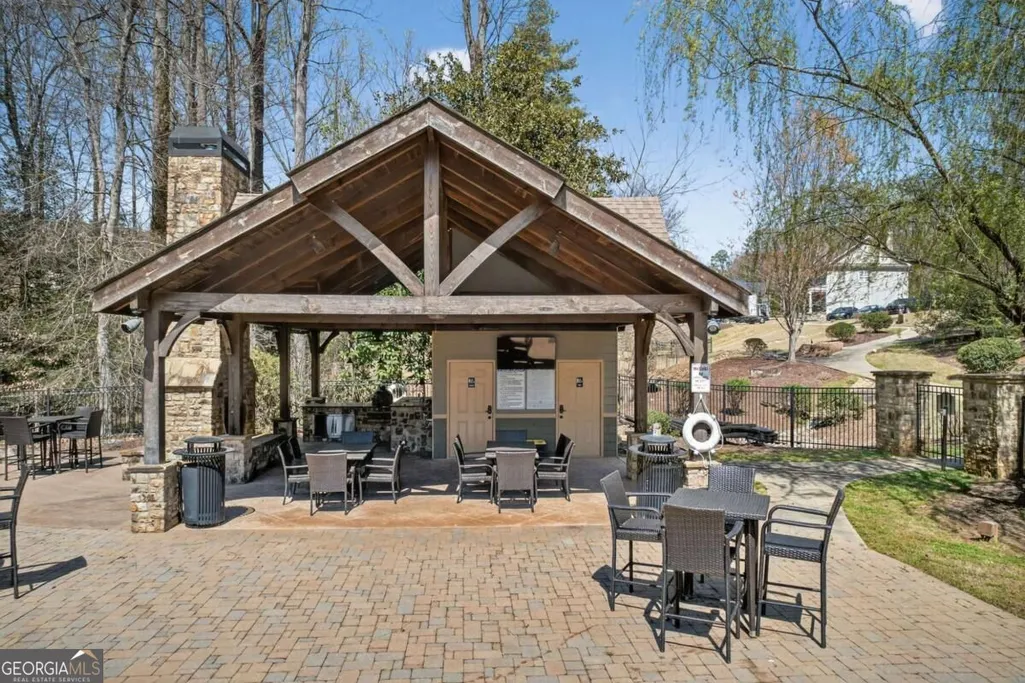
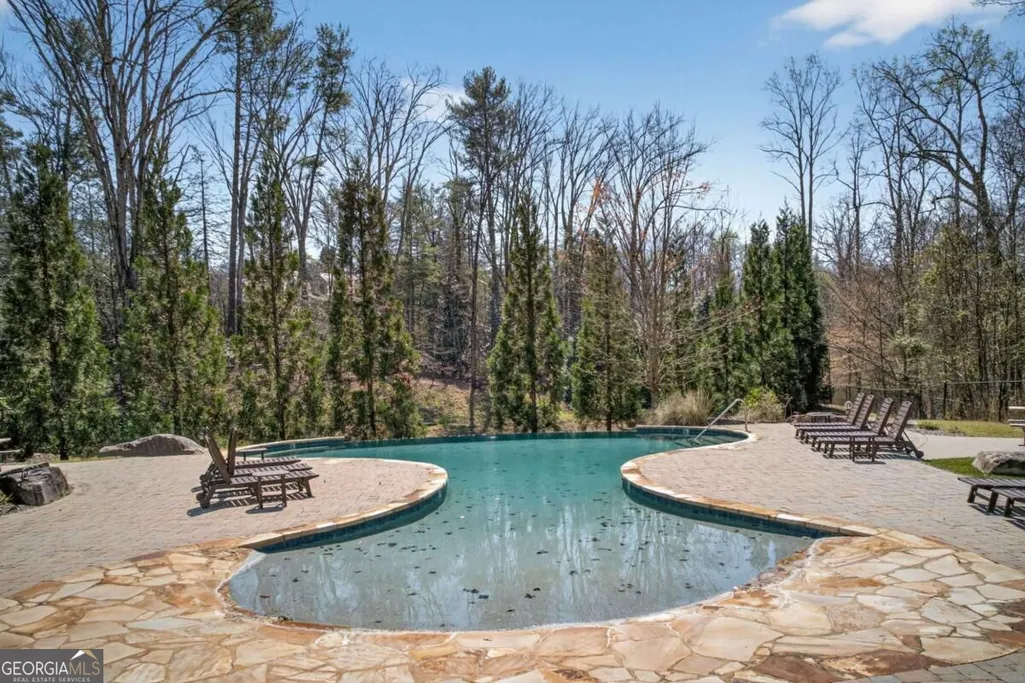
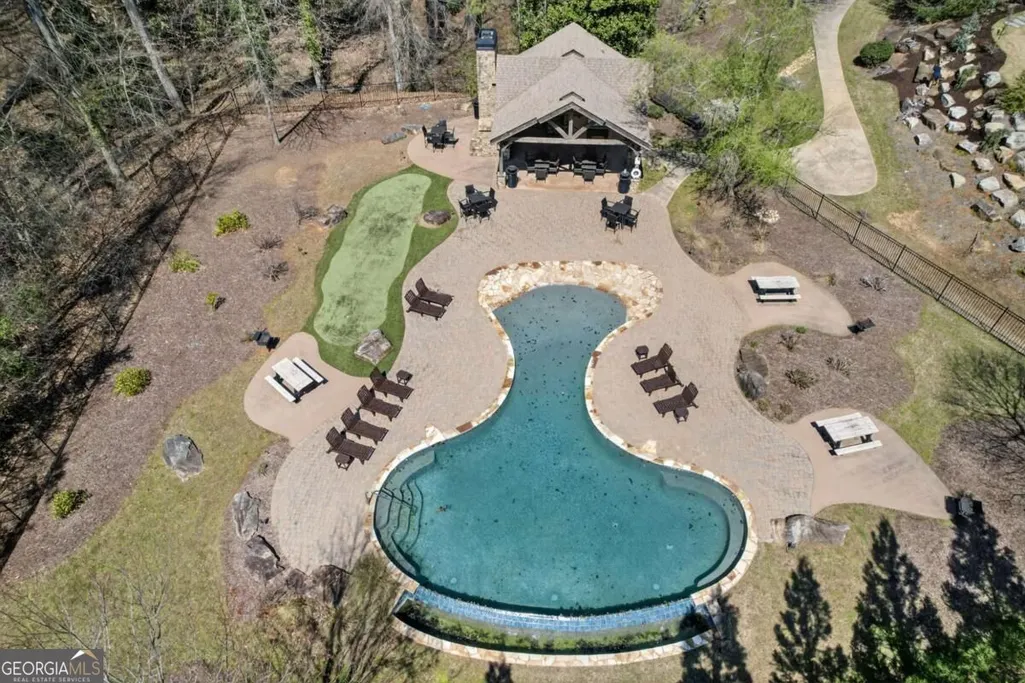
| Community Features | Park,Playground,Pool,Sidewalks,Street Lights,Swim Team |
| County | Hall |
| New Construction | true |
| Property Type | Residential |
| HOA | true |
| Attached Garage | false |
| Energy Efficient | Appliances,Doors,Thermostat,Water Heater |
| Subdivision Name | THE GARDENS |
| Garage Y/N | true |
| Full Baths | 4 |
| Status | Active |
| Directions | From I-985 North, take Exit 20 (Candler Road / SR-60) toward Gainesville. Continue on Candler Road / Queen City Parkway. Turn right onto Pearl Nix Parkway, then right onto Dixon Drive. Continue and turn left onto Wessell Road, then left onto Bloomsbury Lane. The home will be on your right in The Gar |
| High School | Gainesville |
| City | Gainesville |
| Body of Water | None |
| Lot Size Units | Square Feet |
| Lot Size Square Feet | 40075.2 |
| Carport Y/N | false |
| Elementary School | Centennial Arts |
| Property Attached Y/N | false |
| Land Lease Y/N | false |
| Tax Annual Amount | 8164 |
| Home Warranty Y/N | false |
| Middle/Junior High School | Gainesville East |
| Property Condition | New Construction |
| Virtual Tour | https://www.zillow.com/view-imx/f0c9f3cc-008c-4bbc-92e8-fb038c0fdccf?wl=true&setAttribution=mls&initialViewType=pano |
| Structure Type | House |
| Building Area Units | Square Feet |
| Living Area Units | Square Feet |
| Standard Status | Active |
Interior Features
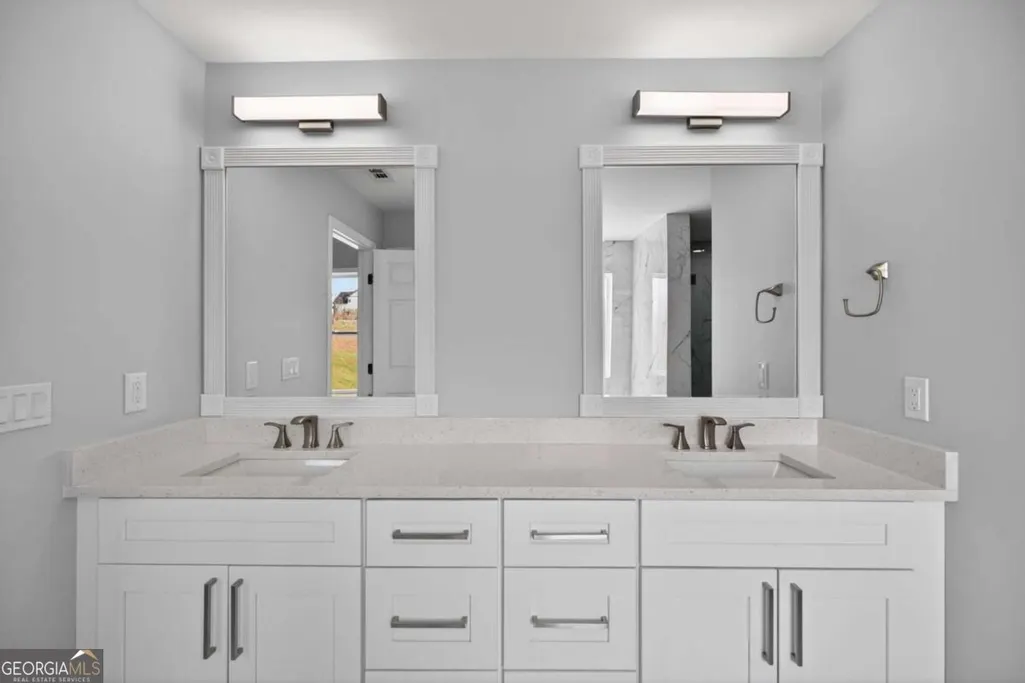
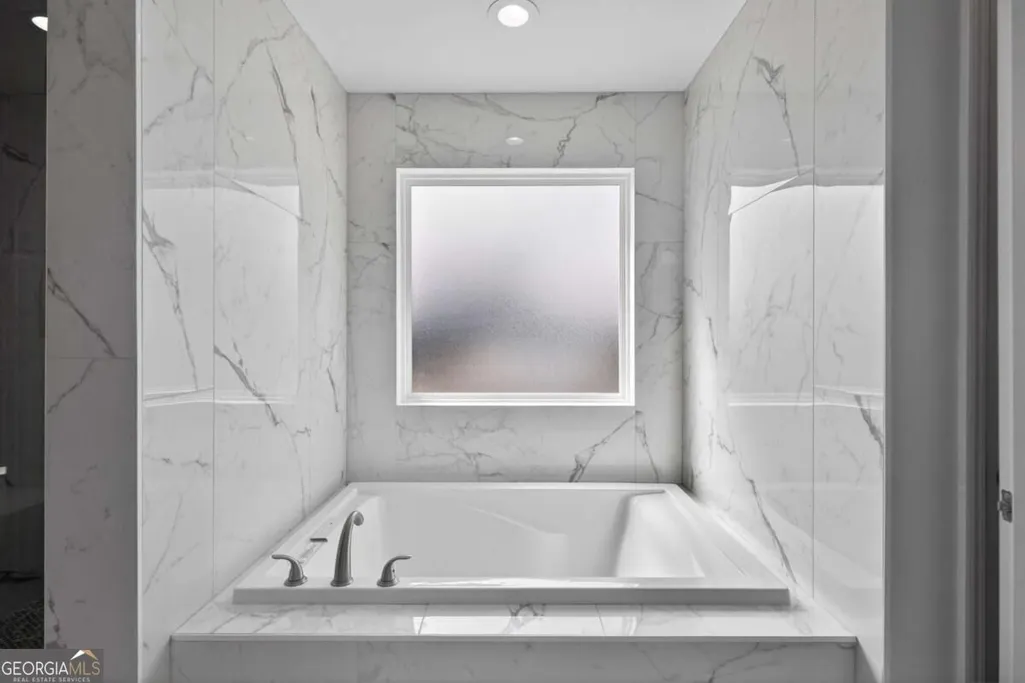
| Interior Amenities | Double Vanity,High Ceilings,Separate Shower,Soaking Tub,Split Bedroom Plan,Tile Bath |
|---|---|
| Basement | None |
| Flooring | Hardwood,Stone |
| Total Fireplaces | 1 |
| Fireplace Features | Family Room |
| Common Walls | No Common Walls |
| Air Conditioning Y/N | true |
| Heating Y/N | true |
| Window Features | Double Pane Windows |
| Fireplace Y/N | true |
| Above Grade Finished Area | 3620 |
| Laundry Features | In Hall,Laundry Closet |
| Total Bedrooms | 5 |
| Main Level Bedrooms | 1 |
| Main Level Bathrooms | 1 |
| Below Grade Finished Area Unit Type | Square Feet |
| LivingAreaSource | Builder |
| Above Grade Finished Area Unit Type | Square Feet |
| Kitchen Features | Breakfast Room,Kitchen Island,Solid Surface Counters |
| Total Baths | 4 |
| Dining Room Features | Seats 12+,Separate Room |
Exterior Features
| Vegetation | Grassed |
|---|---|
| Parking Features | Garage |
| Lot Features | Cul-De-Sac,Sloped,Steep Slope |
| Water Source | Public |
| Total Parking | 4 |
| Lot Size Area | 40075.2 |
| Foundation Details | Slab |
| Building Area Total | 3620 |
| Lot Size Acres | 0.92 |
| Lot Size Source | Public Records |
Amenities
- Foreclosure
- Views
- Short Sale
- New Construction
- Adult 55+
- Lease To Own
- No HOA Fees
- Furnished
- Primary On Main
- Air Conditioning
- Seller Finance
- Green
- Fixer Upper
- Horse
- Golf
- Fireplace
- Deck
- Garage
- Basement
- Pool
Property vs Single Family Average in 30501
Price
Taxes
Year Built
 The data relating to real estate for sale on this website comes in part from the Broker Reciprocity Program of the Savannah multi-List Corporation. Real Estate listings held by brokerage firms other than Weichert, Realtors(R) - Webb & Associates are marked with the name of the listing brokers.
Data last updated: November 8, 2026 6:16 PM UTC
All information deemed reliable but not guaranteed.
© 2026 Savannah Multi-List Corporation. All rights reserved.
 ©2026 Georgia Multiple Listing Service All information deemed reliable but not guaranteed. All properties are subject to prior sale, change or withdrawal. Neither listing broker(s) or information provider(s) shall be responsible for any typographical errors, misinformation, misprints and shall be held totally harmless. Listing(s) information is provided for consumer's personal, non-commercial use and may not be used for any purpose other than to identify prospective properties consumers may
