





Address
614 Patrick Way, Statesboro, GA
Price
$ 325,000
Property Attributes
- MLS#10855830
- TypeSingle Family
- Listing Status Active
- CountyBulloch
- CityStatesboro
- NeighborhoodSaddle Creek
- Zip30458
- StyleBrick 4 Side, Traditional
- Year Built2006
- Taxes$ 2837
- Price$ 325,000
- Bedrooms3
- Full Bathrooms2
- Half Bathrooms0
- Sqr Footage1879
- Lot Size0.6 Acres
Data Source:
Georgia MLS (GAMLS)
Property Description
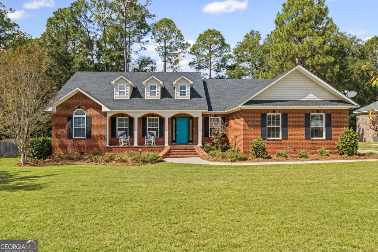
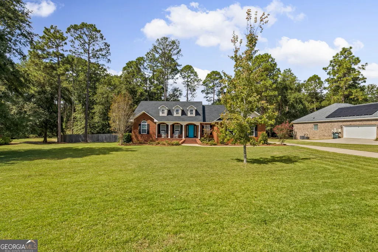
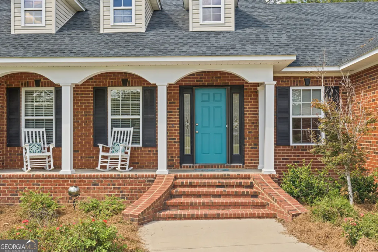
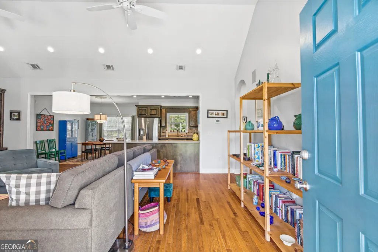
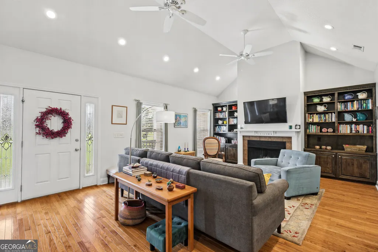
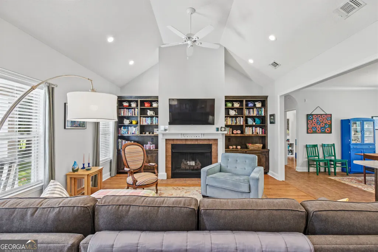
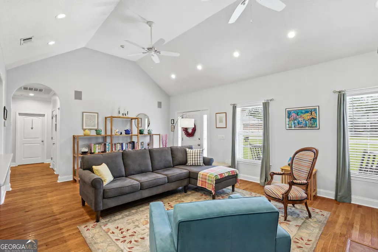
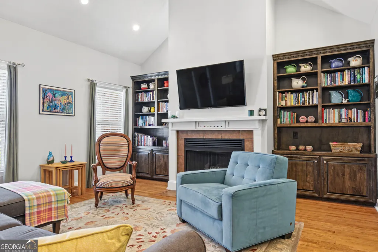
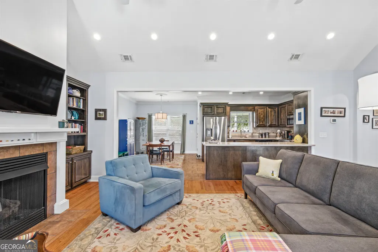
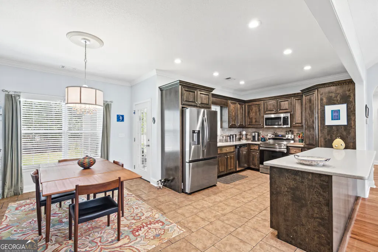
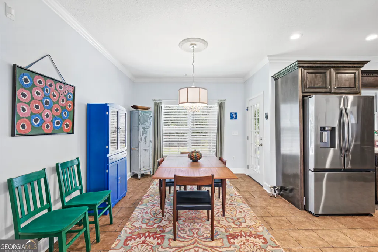
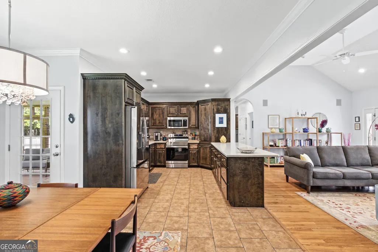
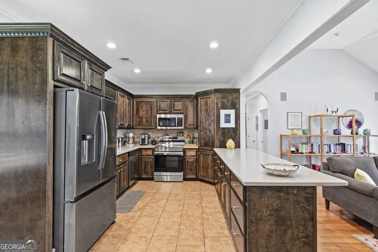
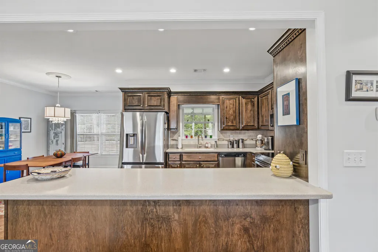
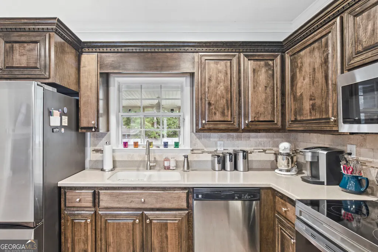
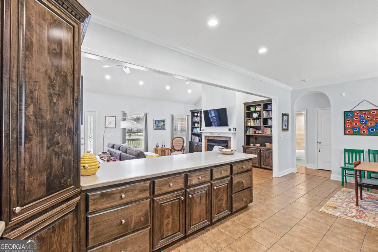
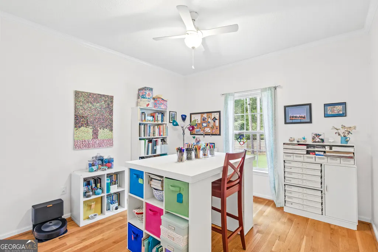
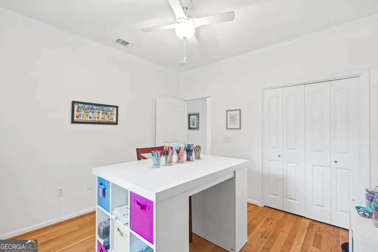
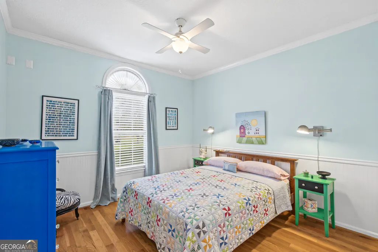
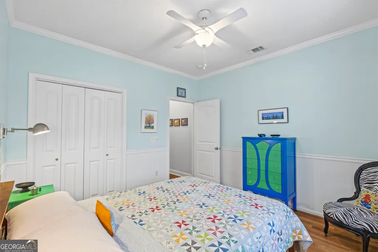
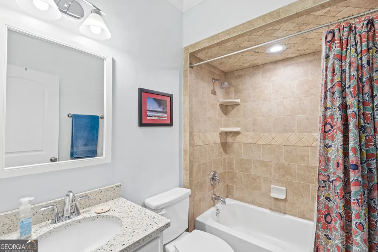
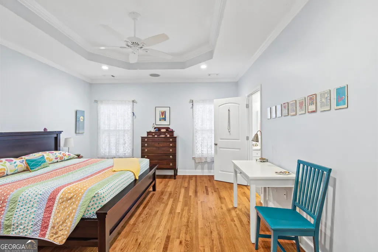
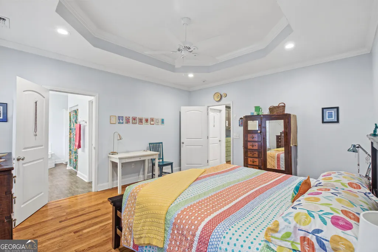
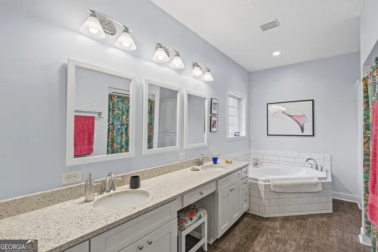
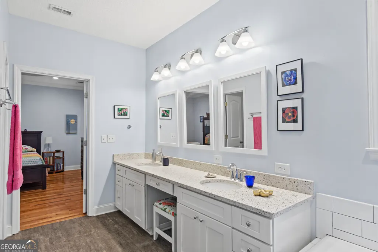
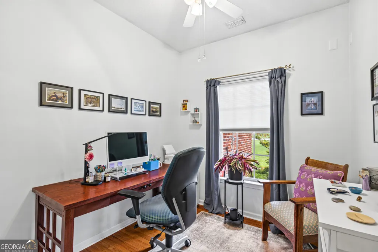
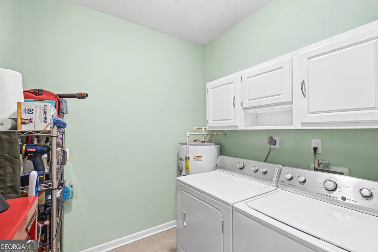
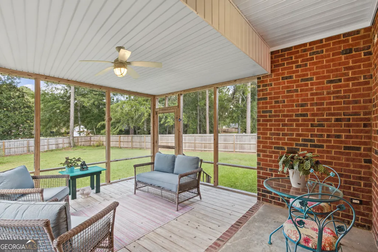
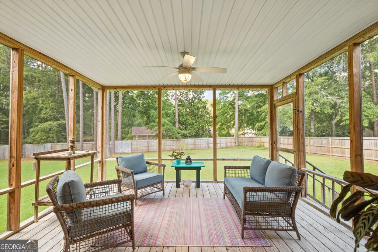
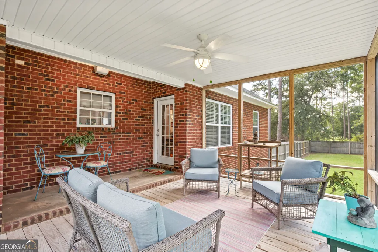
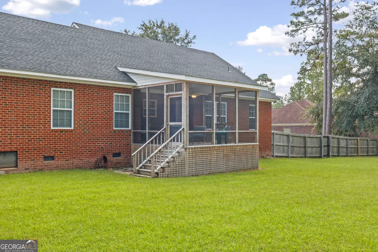
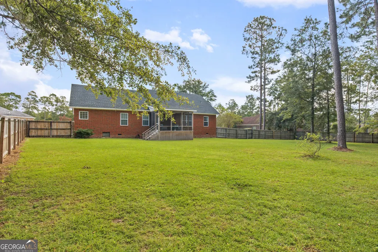
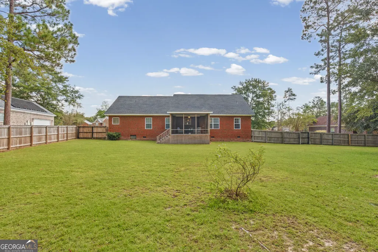
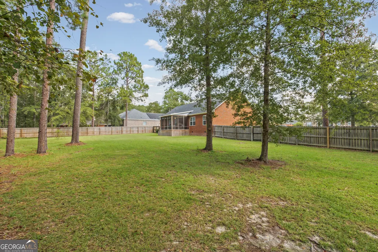
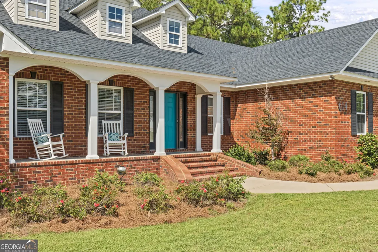
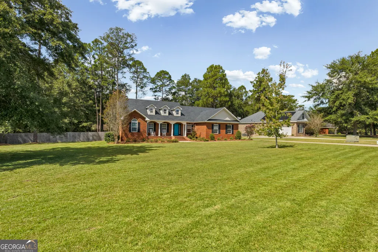
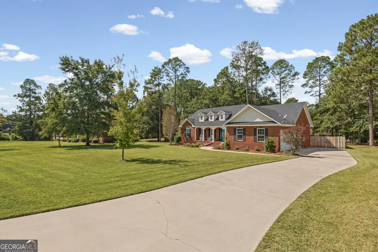
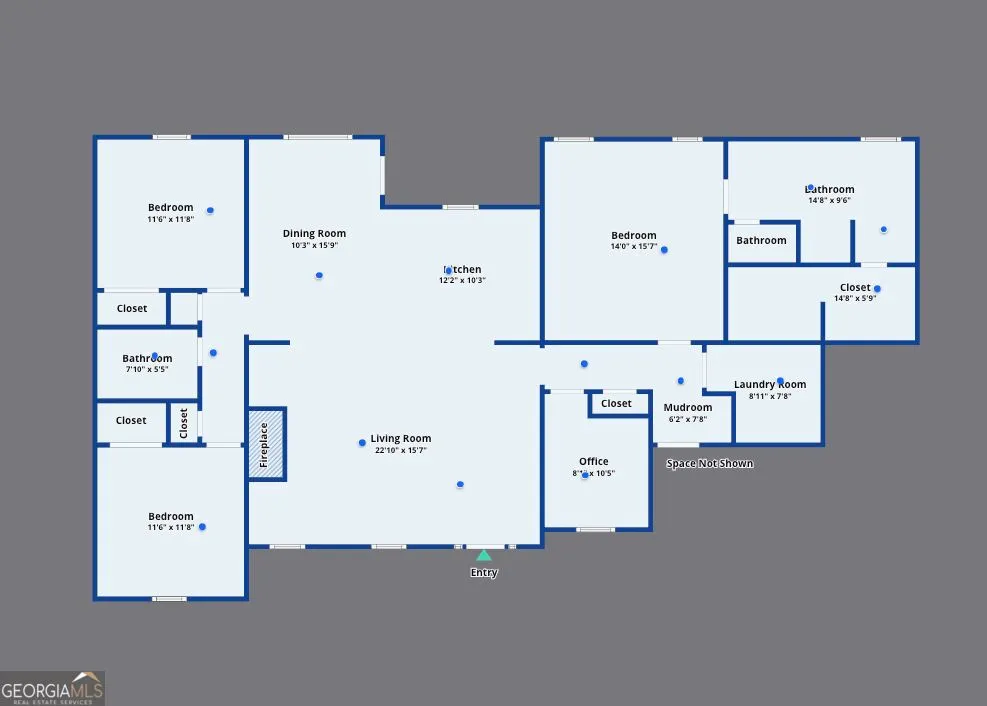
Nestled in Statesboro's sought-after Saddle Creek subdivision, 614 Patrick Way is a beautifully maintained all-brick residence offering thoughtful updates and modern conveniences throughout. A well-manicured lawn and inviting front porch greet you upon arrival, creating a warm first impression and timeless curb appeal. Step inside to discover an open-concept layout with hardwood flooring, charming arched doorways, and abundant natural light. The expansive living room features soaring ceilings, built-in cabinetry, and a gas fireplace that anchors the space. The living room flows seamlessly into the dining area and well-appointed kitchen, equipped with stainless steel appliances, Corian countertops, ample storage, and a breakfast bar. The functional split floor plan provides both comfort and privacy, with two generously sized guest bedrooms sharing a refreshed full bathroom. On the opposite side of the home, the spacious primary suite offers a private retreat with elegant tray ceilings and a tastefully upgraded ensuite bath showcasing dual vanities with quartz countertops, a walk-in shower, a soaking tub with tile surround, and a walk-in closet. Across the hall, the versatile flex space is ideal for a home office, hobbies, or a playroom. Outside, enjoy an impressive screened-in back porch overlooking the privacy-fenced backyard, with plenty of room for entertaining and relaxing, plus the potential to add a pool. Additional highlights include a new roof (2024), a spacious laundry room, a two-car garage, and a dedicated lawnmower garage. Conveniently located near Forest Heights Country Club and just a short drive from Georgia Southern University, Downtown Statesboro, shopping, and dining.
| Elementary School | Middle School | High School |
|---|---|---|
| Bryant Elementary School | William James Middle School | Statesboro High School |
| Price History | |
|---|---|
| 9/30/2026 | Listed $325,000 |
General Features
| Sewer | Septic Tank |
|---|---|
| Heating | Central |
| Cooling | Central Air,Electric |
| Utilities | Underground Utilities |
| Roof | Composition |
| Appliances | Dishwasher,Dryer,Microwave,Range,Refrigerator,Stainless Steel Appliance(s),Washer |
| Association Fee Includes | None |
| Patio/Porch Features | Porch,Screened |
| Architectural Style | Brick 4 Side,Traditional |
| Construction Materials | Brick |
| Year Built | 2006 |
| Levels | One |
| Property Subtype | Single Family Residence |
| Tax Year | 2026 |
| Community Features | Street Lights |
| County | Bulloch |
| New Construction | false |
| Property Type | Residential |
| HOA | false |
| Attached Garage | true |
| Subdivision Name | Saddle Creek |
| Garage Y/N | true |
| Full Baths | 2 |
| Status | Active |
| Directions | Country Club Road to Saddle Creek subdivision on the left. Take the first entrance onto Hitching Post, then turn right onto Pony Trail. Take the next left onto Surrey Lane. Follow Surrey Lane to Patrick Way and turn left. 614 Patrick Way will be on the left. |
| High School | Statesboro |
| City | Statesboro |
| Lot Size Units | Square Feet |
| Lot Size Square Feet | 26136 |
| Carport Y/N | false |
| Elementary School | Bryant |
| Land Lease Y/N | false |
| Tax Annual Amount | 2837.07 |
| Home Warranty Y/N | false |
| Middle/Junior High School | William James |
| Property Condition | Resale |
| Structure Type | House |
| Building Area Units | Square Feet |
| Living Area Units | Square Feet |
| Standard Status | Active |
Interior Features
| Interior Amenities | Bookcases,Double Vanity,High Ceilings,Separate Shower,Soaking Tub,Split Bedroom Plan,Tray Ceiling(s),Vaulted Ceiling(s),Walk-In Closet(s) |
|---|---|
| Basement | None |
| Flooring | Hardwood,Tile,Vinyl |
| Total Fireplaces | 1 |
| Fireplace Features | Gas Log |
| Air Conditioning Y/N | true |
| Heating Y/N | true |
| Fireplace Y/N | true |
| Above Grade Finished Area | 1879 |
| Laundry Features | Other |
| Total Bedrooms | 3 |
| Main Level Bedrooms | 3 |
| Main Level Bathrooms | 2 |
| Below Grade Finished Area Unit Type | Square Feet |
| LivingAreaSource | Public Records |
| Above Grade Finished Area Unit Type | Square Feet |
| Total Baths | 2 |
Exterior Features
| Parking Features | Garage,Attached |
|---|---|
| Lot Features | None |
| Water Source | Shared Well |
| Lot Size Area | 26136 |
| Building Area Total | 1879 |
| Lot Size Acres | 0.6 |
| Lot Size Source | Public Records |
Amenities
- Foreclosure
- Views
- Short Sale
- New Construction
- Adult 55+
- Lease To Own
- No HOA Fees
- Furnished
- Primary On Main
- Air Conditioning
- Seller Finance
- Green
- Fixer Upper
- Horse
- Golf
- Fireplace
- Deck
- Garage
- Basement
- Pool
Property vs Single Family Average in 30458
Price
Taxes
Year Built
In The Neighborhood
Waterfront
Statesboro
$ 379,900
224 Surrey Lane
Statesboro, GA 30458
- Type
- Single Family
- Size
- 2,353 SqFt
- Rooms
- 3 Beds + 2 Baths
Primary On Main
Statesboro
$ 399,000
406 Pony Trail
Statesboro, GA 30458
- Type
- Single Family
- Size
- 2,782 SqFt
- Rooms
- 5 Beds + 2.5 Baths
Reduced
Statesboro
$ 429,000
709 Tennessee Walk
Statesboro, GA 30458
- Type
- Single Family
- Size
- 2,700 SqFt
- Rooms
- 4 Beds + 2.5 Baths
Primary On Main
Ellenwood
$ 299,999
3537 Saddle Creek Lane
Ellenwood, GA 30294
- Type
- Single Family
- Size
- 1,600 SqFt
- Rooms
- 3 Beds + 2 Baths
Reduced
Cordele
$ 330,000
300 Saddle Creek Drive
Cordele, GA 31015
- Type
- Single Family
- Size
- 2,454 SqFt
- Rooms
- 4 Beds + 2.5 Baths
Reduced
Roswell
$ 850,000
560 Saddle Creek Circle
Roswell, GA 30076
- Type
- Single Family
- Size
- 4,820 SqFt
- Rooms
- 6 Beds + 3 Baths
 The data relating to real estate for sale on this website comes in part from the Broker Reciprocity Program of the Savannah multi-List Corporation. Real Estate listings held by brokerage firms other than Weichert, Realtors(R) - Webb & Associates are marked with the name of the listing brokers.
Data last updated: November 8, 2026 6:16 PM UTC
All information deemed reliable but not guaranteed.
© 2026 Savannah Multi-List Corporation. All rights reserved.
 ©2026 Georgia Multiple Listing Service All information deemed reliable but not guaranteed. All properties are subject to prior sale, change or withdrawal. Neither listing broker(s) or information provider(s) shall be responsible for any typographical errors, misinformation, misprints and shall be held totally harmless. Listing(s) information is provided for consumer's personal, non-commercial use and may not be used for any purpose other than to identify prospective properties consumers may
