


New Construction - Primary on Main - Eco Friendly












Address
3293 Bailey Road, Dacula, GA
Price
$ 1,790,000
Property Attributes
- MLS#10855736
- TypeSingle Family
- Listing Status New
- CountyGwinnett
- CityDacula
- NeighborhoodNone
- Zip30019
- StyleCraftsman, European
- Year Built2026
- Taxes$ 1
- Price$ 1,790,000
- Bedrooms6
- Full Bathrooms6
- Half Bathrooms1
- Sqr Footage6700
- Lot Size1.1 Acres
Data Source:
Georgia MLS (GAMLS)
Property Description
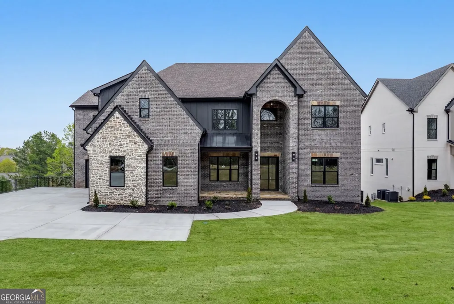
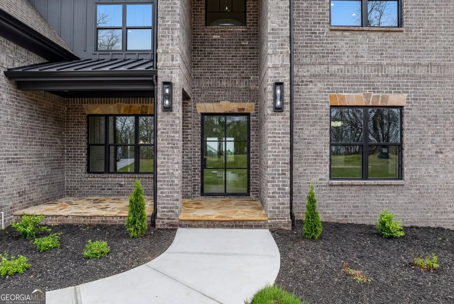
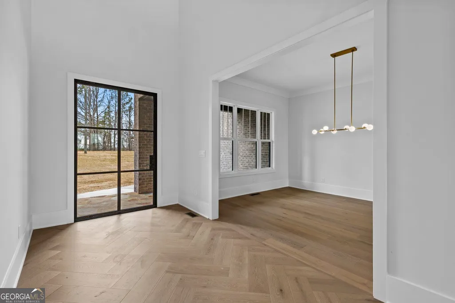
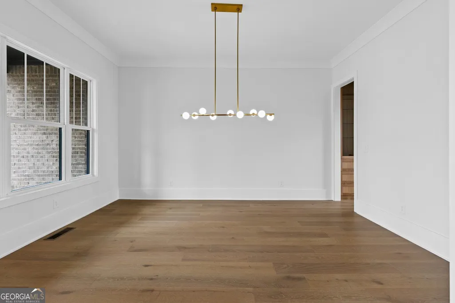
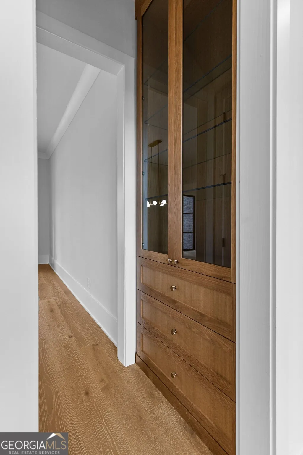
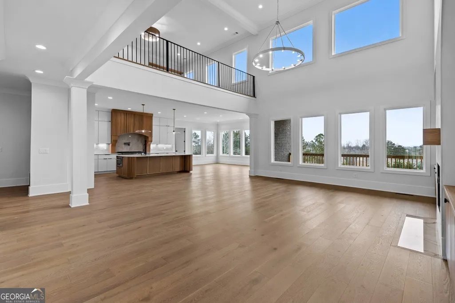
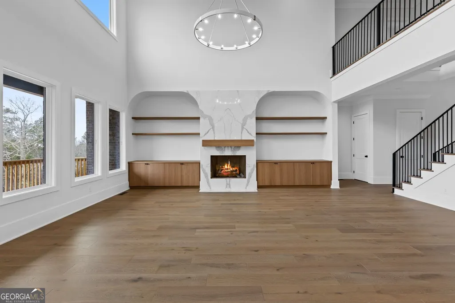
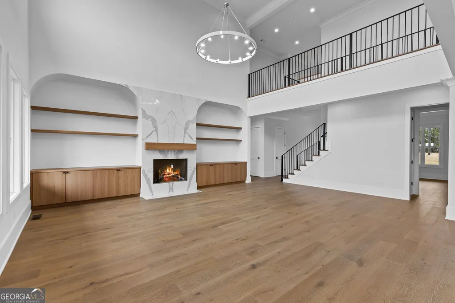
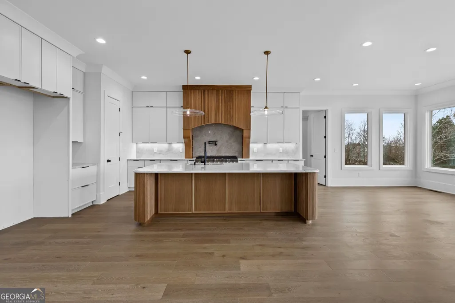
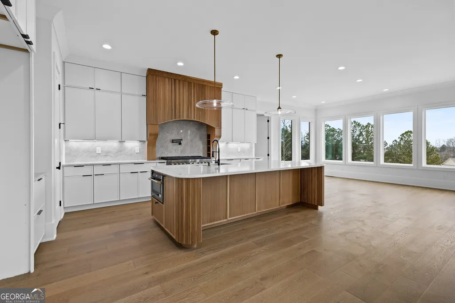
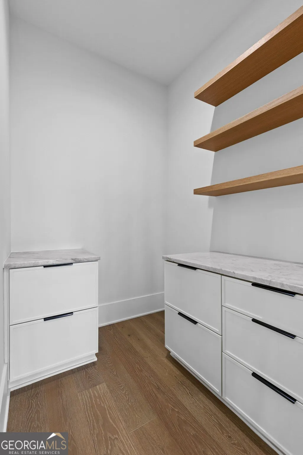
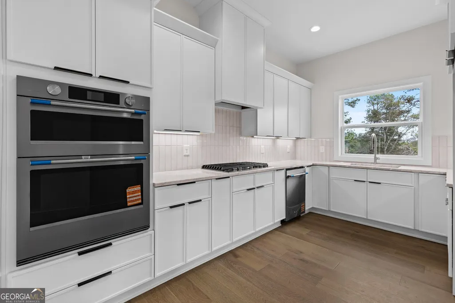
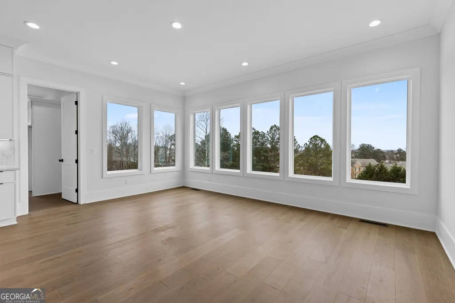
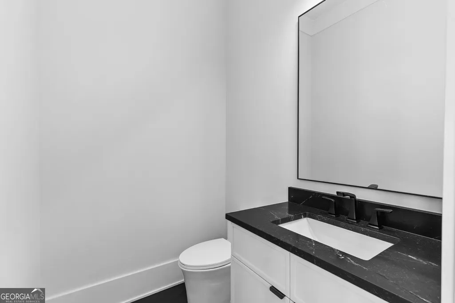
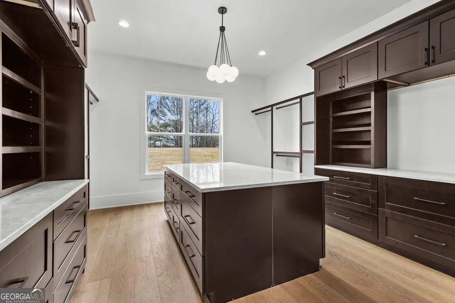
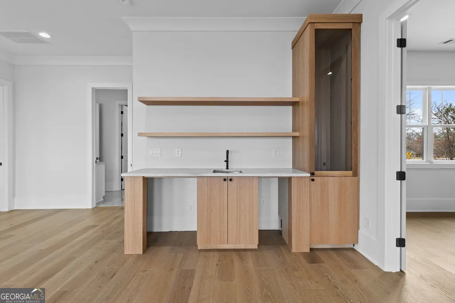
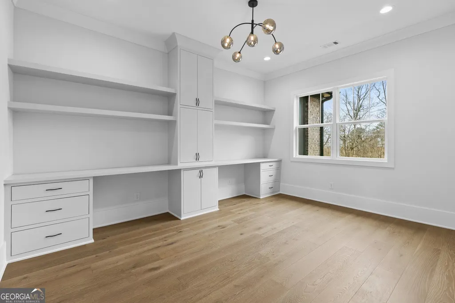
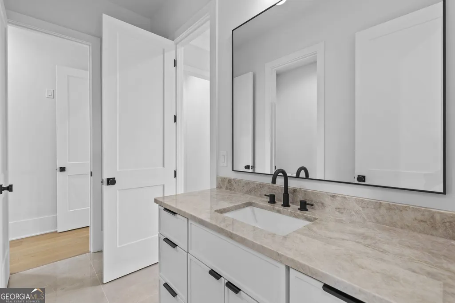
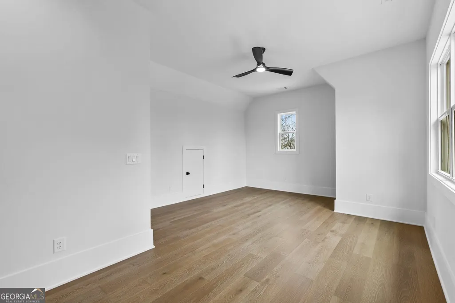
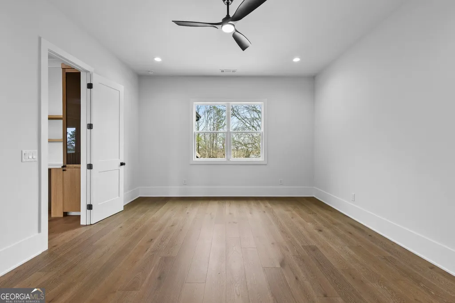
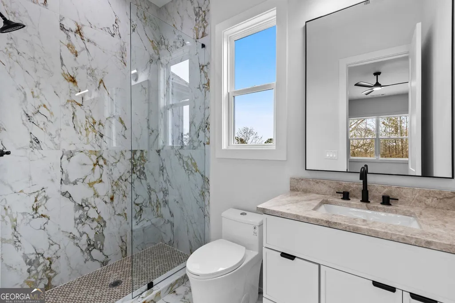
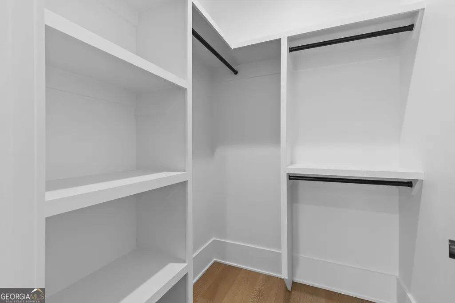
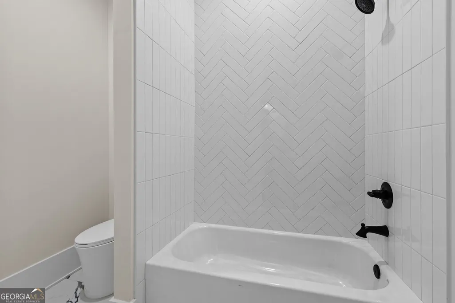
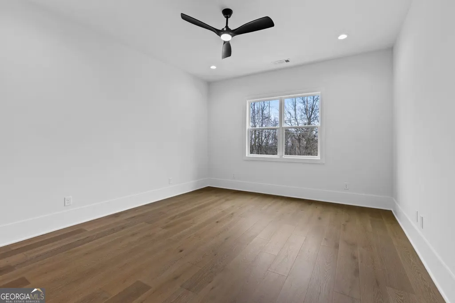
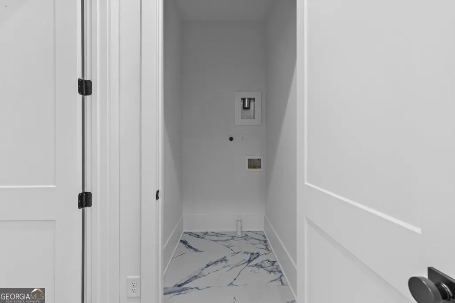
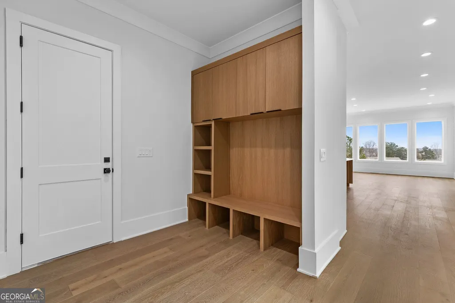
Discover luxury living on a spacious 1+ acre homesite in the City of Mulberry. Thoughtfully designed and offering the perfect blend of luxury, functionality, and modern living. The main level is ideal for everyday living and entertaining, featuring a private dining room and a spacious open-concept living area filled with natural light from expansive windows. The oversized gourmet kitchen is a true showstopper, offering abundant workspace and storage, a large walk-in pantry, and a separate scullery (dirty kitchen) perfect for hosting and effortless meal prep. Quartzite stone on all counters throughout. A bright breakfast room overlooks the backyard with plenty of room for a pool, while a well-appointed mudroom and main-level laundry room add everyday convenience. The luxurious owner's suite on the main floor is a private retreat, complete with a spa-inspired bath featuring a soaking tub, walk-in shower, dual vanities, and an expansive custom walk-in closet with built-in shelving. Upstairs, you'll find five generously sized bedrooms, five full bathrooms, a dedicated office, a second laundry room, and a large loft/media room highlighted by a second fireplace-ideal for movie nights. The home sits on a huge lot with ample space for outdoor living, including a covered back porch perfect for entertaining or quiet evenings. A 4-car garage provides plenty of space for vehicles and storage. Located close to shopping, restaurants, schools, and parks.
| Elementary School | Middle School | High School |
|---|---|---|
| Dacula Elementary School | Dacula Middle School | Dacula High School |
| Price History | |
|---|---|
| 9/30/2026 | Listed $1,790,000 |
General Features
| Sewer | Public Sewer |
|---|---|
| Heating | Forced Air,Natural Gas |
| Cooling | Ceiling Fan(s),Central Air |
| Utilities | Electricity Available,Natural Gas Available,Sewer Available,Water Available |
| Roof | Composition |
| Appliances | Cooktop,Dishwasher,Double Oven,Microwave,Range |
| Association Fee Includes | None |
| Patio/Porch Features | Patio,Porch |
| Architectural Style | Craftsman,European |
| Security Features | Carbon Monoxide Detector(s),Smoke Detector(s) |
| Construction Materials | Brick |
| Year Built | 2026 |
| Electric | 220 Volts |
| Levels | Two |
| Property Subtype | Single Family Residence |
| Tax Year | 2025 |
| Community Features | None |
| County | Gwinnett |
| New Construction | true |
| Property Type | Residential |
| HOA | false |
| Attached Garage | true |
| Energy Efficient | Appliances,Thermostat |
| Subdivision Name | None |
| Garage Y/N | true |
| Green Water Conservation | Low-Flow Fixtures |
| Full Baths | 6 |
| Status | New |
| Directions | Please use GPS |
| High School | Dacula |
| City | Dacula |
| Lot Size Units | Acres |
| Lot Size Square Feet | 47916 |
| Carport Y/N | false |
| Elementary School | Dacula |
| Land Lease Y/N | false |
| Tax Annual Amount | 1 |
| Home Warranty Y/N | true |
| Middle/Junior High School | Dacula |
| Property Condition | To Be Built |
| Structure Type | House |
| Building Area Units | Square Feet |
| Living Area Units | Square Feet |
| Standard Status | Active |
| Occupancy Type | Vacant |
Interior Features
| Interior Amenities | Double Vanity,High Ceilings,Master On Main Level,Separate Shower,Soaking Tub,Split Bedroom Plan,Tile Bath,Vaulted Ceiling(s),Walk-In Closet(s) |
|---|---|
| Basement | None |
| Flooring | Hardwood,Tile |
| Total Fireplaces | 2 |
| Fireplace Features | Factory Built,Family Room,Living Room |
| Air Conditioning Y/N | true |
| Heating Y/N | true |
| Window Features | Double Pane Windows |
| Fireplace Y/N | true |
| Above Grade Finished Area | 6700 |
| Half Baths | 1 |
| Laundry Features | Common Area,Upper Level |
| Total Bedrooms | 6 |
| Main Level Bedrooms | 1 |
| Main Level Bathrooms | 1 |
| Below Grade Finished Area Unit Type | Square Feet |
| LivingAreaSource | Builder |
| Above Grade Finished Area Unit Type | Square Feet |
| Kitchen Features | Breakfast Area,Breakfast Room,Kitchen Island,Pantry,Walk-in Pantry |
| Total Baths | 7 |
| Dining Room Features | Seats 12+,Separate Room |
Exterior Features
| Parking Features | Garage,Attached,Garage Door Opener |
|---|---|
| Lot Features | Private |
| Water Source | Public |
| Total Parking | 4 |
| Lot Size Area | 1.1 |
| Building Area Total | 6700 |
| Lot Size Acres | 1.1 |
| Lot Size Source | Owner |
Amenities
- Foreclosure
- Views
- Short Sale
- New Construction
- Adult 55+
- Lease To Own
- No HOA Fees
- Furnished
- Primary On Main
- Air Conditioning
- Seller Finance
- Green
- Fixer Upper
- Horse
- Golf
- Fireplace
- Deck
- Garage
- Basement
- Pool
Property vs Single Family Average in 30019
Price
Year Built
In The Neighborhood
Just Listed
Marietta
$ 285,000
115 Charles Avenue Se
Marietta, GA 30067
- Type
- Single Family
- Size
- 1,193 SqFt
- Rooms
- 3 Beds + 2 Baths
Just Listed
Covington
$ 490,000
41 Woodland Road
Covington, GA 30016
- Type
- Single Family
- Size
- 3,476 SqFt
- Rooms
- 5 Beds + 4 Baths
Just Listed
Guyton
$ 524,900
3158 Midland Road
Guyton, GA 31312
- Type
- Single Family
- Size
- 2,508 SqFt
- Rooms
- 4 Beds + 2.5 Baths
Just Listed
Monroe
$ 544,985
2341 Bold Springs Road
Monroe, GA 30656
- Type
- Single Family
- Size
- 2,215 SqFt
- Rooms
- 4 Beds + 3 Baths
Just Listed
Winder
$ 279,900
1144 Clacktown Road
Winder, GA 30680
- Type
- Single Family
- Rooms
- 3 Beds + 1 Baths
Just Listed
Gainesville
$ 439,900
3715 Shope Road
Gainesville, GA 30506
- Type
- Single Family
- Size
- 3,440 SqFt
- Rooms
- 3 Beds + 2.5 Baths
Just Listed
Ellijay
$ 759,000
1009 Hefner Lake Road
Ellijay, GA 30536
- Type
- Single Family
- Size
- 2,329 SqFt
- Rooms
- 3 Beds + 3.5 Baths
Just Listed
Mcdonough
$ 299,900
309 Snapping Shoals Road
Mcdonough, GA 30252
- Type
- Single Family
- Size
- 1,446 SqFt
- Rooms
- 3 Beds + 2 Baths
Just Listed
Atlanta
$ 265,000
1602 Kenmore Street Sw
Atlanta, GA 30311
- Type
- Single Family
- Size
- 1,454 SqFt
- Rooms
- 2 Beds + 1.5 Baths
Just Listed
Dacula
$ 1,690,000
3281 Bailey Road
Dacula, GA 30019
- Type
- Single Family
- Size
- 5,300 SqFt
- Rooms
- 5 Beds + 6 Baths
Just Listed
Atlanta
$ 285,000
1324 Eastridge Road Sw
Atlanta, GA 30311
- Type
- Single Family
- Size
- 1,262 SqFt
- Rooms
- 3 Beds + 3 Baths
Just Listed
Winterville
$ 449,900
835 Arnoldsville Road
Winterville, GA 30683
- Type
- Single Family
- Size
- 2,450 SqFt
- Rooms
- 4 Beds + 3 Baths
Just Listed
Dublin
$ 199,000
519 Tucker Street
Dublin, GA 31021
- Type
- Single Family
- Size
- 1,760 SqFt
- Rooms
- 3 Beds + 2 Baths
 The data relating to real estate for sale on this website comes in part from the Broker Reciprocity Program of the Savannah multi-List Corporation. Real Estate listings held by brokerage firms other than Weichert, Realtors® - Webb & Associates are marked with the name of the listing brokers.
Data last updated: September 30, 2026 9:11 PM UTC
All information deemed reliable but not guaranteed.
© 2026 Savannah Multi-List Corporation. All rights reserved.
The data relating to real estate for sale on this website comes in part from the Broker Reciprocity Program of the Savannah multi-List Corporation. Real Estate listings held by brokerage firms other than Weichert, Realtors® - Webb & Associates are marked with the name of the listing brokers.
Data last updated: September 30, 2026 9:11 PM UTC
All information deemed reliable but not guaranteed.
© 2026 Savannah Multi-List Corporation. All rights reserved.
 ©2026 Georgia Multiple Listing Service All information deemed reliable but not guaranteed. All properties are subject to prior sale, change or withdrawal. Neither listing broker(s) or information provider(s) shall be responsible for any typographical errors, misinformation, misprints and shall be held totally harmless. Listing(s) information is provided for consumer's personal, non-commercial use and may not be used for any purpose other than to identify prospective properties consumers may
