


New Construction - Eco Friendly

Address
3281 Bailey Road, Dacula, GA
Price
$ 1,690,000
Property Attributes
- MLS#10855729
- TypeSingle Family
- Listing Status New
- CountyGwinnett
- CityDacula
- NeighborhoodNone
- Zip30019
- StyleCraftsman, Traditional
- Year Built2026
- Taxes$ 1
- Price$ 1,690,000
- Bedrooms5
- Full Bathrooms5
- Half Bathrooms2
- Sqr Footage5300
- Lot Size1 Acres
Data Source:
Georgia MLS (GAMLS)
Property Description
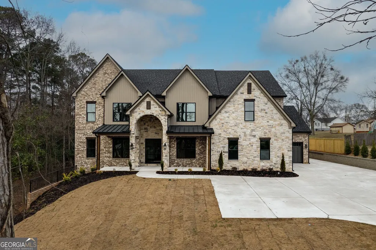
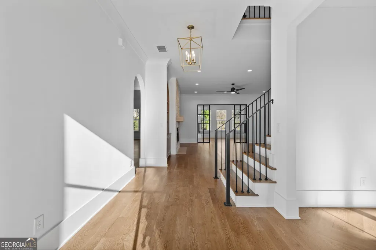
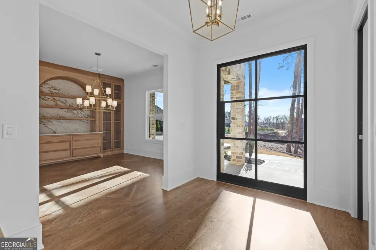
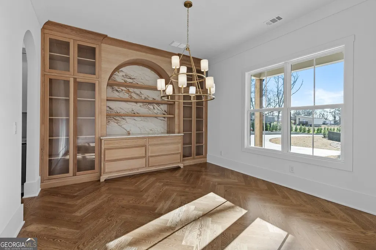
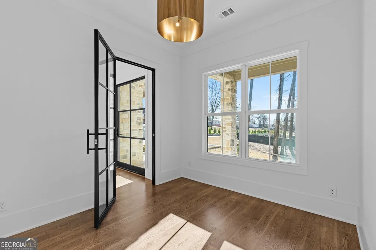
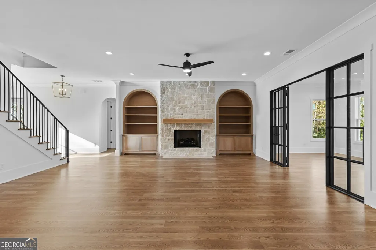
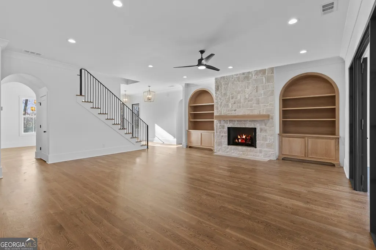
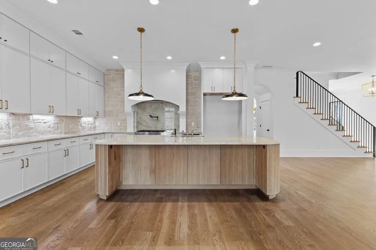
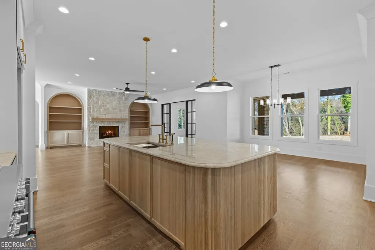
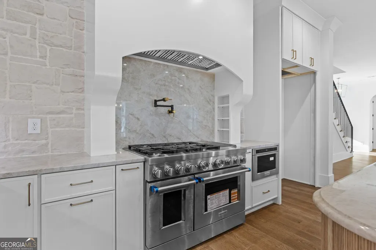
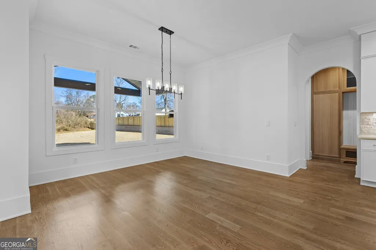
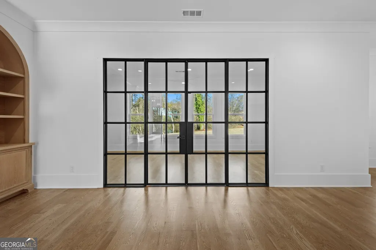
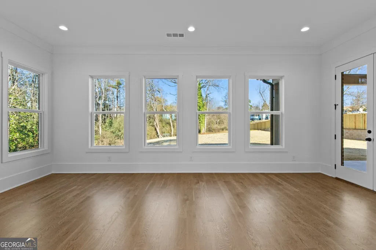
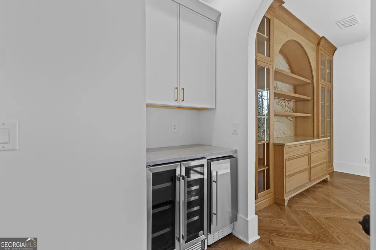
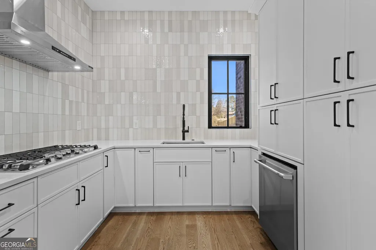
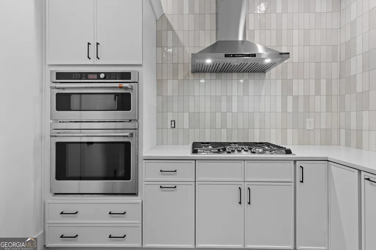
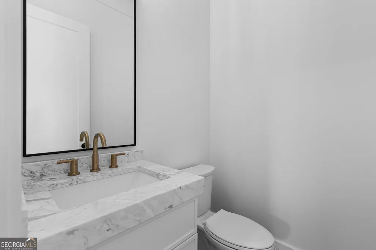
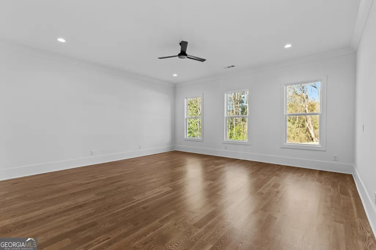
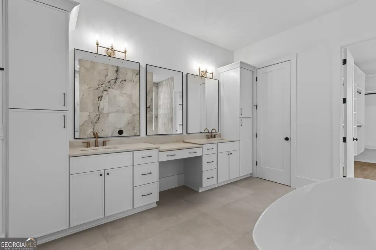
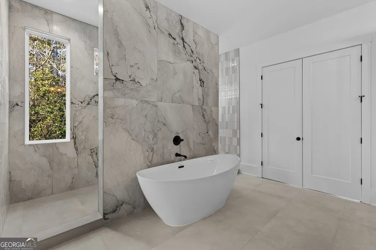
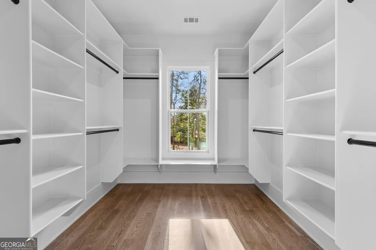
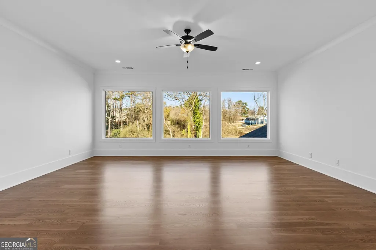
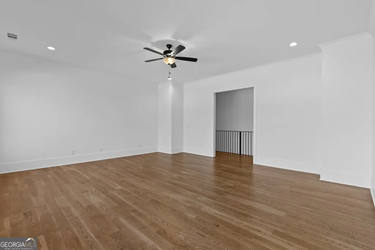
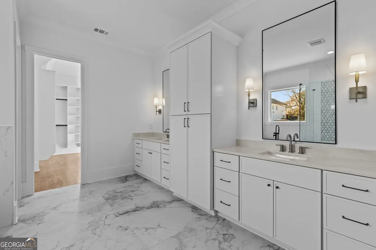
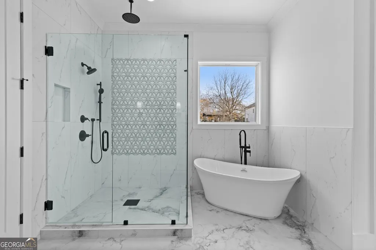
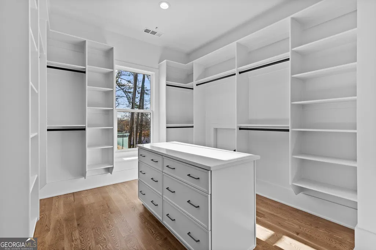
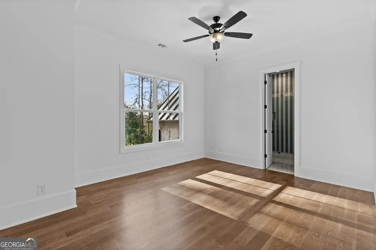
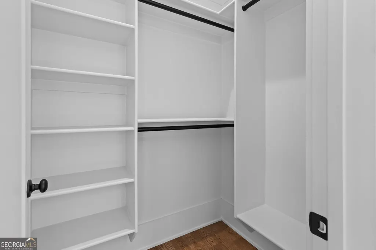
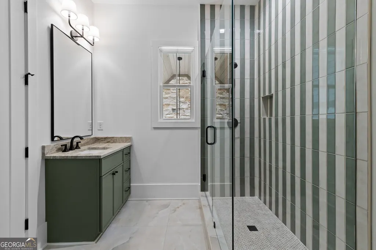
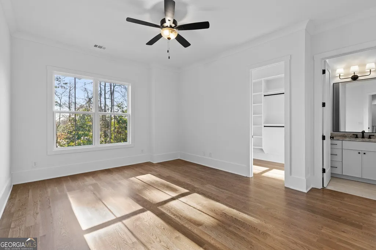
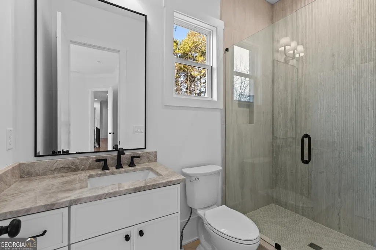
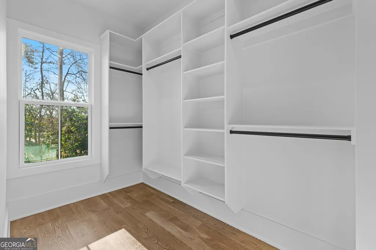
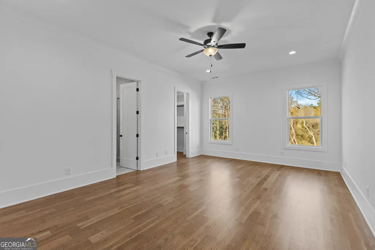
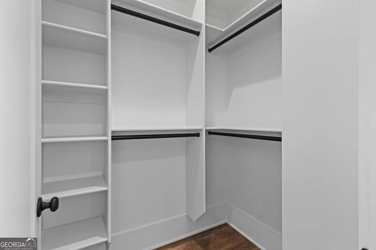
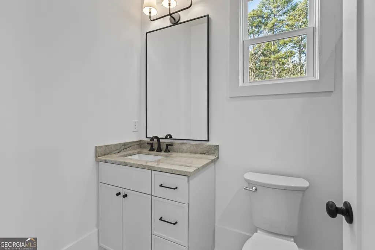
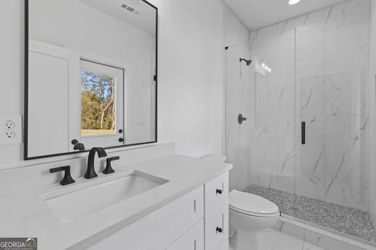
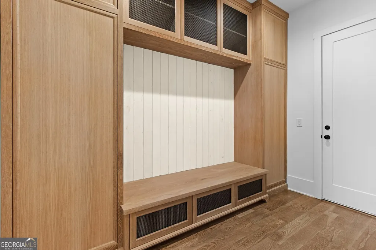
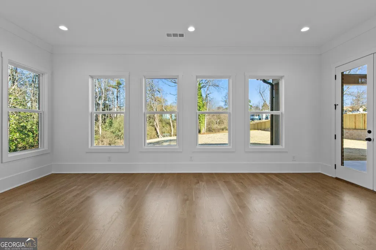
Prepare to be impressed by this exceptional To-Be-Built luxury residence, perfectly situated on a large lot in the highly sought-after City of Mulberry and zoned for top-rated Gwinnett County schools. Thoughtfully designed with luxurious finishes, spacious living areas, and an exceptional floor plan, this home offers the perfect blend of elegance, comfort, and functionality. The welcoming main level features a gracious foyer flanked by a formal dining room and private office, creating an impressive entrance for both everyday living and entertaining. The spacious living room showcases a fireplace with beautiful built-in bookcases and opens seamlessly to the chef-inspired kitchen. The kitchen is designed to be the heart of the home, featuring a large center island with seating, generous cabinetry, a dedicated breakfast area, and a second scullery kitchen for additional prep and storage. French doors lead from the breakfast area into a bright and inviting sunroom, extending the living and entertaining space. A convenient mudroom with built-in cubbies provides the perfect drop zone for busy households. The main level also offers a private bedroom with a full bath, along with two half baths, making this floor exceptionally well suited for guests and entertaining. Upstairs, the luxurious primary suite provides a private retreat with a spacious bedroom and spa-inspired bath. Three additional generously sized bedrooms each feature their own private full bathroom and walk-in closet, providing comfort and privacy for family members or guests. A spacious media room offers the perfect place for movie nights, game days, or relaxing with family. With 5 bedrooms, 5 full bathrooms, and 2 half bathrooms, this thoughtfully designed home provides plenty of space for everyone. A four-car garage offers abundant room for vehicles, storage, and recreational equipment. Set on a large lot in an amazing location, this exceptional home offers the opportunity to enjoy luxurious new construction in the City of Mulberry while being conveniently located near shopping, dining, recreation, and major roadways. A rare combination of sophisticated design, generous living space, and an outstanding location-this is luxury living designed for the way you live today.
| Elementary School | Middle School | High School |
|---|---|---|
| Dacula Elementary School | Dacula Middle School | Dacula High School |
| Price History | |
|---|---|
| 9/30/2026 | Listed $1,690,000 |
General Features
| Sewer | Public Sewer |
|---|---|
| Heating | Forced Air,Natural Gas |
| Cooling | Ceiling Fan(s),Central Air |
| Utilities | Electricity Available,Natural Gas Available,Sewer Available,Water Available |
| Roof | Composition |
| Appliances | Cooktop,Dishwasher,Microwave,Range |
| Association Fee Includes | None |
| Patio/Porch Features | Patio,Porch |
| Architectural Style | Craftsman,Traditional |
| Security Features | Carbon Monoxide Detector(s),Smoke Detector(s) |
| Construction Materials | Brick |
| Year Built | 2026 |
| Levels | Two |
| Property Subtype | Single Family Residence |
| Tax Year | 2025 |
| Community Features | None |
| County | Gwinnett |
| New Construction | true |
| Property Type | Residential |
| HOA | false |
| Attached Garage | true |
| Energy Efficient | Appliances,Thermostat |
| Subdivision Name | None |
| Garage Y/N | true |
| Green Water Conservation | Low-Flow Fixtures |
| Full Baths | 5 |
| Status | New |
| Directions | Please use GPS |
| High School | Dacula |
| City | Dacula |
| Lot Size Units | Acres |
| Lot Size Square Feet | 43560 |
| Carport Y/N | false |
| Elementary School | Dacula |
| Land Lease Y/N | false |
| Tax Annual Amount | 1 |
| Home Warranty Y/N | true |
| Middle/Junior High School | Dacula |
| Property Condition | To Be Built |
| Structure Type | House |
| Building Area Units | Square Feet |
| Living Area Units | Square Feet |
| Standard Status | Active |
| Occupancy Type | Vacant |
Interior Features
| Interior Amenities | Bookcases,Double Vanity,High Ceilings,In-Law Floorplan,Separate Shower,Soaking Tub,Split Bedroom Plan,Tile Bath,Walk-In Closet(s) |
|---|---|
| Basement | None |
| Flooring | Hardwood,Tile |
| Total Fireplaces | 1 |
| Fireplace Features | Factory Built,Family Room |
| Air Conditioning Y/N | true |
| Heating Y/N | true |
| Window Features | Double Pane Windows |
| Fireplace Y/N | true |
| Above Grade Finished Area | 5300 |
| Half Baths | 2 |
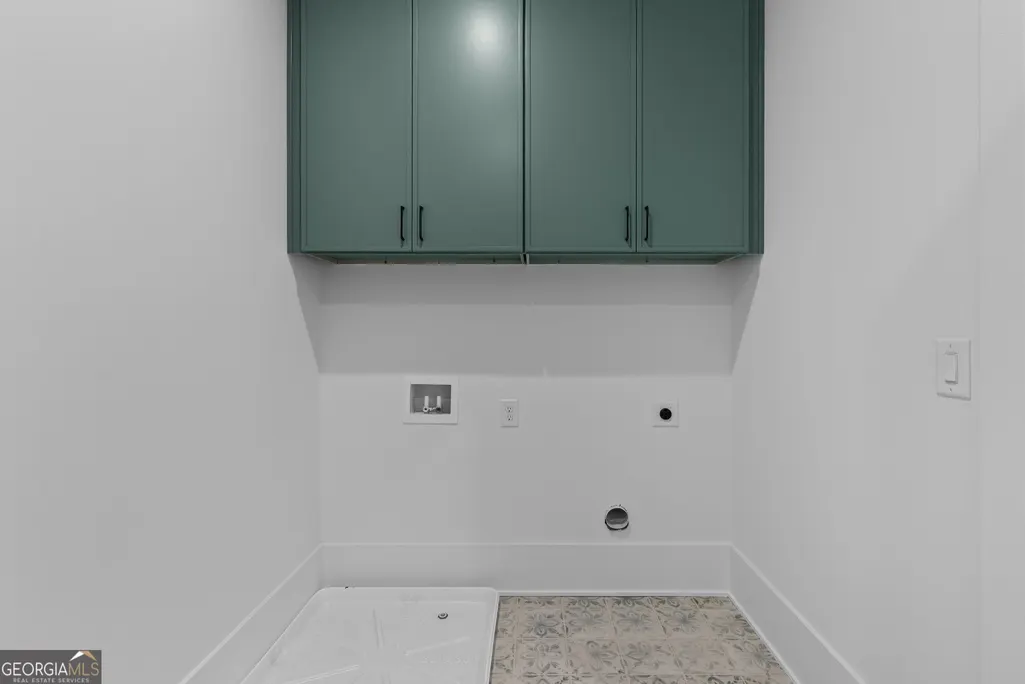
| Laundry Features | Upper Level |
| Total Bedrooms | 5 |
| Main Level Bedrooms | 1 |
| Main Level Bathrooms | 1 |
| Below Grade Finished Area Unit Type | Square Feet |
| LivingAreaSource | Builder |
| Above Grade Finished Area Unit Type | Square Feet |
| Kitchen Features | Breakfast Area,Breakfast Bar,Kitchen Island,Pantry,Second Kitchen |
| Total Baths | 7 |
| Dining Room Features | Seats 12+,Separate Room |
Exterior Features
| Parking Features | Garage,Attached,Garage Door Opener |
|---|---|
| Lot Features | Private |
| Water Source | Public |
| Total Parking | 4 |
| Lot Size Area | 1 |
| Building Area Total | 5300 |
| Lot Size Acres | 1 |
| Lot Size Source | Owner |
Amenities
- Foreclosure
- Views
- Short Sale
- New Construction
- Adult 55+
- Lease To Own
- No HOA Fees
- Furnished
- Primary On Main
- Air Conditioning
- Seller Finance
- Green
- Fixer Upper
- Horse
- Golf
- Fireplace
- Deck
- Garage
- Basement
- Pool
Property vs Single Family Average in 30019
Price
Year Built
In The Neighborhood
Just Listed
Marietta
$ 285,000
115 Charles Avenue Se
Marietta, GA 30067
- Type
- Single Family
- Size
- 1,193 SqFt
- Rooms
- 3 Beds + 2 Baths
Just Listed
Covington
$ 490,000
41 Woodland Road
Covington, GA 30016
- Type
- Single Family
- Size
- 3,476 SqFt
- Rooms
- 5 Beds + 4 Baths
Just Listed
Guyton
$ 524,900
3158 Midland Road
Guyton, GA 31312
- Type
- Single Family
- Size
- 2,508 SqFt
- Rooms
- 4 Beds + 2.5 Baths
Just Listed
Monroe
$ 544,985
2341 Bold Springs Road
Monroe, GA 30656
- Type
- Single Family
- Size
- 2,215 SqFt
- Rooms
- 4 Beds + 3 Baths
Just Listed
Winder
$ 279,900
1144 Clacktown Road
Winder, GA 30680
- Type
- Single Family
- Rooms
- 3 Beds + 1 Baths
Just Listed
Gainesville
$ 439,900
3715 Shope Road
Gainesville, GA 30506
- Type
- Single Family
- Size
- 3,440 SqFt
- Rooms
- 3 Beds + 2.5 Baths
Just Listed
Ellijay
$ 759,000
1009 Hefner Lake Road
Ellijay, GA 30536
- Type
- Single Family
- Size
- 2,329 SqFt
- Rooms
- 3 Beds + 3.5 Baths
Just Listed
Mcdonough
$ 299,900
309 Snapping Shoals Road
Mcdonough, GA 30252
- Type
- Single Family
- Size
- 1,446 SqFt
- Rooms
- 3 Beds + 2 Baths
Just Listed
Atlanta
$ 265,000
1602 Kenmore Street Sw
Atlanta, GA 30311
- Type
- Single Family
- Size
- 1,454 SqFt
- Rooms
- 2 Beds + 1.5 Baths
Just Listed
Atlanta
$ 285,000
1324 Eastridge Road Sw
Atlanta, GA 30311
- Type
- Single Family
- Size
- 1,262 SqFt
- Rooms
- 3 Beds + 3 Baths
Just Listed
Winterville
$ 449,900
835 Arnoldsville Road
Winterville, GA 30683
- Type
- Single Family
- Size
- 2,450 SqFt
- Rooms
- 4 Beds + 3 Baths
Just Listed
Dublin
$ 199,000
519 Tucker Street
Dublin, GA 31021
- Type
- Single Family
- Size
- 1,760 SqFt
- Rooms
- 3 Beds + 2 Baths
 The data relating to real estate for sale on this website comes in part from the Broker Reciprocity Program of the Savannah multi-List Corporation. Real Estate listings held by brokerage firms other than Weichert, Realtors® - Webb & Associates are marked with the name of the listing brokers.
Data last updated: September 30, 2026 9:11 PM UTC
All information deemed reliable but not guaranteed.
© 2026 Savannah Multi-List Corporation. All rights reserved.
The data relating to real estate for sale on this website comes in part from the Broker Reciprocity Program of the Savannah multi-List Corporation. Real Estate listings held by brokerage firms other than Weichert, Realtors® - Webb & Associates are marked with the name of the listing brokers.
Data last updated: September 30, 2026 9:11 PM UTC
All information deemed reliable but not guaranteed.
© 2026 Savannah Multi-List Corporation. All rights reserved.
 ©2026 Georgia Multiple Listing Service All information deemed reliable but not guaranteed. All properties are subject to prior sale, change or withdrawal. Neither listing broker(s) or information provider(s) shall be responsible for any typographical errors, misinformation, misprints and shall be held totally harmless. Listing(s) information is provided for consumer's personal, non-commercial use and may not be used for any purpose other than to identify prospective properties consumers may
