

Price Reduction

Address
215 Hendricks Lane, Brunswick, GA
Price
$ 278,000
Property Attributes
- MLS#10853328
- TypeSingle Family
- Listing Status Under Contract
- CountyGlynn
- CityBrunswick
- NeighborhoodCannon Tract
- Zip31520
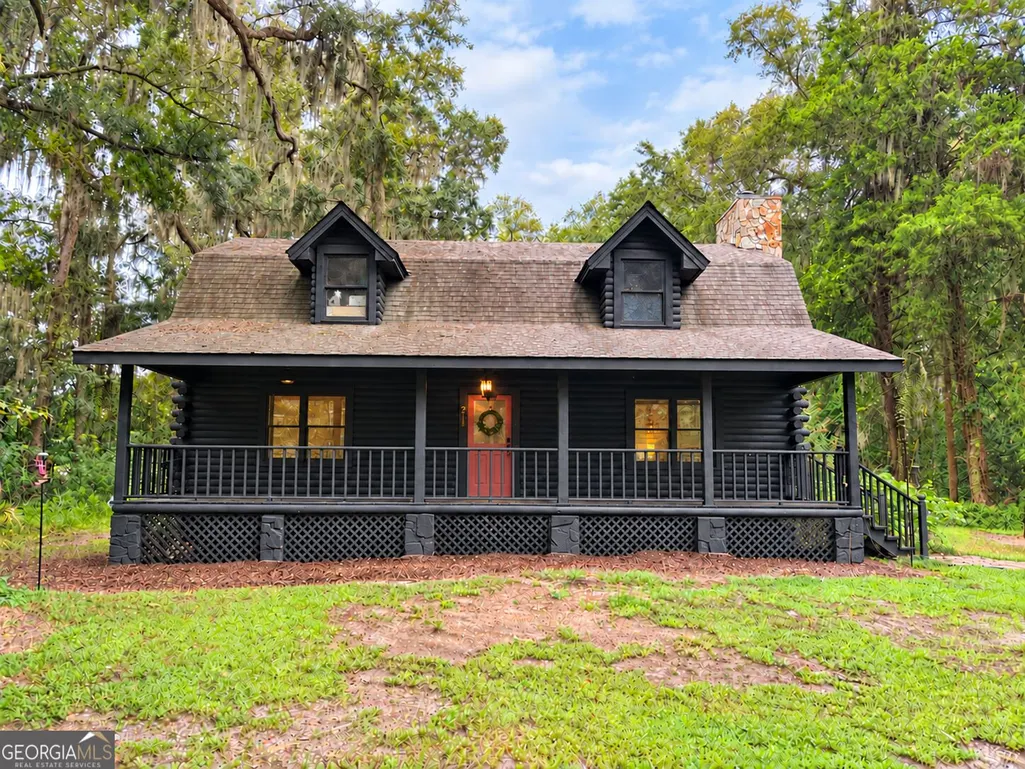
- StyleCape Cod, Rustic
- Year Built1994
- Taxes$ 773
- Price$ 278,000
- Bedrooms4
- Full Bathrooms3
- Half Bathrooms0
- Sqr Footage1626
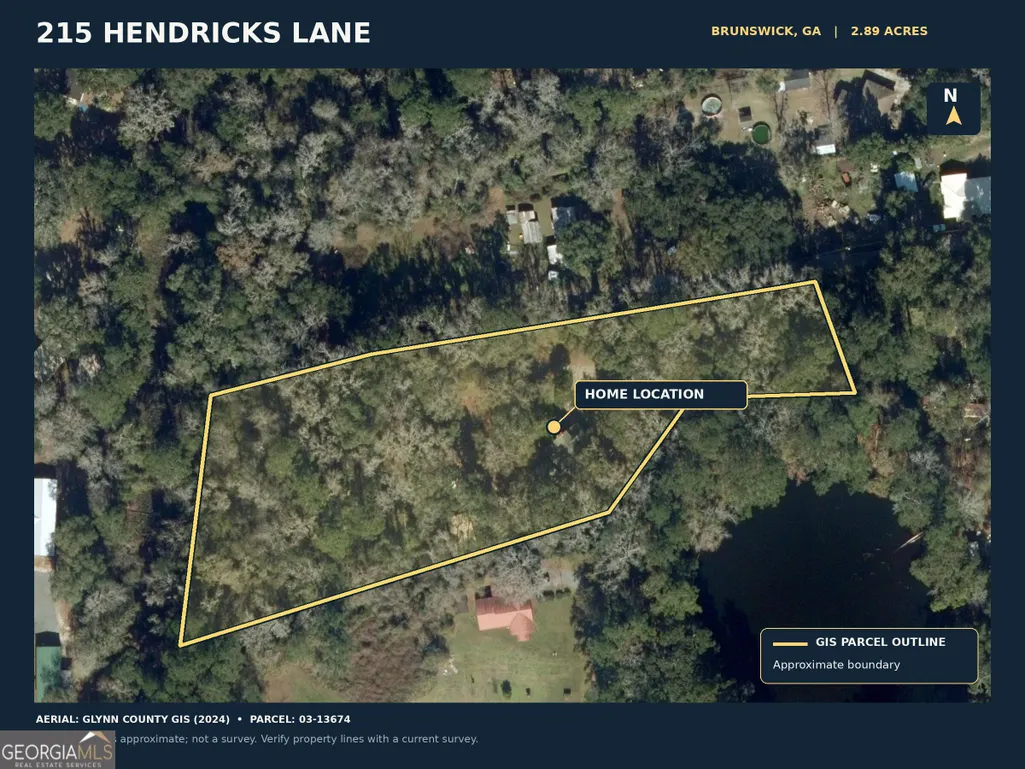
- Lot Size2.89 Acres
Data Source:
Georgia MLS (GAMLS)
Property Description
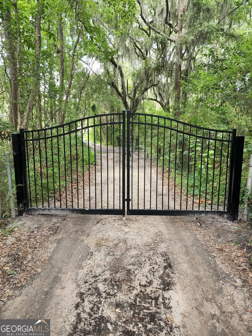
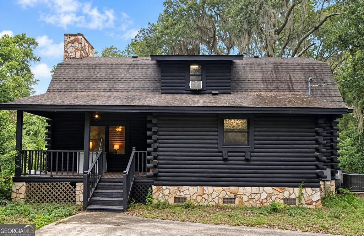
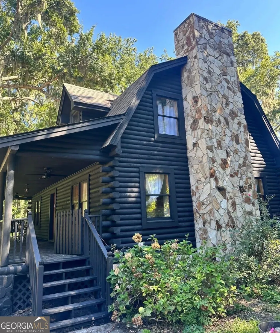
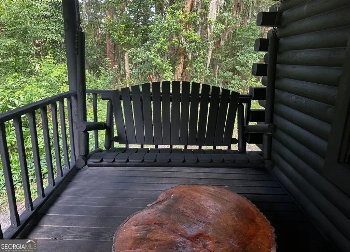
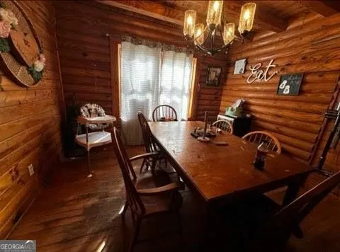
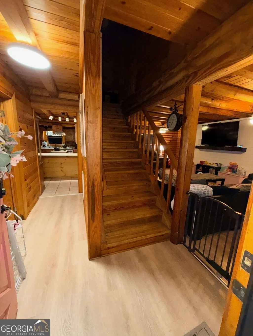
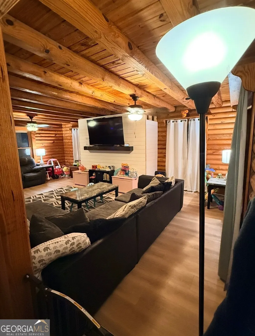
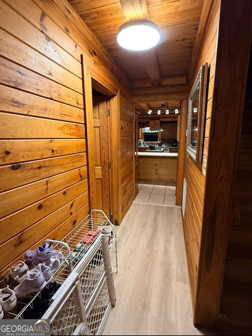
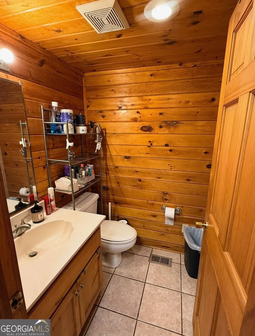
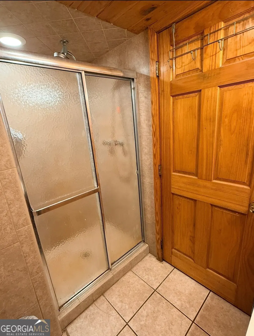
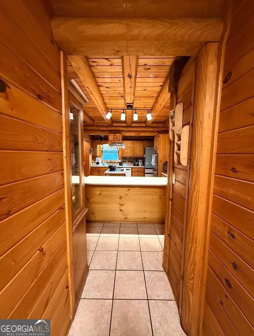
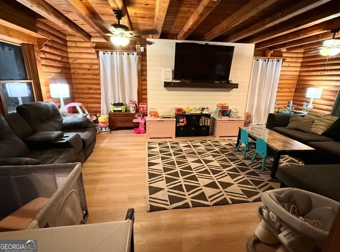
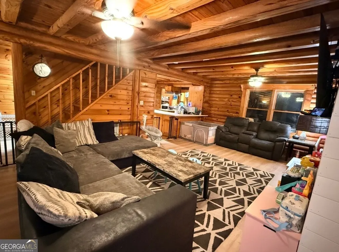
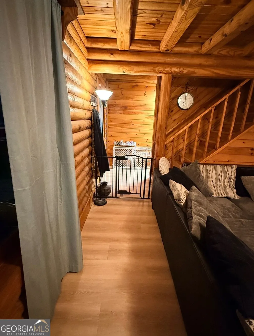
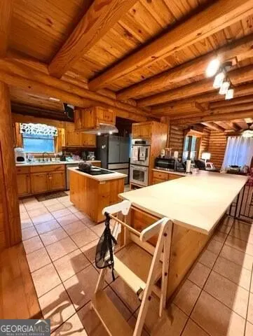
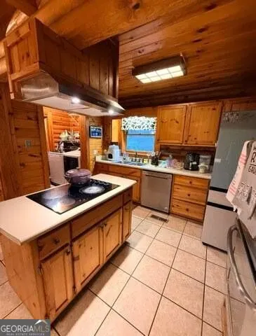
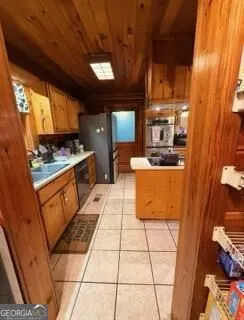
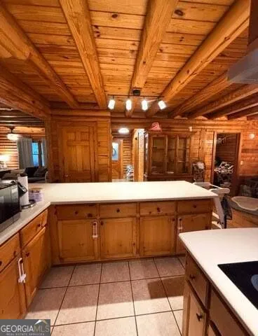
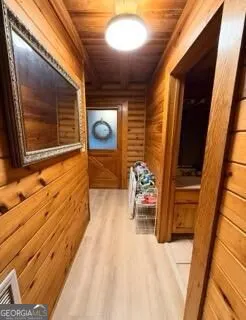
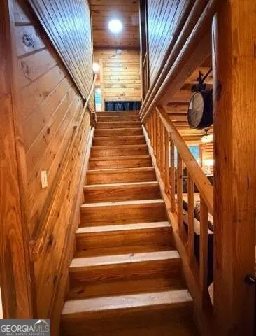
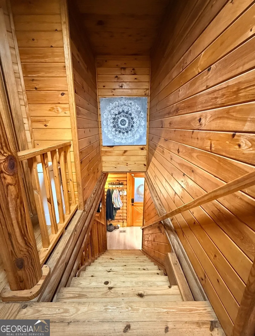
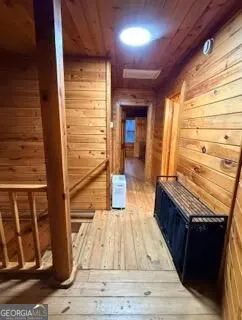
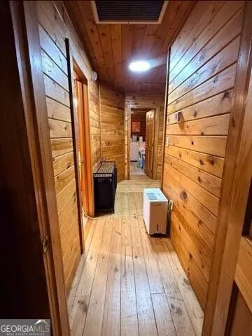
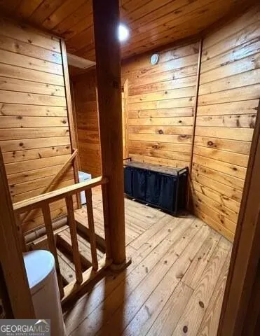
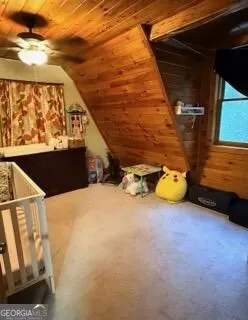
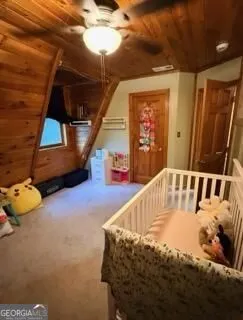
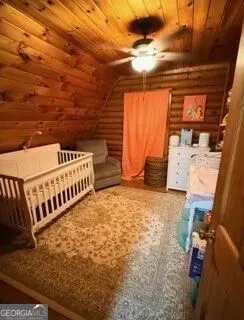
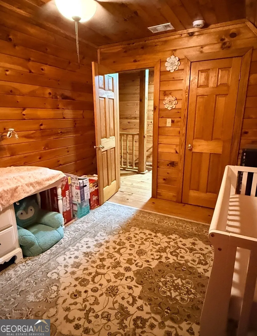
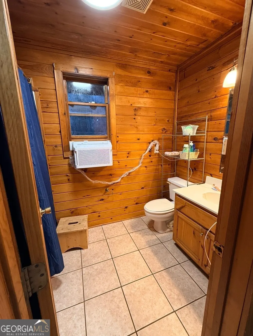
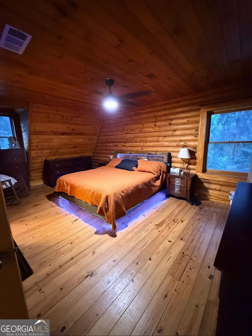
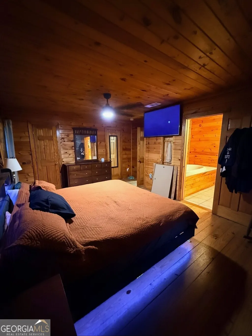
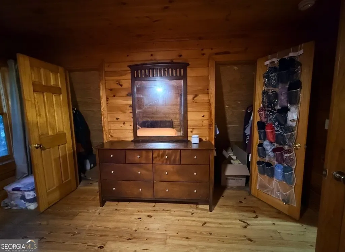
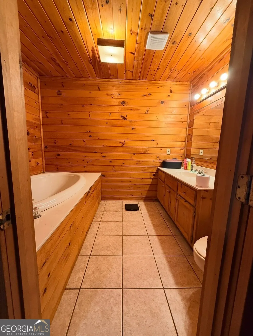
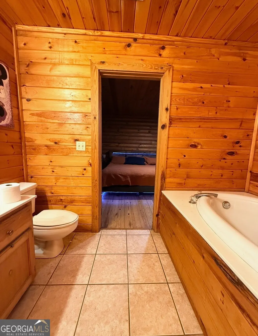
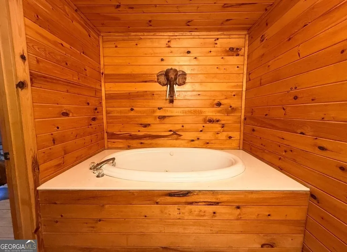
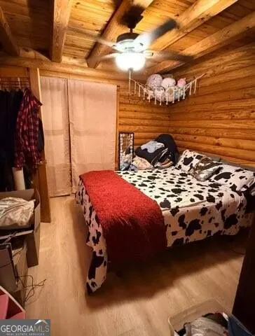
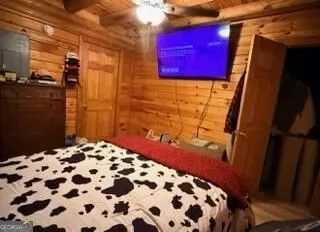
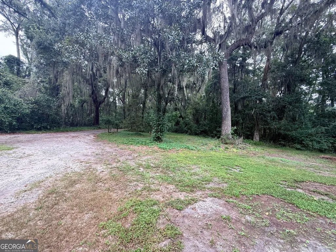
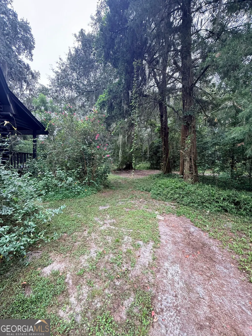
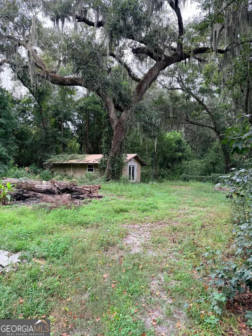
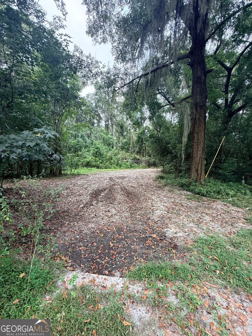
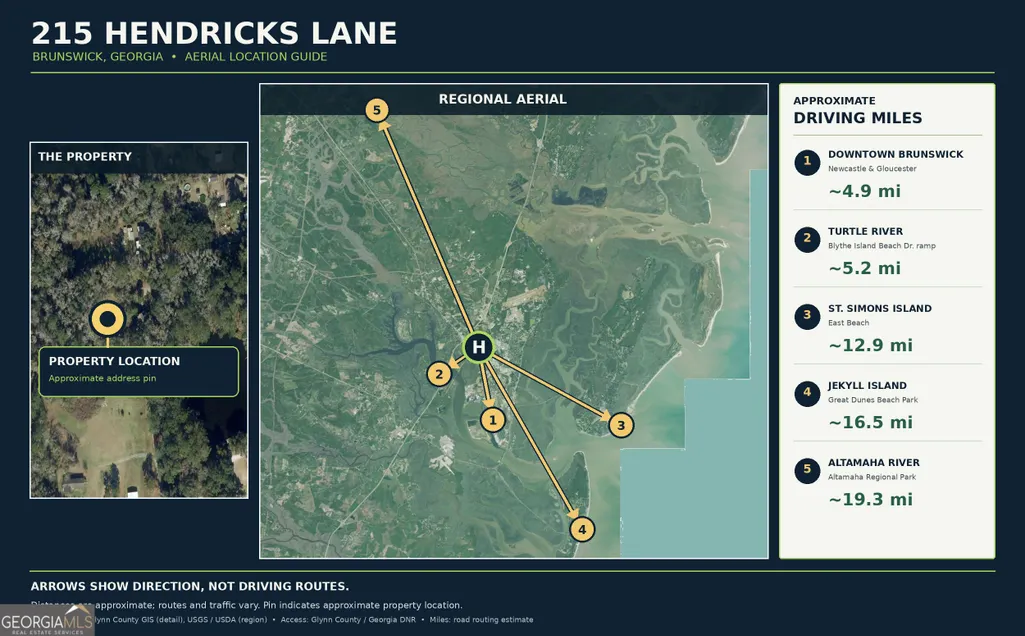
A log home, wooded acreage, and the Georgia coast within reach. Located at 215 Hendricks Lane in Brunswick, GA, this four-bedroom, three-full-bath home sits on 2.89 mostly wooded acres per county GIS. The setting offers a sense of privacy while keeping downtown Brunswick, river access, and the beaches of St. Simons and Jekyll Island accessible. Pine walls and ceilings give the interior warmth and character. Upstairs flooring includes hardwood and tile, with newer carpet in one bedroom. Downstairs features tile and newer LVP flooring in the living room, hallway, and bedroom. New subflooring was installed in those three rooms along with the LVP. A detached workshop has water and power and was previously used as a dog-grooming parlor. Any future business use is subject to applicable zoning and approvals. The wooded property provides space to enjoy the outdoors with your pets. Whether you're considering a primary residence, winter home, or summer retreat, this Glynn County property combines a country atmosphere with access to Brunswick and the Golden Isles. A time-sensitive job relocation has the sellers preparing for their next move, and they welcome offers with a prompt closing. For a purchase that closes before December 1, 2026, the seller is offering $5,000 toward the buyer's eligible closing costs and up to $800 toward a home warranty, subject to the purchase agreement and any applicable lender limitations.
| Elementary School | Middle School | High School |
|---|---|---|
| Glyndale Elementary School | Needwood Middle School | Brunswick High School |
| Price History | |
|---|---|
| 9/25/2026 | Listed $279,900 |
| 10/30/2026 | 1$278,000 |
General Features
| Sewer | Septic Tank |
|---|---|
| Heating | Central,Electric |
| Cooling | Central Air |
| Utilities | Electricity Available |
| Roof | Composition |
| Appliances | Cooktop,Dishwasher,Double Oven,Electric Water Heater |
| Association Fee Includes | None |
| Architectural Style | Cape Cod,Rustic |
| Construction Materials | Log |
| Year Built | 1994 |
| Levels | One and One Half |
| Property Subtype | Cabin,Single Family Residence |
| Tax Year | 2026 |
| Community Features | None |
| County | Glynn |
| New Construction | false |
| Property Type | Residential |
| HOA | false |
| Attached Garage | false |
| Subdivision Name | Cannon Tract |
| Garage Y/N | false |
| Other Structures | Outbuilding |
| Full Baths | 3 |
| Status | Under Contract |
| Directions | It's SUPER easy but GPS could also lead you wrong Going south on 341 (new Jesup HWY), turn left onto community road. Turn left onto Old Jesup road. Turn left onto B&W Grade rd. Turn left onto Hendricks ln. Turn left at the end of Hendricks to 215 Hendricks ln. |
| High School | Brunswick |
| City | Brunswick |
| Lot Size Units | Acres |
| Lot Size Square Feet | 125888.4 |
| Carport Y/N | false |
| Elementary School | Glyndale |
| Land Lease Y/N | false |
| Tax Annual Amount | 773.07 |
| Home Warranty Y/N | false |
| Middle/Junior High School | Needwood |
| Property Condition | Resale |
| Structure Type | Cabin |
| Building Area Units | Square Feet |
| Living Area Units | Square Feet |
| Standard Status | Pending |
| Virtual Tour | https://movetube.com/property/mls-10853328_215_hendricks_ln_brunswick_ga_31520 |
Interior Features
| Interior Amenities | Beamed Ceilings,Bookcases,Separate Shower,Soaking Tub,Tile Bath,Walk-In Closet(s) |
|---|---|
| Basement | Crawl Space,None |
| Flooring | Carpet,Hardwood,Laminate,Wood,Tile |
| Total Fireplaces | 1 |
| Fireplace Features | Living Room |
| Air Conditioning Y/N | true |
| Heating Y/N | true |
| Fireplace Y/N | true |
| Above Grade Finished Area | 1626 |
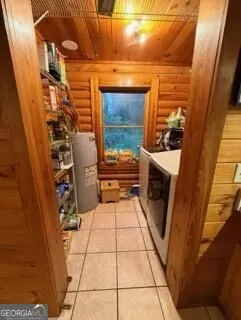
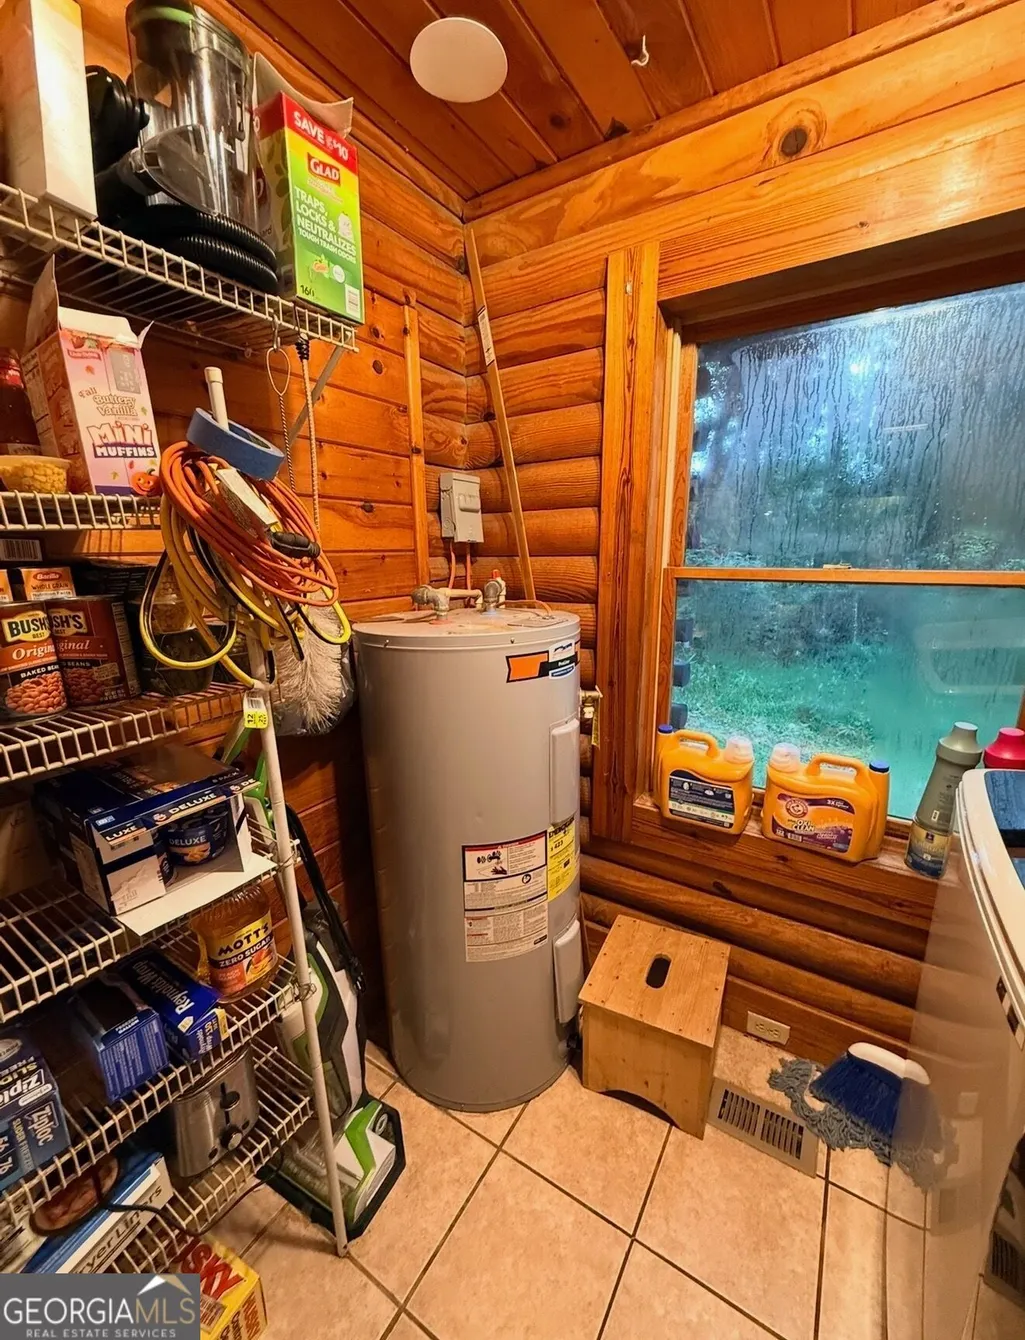
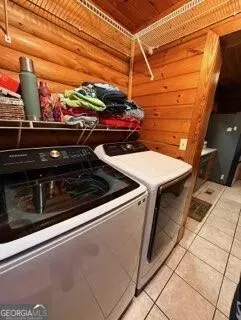
| Laundry Features | Mud Room |
| Total Bedrooms | 4 |
| Main Level Bedrooms | 1 |
| Main Level Bathrooms | 1 |
| Below Grade Finished Area Unit Type | Square Feet |
| LivingAreaSource | Public Records |
| Above Grade Finished Area Unit Type | Square Feet |
| Total Baths | 3 |
| Dining Room Features | Separate Room |
Exterior Features
| Vegetation | Wooded |
|---|---|
| Parking Features | None,Off Street,Side/Rear Entrance |
| Lot Features | Level,Private |
| Water Source | Well |
| Lot Size Area | 2.89 |
| Building Area Total | 1626 |
| Lot Size Acres | 2.89 |
| Lot Size Source | Public Records |
Amenities
- Foreclosure
- Views
- Short Sale
- New Construction
- Adult 55+
- Lease To Own
- No HOA Fees
- Furnished
- Primary On Main
- Air Conditioning
- Seller Finance
- Green
- Fixer Upper
- Horse
- Golf
- Fireplace
- Deck
- Garage
- Basement
- Pool
Property vs Single Family Average in 31520
Price
Taxes
Year Built
 The data relating to real estate for sale on this website comes in part from the Broker Reciprocity Program of the Savannah multi-List Corporation. Real Estate listings held by brokerage firms other than Weichert, Realtors(R) - Webb & Associates are marked with the name of the listing brokers.
Data last updated: November 8, 2026 6:16 PM UTC
All information deemed reliable but not guaranteed.
© 2026 Savannah Multi-List Corporation. All rights reserved.
 ©2026 Georgia Multiple Listing Service All information deemed reliable but not guaranteed. All properties are subject to prior sale, change or withdrawal. Neither listing broker(s) or information provider(s) shall be responsible for any typographical errors, misinformation, misprints and shall be held totally harmless. Listing(s) information is provided for consumer's personal, non-commercial use and may not be used for any purpose other than to identify prospective properties consumers may
