

Primary on Main





Address
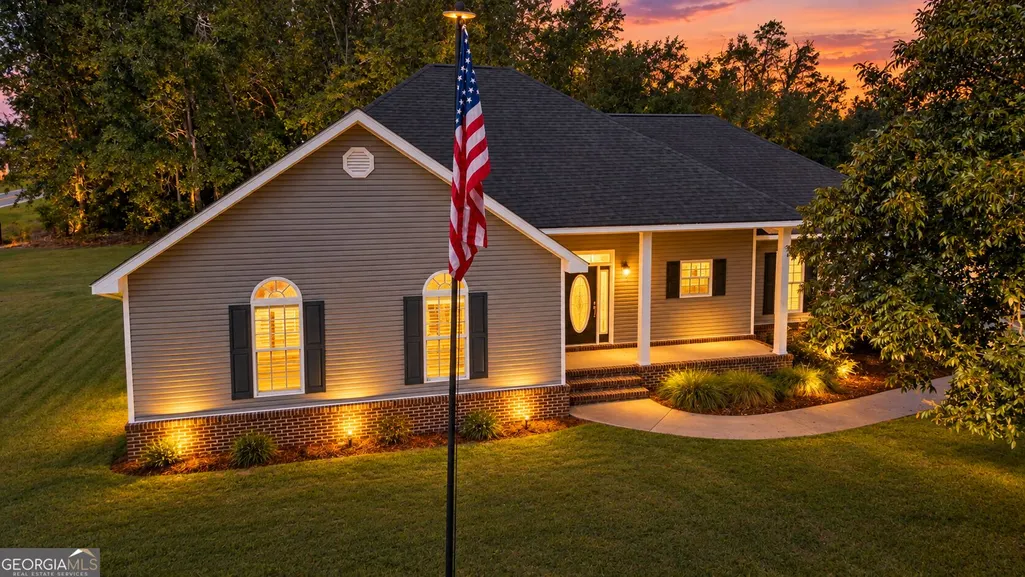
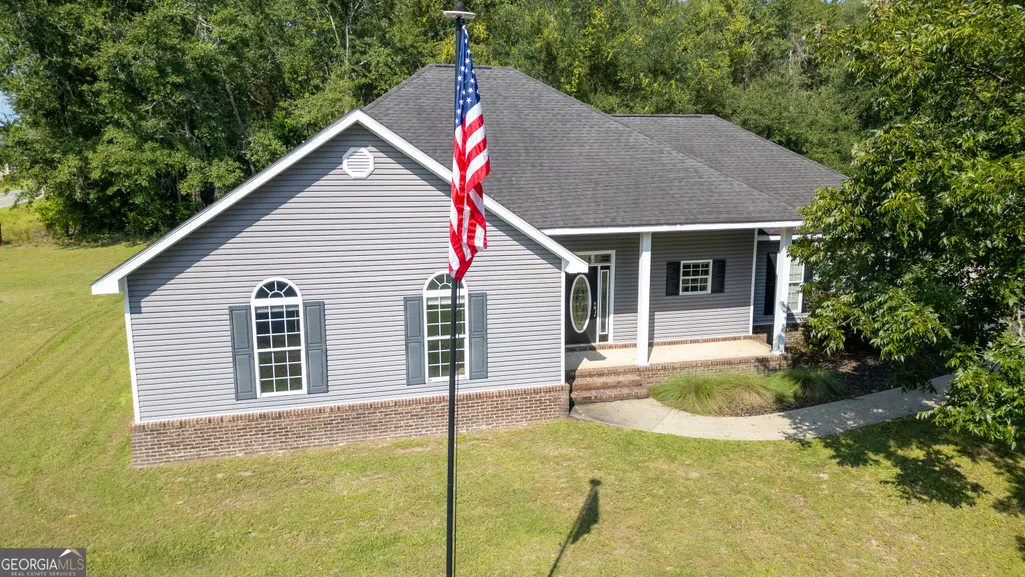
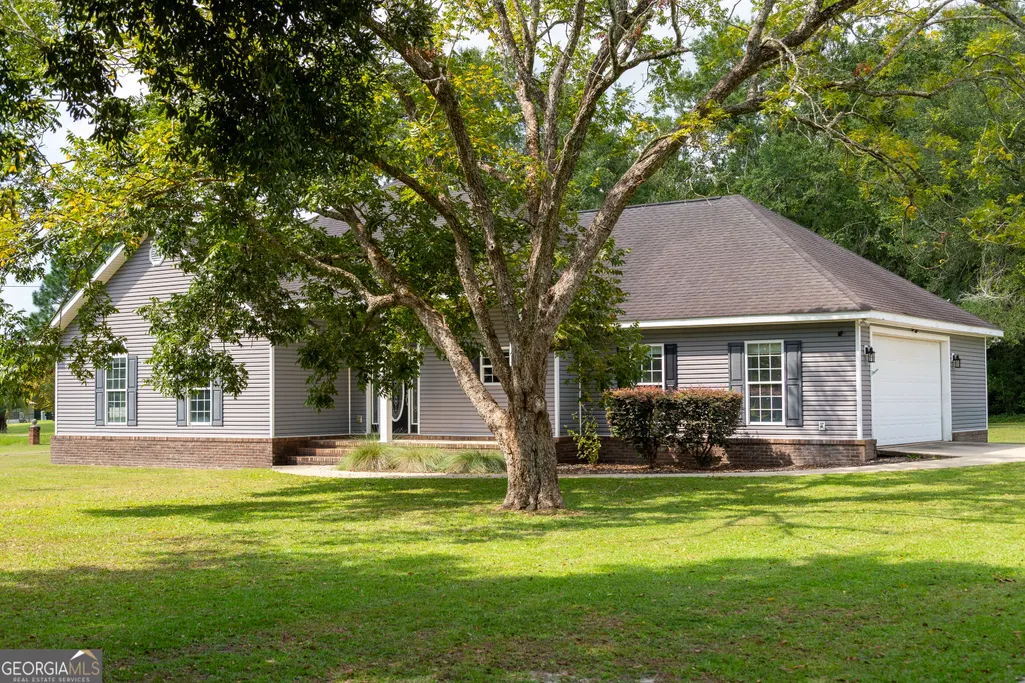
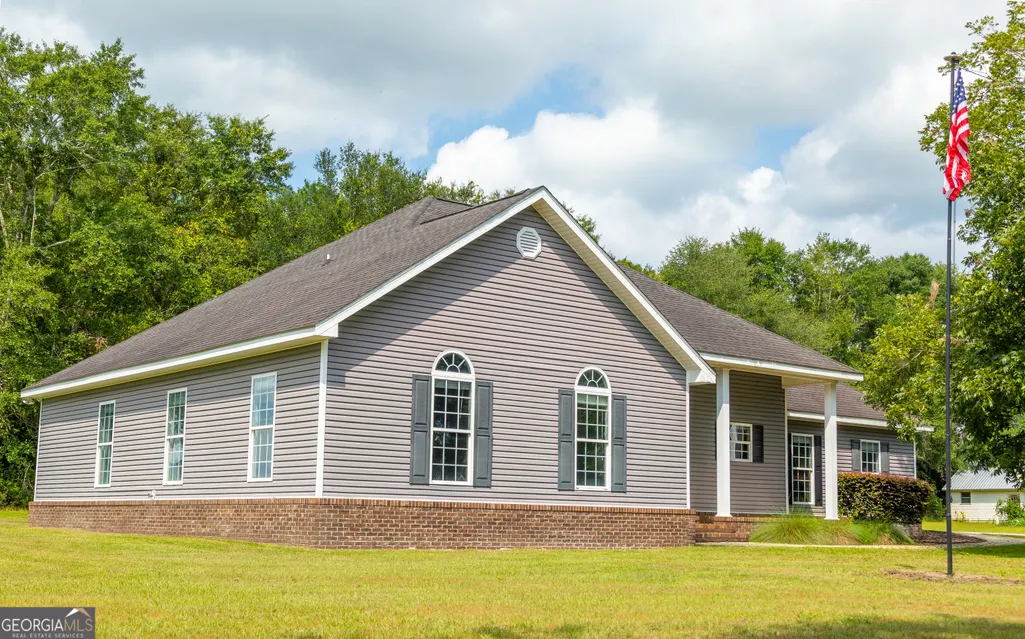
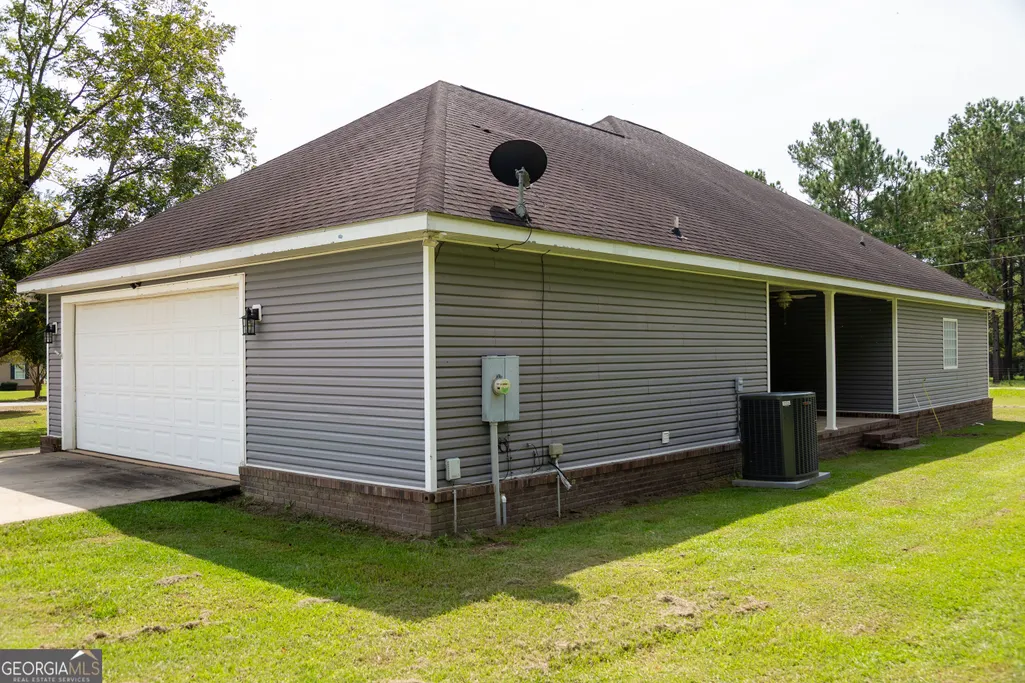
21 Bailey Drive, Jesup, GA
Price
$ 299,900
Property Attributes
- MLS#10851424
- TypeSingle Family
- Listing Status Active
- CountyWayne
- CityJesup
- NeighborhoodHolly Hills
- Zip31545
- StyleRanch
- Year Built2006
- Taxes$ 2587
- Price$ 299,900
- Bedrooms3
- Full Bathrooms2
- Half Bathrooms0
- Sqr Footage1938
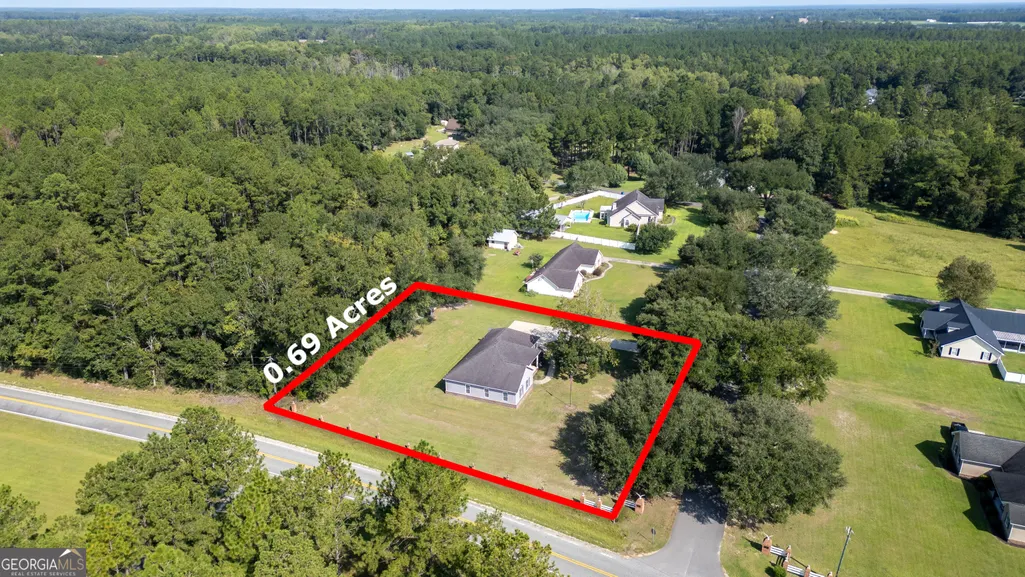
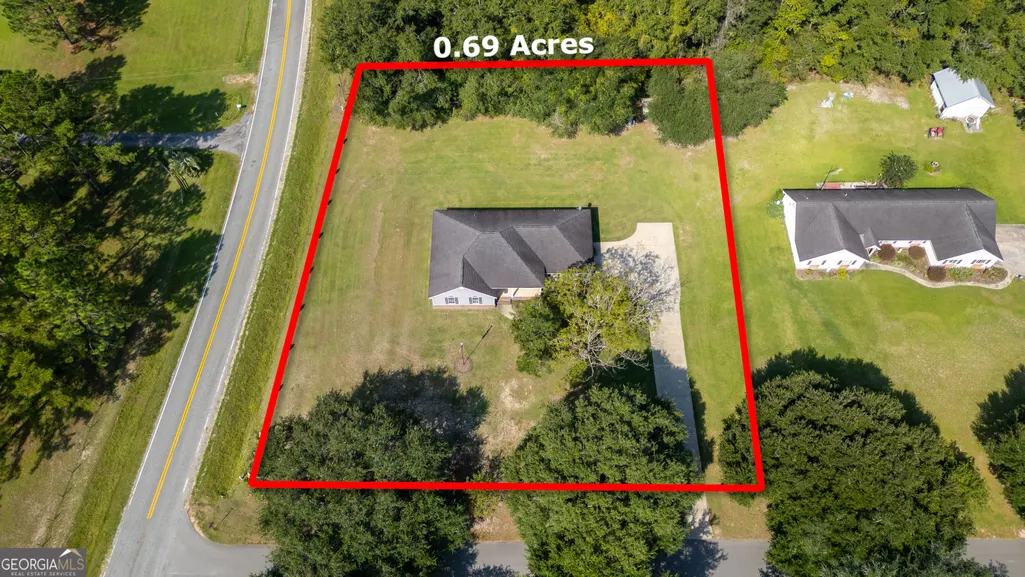
- Lot Size0.69 Acres
Data Source:
Georgia MLS (GAMLS)
Property Description
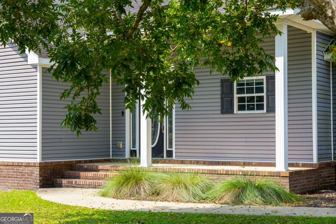
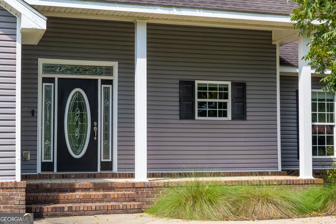
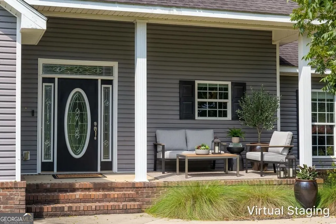
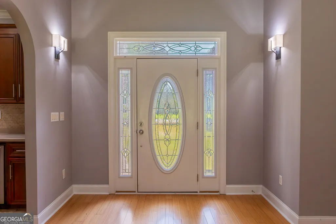
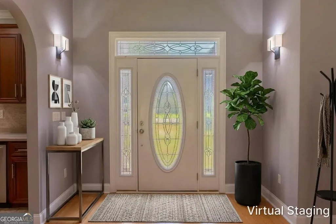
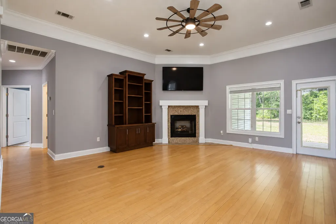
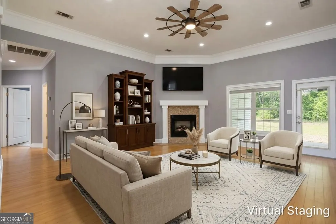
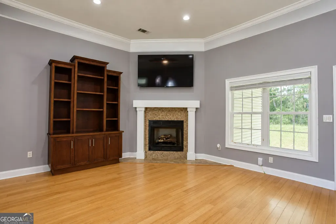
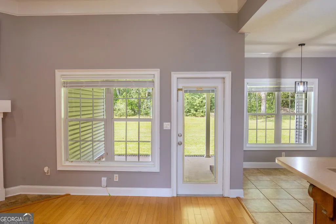
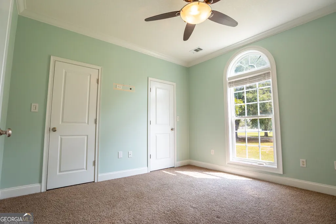
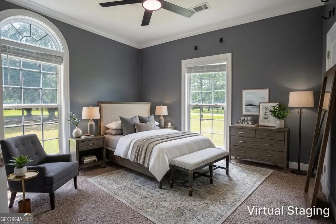
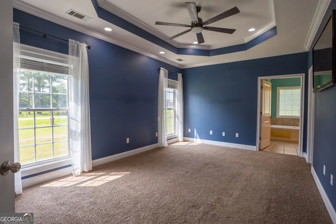
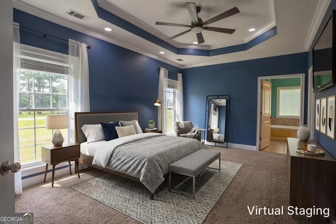
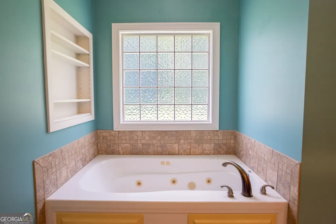
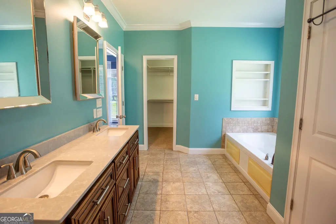
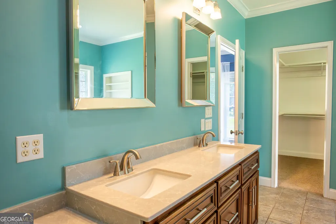
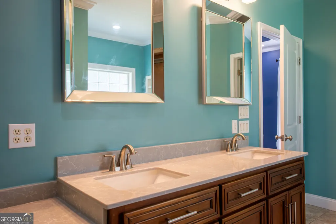
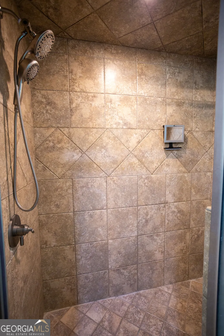
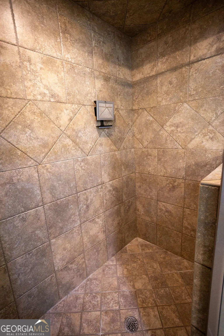
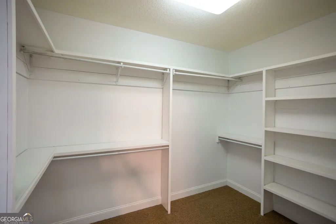
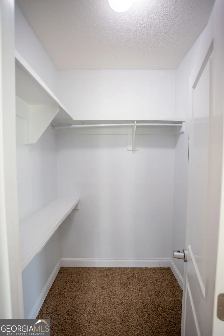
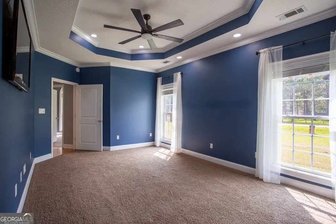
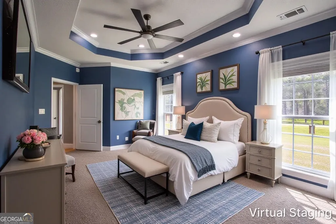
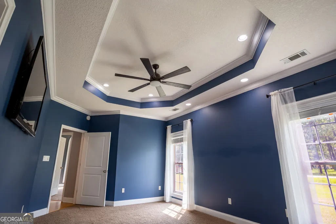
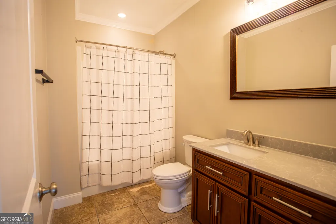
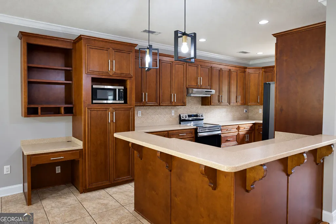
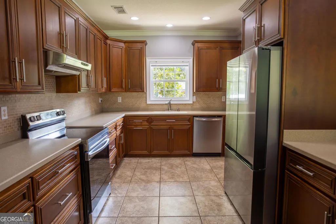
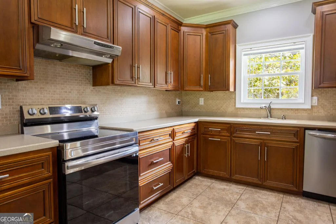
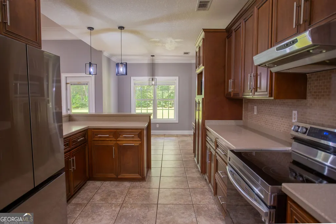
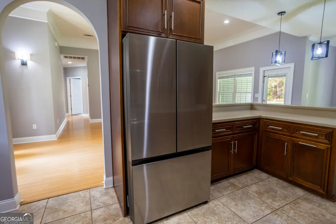
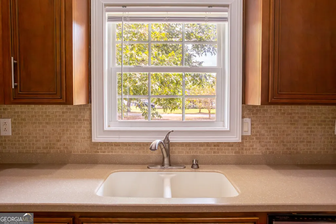
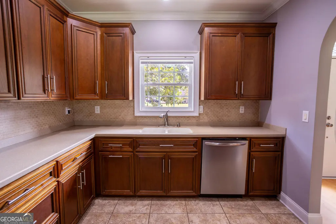
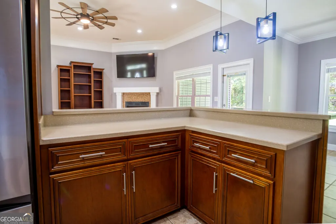
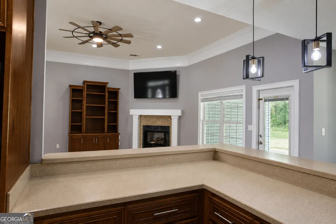
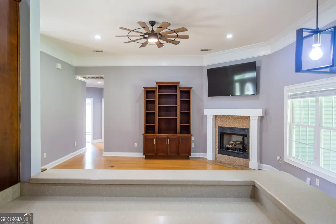
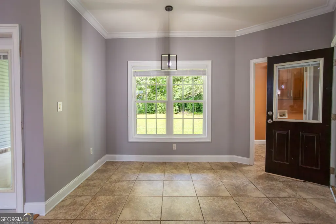
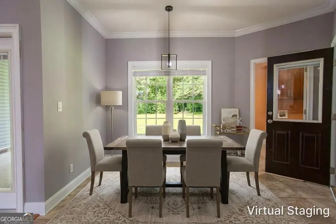
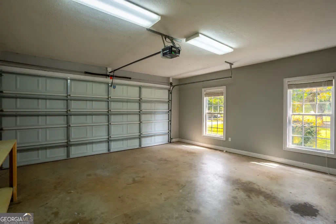
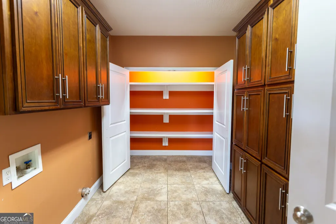
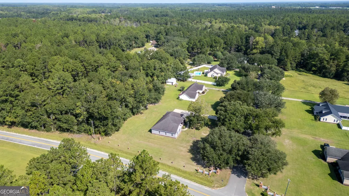
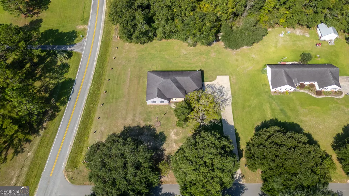
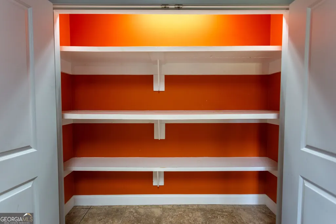
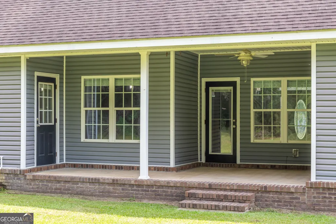
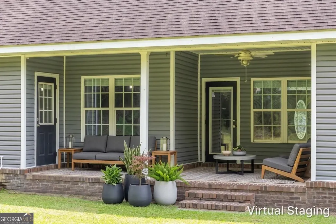
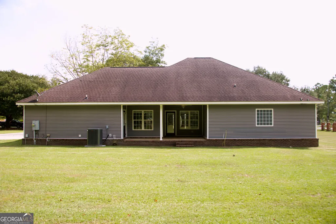
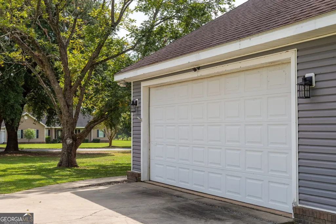
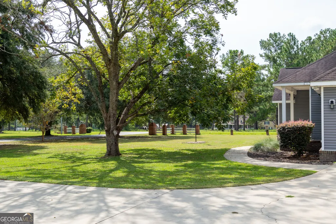
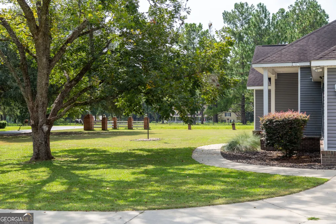
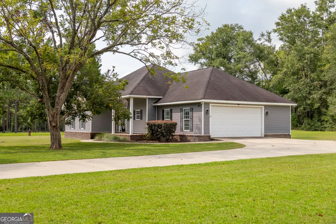
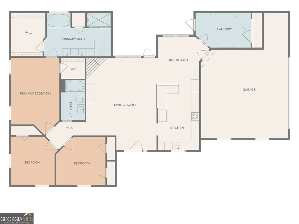
Custom finishes, spacious living, and distinctive architectural details highlight this 3-bedroom, 2-bath home offering 1,938 square feet on a .69-acre corner lot in Jesup, GA. Inside, you'll find hardwood floors, tall ceilings, oversized crown molding, custom built-ins, and a gas fireplace. Large bedroom windows provide abundant natural light, while the kitchen features custom cabinetry, Corian countertops, a tile backsplash, new stainless steel appliances, and bar seating. The spacious primary suite offers two walk-in closets and a bathroom featuring quartz countertops, double vanities, a Jacuzzi tub, and a separate oversized tiled shower. An oversized laundry room with built-in cabinetry plus a large closet for storage adds exceptional functionality. Additional highlights include fresh interior paint, an HVAC system replaced approximately three years ago, a covered back porch, and an attached 2-car garage. With generous storage, quality finishes, and room to enjoy both indoors and out, 21 Bailey Drive is worth seeing in person!
| Elementary School | Middle School | High School |
|---|---|---|
| Jesup Elementary School | Martha Puckett Middle School | Wayne High School |
| Price History | |
|---|---|
| 9/23/2026 | Listed $299,900 |
General Features
| Sewer | Septic Tank |
|---|---|
| Heating | Central |
| Cooling | Central Air |
| Utilities | Cable Available,Electricity Available,High Speed Internet,Underground Utilities,Water Available |
| Roof | Composition |
| Appliances | Dishwasher,Microwave,Range,Refrigerator |
| Association Fee Includes | None |
| Patio/Porch Features | Patio,Porch |
| Architectural Style | Ranch |
| Construction Materials | Vinyl Siding |
| Year Built | 2006 |
| Levels | One |
| Property Subtype | Single Family Residence |
| Tax Year | 2023 |
| Community Features | None |
| County | Wayne |
| New Construction | false |
| Property Type | Residential |
| HOA | false |
| Attached Garage | false |
| Subdivision Name | Holly Hills |
| Garage Y/N | true |
| Full Baths | 2 |
| Status | Active |
| Directions | Turn on Oglethorpe Rd from Lanes Bridge Rd. Turn right onto Woods Rd. Bailey Dr will be on your left, first house on the left. |
| High School | Wayne |
| City | Jesup |
| Lot Size Units | Square Feet |
| Lot Size Square Feet | 30056.4 |
| Carport Y/N | false |
| Spa Features | Bath |
| Elementary School | Jesup |
| Land Lease Y/N | false |
| Tax Annual Amount | 2587 |
| Home Warranty Y/N | false |
| Middle/Junior High School | Martha Puckett |
| Property Condition | Resale |
| Virtual Tour | https://mls.kuu.la/share/collection/7d5K7?fs=1&vr=1&zoom=1&gyro=0&initload=0&thumbs=-1 |
| Structure Type | House |
| Building Area Units | Square Feet |
| Living Area Units | Square Feet |
| Standard Status | Active |
Interior Features
| Interior Amenities | Bookcases,Double Vanity,High Ceilings,Master On Main Level,Separate Shower,Walk-In Closet(s) |
|---|---|
| Basement | None |
| Flooring | Carpet,Hardwood,Tile |
| Total Fireplaces | 1 |
| Fireplace Features | Gas Log |
| Air Conditioning Y/N | true |
| Heating Y/N | true |
| Fireplace Y/N | true |
| Above Grade Finished Area | 1938 |
| Laundry Features | Other |
| Total Bedrooms | 3 |
| Main Level Bedrooms | 3 |
| Main Level Bathrooms | 2 |
| Below Grade Finished Area Unit Type | Square Feet |
| LivingAreaSource | Public Records |
| Above Grade Finished Area Unit Type | Square Feet |
| Total Baths | 2 |
Exterior Features
| Parking Features | Garage |
|---|---|
| Lot Features | Corner Lot |
| Water Source | Private,Well |
| Total Parking | 2 |
| Lot Size Area | 30056.4 |
| Spa | true |
| Building Area Total | 1938 |
| Lot Size Acres | 0.69 |
| Lot Size Source | Public Records |
Amenities
- Foreclosure
- Views
- Short Sale
- New Construction
- Adult 55+
- Lease To Own
- No HOA Fees
- Furnished
- Primary On Main
- Air Conditioning
- Seller Finance
- Green
- Fixer Upper
- Horse
- Golf
- Fireplace
- Deck
- Garage
- Basement
- Pool
Property vs Single Family Average in 31545
Price
Taxes
Year Built
In The Neighborhood
Covington
$ 320,000
160 Heaton Place Trail
Covington, GA 30016
- Type
- Single Family
- Size
- 2,870 SqFt
- Rooms
- 5 Beds + 3 Baths
Reduced
Dublin
$ 293,500
602 Holly Drive
Dublin, GA 31021
- Type
- Single Family
- Size
- 1,892 SqFt
- Rooms
- 3 Beds + 2.5 Baths
Primary On Main
Dublin
$ 337,900
733 Flanders Lane
Dublin, GA 31021
- Type
- Single Family
- Size
- 2,233 SqFt
- Rooms
- 3 Beds + 2 Baths
Primary On Main
Athens
$ 400,000
235 Winterberry Drive
Athens, GA 30606
- Type
- Single Family
- Size
- 3,328 SqFt
- Rooms
- 3 Beds + 2.5 Baths
New Construction
Dublin
$ 359,000
212 Ashland Court
Dublin, GA 31021
- Type
- Single Family
- Size
- 1,725 SqFt
- Rooms
- 3 Beds + 2 Baths
 The data relating to real estate for sale on this website comes in part from the Broker Reciprocity Program of the Savannah multi-List Corporation. Real Estate listings held by brokerage firms other than Weichert, Realtors(R) - Webb & Associates are marked with the name of the listing brokers.
Data last updated: November 8, 2026 6:16 PM UTC
All information deemed reliable but not guaranteed.
© 2026 Savannah Multi-List Corporation. All rights reserved.
 ©2026 Georgia Multiple Listing Service All information deemed reliable but not guaranteed. All properties are subject to prior sale, change or withdrawal. Neither listing broker(s) or information provider(s) shall be responsible for any typographical errors, misinformation, misprints and shall be held totally harmless. Listing(s) information is provided for consumer's personal, non-commercial use and may not be used for any purpose other than to identify prospective properties consumers may
