



Address
152 Stockbridge Drive, Savannah, GA
Price
$ 319,500
Property Attributes
- MLS#10850587
- TypeSingle Family
- Listing Status Active
- CountyChatham
- CitySavannah
- NeighborhoodVillage Green
- Zip31419
- StyleOther
- Year Built1995
- Taxes$ 4108
- Price$ 319,500
- Bedrooms3
- Full Bathrooms2
- Half Bathrooms0
- Sqr Footage1686
- Lot Size0.17 Acres
Data Source:
Georgia MLS (GAMLS)
Property Description
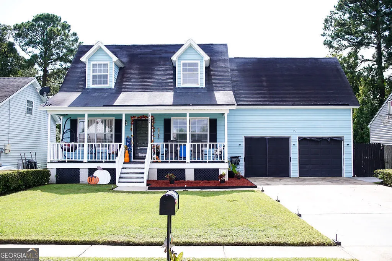
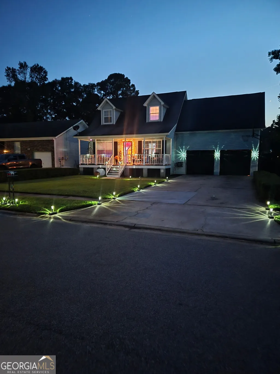
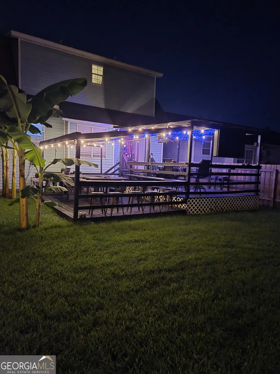
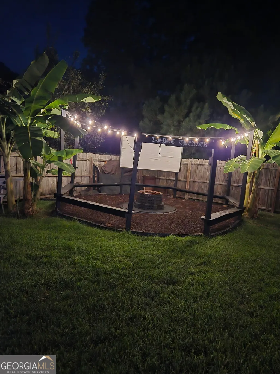
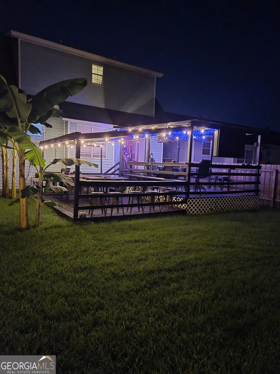
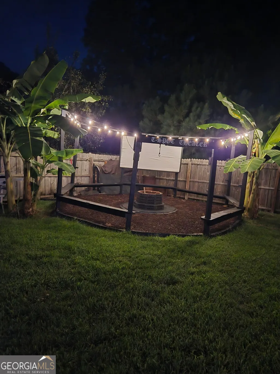
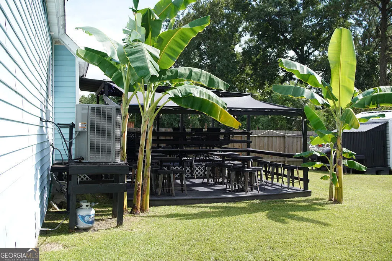
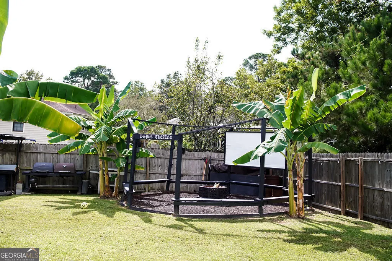
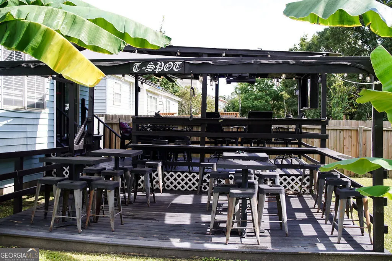
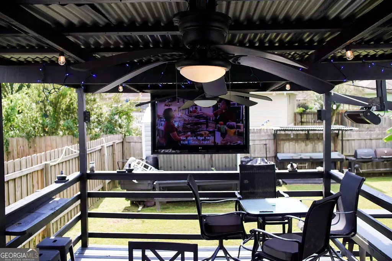
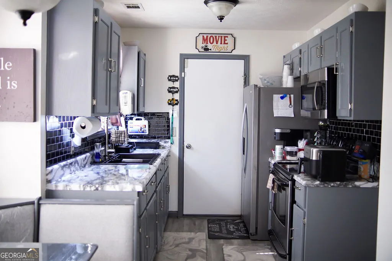
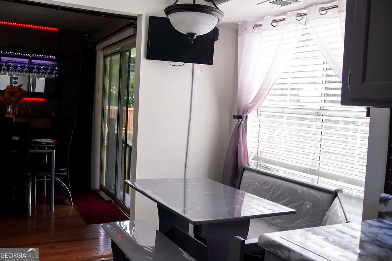
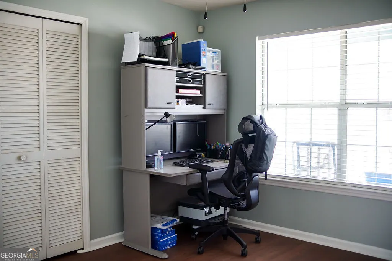
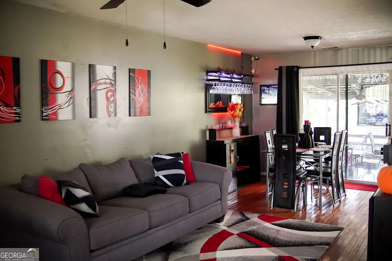
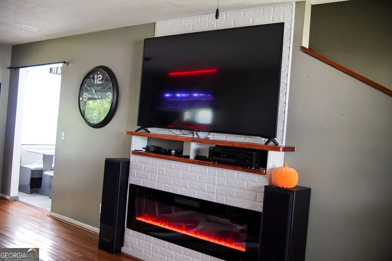
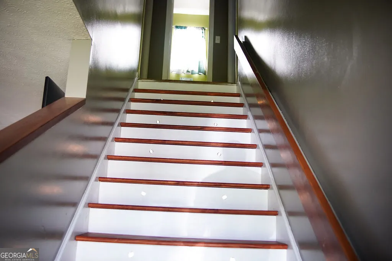
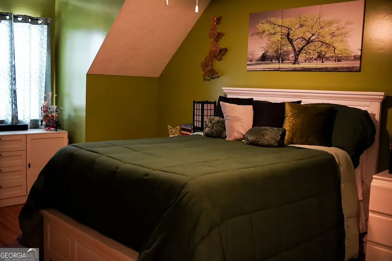
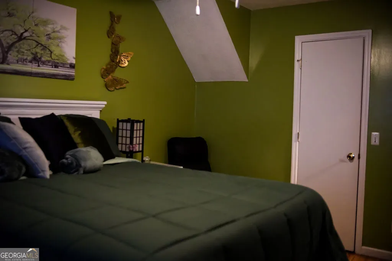
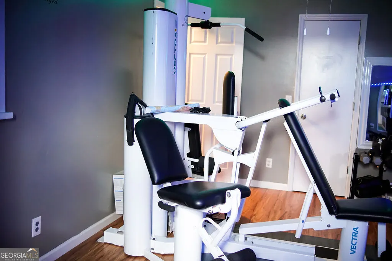
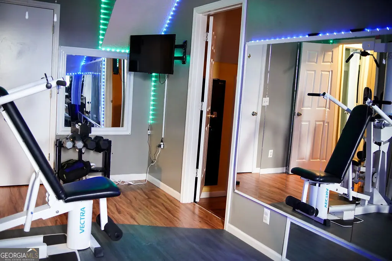
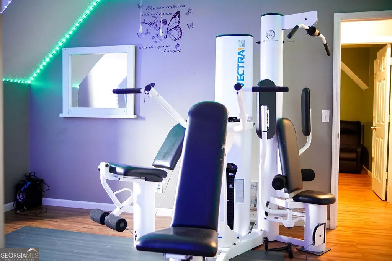
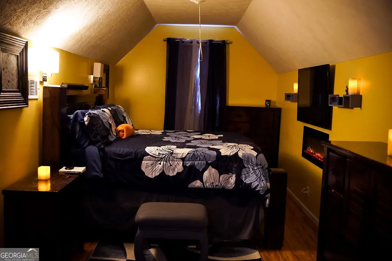
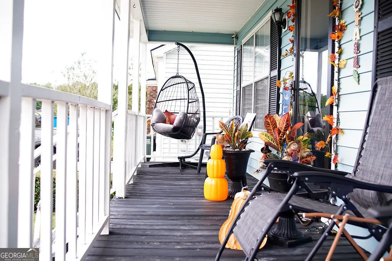
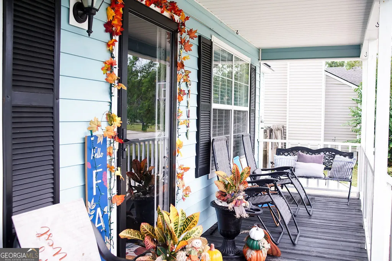
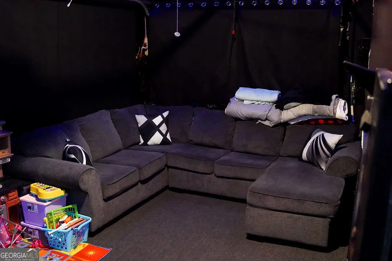
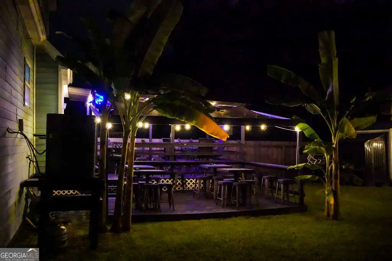
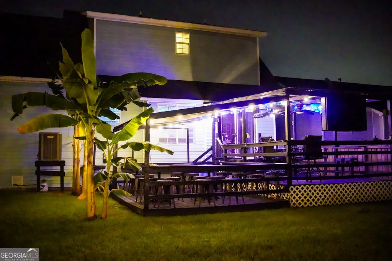
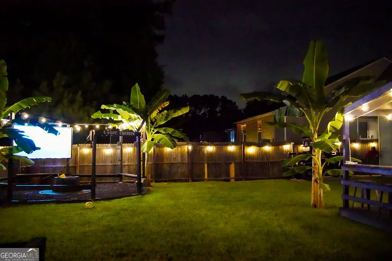
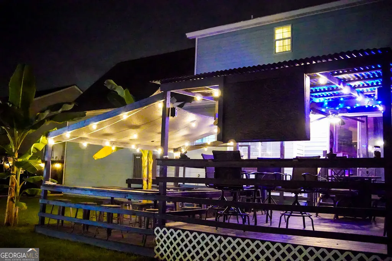
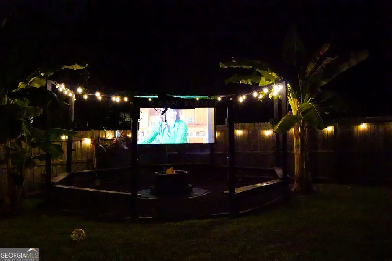
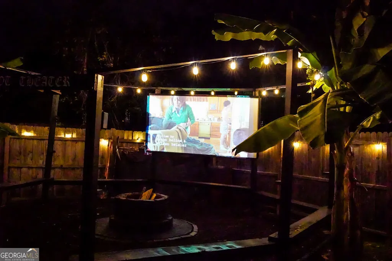
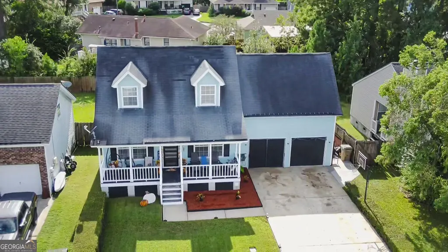
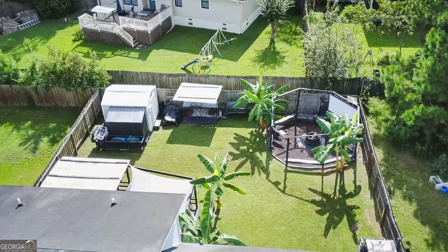
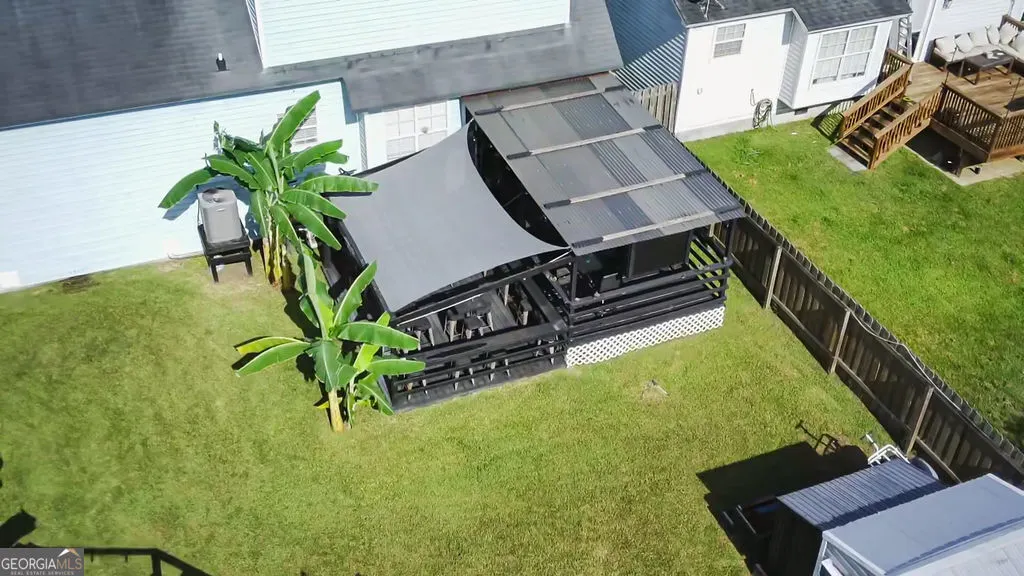
Seller offering $5,000 towards closing cost or can be use to buy down rate. Welcome to 152 Stockbridge Drive! This spacious three-bedroom, two bath home offers over 1,680sq.ft. of comfortable living space. The open floor plan features a combined living and dining area, an eat-in breakfast area, and a galley-style kitchen. One bedroom, and full bathroom is conveniently located on the main floor. The flex space upstairs offers the potential to create a fourth bedroom. Outside, enjoy a welcoming front porch and a large, fenced backyard designed for relaxing and great entertaining. Highlights include two covered decks, a personal amphitheater with a fire pit, raised garden beds, storage building with AC unit , Beautiful Banana trees. and a two-car garage with one side converted into a movie theater that completes this wonderful property. Conveniently located near I-95, Highway 17, and other major routes, this home offers easy access to Fort Stewart, Hunter Army Airfield, Savannah/Hilton Head International Airport, downtown Savannah, and all the shopping, dining, and amenities Village Green in Georgetown has to offer. Don't miss your opportunity to make this charming home your own!
| Elementary School | Middle School | High School |
|---|---|---|
| Georgetown Elementary School | Georgetown Middle School | Windsor Forest High School |
| Price History | |
|---|---|
| 9/22/2026 | Listed $319,500 |
General Features
| Sewer | Public Sewer |
|---|---|
| Heating | Central |
| Cooling | Ceiling Fan(s),Central Air |
| Utilities | Cable Available,Electricity Available,High Speed Internet,Underground Utilities,Water Available |
| Roof | Composition |
| Appliances | Convection Oven,Dryer,Electric Water Heater,Microwave,Refrigerator,Washer |
| HOA Fee | 514 |
| Association Fee Includes | Facilities Fee,Maintenance Grounds,Swimming |
| Patio/Porch Features | Deck,Porch |
| Architectural Style | Other |
| Construction Materials | Vinyl Siding |
| Year Built | 1995 |
| Levels | Two |
| Property Subtype | Single Family Residence |
| Tax Year | 2026 |
| Community Features | Clubhouse,Fitness Center,Pool |
| County | Chatham |
| New Construction | false |
| Property Type | Residential |
| HOA | true |
| Attached Garage | true |
| Subdivision Name | Village Green |
| Garage Y/N | true |
| Other Structures | Shed(s) |
| Full Baths | 2 |
| Status | Active |
| Directions | Take Abercorn St./Highway 204 West, then turn right onto King George Boulevard North. Keep right and turn right onto Westminister Dr. Turn left onto Whittington Drive, then Left onto Stockbridge Drive. Continue down Stockbridge Drive-the property will be on your right. |
| High School | Windsor Forest |
| City | Savannah |
| Lot Size Units | Square Feet |
| Lot Size Square Feet | 7405.2 |
| Carport Y/N | false |
| Elementary School | Georgetown |
| Land Lease Y/N | false |
| Tax Annual Amount | 4108 |
| Home Warranty Y/N | false |
| Middle/Junior High School | Georgetown |
| Property Condition | Resale |
| Structure Type | House |
| Building Area Units | Square Feet |
| Living Area Units | Square Feet |
| Standard Status | Active |
Interior Features
| Interior Amenities | Split Bedroom Plan |
|---|---|
| Basement | None |
| Flooring | Carpet,Hardwood,Laminate |
| Total Fireplaces | 2 |
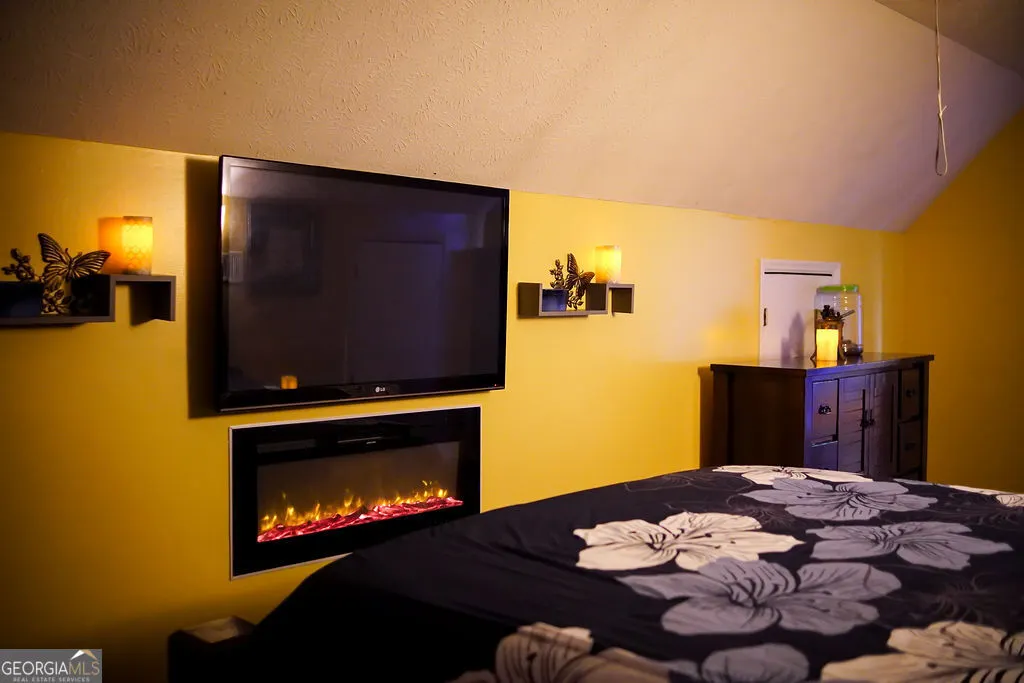
| Fireplace Features | Living Room,Master Bedroom |
| Air Conditioning Y/N | true |
| Heating Y/N | true |
| Fireplace Y/N | true |
| Above Grade Finished Area | 1686 |
| Laundry Features | In Hall,Laundry Closet |
| Total Bedrooms | 3 |
| Main Level Bedrooms | 1 |
| Main Level Bathrooms | 1 |
| Below Grade Finished Area Unit Type | Square Feet |
| LivingAreaSource | Public Records |
| Above Grade Finished Area Unit Type | Square Feet |
| Kitchen Features | Breakfast Area,Pantry |
| Total Baths | 2 |
| Dining Room Features | Dining Rm/Living Rm Combo |
Exterior Features
| Exterior Amenities | Garden |
|---|---|
| Fencing | Wood |
| Parking Features | Garage,Attached,Garage Door Opener |
| Lot Features | City Lot |
| Water Source | Public |
| Lot Size Area | 7405.2 |
| Foundation Details | Pillar/Post/Pier |
| Building Area Total | 1686 |
| Lot Size Acres | 0.17 |
| Lot Size Source | Public Records |
Amenities
- Foreclosure
- Views
- Short Sale
- New Construction
- Adult 55+
- Lease To Own
- No HOA Fees
- Furnished
- Primary On Main
- Air Conditioning
- Seller Finance
- Green
- Fixer Upper
- Horse
- Golf
- Fireplace
- Deck
- Garage
- Basement
- Pool
Property vs Single Family Average in 31419
Price
Taxes
Year Built
In The Neighborhood
Lilburn
$ 374,900
4547 Town Crier Road Sw
Lilburn, GA 30047
- Type
- Single Family
- Size
- 4,408 SqFt
- Rooms
- 4 Beds + 3 Baths
Reduced
Conyers
$ 229,000
1980 Christian Circle Se
Conyers, GA 30013
- Type
- Single Family
- Size
- 1,537 SqFt
- Rooms
- 3 Beds + 2 Baths
Marietta
$ 390,000
1130 Vermillion Lane Sw
Marietta, GA 30060
- Type
- Single Family
- Size
- 2,536 SqFt
- Rooms
- 5 Beds + 3 Baths
Reduced
Conyers
$ 266,000
4334 Highway 20 Se
Conyers, GA 30013
- Type
- Single Family
- Size
- 2,269 SqFt
- Rooms
- 3 Beds + 2 Baths
Savannah
$ 250,000
158 Stockbridge Drive
Savannah, GA 31419
- Type
- Single Family
- Size
- 1,328 SqFt
- Rooms
- 3 Beds + 2 Baths
Viewed
Savannah
$ 295,000
111 Cambridge Drive
Savannah, GA 31419
- Type
- Single Family
- Size
- 1,215 SqFt
- Rooms
- 3 Beds + 2 Baths
Lilburn
$ 360,000
654 Village Creek Drive Sw
Lilburn, GA 30047
- Type
- Single Family
- Size
- 1,551 SqFt
- Rooms
- 3 Beds + 2 Baths
Viewed
Savannah
$ 285,000
123 Wimbledon Drive
Savannah, GA 31419
- Type
- Single Family
- Size
- 1,345 SqFt
- Rooms
- 3 Beds + 2 Baths
Primary On Main
Macon
$ 102,500
2732 Village Green Lane
Macon, GA 31206
- Type
- Single Family
- Size
- 1,200 SqFt
- Rooms
- 3 Beds + 2.5 Baths
 The data relating to real estate for sale on this website comes in part from the Broker Reciprocity Program of the Savannah multi-List Corporation. Real Estate listings held by brokerage firms other than Weichert, Realtors(R) - Webb & Associates are marked with the name of the listing brokers.
Data last updated: November 8, 2026 6:16 PM UTC
All information deemed reliable but not guaranteed.
© 2026 Savannah Multi-List Corporation. All rights reserved.
 ©2026 Georgia Multiple Listing Service All information deemed reliable but not guaranteed. All properties are subject to prior sale, change or withdrawal. Neither listing broker(s) or information provider(s) shall be responsible for any typographical errors, misinformation, misprints and shall be held totally harmless. Listing(s) information is provided for consumer's personal, non-commercial use and may not be used for any purpose other than to identify prospective properties consumers may
