


New Construction - Primary on Main
Address
480 Atlanta Avenue, Athens, GA
Price
$ 880,000
Property Attributes
- MLS#10849910
- TypeSingle Family
- Listing Status New
- CountyClarke
- CityAthens
- NeighborhoodNew Town
- Zip30601
- StyleContemporary
- Year Built2027
- Price$ 880,000
- Bedrooms4
- Full Bathrooms4
- Half Bathrooms1
- Sqr Footage3163
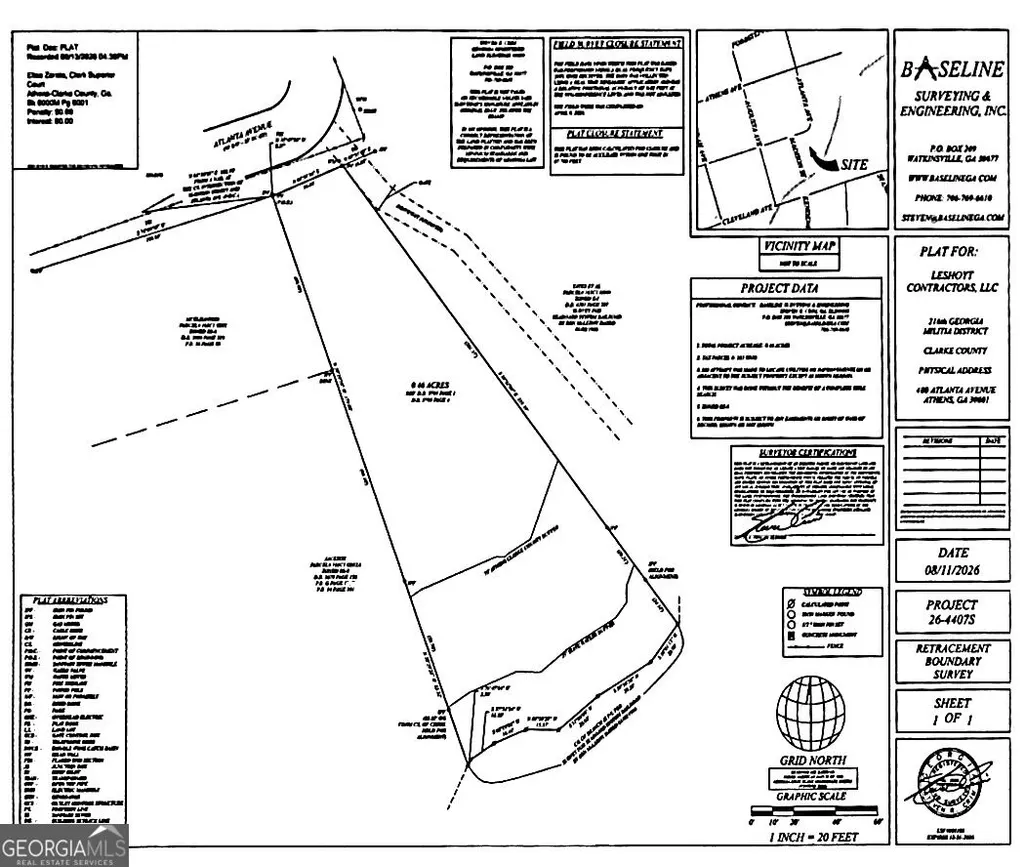
- Lot Size0.46 Acres
Data Source:
Georgia MLS (GAMLS)
Property Description
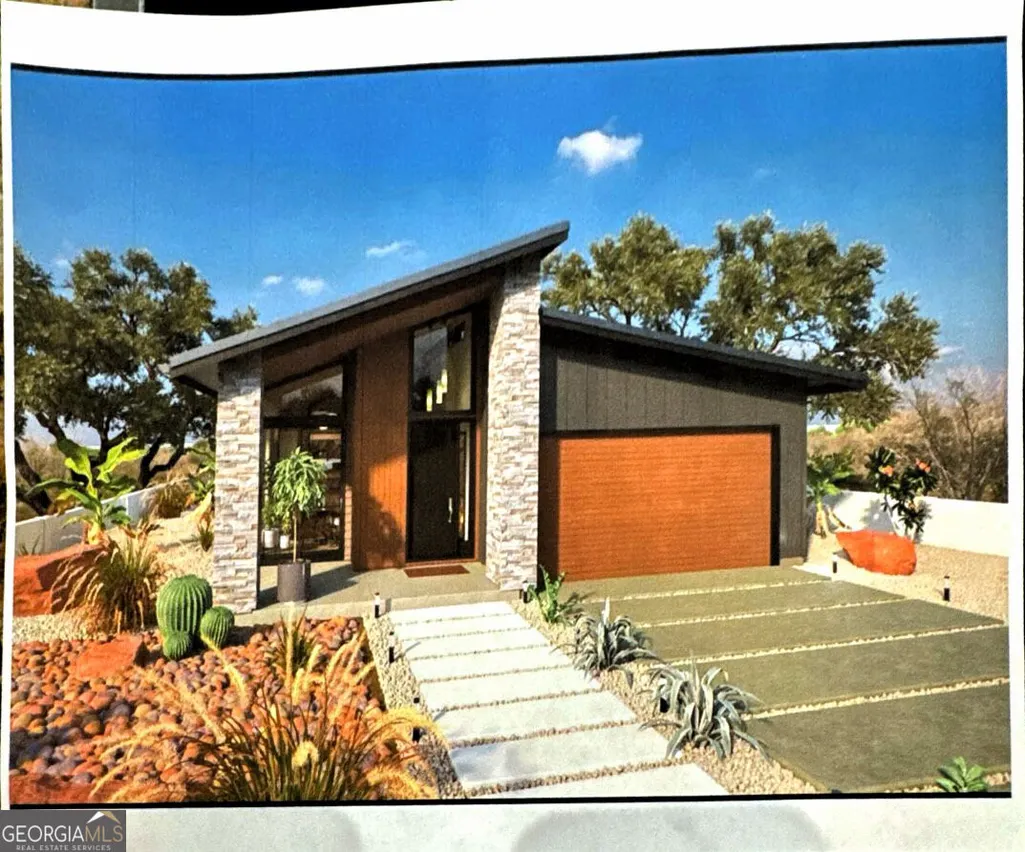
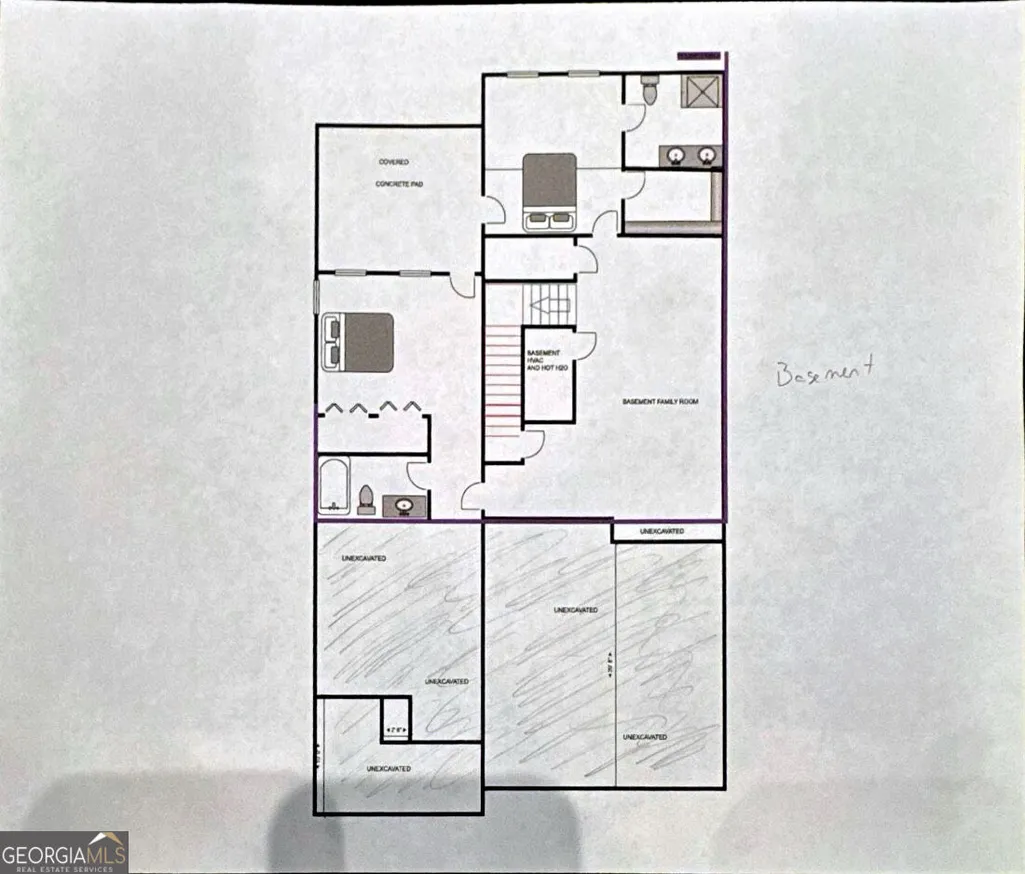
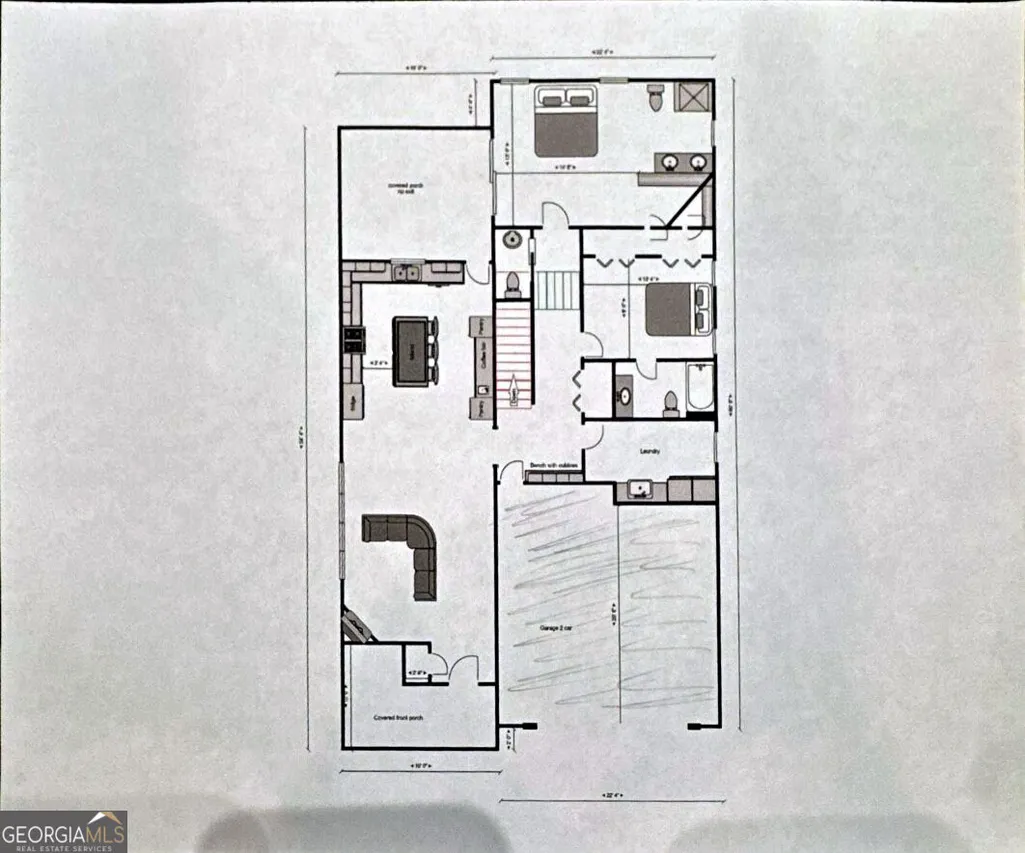
Modern architecture meets an exceptional in-town setting at 480 Atlanta Ave in Athens' NewTown neighborhood. Situated on approximately 0.46 acres just minutes from downtown Athens, this thoughtfully designed contemporary home offers a rare combination of space, style, and convenience. The striking exterior features dramatic rooflines, stone accents, expansive windows, and a modern two-car garage. Inside, the floor plan is designed around comfortable everyday living and entertaining, with an open-concept kitchen, dining, and living area that creates an easy flow throughout the main level. Large windows and connections to outdoor living areas bring natural light into the home and take advantage of the generous homesite. The plans include multiple bedrooms and baths, a spacious primary suite, convenient laundry and storage areas, and flexible living space with fireplace. The lower level adds even more versatility with a large family/recreation room, additional bedroom and bath space, and direct access to a covered outdoor area-ideal for guests, a home office, media room, or additional living space. Outdoor living is incorporated throughout the design, including a covered front porch and covered rear patio, while the nearly half-acre lot provides valuable breathing room in a location so close to the heart of Athens. Enjoy quick access to downtown Athens, the University of Georgia, restaurants, shopping, entertainment, and everything the Classic City has to offer. 480 Atlanta Ave offers a rare opportunity to enjoy new construction with a modern design, substantial indoor and outdoor space, and an in-town Athens location. Plans, features, dimensions, finishes, and specifications are subject to change; buyers should verify all information.
| Elementary School | Middle School | High School |
|---|---|---|
| Burks Elementary School | Clarke Middle School | Clarke Central High School |
| Price History | |
|---|---|
| 9/21/2026 | Listed $880,000 |
General Features
| Sewer | Public Sewer |
|---|---|
| Heating | Central,Electric |
| Cooling | Central Air,Heat Pump |
| Utilities | Cable Available,High Speed Internet,Natural Gas Available,Sewer Available,Sewer Connected,Underground Utilities |
| Roof | Composition |
| Appliances | Convection Oven,Cooktop,Dishwasher,Disposal,Double Oven,Gas Water Heater,Ice Maker,Microwave,Range,Stainless Steel Appliance(s),Tankless Water Heater |
| Association Fee Includes | None |
| Architectural Style | Contemporary |
| Construction Materials | Concrete |
| Year Built | 2027 |
| Levels | Two |
| Property Subtype | Single Family Residence |
| Tax Year | 2027 |
| Community Features | None |
| County | Clarke |
| New Construction | true |
| Property Type | Residential |
| HOA | false |
| Attached Garage | true |
| Subdivision Name | New Town |
| Garage Y/N | true |
| Full Baths | 4 |
| Status | New |
| Directions | From Prince Ave, take Barber St. to Atlanta Ave on R., home will be on the R. |
| High School | Clarke Central |
| City | Athens |
| Lot Size Units | Square Feet |
| Lot Size Square Feet | 20037.6 |
| Carport Y/N | false |
| Elementary School | Burks |
| Land Lease Y/N | false |
| Home Warranty Y/N | true |
| Middle/Junior High School | Clarke |
| Property Condition | New Construction |
| Structure Type | House |
| Building Area Units | Square Feet |
| Living Area Units | Square Feet |
| Standard Status | Active |
Interior Features
| Interior Amenities | Double Vanity,Master On Main Level,Vaulted Ceiling(s),Walk-In Closet(s) |
|---|---|
| Basement | Finished,Full |
| Flooring | Carpet,Laminate,Tile |
| Total Fireplaces | 1 |
| Air Conditioning Y/N | true |
| Heating Y/N | true |
| Fireplace Y/N | true |
| Above Grade Finished Area | 1990 |
| Half Baths | 1 |
| Laundry Features | Other |
| Total Bedrooms | 4 |
| Below Grade Finished Area | 1173 |
| Main Level Bedrooms | 2 |
| Main Level Bathrooms | 2 |
| Below Grade Finished Area Unit Type | Square Feet |
| LivingAreaSource | Builder |
| Above Grade Finished Area Unit Type | Square Feet |
| Total Baths | 5 |
| Dining Room Features | Dining Rm/Living Rm Combo |
Exterior Features
| Parking Features | Garage,Attached |
|---|---|
| Lot Features | City Lot |
| Water Source | Public |
| Lot Size Area | 20037.6 |
| Building Area Total | 3163 |
| Lot Size Acres | 0.46 |
| Lot Size Source | Public Records |
Amenities
- Foreclosure
- Views
- Short Sale
- New Construction
- Adult 55+
- Lease To Own
- No HOA Fees
- Furnished
- Primary On Main
- Air Conditioning
- Seller Finance
- Green
- Fixer Upper
- Horse
- Golf
- Fireplace
- Deck
- Garage
- Basement
- Pool
Property vs Single Family Average in 30601
Price
Year Built
In The Neighborhood
Primary On Main
Brunswick
$ 374,900
1606 Norwich Street
Brunswick, GA 31520
- Type
- Single Family
- Size
- 1,976 SqFt
- Rooms
- 5 Beds + 3.5 Baths
Primary On Main
Brunswick
$ 235,000
2116 Union Street
Brunswick, GA 31520
- Type
- Single Family
- Size
- 1,452 SqFt
- Rooms
- 3 Beds + 2 Baths
 The data relating to real estate for sale on this website comes in part from the Broker Reciprocity Program of the Savannah multi-List Corporation. Real Estate listings held by brokerage firms other than Weichert, Realtors® - Webb & Associates are marked with the name of the listing brokers.
Data last updated: September 21, 2026 6:24 PM UTC
All information deemed reliable but not guaranteed.
© 2026 Savannah Multi-List Corporation. All rights reserved.
The data relating to real estate for sale on this website comes in part from the Broker Reciprocity Program of the Savannah multi-List Corporation. Real Estate listings held by brokerage firms other than Weichert, Realtors® - Webb & Associates are marked with the name of the listing brokers.
Data last updated: September 21, 2026 6:24 PM UTC
All information deemed reliable but not guaranteed.
© 2026 Savannah Multi-List Corporation. All rights reserved.
 ©2026 Georgia Multiple Listing Service All information deemed reliable but not guaranteed. All properties are subject to prior sale, change or withdrawal. Neither listing broker(s) or information provider(s) shall be responsible for any typographical errors, misinformation, misprints and shall be held totally harmless. Listing(s) information is provided for consumer's personal, non-commercial use and may not be used for any purpose other than to identify prospective properties consumers may
