


New Construction






















Address
111 Elizafield Lane, Brunswick, GA
Price
$ 386,990
Property Attributes
- MLS#10849016
- TypeSingle Family
- Listing Status New
- CountyGlynn
- CityBrunswick
- NeighborhoodAltama
- Zip31525
- StyleTraditional
- Year Built2026
- Price$ 386,990
- Bedrooms4
- Full Bathrooms3
- Half Bathrooms1
- Sqr Footage2298
- Lot Size0.12 Acres
Data Source:
Georgia MLS (GAMLS)
Property Description
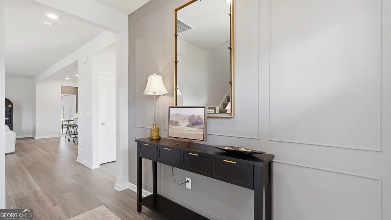
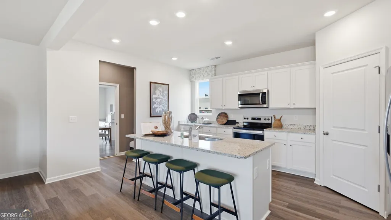
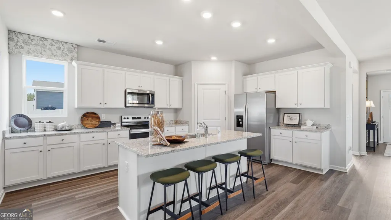
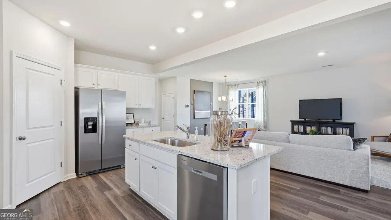
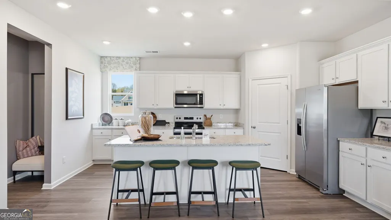
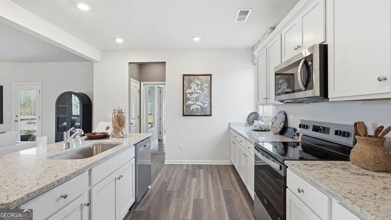
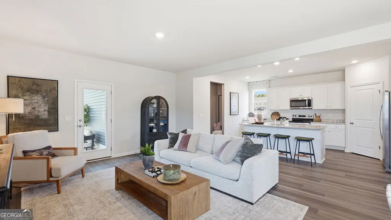
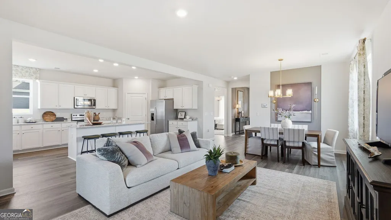
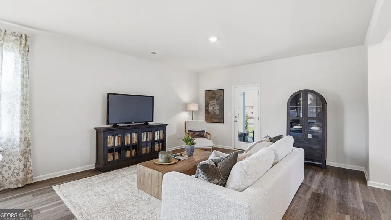
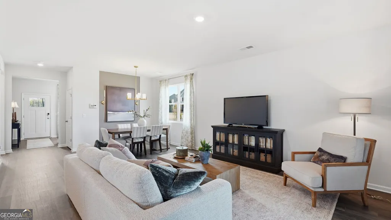
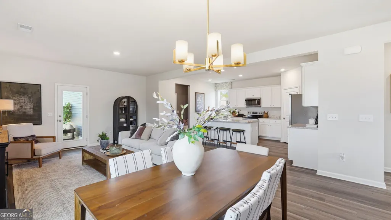
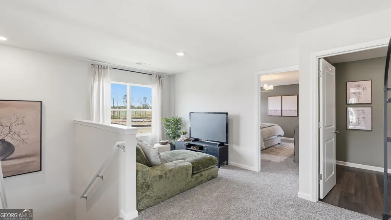
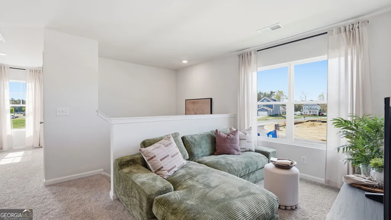
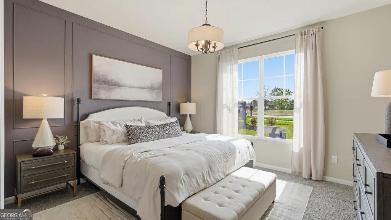
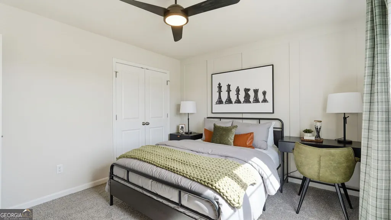
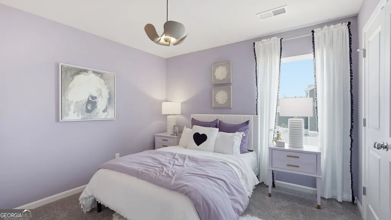
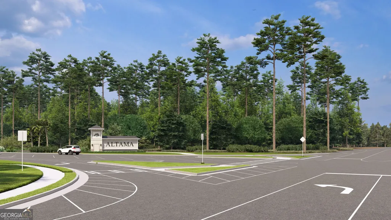
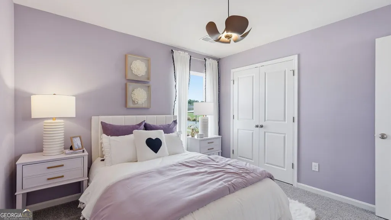
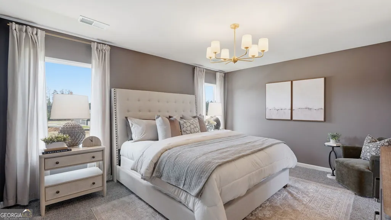
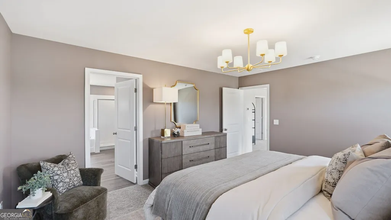
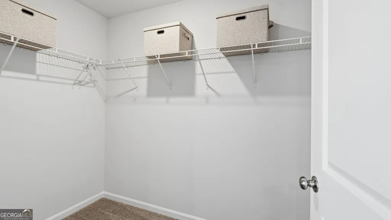
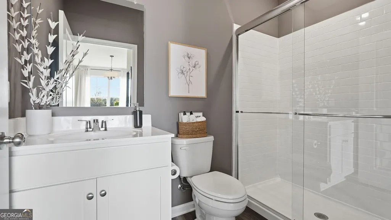
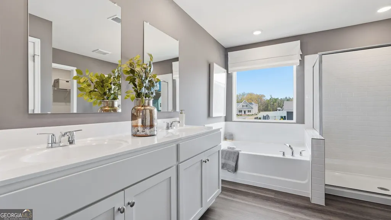
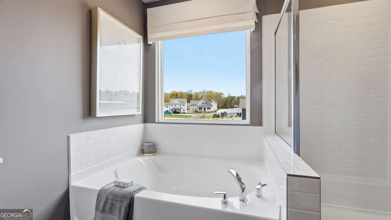
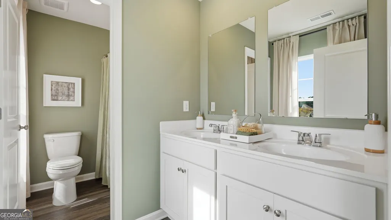
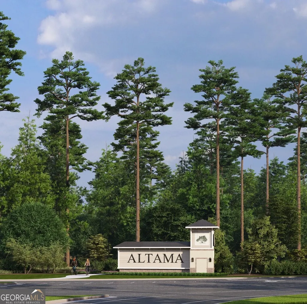
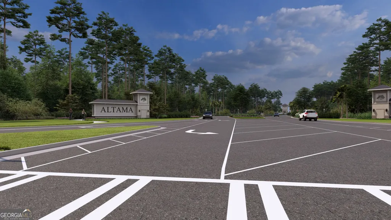
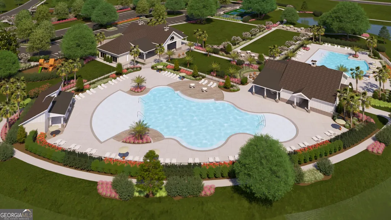
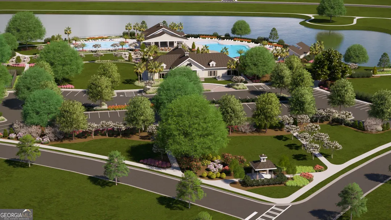
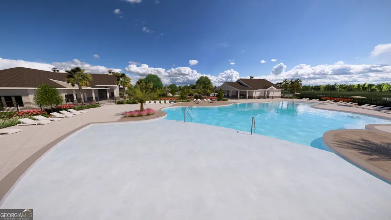
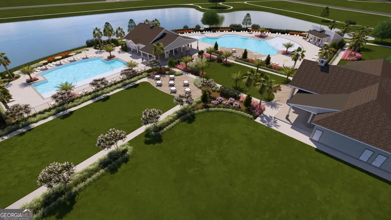
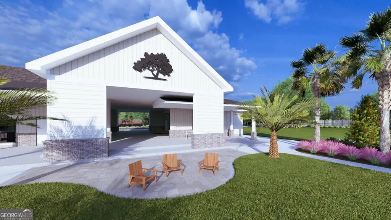
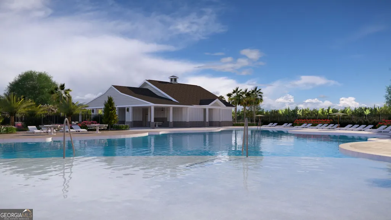
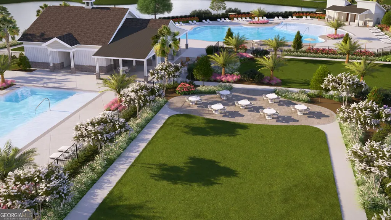
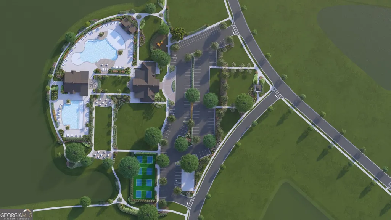
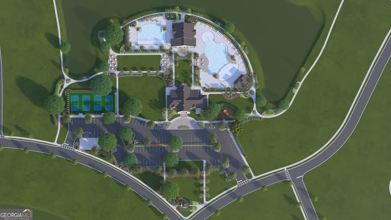
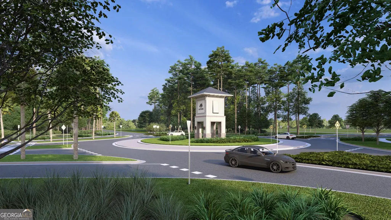
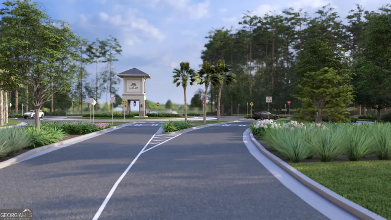
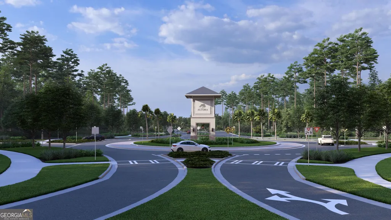
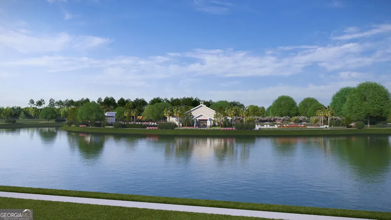
Altama is where coastal convenience meets fresh Reserve Collection design, resort-style amenities, and easy access to St. Simons Island, Jekyll Island, and I-95. Buyers get more than a new home here: Altama offers a zero-entry pool, clubhouse, event lawn, outdoor games, fitness center, pickleball, dog park, playground, fishing pond, walking and nature trails, fire pits, outdoor pavilions, Home Is Connected smart home system, and a setting beside the Altamaha Wildlife Preserve. The Irwin delivers a design-forward streetscape with garage access placed away from the front elevation, giving the home a cleaner architectural presence. The plan offers flexible two-story living with an open kitchen, dining, and family room layout, a main-level bedroom that can serve as a guest suite or office, and a screened rear porch for easy indoor-outdoor living. Upstairs, the primary suite includes a walk-in closet, while spacious secondary bedrooms and an additional bath help everyone spread out comfortably. The kitchen showcases KitchenAid appliances, white cabinetry, a Greyhound island, Ethereal Haze 3 cm quartz countertops, Mesmerist Charm Glossy Hex backsplash, upgraded black cabinet hardware, and black finish details. Additional Reserve highlights include Milton wide-plank LVP flooring, Alabaster wet-area flooring, matching stair treads, black faucets, black door hardware, black lighting package, 5 1/4-inch baseboards, crown molding in key living areas, trim upgrades, and screened rear porch. Call for more information on this homesite, floorplans, and lifestyle opportunities available when you make Altama your home!
| Elementary School | Middle School | High School |
|---|---|---|
| Golden Isles Elementary School | Jane Macon Middle School | Brunswick High School |
| Price History | |
|---|---|
| 9/18/2026 | Listed $386,990 |
General Features
| Sewer | Public Sewer |
|---|---|
| Heating | Natural Gas |
| Cooling | Central Air |
| Utilities | Natural Gas Available,Underground Utilities |
| Roof | Other |
| Appliances | Dishwasher,Disposal,Microwave,Range,Stainless Steel Appliance(s),Tankless Water Heater |
| HOA Fee | 1000 |
| Association Fee Includes | Facilities Fee,Maintenance Structure,Maintenance Grounds,Management Fee,Reserve Fund |
| Patio/Porch Features | Porch |
| Architectural Style | Traditional |
| Construction Materials | Vinyl Siding |
| Year Built | 2026 |
| Levels | Two |
| Property Subtype | Single Family Residence |
| Tax Year | 2026 |
| Community Features | Clubhouse,Fitness Center,Park,Playground,Pool,Sidewalks,Street Lights |
| County | Glynn |
| New Construction | true |
| Property Type | Residential |
| HOA | true |
| Attached Garage | true |
| Subdivision Name | Altama |
| Garage Y/N | true |
| Full Baths | 3 |
| Status | New |
| Directions | Take Exit 42 for GA-99 toward Brunswick/Darien. Turn left onto GA-99 S at the end of the off-ramp, crossing back over the interstate. Follow GA-99 S for approximately 1.7 miles. Turn right onto Dupont Ave, and visit our model homes, furnished by Wayfair. |
| High School | Brunswick |
| City | Brunswick |
| Lot Size Units | Square Feet |
| Lot Size Square Feet | 5227.2 |
| Carport Y/N | false |
| Elementary School | Golden Isles |
| Property Attached Y/N | false |
| Land Lease Y/N | false |
| Home Warranty Y/N | true |
| Middle/Junior High School | Jane Macon |
| Property Condition | New Construction |
| Structure Type | House |
| Building Area Units | Square Feet |
| Living Area Units | Square Feet |
| Standard Status | Active |
| Virtual Tour | https://youtube.com/watch?v=WGFTfdpvAYA |
Interior Features
| Interior Amenities | Double Vanity,Walk-In Closet(s) |
|---|---|
| Basement | None |
| Flooring | Other |
| Common Walls | No Common Walls |
| Air Conditioning Y/N | true |
| Heating Y/N | true |
| Fireplace Y/N | false |
| Above Grade Finished Area | 2298 |
| Half Baths | 1 |
| Laundry Features | In Hall,Laundry Closet,Upper Level |
| Total Bedrooms | 4 |
| Main Level Bedrooms | 1 |
| Main Level Bathrooms | 1 |
| Below Grade Finished Area Unit Type | Square Feet |
| LivingAreaSource | Builder |
| Above Grade Finished Area Unit Type | Square Feet |
| Kitchen Features | Breakfast Bar,Kitchen Island,Pantry |
| Total Baths | 4 |
Exterior Features
| Exterior Amenities | Sprinkler System |
|---|---|
| Parking Features | Attached,Side/Rear Entrance |
| Lot Features | None |
| Water Source | Public |
| Total Parking | 2 |
| Lot Size Area | 5227.2 |
| Foundation Details | Slab |
| Building Area Total | 2298 |
| Lot Size Acres | 0.12 |
| Lot Size Source | Public Records |
Amenities
- Foreclosure
- Views
- Short Sale
- New Construction
- Adult 55+
- Lease To Own
- No HOA Fees
- Furnished
- Primary On Main
- Air Conditioning
- Seller Finance
- Green
- Fixer Upper
- Horse
- Golf
- Fireplace
- Deck
- Garage
- Basement
- Pool
Property vs Single Family Average in 31525
Price
Year Built
In The Neighborhood
New Construction
Brunswick
$ 362,990
105 Elizafield Lane
Brunswick, GA 31525
- Type
- Single Family
- Size
- 1,857 SqFt
- Rooms
- 4 Beds + 2.5 Baths
New Construction
Brunswick
$ 367,590
242 Hammersmith Landing
Brunswick, GA 31525
- Type
- Single Family
- Size
- 2,396 SqFt
- Rooms
- 4 Beds + 2.5 Baths
Waterfront
Brunswick
$ 346,990
238 Hammersmith Landing
Brunswick, GA 31525
- Type
- Single Family
- Size
- 1,749 SqFt
- Rooms
- 3 Beds + 2.5 Baths
Waterfront
Brunswick
$ 354,990
240 Hammersmith Landing
Brunswick, GA 31525
- Type
- Single Family
- Size
- 1,821 SqFt
- Rooms
- 4 Beds + 2.5 Baths
New Construction
Brunswick
$ 419,985
107 Elizafield Lane
Brunswick, GA 31525
- Type
- Single Family
- Size
- 2,164 SqFt
- Rooms
- 5 Beds + 3.5 Baths
New Construction
Brunswick
$ 365,990
109 Elizafield Lane
Brunswick, GA 31525
- Type
- Single Family
- Size
- 1,968 SqFt
- Rooms
- 3 Beds + 2.5 Baths
 The data relating to real estate for sale on this website comes in part from the Broker Reciprocity Program of the Savannah multi-List Corporation. Real Estate listings held by brokerage firms other than Weichert, Realtors® - Webb & Associates are marked with the name of the listing brokers.
Data last updated: September 21, 2026 6:24 PM UTC
All information deemed reliable but not guaranteed.
© 2026 Savannah Multi-List Corporation. All rights reserved.
The data relating to real estate for sale on this website comes in part from the Broker Reciprocity Program of the Savannah multi-List Corporation. Real Estate listings held by brokerage firms other than Weichert, Realtors® - Webb & Associates are marked with the name of the listing brokers.
Data last updated: September 21, 2026 6:24 PM UTC
All information deemed reliable but not guaranteed.
© 2026 Savannah Multi-List Corporation. All rights reserved.
 ©2026 Georgia Multiple Listing Service All information deemed reliable but not guaranteed. All properties are subject to prior sale, change or withdrawal. Neither listing broker(s) or information provider(s) shall be responsible for any typographical errors, misinformation, misprints and shall be held totally harmless. Listing(s) information is provided for consumer's personal, non-commercial use and may not be used for any purpose other than to identify prospective properties consumers may
