

Price Reduction - Golf Course - Eco Friendly
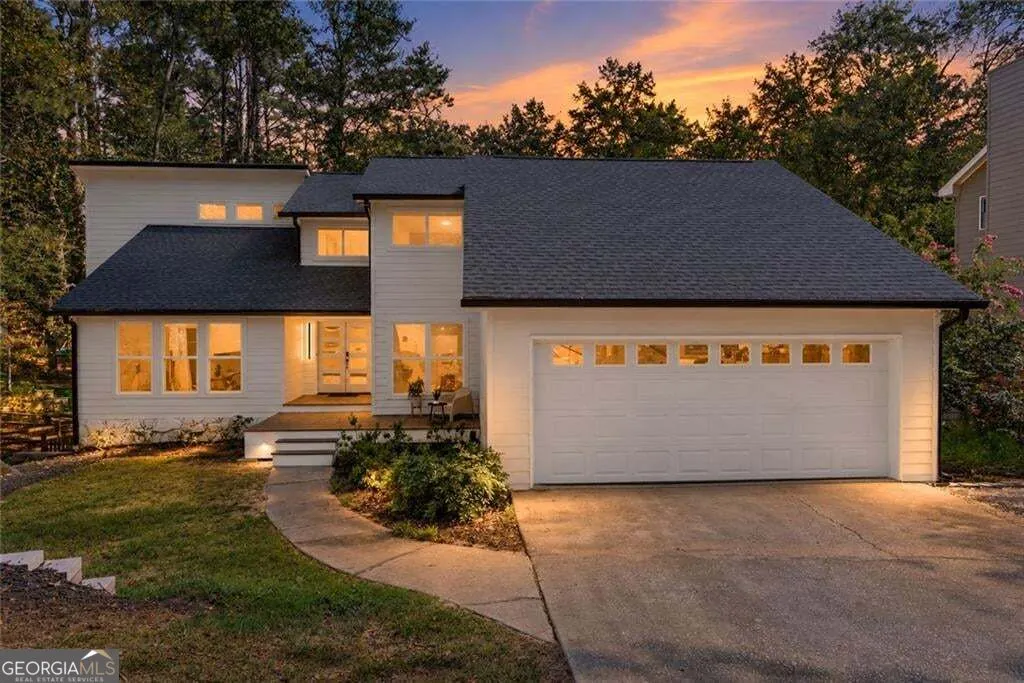
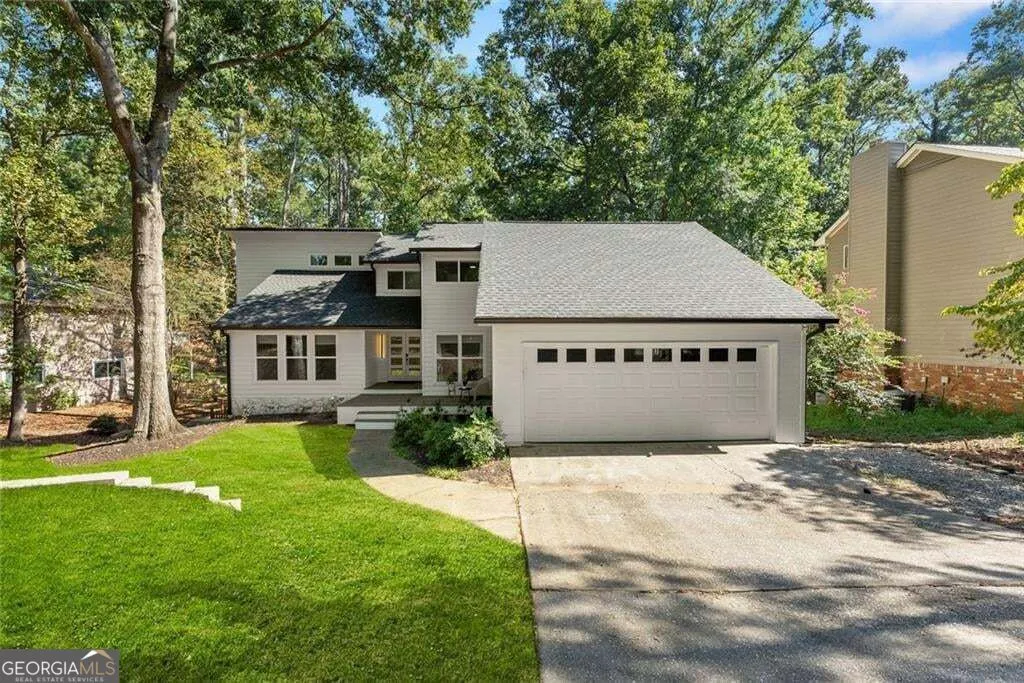
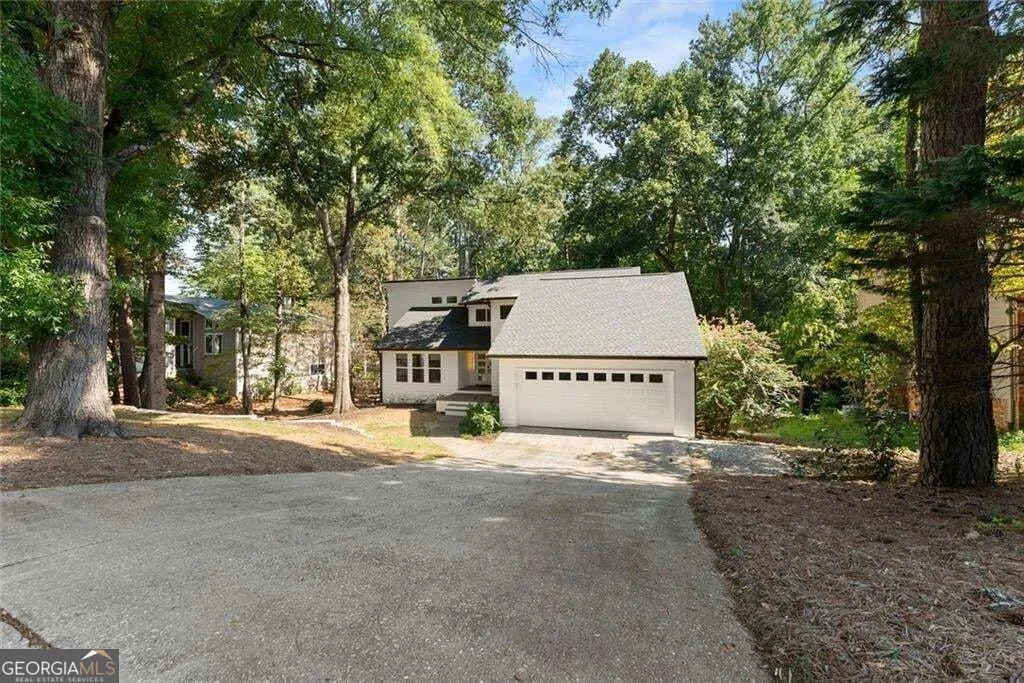
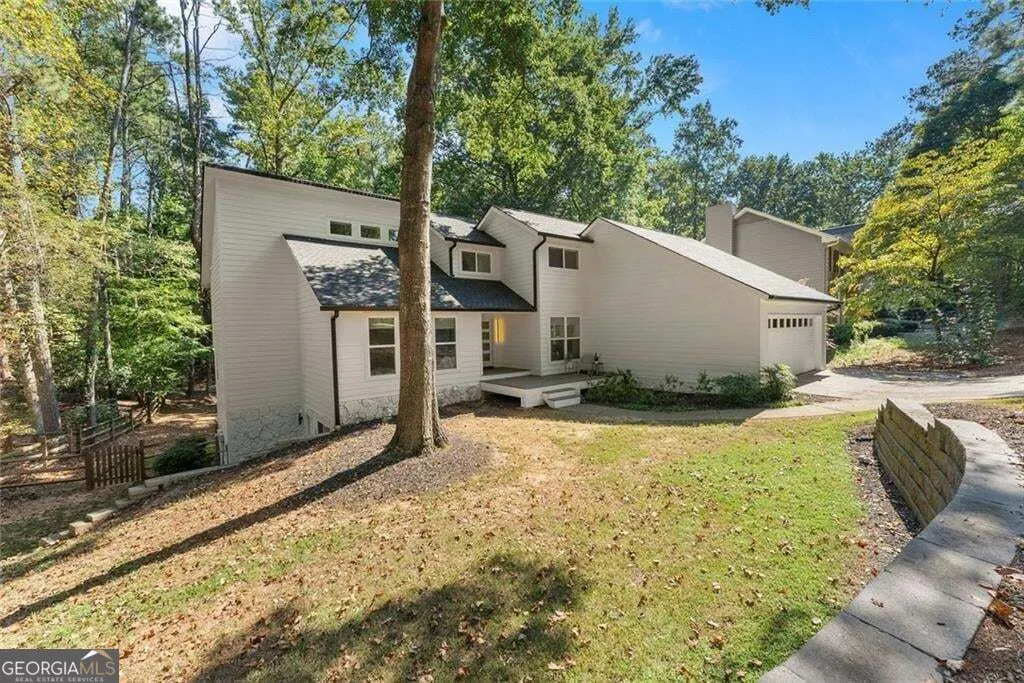


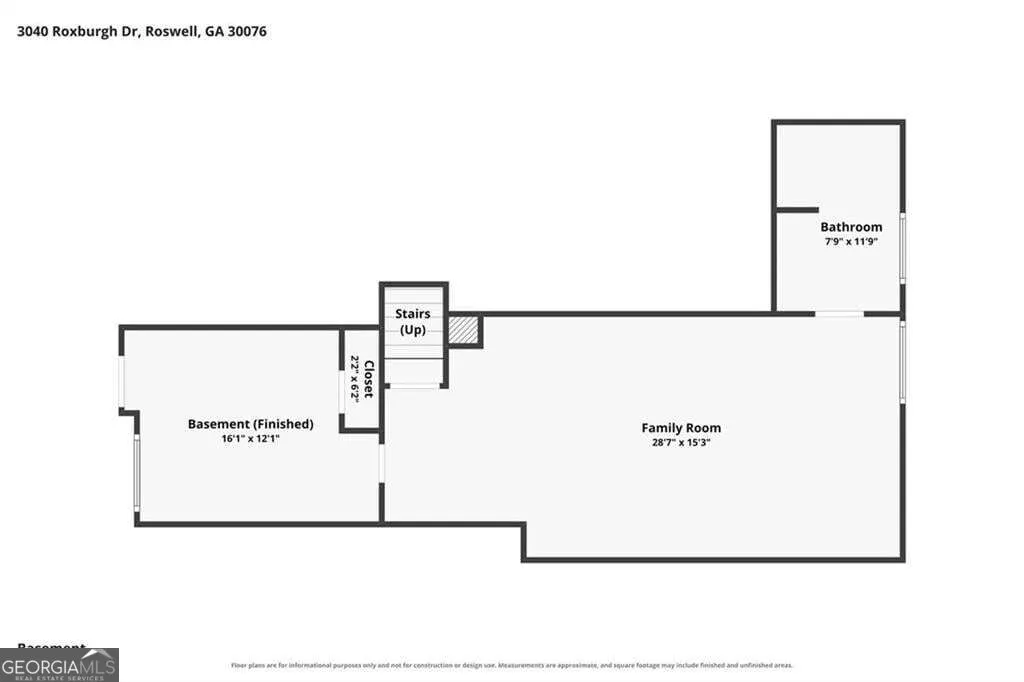
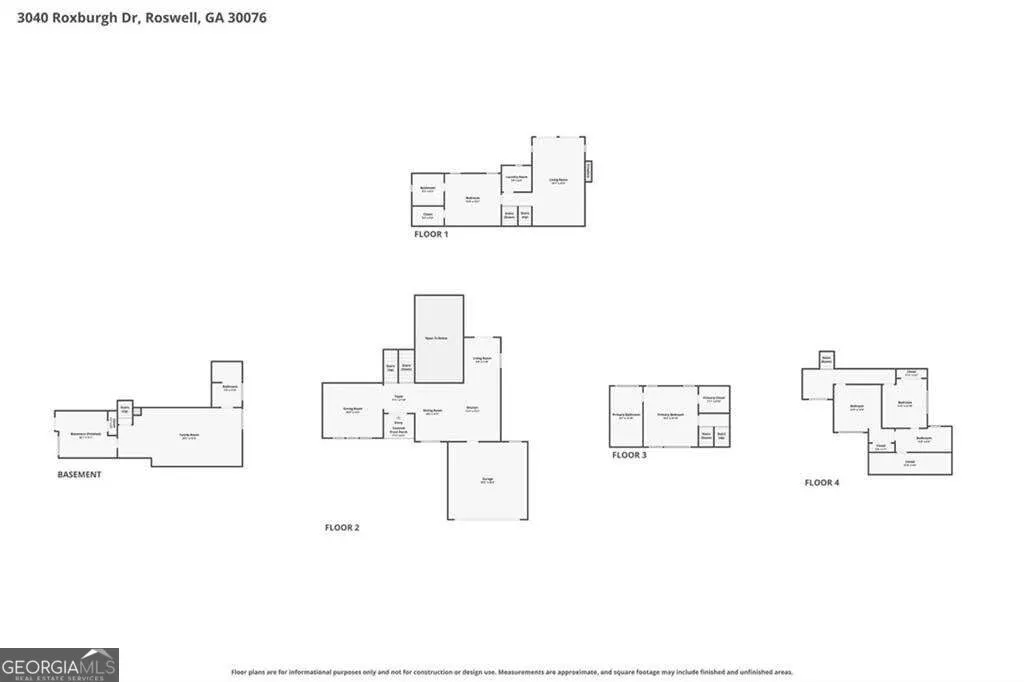
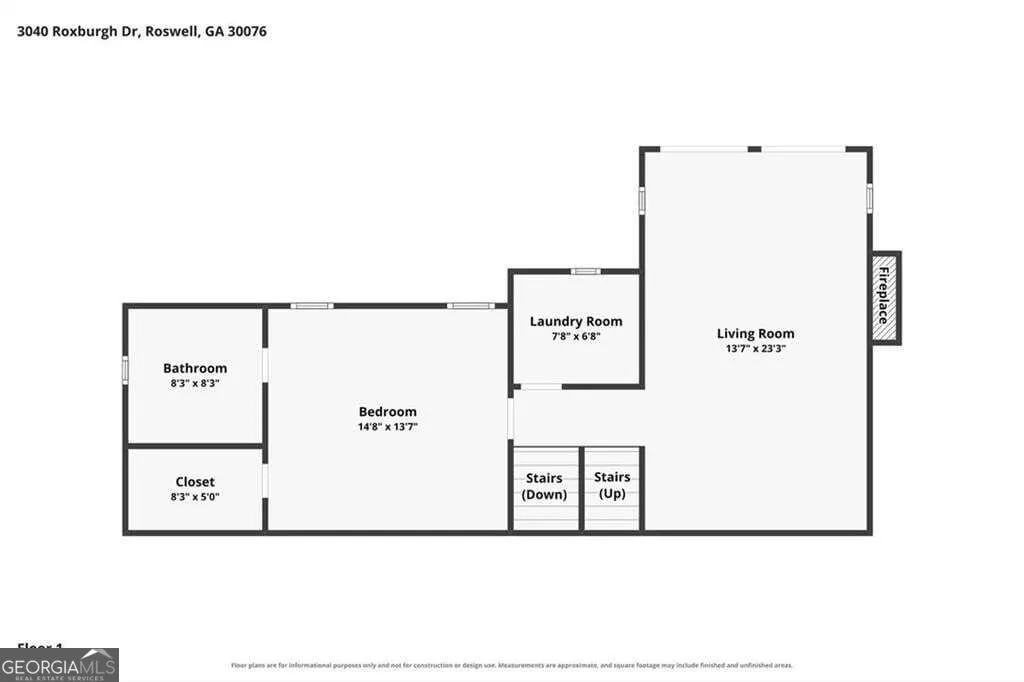
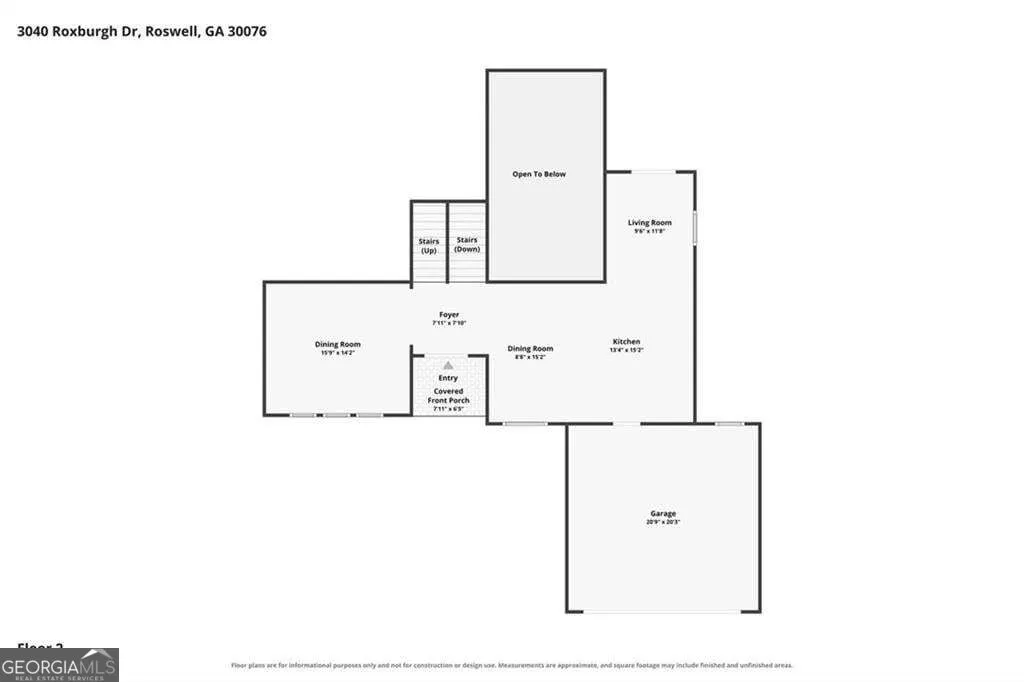
Address
3040 Roxburgh Drive, Roswell, GA
Price
$ 1,010,900
Property Attributes
- MLS#10835735
- TypeSingle Family
- Listing Status Active
- CountyFulton
- CityRoswell
- NeighborhoodWILLOW SPRINGS
- Zip30076
- StyleContemporary, A-Frame
- Year Built1982
- Taxes$ 5117
- Price$ 1,010,900
- Bedrooms5
- Full Bathrooms4
- Half Bathrooms1
- Sqr Footage4103
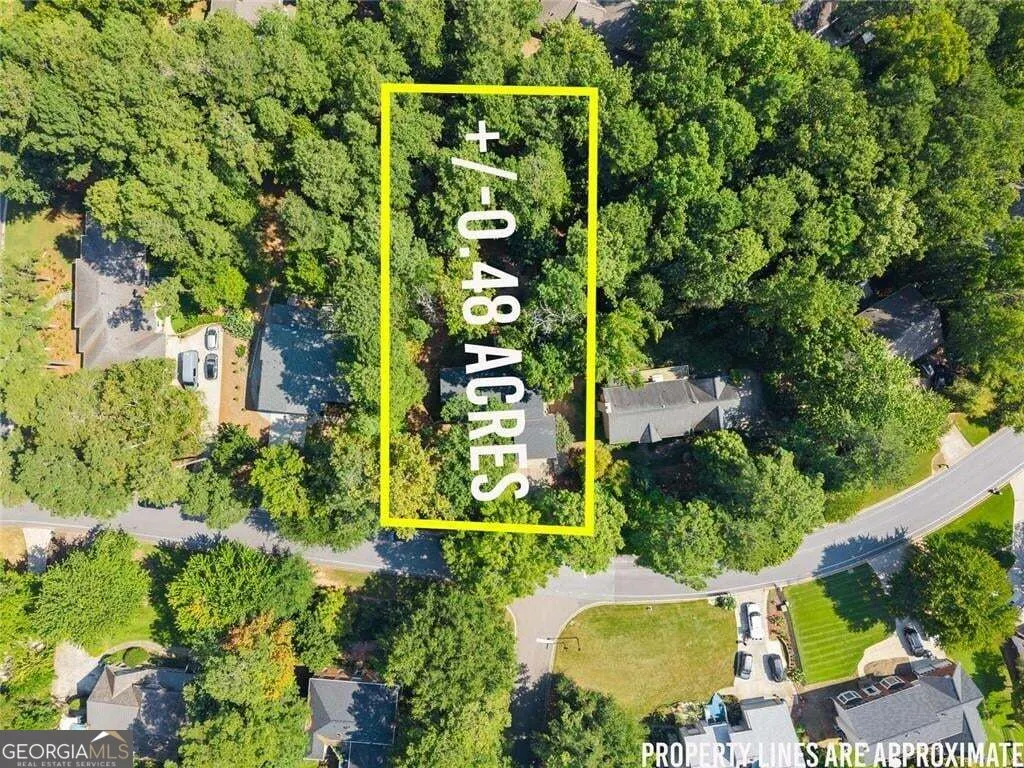
- Lot Size0.487 Acres
Data Source:
Georgia MLS (GAMLS)
Property Description
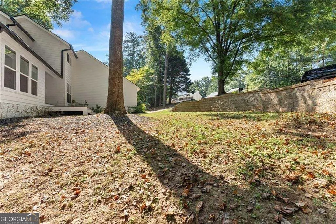
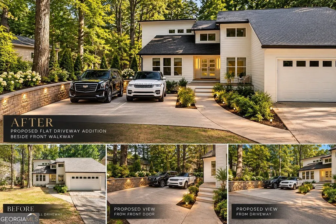
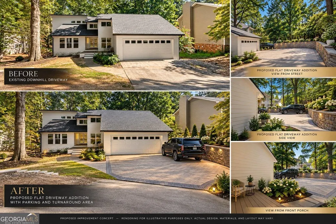
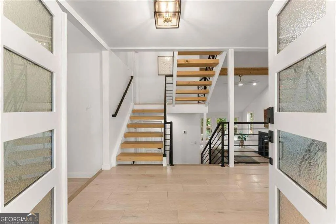
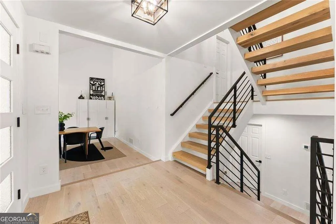
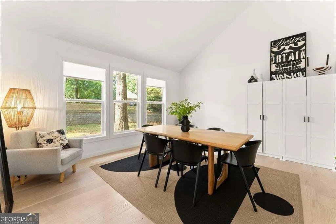
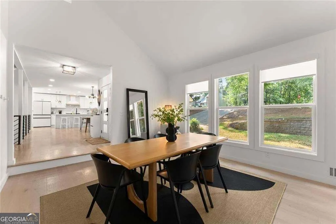
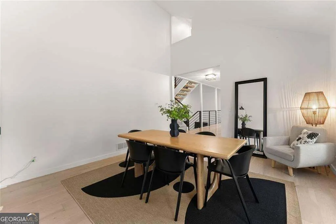
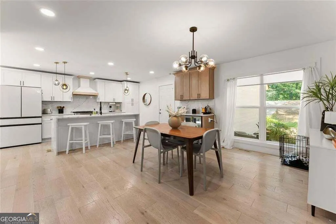
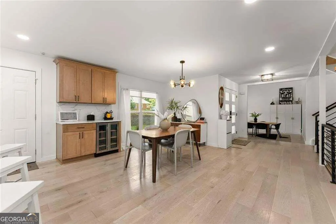
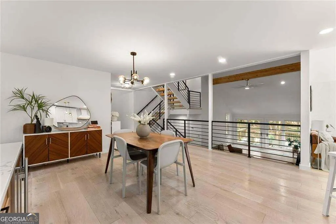
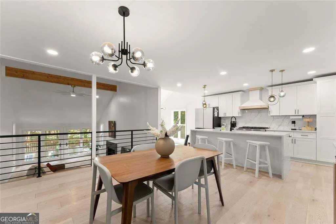
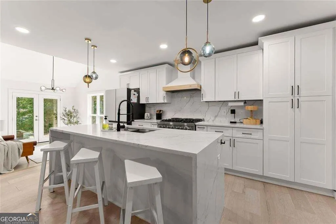
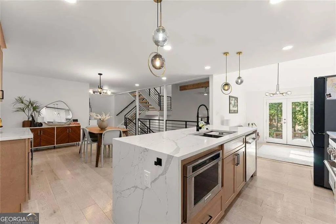
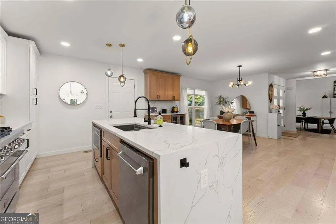
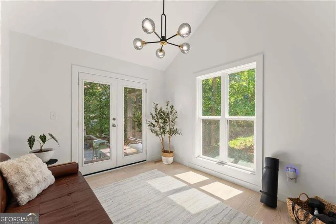
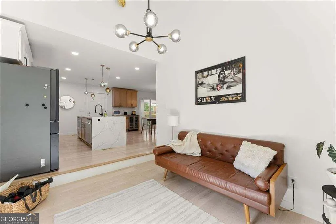
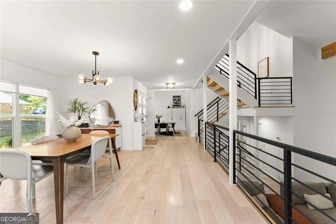
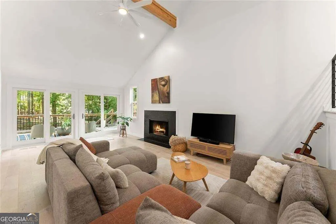
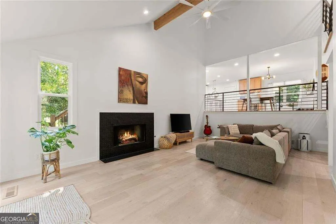
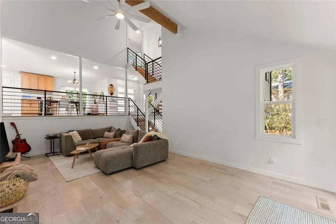
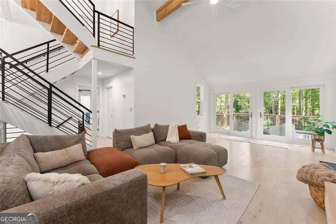
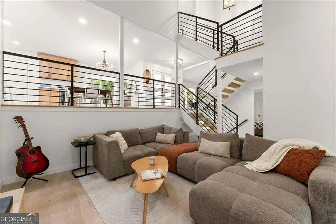
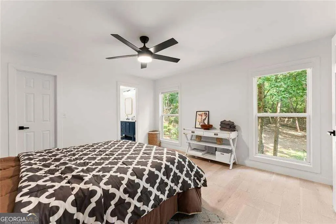
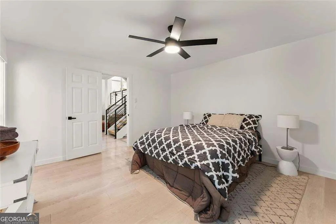
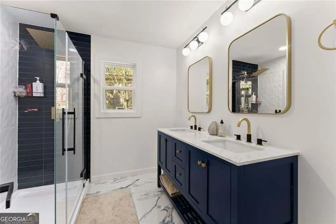
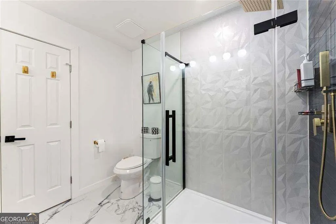
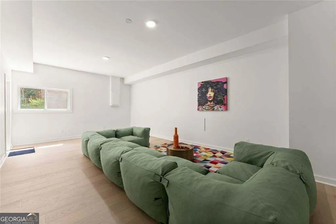
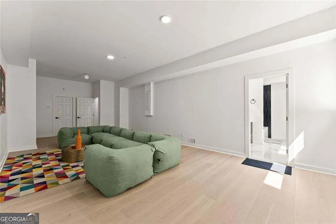
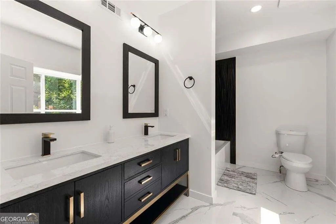
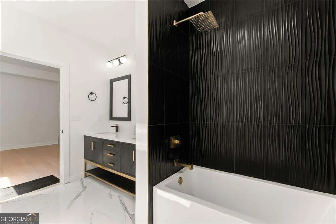
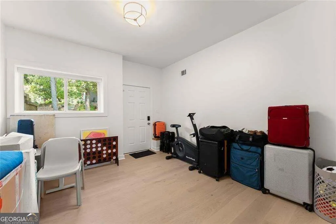
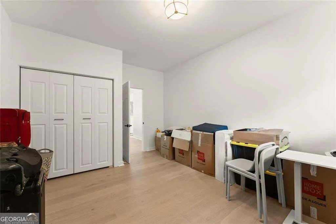
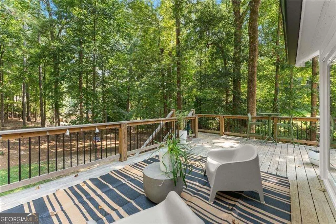
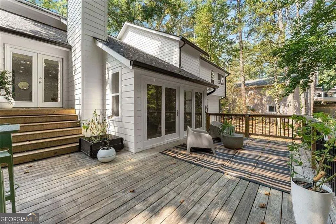
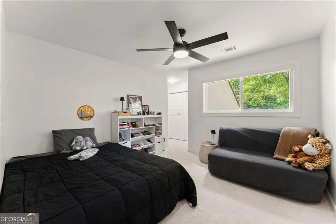
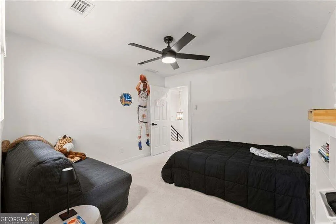
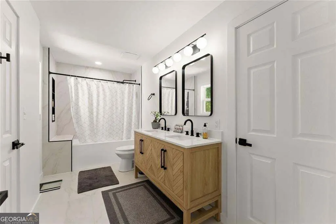
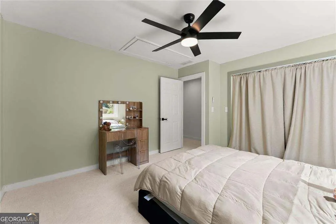
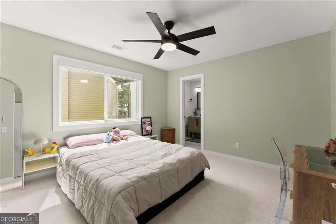
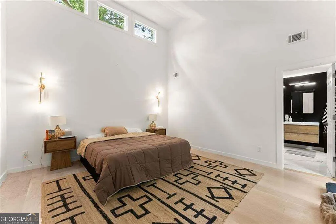
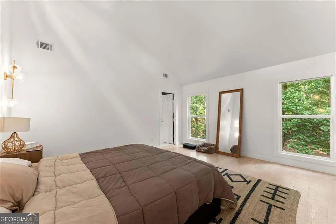
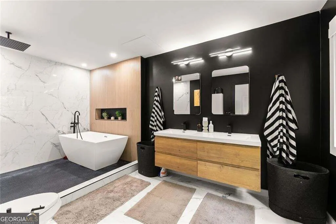
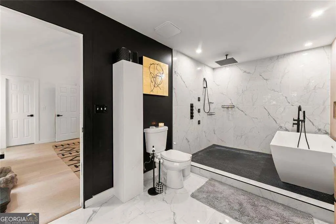
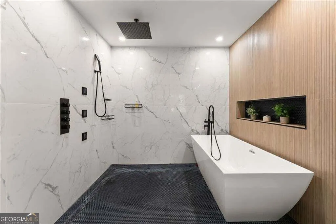
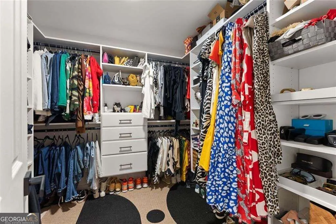
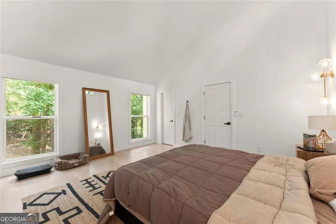
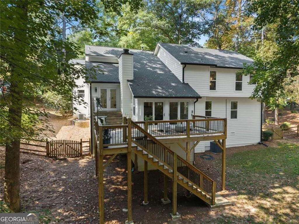
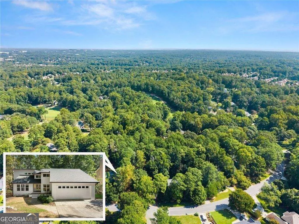
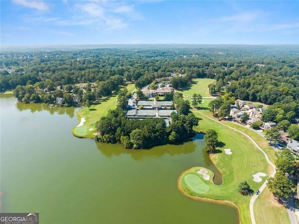
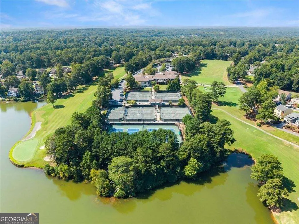
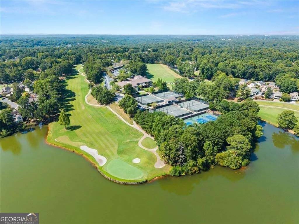
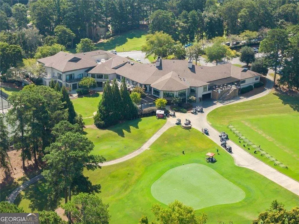
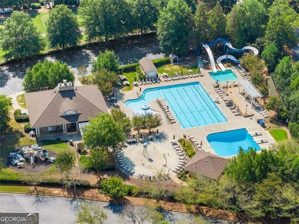
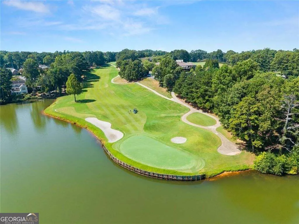
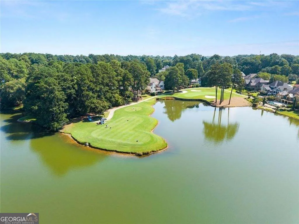
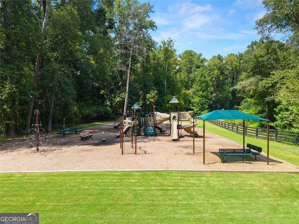
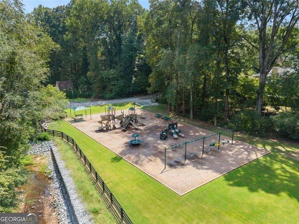
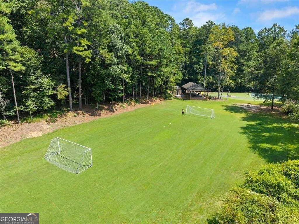
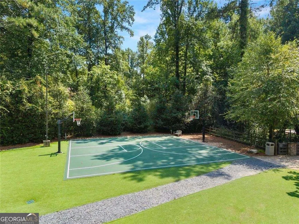
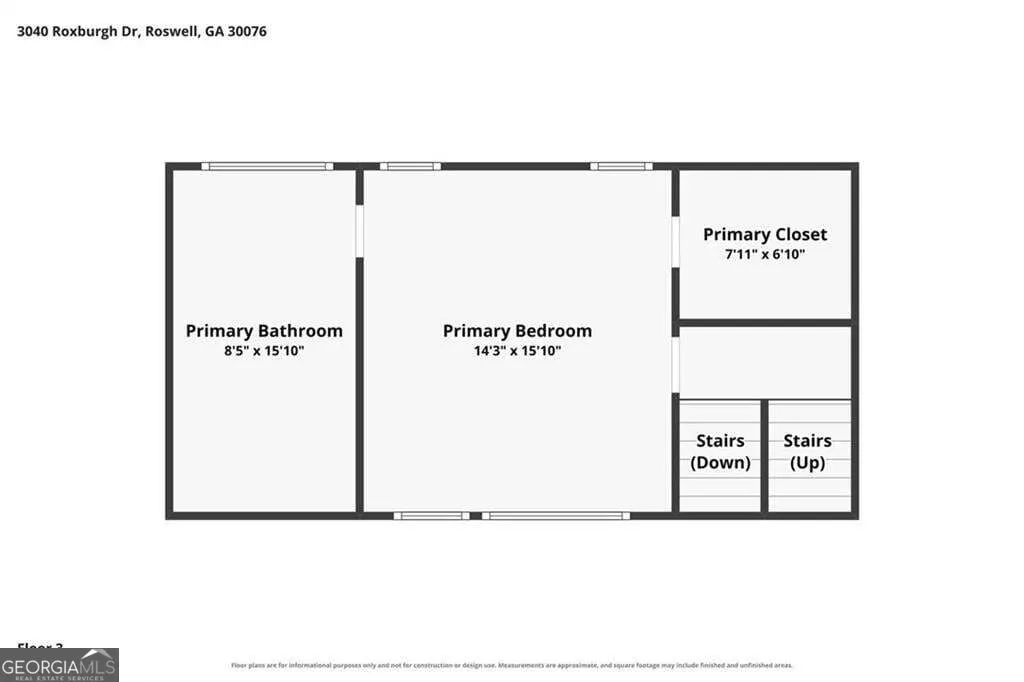
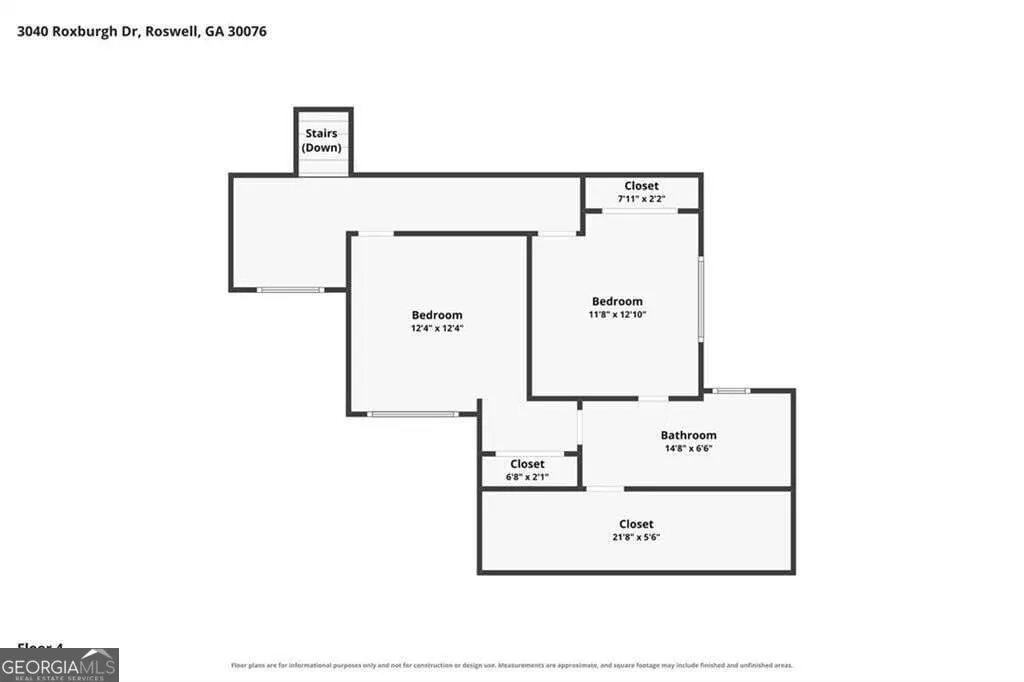
$15,000 IN CREDITS! Seller offering $12,000 + $3,000 lender credit to use exactly how desired: buy down your interest rate, lower closing costs, reduce the purchase price, or use it to install a flat driveway! Welcome to this exquisite, fully reimagined 5BR/4.5BA estate on nearly half an acre in sought-after Roswell. Boasting the flawless feel of brand-new construction inside and out, this property delivers high-end custom design, massive architectural volume, and unbeatable value in Willow Springs. THE SHOW-STOPPING INTERIOR: Drama & Light: Massive 12-to-20-foot ceilings paired with expansive windows and gorgeous 7-inch white oak hardwoods. Chef's Dream Kitchen: Custom cabinetry, sleek quartz waterfall island, designer backsplash, 6-burner dual-fuel range, double ovens, and a dedicated wine fridge. Rare Dual Owners' Suites: Unmatched flexibility with TWO primary suites. The main features dramatic 15-foot ceilings, a spa-inspired renovated bath, and a custom boutique closet. Total Renovation: Every single secondary bathroom has been completely modernized with upper-tier finishes. TOTAL PEACE OF MIND (Recent Major Upgrades): Beyond the cosmetic perfection, enjoy the financial security of extensive major improvements completed within recent years, including a new roof, exterior siding, replacement windows/doors, dual HVAC systems, a new water heater, a new water line to the street, and updated electrical/plumbing. Additional upgrades include an EV charging outlet, polyaspartic garage flooring, and a golf-cart parking pad. LUXURY OUTDOOR LIVING: Step out onto your brand-new deck overlooking a massive, flat, fully fenced backyard. Spanning nearly half an acre, there is abundant room to envision your future private pool, fire-pit gathering space, and outdoor kitchen. THE WILLOW SPRINGS LIFESTYLE: Live like you are on vacation every day. Enjoy a coveted neighborhood lifestyle complete with championship golf, clubhouse dining, swimming, tennis, pickleball, private lakes, and scenic trails. Unbeatable location convenient to major highways, top-tier schools, Historic Downtown Roswell, Downtown Alpharetta, Avalon, and Halcyon. Distinctive architecture. Extensive renovations. Exceptional space. Your turn-key oasis awaits!
| Elementary School | Middle School | High School |
|---|---|---|
| Northwood Elementary School | Haynes Bridge Middle School | Centennial High School |
| Price History | |
|---|---|
| 8/29/2026 | Listed $1,065,000 |
| 9/17/2026 | 2$1,040,000 |
| 10/2/2026 | 2$1,019,000 |
| 10/30/2026 | 1$1,010,900 |
General Features
| Sewer | Public Sewer |
|---|---|
| Heating | Central |
| Cooling | Ceiling Fan(s),Central Air,Zoned |
| Utilities | Cable Available,High Speed Internet,Electricity Available,Natural Gas Available,Phone Available,Sewer Available,Water Available |
| Roof | Composition |
| Appliances | Dishwasher,Disposal,Double Oven,Microwave,Other |
| HOA Fee | 550 |
| Association Fee Includes | Other |
| Patio/Porch Features | Deck,Patio |
| Architectural Style | Contemporary,A-Frame |
| Security Features | Carbon Monoxide Detector(s),Smoke Detector(s) |
| Construction Materials | Stone |
| Year Built | 1982 |
| Electric | 220 Volts |
| Levels | Three Or More,Multi/Split |
| Property Subtype | Single Family Residence |
| Tax Year | 2025 |
| Community Features | Clubhouse,Golf,Lake,Park,Playground,Pool,Street Lights,Tennis Court(s) |
| County | Fulton |
| New Construction | false |
| Property Type | Residential |
| HOA | true |
| Attached Garage | true |
| Energy Efficient | Insulation |
| Subdivision Name | WILLOW SPRINGS |
| Garage Y/N | true |
| Other Structures | Other |
| Full Baths | 4 |
| Status | Active |
| Directions | Take US-19/400 North to exit 7A for GA-140 E toward Peachtree Corners. Make a right onto GA-410 E/Holcomb Bridge Rd. Use left two lanes to turn left on Old Alabama Rd. Turn left onto Roxburgh Dr. Turn right to stay on Roxburgh Dr., WELCOME HOME! |
| High School | Centennial |
| City | Roswell |
| Body of Water | None |
| Lot Size Units | Square Feet |
| Lot Size Square Feet | 21213.72 |
| Carport Y/N | false |
| Elementary School | Northwood |
| Property Attached Y/N | false |
| Land Lease Y/N | false |
| Tax Annual Amount | 5117 |
| Home Warranty Y/N | false |
| Middle/Junior High School | Haynes Bridge |
| Property Condition | Updated/Remodeled,Resale |
| Virtual Tour | https://www.zillow.com/view-imx/ff3a8f66-0647-4987-8b5e-e033610f436f?setAttribution=mls&wl=true&initialViewType=pano&utm_source=dashboard |
| Structure Type | House |
| Building Area Units | Square Feet |
| Living Area Units | Square Feet |
| Standard Status | Active |
| Virtual Tour | https://1drv.ms/v/c/7b56503266b70a16/IQBd89J3znFOQpEouzeWwBCpAfQDOiVCEy885JjjMRJhMFs?e=kfxspL |
Interior Features
| Interior Amenities | Double Vanity,Vaulted Ceiling(s),Walk-In Closet(s) |
|---|---|
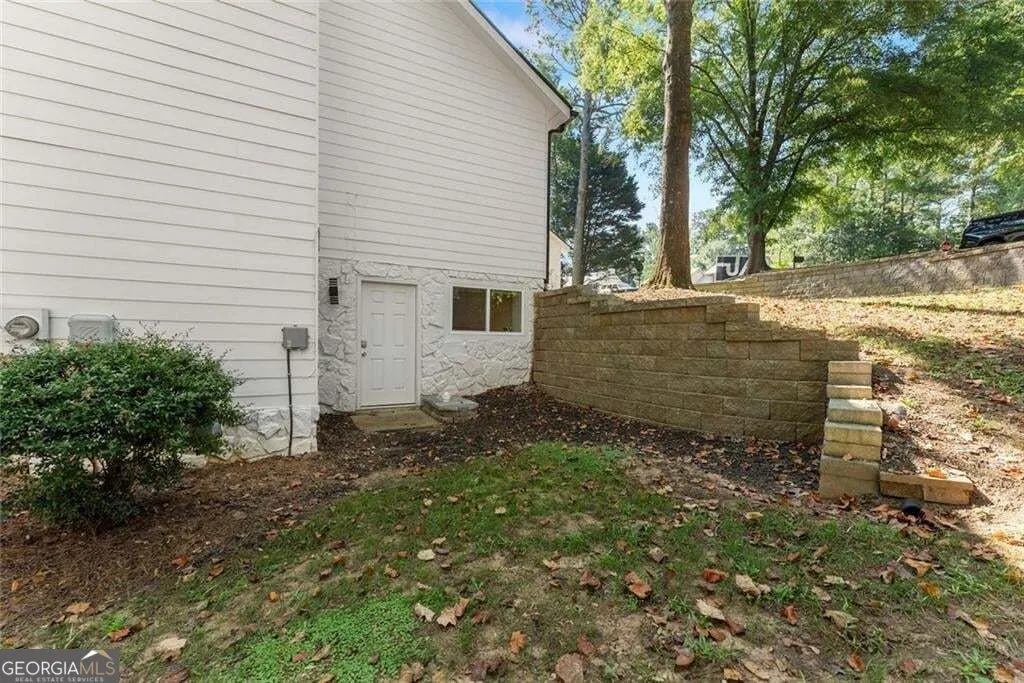
| Basement | Daylight,Exterior Entry,Finished,Interior Entry,Bath Finished |
| Flooring | Carpet,Hardwood,Stone |
| Total Fireplaces | 1 |
| Fireplace Features | Family Room |
| Common Walls | No Common Walls |
| Air Conditioning Y/N | true |
| Heating Y/N | true |
| Window Features | Double Pane Windows,Window Treatments |
| Fireplace Y/N | true |
| Above Grade Finished Area | 2603 |
| Half Baths | 1 |
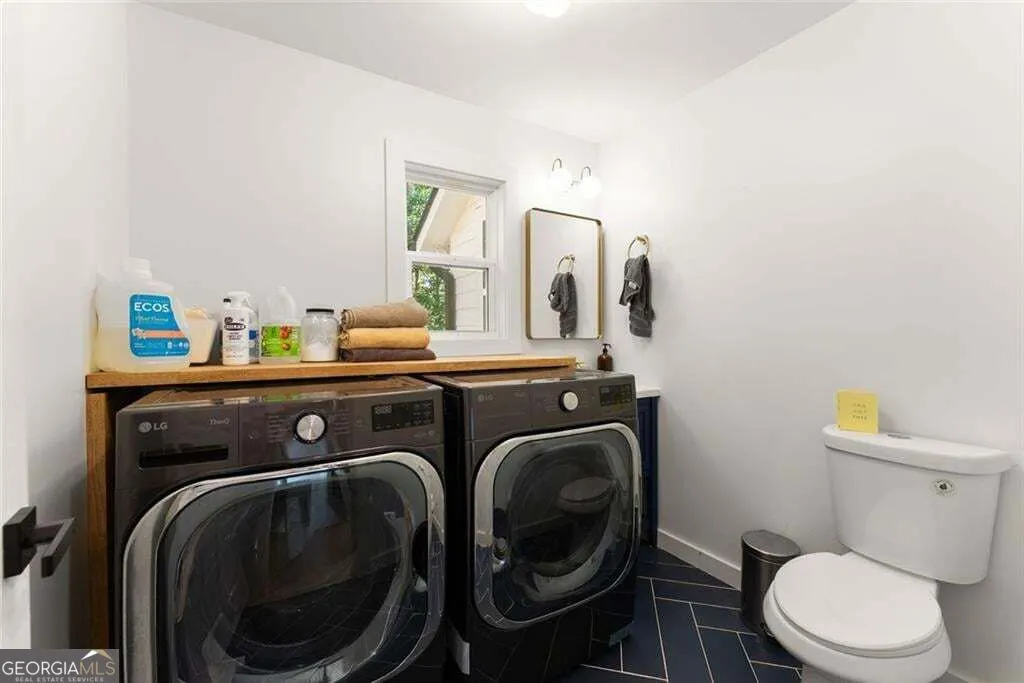
| Laundry Features | Upper Level,Other,Laundry Closet |
| Total Bedrooms | 5 |
| Below Grade Finished Area | 1500 |
| Main Level Bedrooms | 2 |
| Main Level Bathrooms | 2 |
| Below Grade Finished Area Unit Type | Square Feet |
| LivingAreaSource | Public Records |
| Above Grade Finished Area Unit Type | Square Feet |
| Kitchen Features | Breakfast Bar,Breakfast Room,Kitchen Island |
| Total Baths | 5 |
| Dining Room Features | Seats 12+ |
Exterior Features
| Fencing | Back Yard,Fenced,Wood,Privacy |
|---|---|
| Parking Features | Garage,Attached,Kitchen Level,Garage Door Opener |
| Lot Features | Level |
| Water Source | Public |
| Total Parking | 2 |
| Lot Size Area | 21213.72 |
| Foundation Details | Slab |
| Building Area Total | 4103 |
| Lot Size Acres | 0.487 |
| Lot Size Source | Public Records |
Amenities
- Foreclosure
- Views
- Short Sale
- New Construction
- Adult 55+
- Lease To Own
- No HOA Fees
- Furnished
- Primary On Main
- Air Conditioning
- Seller Finance
- Green
- Fixer Upper
- Horse
- Golf
- Fireplace
- Deck
- Garage
- Basement
- Pool
Property vs Single Family Average in 30076
Price
Taxes
Year Built
In The Neighborhood
Just Listed
Roswell
$ 850,000
10560 Haynes Bridge Road
Roswell, GA 30022
- Type
- Single Family
- Size
- 3,275 SqFt
- Rooms
- 6 Beds + 3.5 Baths
Viewed
Stockbridge
$ 249,000
204 Spring Circle
Stockbridge, GA 30281
- Type
- Single Family
- Size
- 1,397 SqFt
- Rooms
- 3 Beds + 2 Baths
Reduced
Dallas
$ 329,900
465 Willow Springs Drive
Dallas, GA 30132
- Type
- Single Family
- Size
- 1,600 SqFt
- Rooms
- 4 Beds + 2 Baths
Reduced
Roswell
$ 819,900
2350 Roxburgh Drive
Roswell, GA 30076
- Type
- Single Family
- Size
- 3,813 SqFt
- Rooms
- 3 Beds + 2.5 Baths
Reduced
Roswell
$ 750,000
2990 Ascot Lane
Roswell, GA 30076
- Type
- Single Family
- Size
- 3,560 SqFt
- Rooms
- 4 Beds + 3.5 Baths
Reduced
Roswell
$ 899,000
10120 Kinross Road
Roswell, GA 30076
- Type
- Single Family
- Size
- 4,800 SqFt
- Rooms
- 4 Beds + 4 Baths
Reduced
Loganville
$ 309,499
940 Willow Springs Court
Loganville, GA 30052
- Type
- Single Family
- Size
- 1,472 SqFt
- Rooms
- 3 Beds + 2 Baths
Reduced
Loganville
$ 355,000
900 Willow Springs Court
Loganville, GA 30052
- Type
- Single Family
- Size
- 1,678 SqFt
- Rooms
- 3 Beds + 2.5 Baths
 The data relating to real estate for sale on this website comes in part from the Broker Reciprocity Program of the Savannah multi-List Corporation. Real Estate listings held by brokerage firms other than Weichert, Realtors(R) - Webb & Associates are marked with the name of the listing brokers.
Data last updated: November 8, 2026 6:16 PM UTC
All information deemed reliable but not guaranteed.
© 2026 Savannah Multi-List Corporation. All rights reserved.
 ©2026 Georgia Multiple Listing Service All information deemed reliable but not guaranteed. All properties are subject to prior sale, change or withdrawal. Neither listing broker(s) or information provider(s) shall be responsible for any typographical errors, misinformation, misprints and shall be held totally harmless. Listing(s) information is provided for consumer's personal, non-commercial use and may not be used for any purpose other than to identify prospective properties consumers may
