

Price Reduction - Primary on Main - Eco Friendly
Address
426 Old Whitaker Way, Statesboro, GA
Price
$ 319,900
Property Attributes
- MLS#10804823
- TypeSingle Family
- Listing Status Active
- CountyBulloch
- CityStatesboro
- NeighborhoodChatham Place
- Zip30461
- StyleRanch
- Year Built2023
- Taxes$ 3019
- Price$ 319,900
- Bedrooms3
- Full Bathrooms2
- Half Bathrooms0
- Sqr Footage1636
- Lot Size0.52 Acres
Data Source:
Georgia MLS (GAMLS)
Property Description
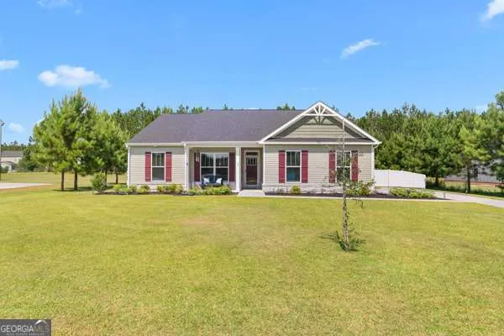
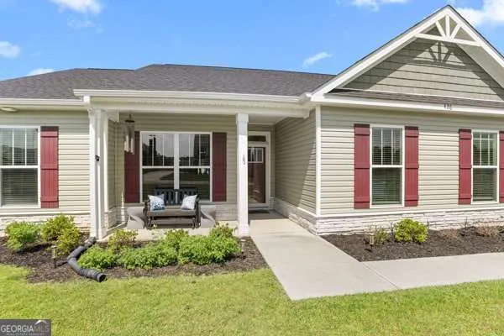
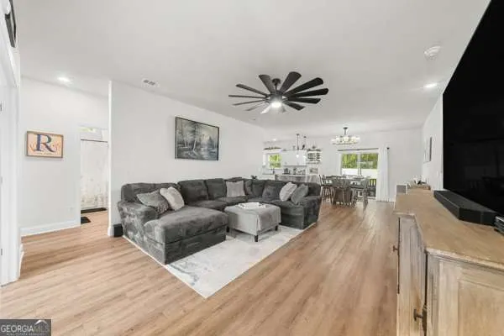
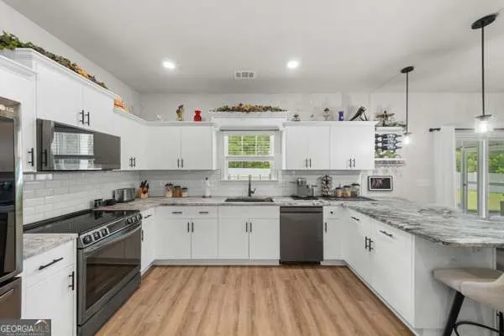
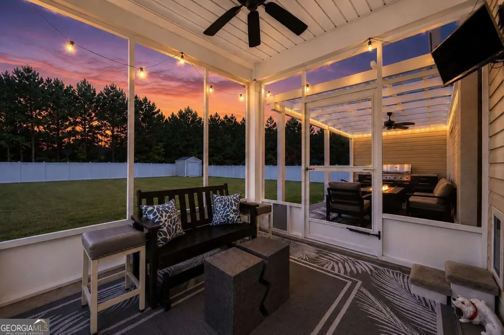
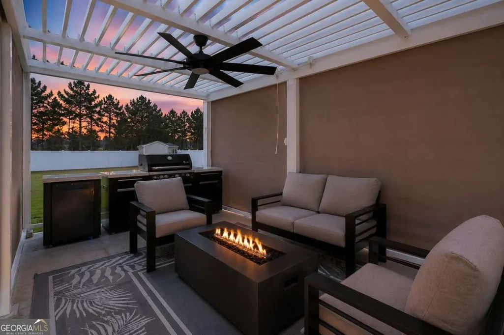
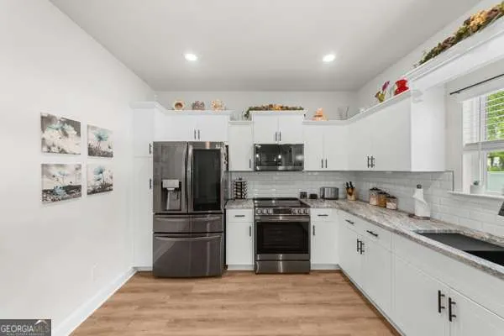
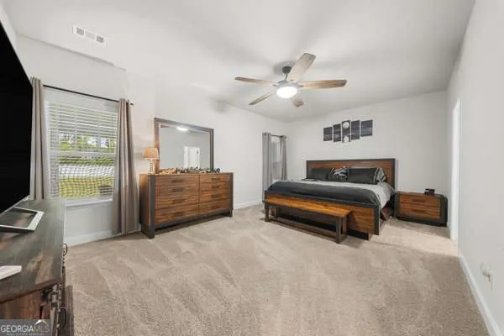
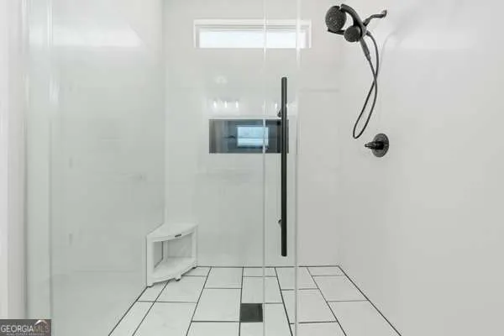
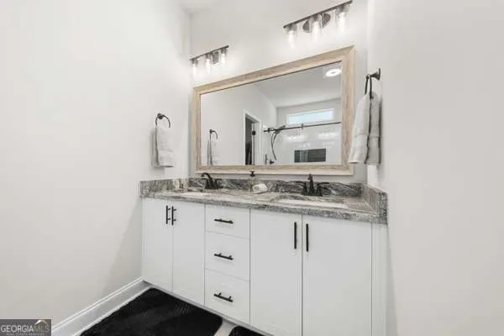
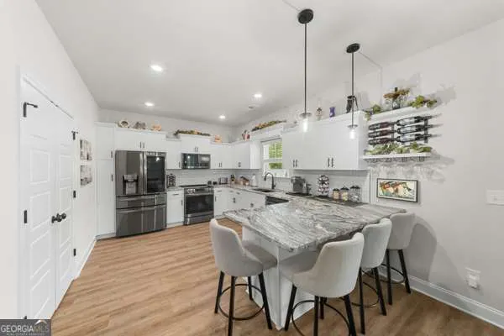
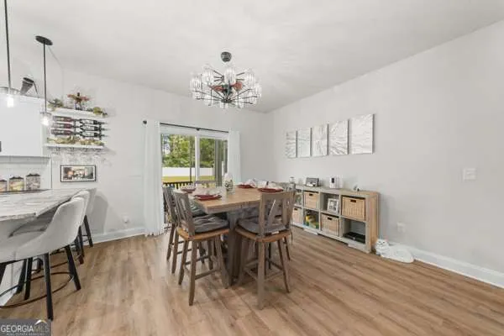
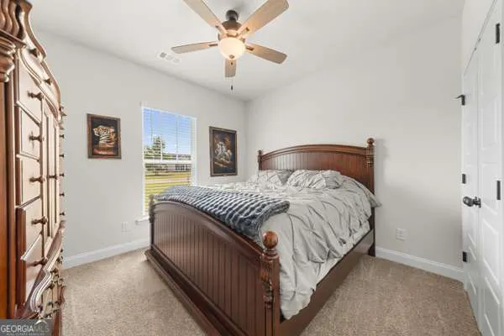
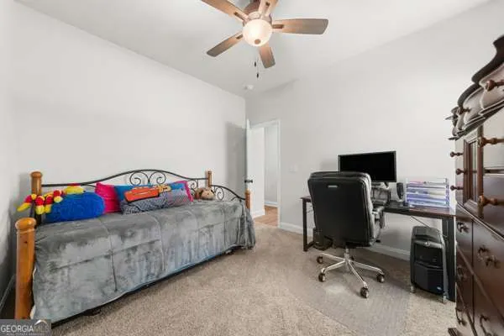
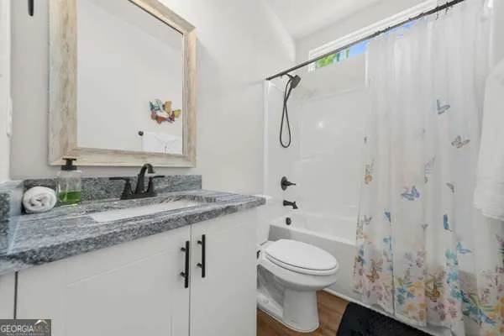
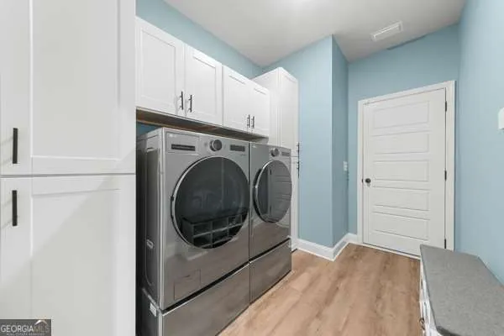
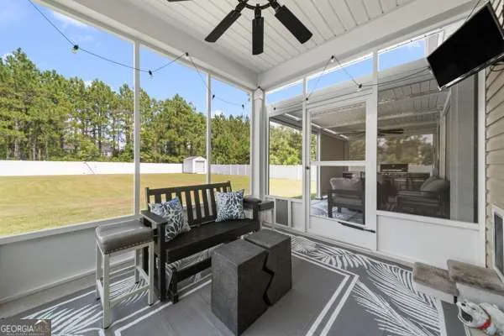
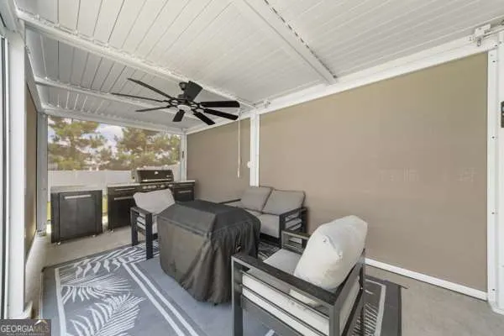
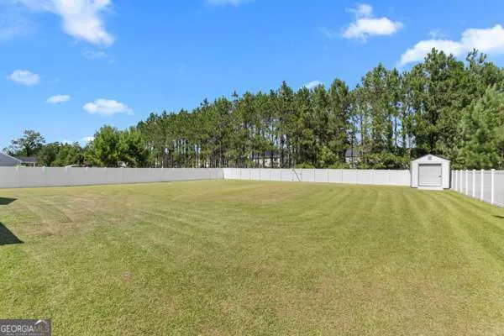
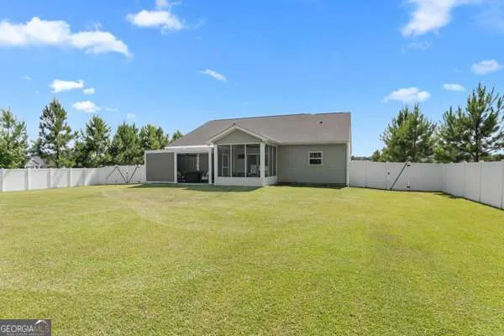
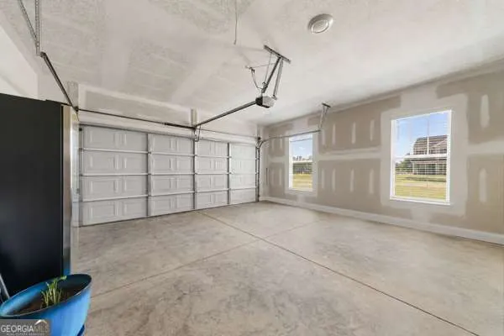
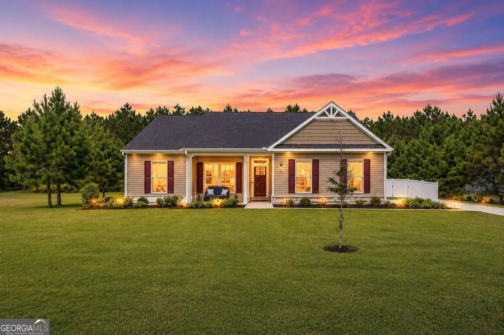
INCREDIBLE BUYER INCENTIVS: Qualified buyers using the preferred lender can choose up to $3,000 in lender credit toward closing costs OR up to $13,000 through a special lender program. See private remarks for details. Why wait on new construction? Built just three years ago and upgraded inside and out, this move-in-ready 3BR/2BA ranch offers easy single-level living only 4.5 miles from Georgia Southern University. The open floor plan flows from a spacious family room into a granite kitchen with stainless appliances, abundant cabinetry, and a peninsula with bar seating. A split-bedroom plan gives the owner's suite added privacy. This custom-renovated, spa-inspired retreat features an oversized walk-in shower, frameless glass doors, custom tile, and a matte black dual showerhead. Smart, modern upgrades throughout: a solar-powered louvered pergola, a Delta touch-activated faucet, a black stainless workstation sink with integrated cutting board, a Bluetooth bathroom fan with LED lighting and built-in speakers, and an irrigation system that keeps the lawn green with minimal effort. Outside, relax on the screened porch, grill under the pergola, or spread out in the expansive, fully fenced yard. An anchored storage shed with a poured concrete ramp lets you drive your mower right in. A dedicated office, granite throughout, a spacious laundry room with custom cabinetry, and generous secondary bedrooms complete the package. The upgrades are done. All that's left is to move in.
| Elementary School | Middle School | High School |
|---|---|---|
| Sallie Zetterower Elementary School | Langston Chapel Middle School | Statesboro High School |
| Price History | |
|---|---|
| 7/13/2026 | Listed $379,999 |
| 7/17/2026 | 1$377,900 |
| 7/25/2026 | 1$374,900 |
| 7/30/2026 | 1$369,900 |
| 8/8/2026 | 2$363,450 |
| 8/14/2026 | 1$359,900 |
| 9/4/2026 | 1$354,900 |
| 9/17/2026 | 3$344,900 |
| 9/24/2026 | 2$336,500 |
| 10/17/2026 | 2$329,900 |
| 10/22/2026 | 3$319,900 |
General Features
| Sewer | Septic Tank |
|---|---|
| Heating | Central,Forced Air |
| Cooling | Central Air,Electric |
| Utilities | Cable Available,Electricity Available,Underground Utilities,Water Available |
| Roof | Other |
| Appliances | Dishwasher,Microwave,Refrigerator |
| HOA Fee | 175 |
| Association Fee Includes | Maintenance Grounds |
| Patio/Porch Features | Patio,Screened |
| Architectural Style | Ranch |
| Security Features | Smoke Detector(s) |
| Construction Materials | Other |
| Year Built | 2023 |
| Levels | One |
| Property Subtype | Single Family Residence |
| Tax Year | 2025 |
| Community Features | Sidewalks |
| County | Bulloch |
| New Construction | false |
| Property Type | Residential |
| HOA | true |
| Attached Garage | true |
| Subdivision Name | Chatham Place |
| Garage Y/N | true |
| Green Energy Generation | Solar |
| Other Structures | Shed(s) |
| Full Baths | 2 |
| Status | Active |
| Directions | GPS Friendly |
| High School | Statesboro |
| City | Statesboro |
| Body of Water | None |
| Lot Size Units | Square Feet |
| Lot Size Square Feet | 22651.2 |
| Carport Y/N | false |
| Elementary School | Sallie Zetterower |
| Property Attached Y/N | false |
| Land Lease Y/N | false |
| Tax Annual Amount | 3019 |
| Home Warranty Y/N | false |
| Middle/Junior High School | Langston Chapel |
| Property Condition | Resale |
| Structure Type | House |
| Building Area Units | Square Feet |
| Living Area Units | Square Feet |
| Standard Status | Active |
Interior Features
| Interior Amenities | Double Vanity,Master On Main Level,Split Bedroom Plan,Tray Ceiling(s),Walk-In Closet(s) |
|---|---|
| Basement | None |
| Flooring | Carpet,Hardwood,Other |
| Common Walls | No Common Walls |
| Air Conditioning Y/N | true |
| Heating Y/N | true |
| Window Features | Double Pane Windows |
| Fireplace Y/N | false |
| Above Grade Finished Area | 1636 |
| Laundry Features | Common Area |
| Total Bedrooms | 3 |
| Main Level Bedrooms | 3 |
| Main Level Bathrooms | 2 |
| Below Grade Finished Area Unit Type | Square Feet |
| LivingAreaSource | Owner |
| Above Grade Finished Area Unit Type | Square Feet |
| Kitchen Features | Breakfast Area,Breakfast Bar,Pantry |
| Total Baths | 2 |
Exterior Features
| Exterior Amenities | Gas Grill |
|---|---|
| Fencing | Back Yard |
| Parking Features | Garage,Attached |
| Lot Features | Level,Private |
| Water Source | Shared Well |
| Total Parking | 2 |
| Lot Size Area | 22651.2 |
| Foundation Details | Slab |
| Building Area Total | 1636 |
| Lot Size Acres | 0.52 |
| Lot Size Source | Owner |
Amenities
- Foreclosure
- Views
- Short Sale
- New Construction
- Adult 55+
- Lease To Own
- No HOA Fees
- Furnished
- Primary On Main
- Air Conditioning
- Seller Finance
- Green
- Fixer Upper
- Horse
- Golf
- Fireplace
- Deck
- Garage
- Basement
- Pool
Property vs Single Family Average in 30461
Price
Taxes
Year Built
In The Neighborhood
Eco Friendly
Statesboro
$ 334,900
322 Providence Trc
Statesboro, GA 30458
- Type
- Single Family
- Size
- 1,802 SqFt
- Rooms
- 4 Beds + 2 Baths
Reduced
Statesboro
$ 304,900
401 Coles Way
Statesboro, GA 30461
- Type
- Single Family
- Size
- 1,995 SqFt
- Rooms
- 4 Beds + 2 Baths
Statesboro
$ 399,900
403 Coles Way
Statesboro, GA 30461
- Type
- Single Family
- Size
- 2,680 SqFt
- Rooms
- 5 Beds + 3 Baths
 The data relating to real estate for sale on this website comes in part from the Broker Reciprocity Program of the Savannah multi-List Corporation. Real Estate listings held by brokerage firms other than Weichert, Realtors(R) - Webb & Associates are marked with the name of the listing brokers.
Data last updated: November 7, 2026 8:25 PM UTC
All information deemed reliable but not guaranteed.
© 2026 Savannah Multi-List Corporation. All rights reserved.
 ©2026 Georgia Multiple Listing Service All information deemed reliable but not guaranteed. All properties are subject to prior sale, change or withdrawal. Neither listing broker(s) or information provider(s) shall be responsible for any typographical errors, misinformation, misprints and shall be held totally harmless. Listing(s) information is provided for consumer's personal, non-commercial use and may not be used for any purpose other than to identify prospective properties consumers may
