

New Construction
Address
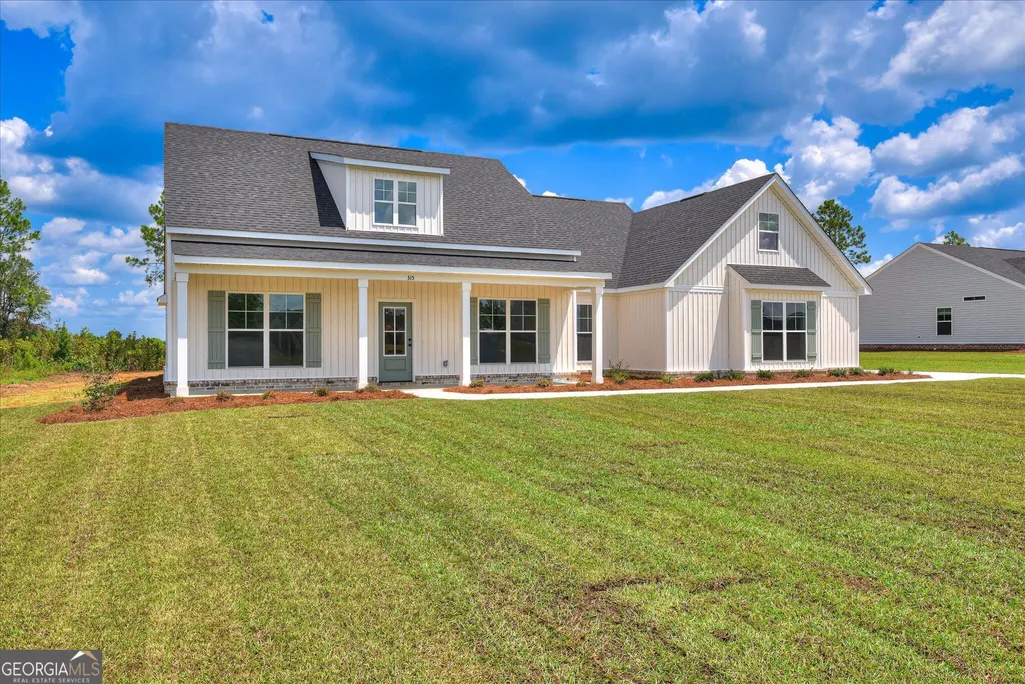
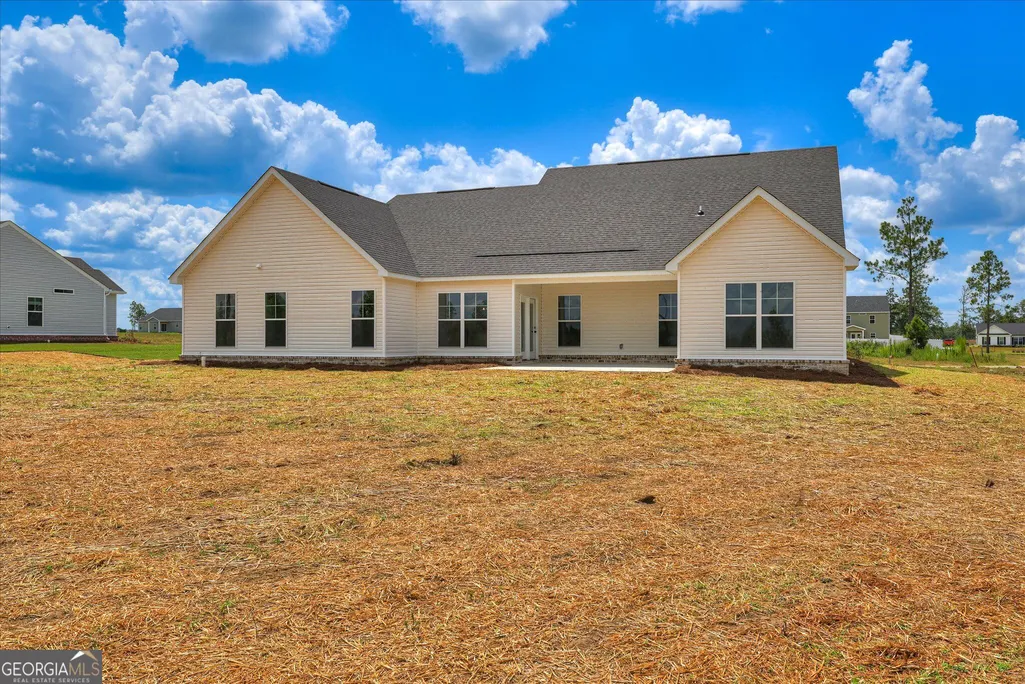
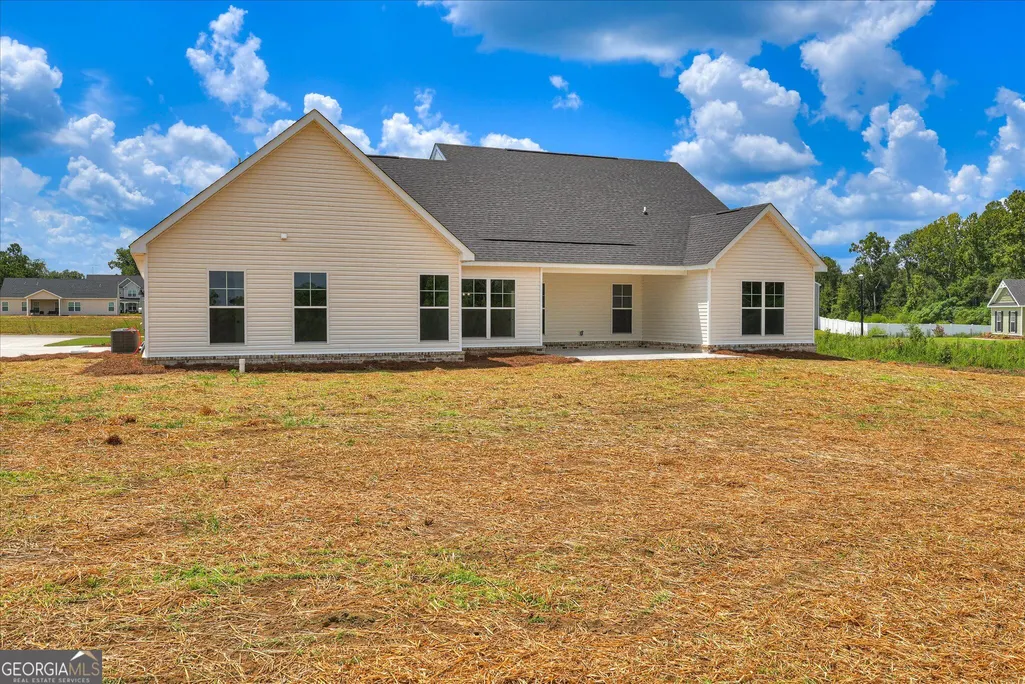
315 Livingston Bend, Statesboro, GA
Price
$ 372,900
Property Attributes
- MLS#10770735
- TypeSingle Family
- Listing Status Active
- CountyBulloch
- CityStatesboro
- NeighborhoodRexford
- Zip30461
- StyleRanch
- Year Built2026
- Price$ 372,900
- Bedrooms3
- Full Bathrooms2
- Half Bathrooms1
- Sqr Footage2357
- Lot Size0.51 Acres
Data Source:
Georgia MLS (GAMLS)
Property Description
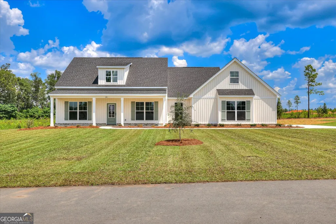
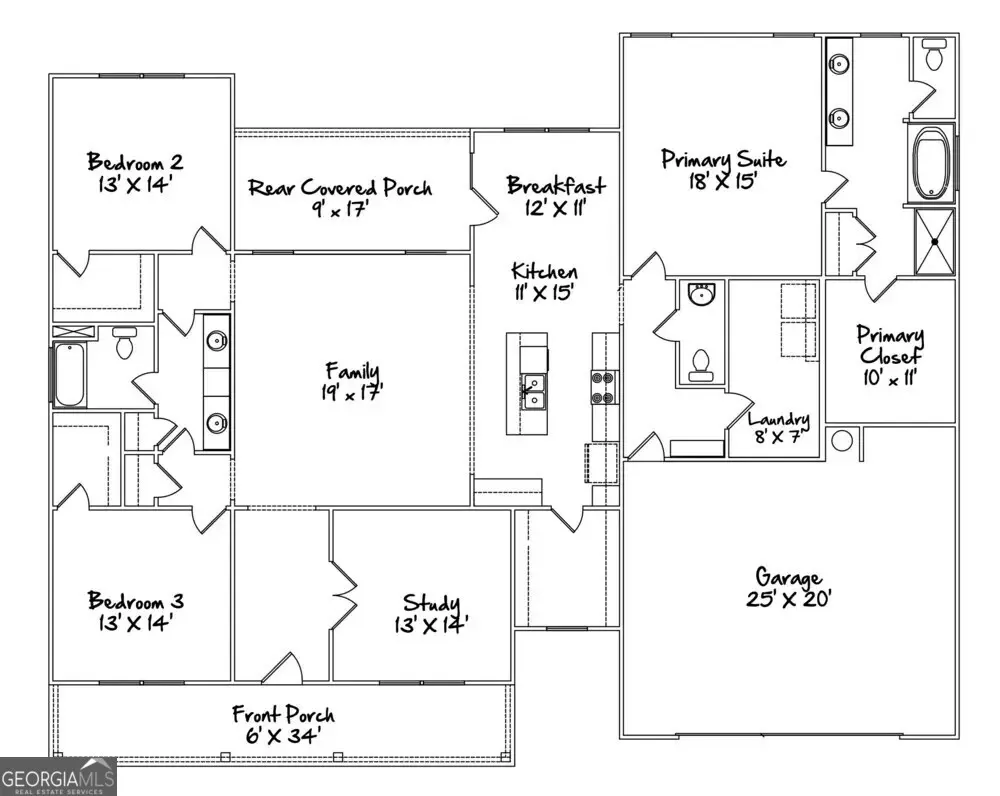
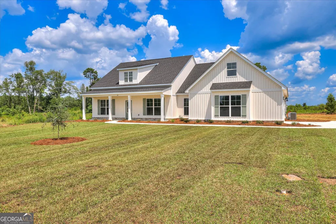
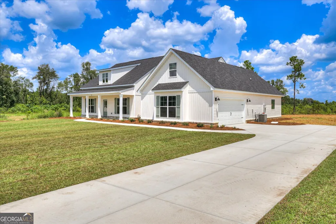
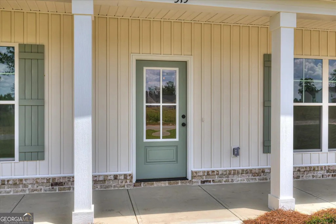
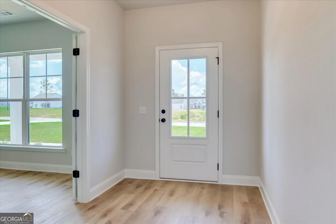
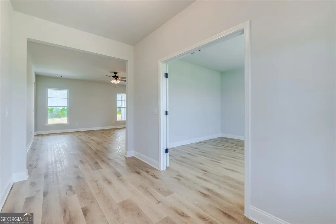
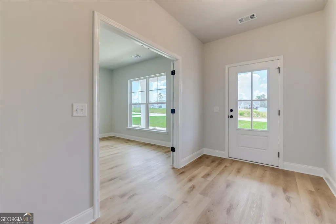
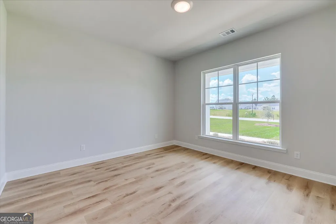
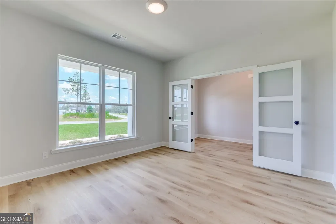
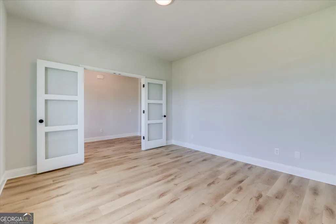
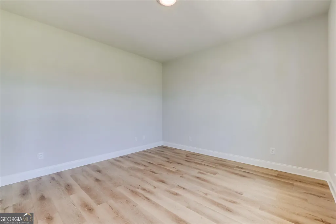
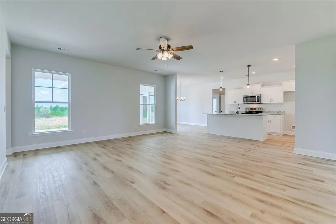
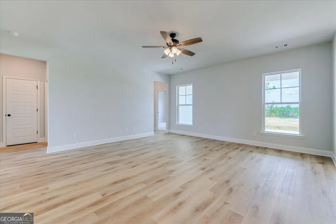
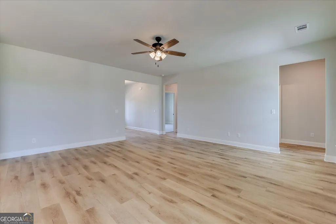
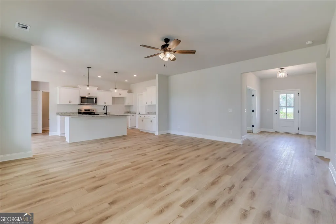
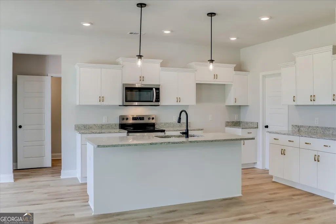
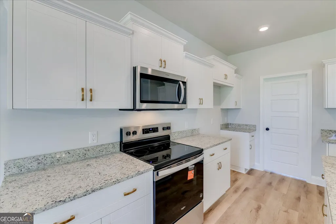
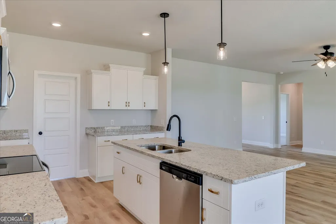
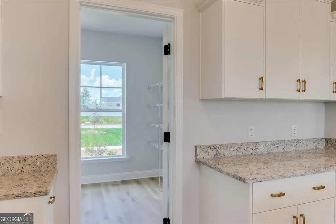
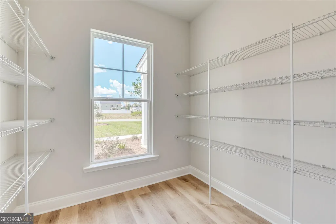
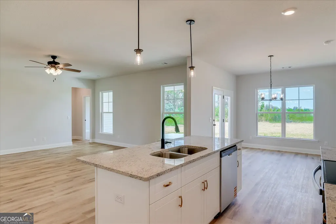
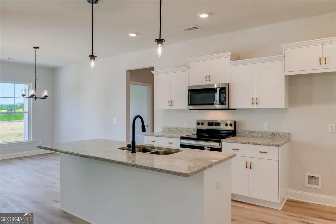
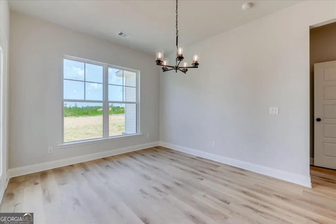
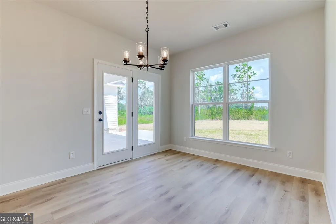
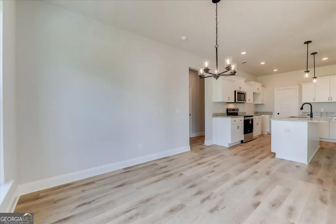
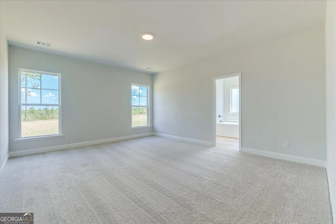
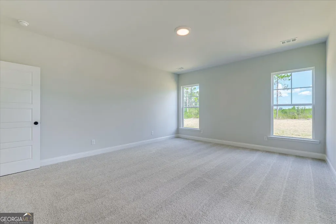
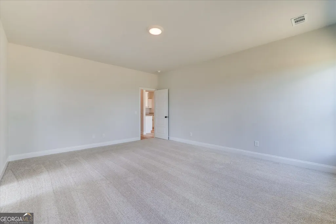
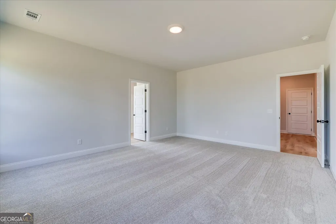
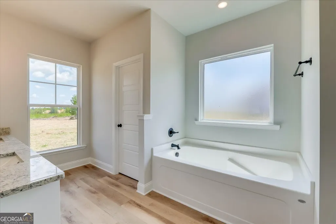
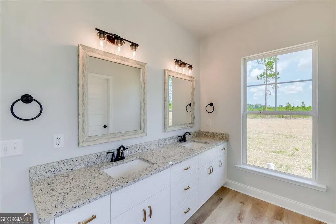
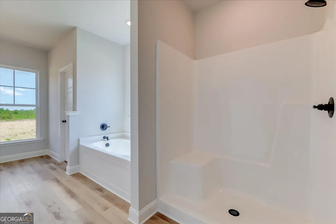
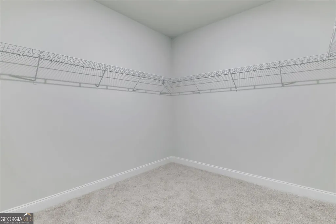
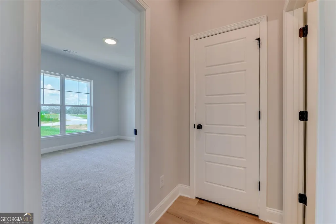
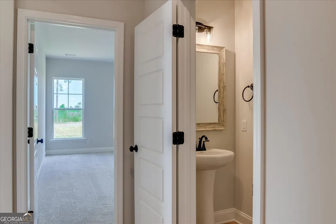
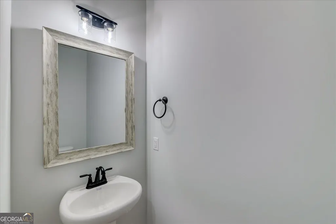
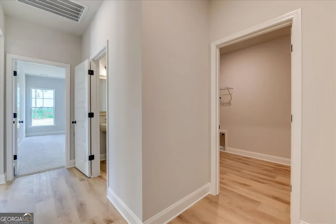
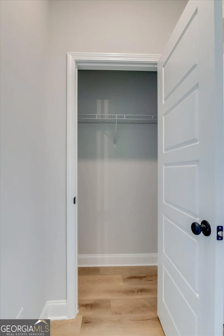
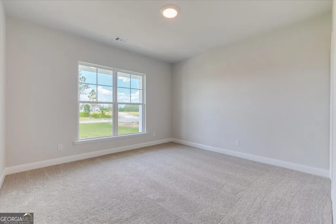
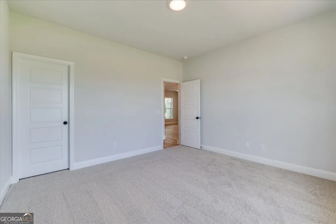
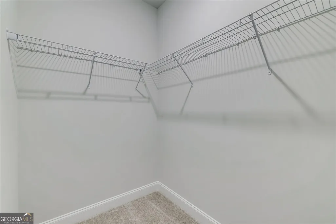
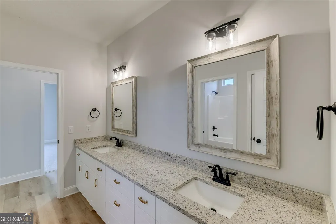
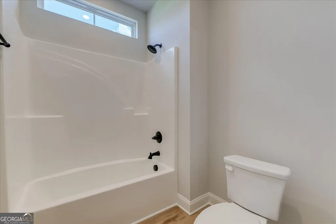
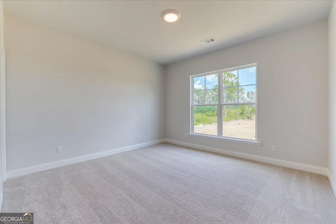
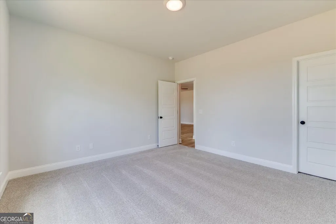
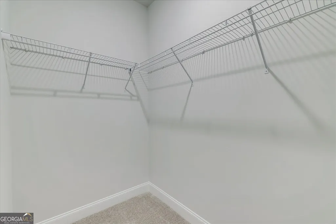
MOVE-IN READY | $9,000 BUILDER INCENTIVE | FHA RATES AS LOW AS 5.99% FOR QUALIFIED BUYERS! | KEYSTONE HEROS, an additional $2,500 toward incentives for law enforcement, firefighters, teachers, nurses, paramedics, EMTs, active military, and veterans. Ask about Keystone Homes' FHA Forward Commitment Program offering interest rates as low as 5.99% for qualified buyers! Welcome to 315 Livingston Bend, featuring Keystone Homes' beautiful Stapleton plan! This thoughtfully designed new construction home offers the perfect combination of modern style, comfort, and functionality. Step inside to discover a bright, open-concept floor plan with spacious living areas designed for both everyday living and entertaining. The kitchen is the heart of the home, featuring granite countertops, abundant cabinetry, a large center island, and a convenient pantry, all overlooking the dining and family room areas. The private owner's suite offers a relaxing retreat with a spacious bedroom, generous walk-in closet, double vanities, a separate shower, and a soaking tub. Additional bedrooms provide flexibility for guests, hobbies, or a home office. Enjoy modern finishes throughout, durable flooring in the main living areas, and plenty of natural light that creates a warm and welcoming atmosphere. WHY WAIT TO BUILD WHEN THIS BEAUTIFUL HOME IS READY FOR YOU NOW? Whether you're purchasing your first home, looking for more space, or simply ready for something new, this home has so much to offer! Builder incentives and FHA Forward Commitment Program are available for a limited time, subject to lender approval, program eligibility, terms and conditions, and change without notice.
| Elementary School | Middle School | High School |
|---|---|---|
| Langston Chapel Elementary School | Langston Chapel Middle School | Statesboro High School |
| Price History | |
|---|---|
| 5/23/2026 | Listed $372,900 |
General Features
| Sewer | Septic Tank |
|---|---|
| Heating | Central |
| Cooling | Central Air |
| Utilities | Cable Available,Electricity Available,High Speed Internet |
| Roof | Composition |
| Appliances | Dishwasher,Electric Water Heater,Microwave,Range,Stainless Steel Appliance(s) |
| HOA Fee | 175 |
| Association Fee Includes | Other |
| Architectural Style | Ranch |
| Construction Materials | Stone,Vinyl Siding |
| Year Built | 2026 |
| Levels | One |
| Property Subtype | Single Family Residence |
| Tax Year | 2026 |
| Community Features | None |
| County | Bulloch |
| New Construction | true |
| Property Type | Residential |
| HOA | true |
| Attached Garage | true |
| Subdivision Name | Rexford |
| Garage Y/N | true |
| Full Baths | 2 |
| Status | Active |
| Directions | Statesboro:Take Hwy 301(Veteran Memorial Pkwy)to Clito Rd at caution light take a right & Rexford will be on the left about 1/2 mile. Savannah/Pooler:Take Hwy 80 to Hwy 301(Veterans Memorial Pkwy)Take a right on Hwy 301 to Clito Rd at caution light take a right & Rexford will be on left abt 1/2mile |
| High School | Statesboro |
| City | Statesboro |
| Lot Size Units | Square Feet |
| Lot Size Square Feet | 22215.6 |
| Carport Y/N | false |
| Elementary School | Langston Chapel |
| Land Lease Y/N | false |
| Home Warranty Y/N | true |
| Middle/Junior High School | Langston Chapel |
| Property Condition | Under Construction |
| Virtual Tour | https://tour.giraffe360.com/6d6f606ce1bc4e2bb1667b49858cc77e |
| Structure Type | House |
| Building Area Units | Square Feet |
| Living Area Units | Square Feet |
| Standard Status | Active |
Interior Features
| Interior Amenities | Double Vanity,Separate Shower,Split Bedroom Plan,Walk-In Closet(s) |
|---|---|
| Basement | None |
| Flooring | Carpet,Vinyl |
| Air Conditioning Y/N | true |
| Heating Y/N | true |
| Fireplace Y/N | false |
| Above Grade Finished Area | 2357 |
| Half Baths | 1 |
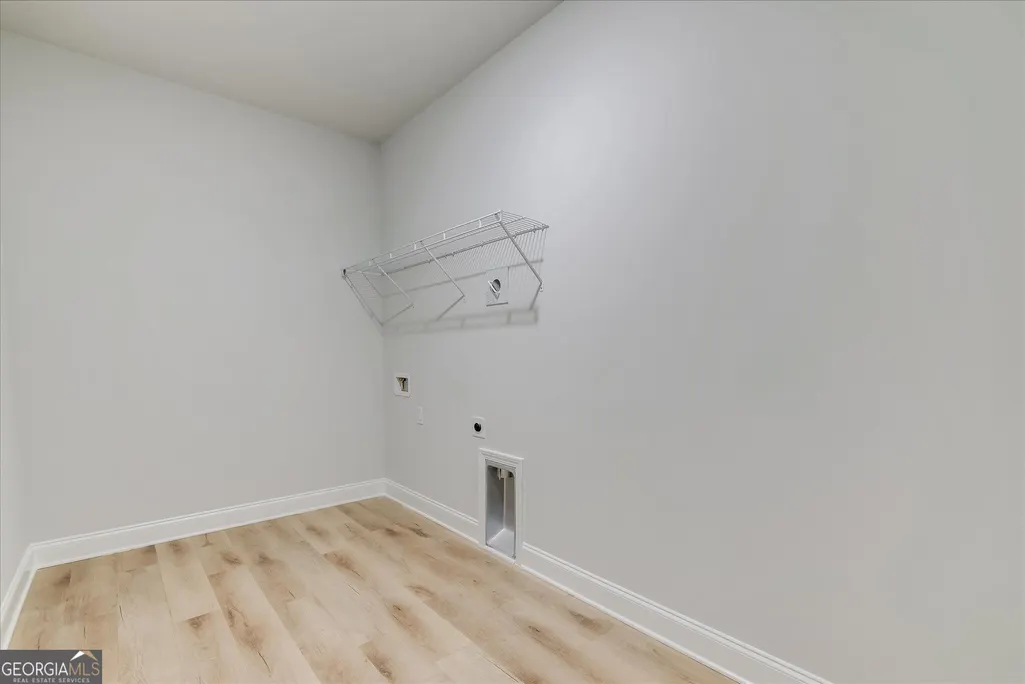
| Laundry Features | Other |
| Total Bedrooms | 3 |
| Main Level Bedrooms | 3 |
| Main Level Bathrooms | 2 |
| Below Grade Finished Area Unit Type | Square Feet |
| LivingAreaSource | Builder |
| Above Grade Finished Area Unit Type | Square Feet |
| Total Baths | 3 |
Exterior Features
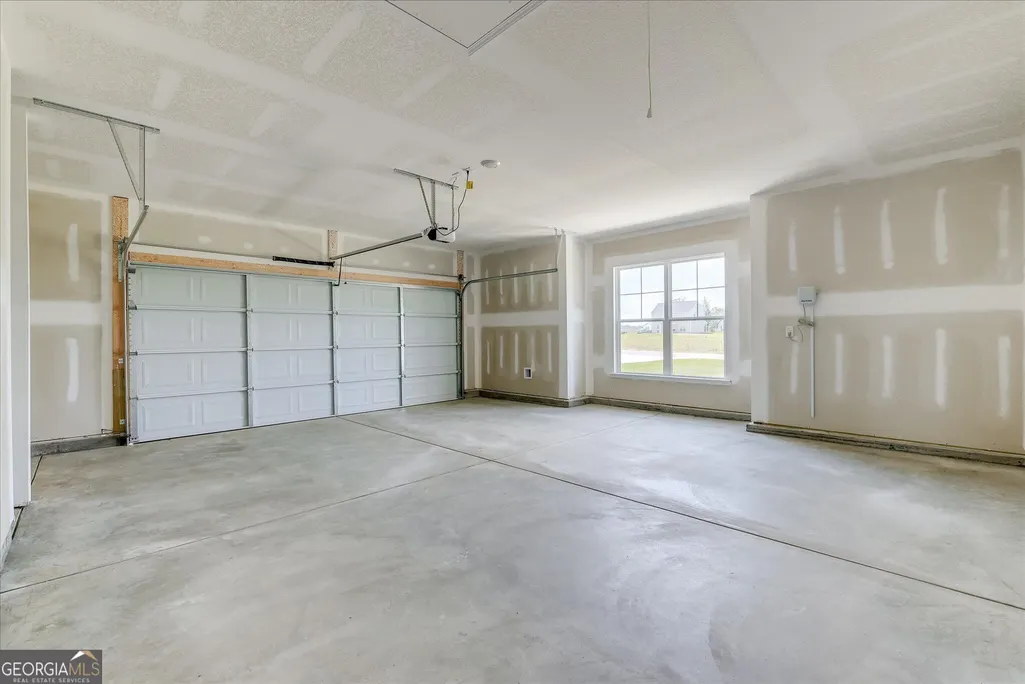
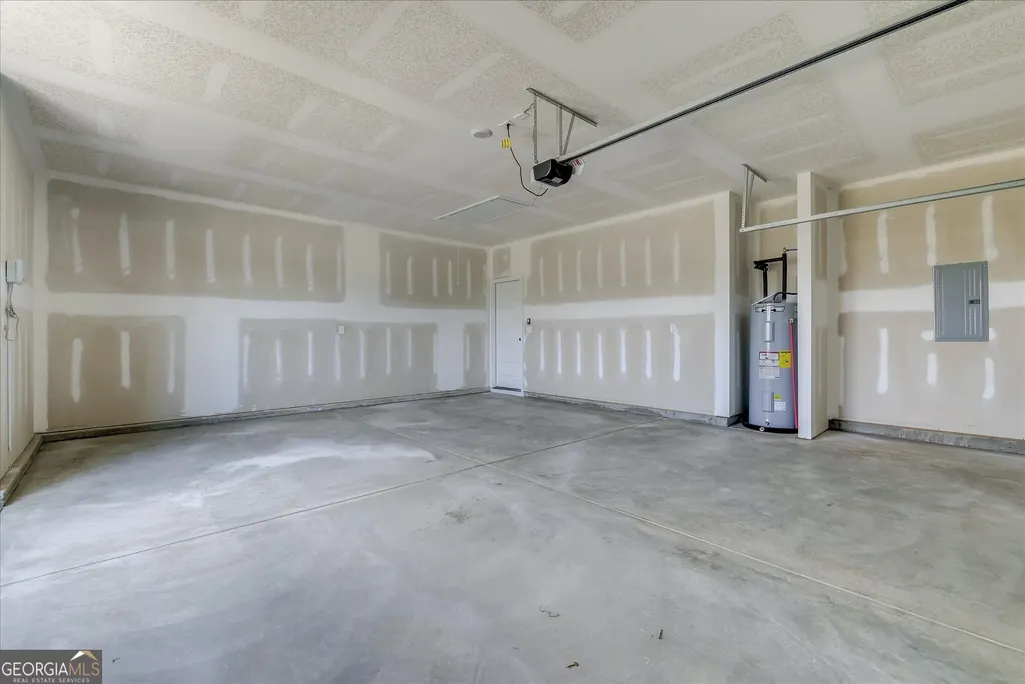
| Parking Features | Garage,Attached,Garage Door Opener,Side/Rear Entrance |
|---|---|
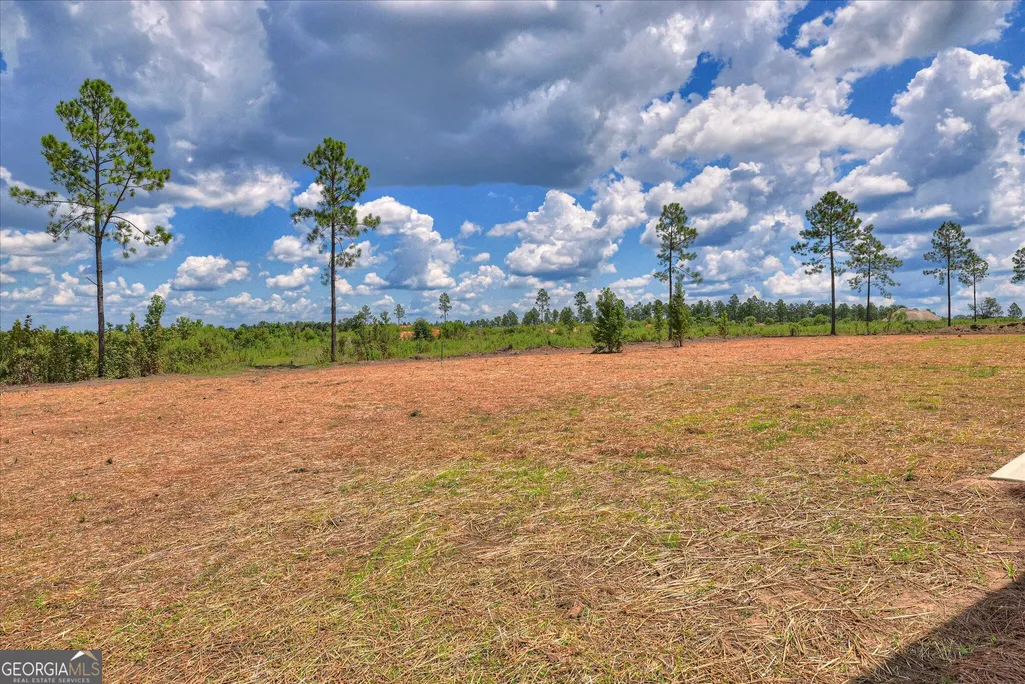
| Lot Features | Level |
| Water Source | Shared Well |
| Lot Size Area | 22215.6 |
| Building Area Total | 2357 |
| Lot Size Acres | 0.51 |
| Lot Size Source | Other |
Amenities
- Foreclosure
- Views
- Short Sale
- New Construction
- Adult 55+
- Lease To Own
- No HOA Fees
- Furnished
- Primary On Main
- Air Conditioning
- Seller Finance
- Green
- Fixer Upper
- Horse
- Golf
- Fireplace
- Deck
- Garage
- Basement
- Pool
Property vs Single Family Average in 30461
Price
Year Built
 The data relating to real estate for sale on this website comes in part from the Broker Reciprocity Program of the Savannah multi-List Corporation. Real Estate listings held by brokerage firms other than Weichert, Realtors(R) - Webb & Associates are marked with the name of the listing brokers.
Data last updated: November 8, 2026 6:16 PM UTC
All information deemed reliable but not guaranteed.
© 2026 Savannah Multi-List Corporation. All rights reserved.
 ©2026 Georgia Multiple Listing Service All information deemed reliable but not guaranteed. All properties are subject to prior sale, change or withdrawal. Neither listing broker(s) or information provider(s) shall be responsible for any typographical errors, misinformation, misprints and shall be held totally harmless. Listing(s) information is provided for consumer's personal, non-commercial use and may not be used for any purpose other than to identify prospective properties consumers may
