

Price Reduction

Address
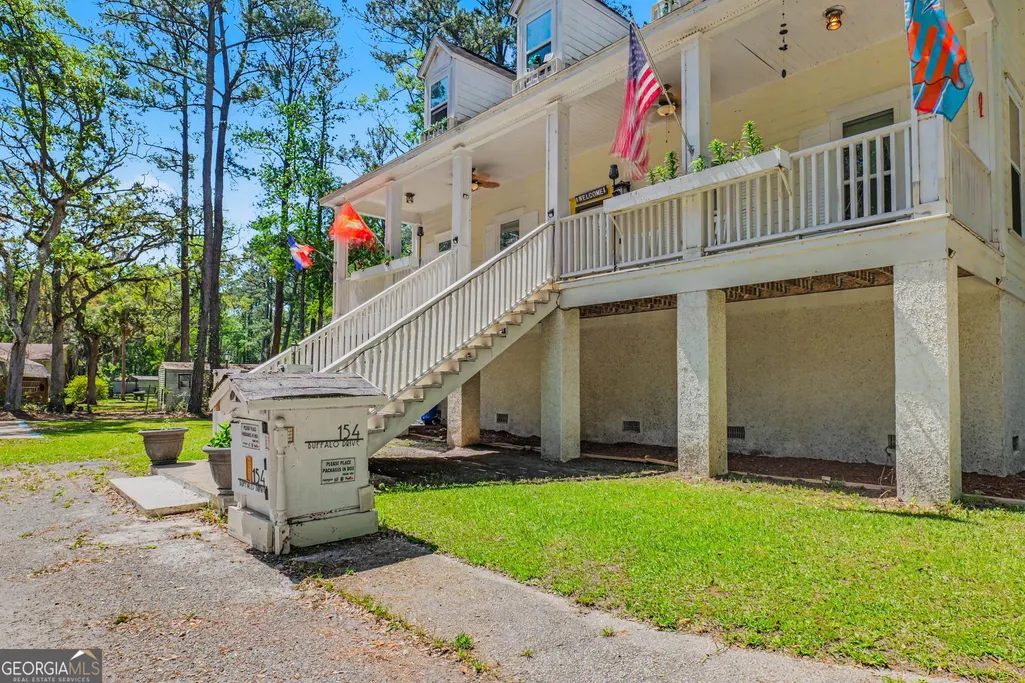
154 Buffalo Drive, Brunswick, GA
Price
$ 394,999
Property Attributes
- MLS#10737203
- TypeSingle Family
- Listing Status Active
- CountyGlynn
- CityBrunswick
- NeighborhoodTwin Rivers
- Zip31523
- StyleContemporary
- Year Built2004
- Price$ 394,999
- Bedrooms4
- Full Bathrooms3
- Half Bathrooms1
- Sqr Footage2642
- Lot Size1.19 Acres
Data Source:
Georgia MLS (GAMLS)
Property Description
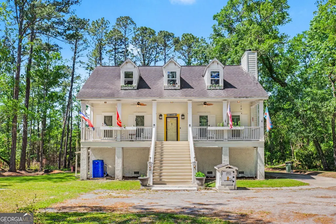
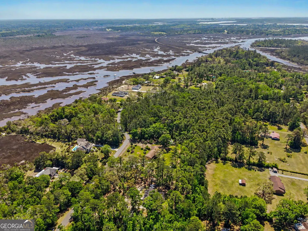
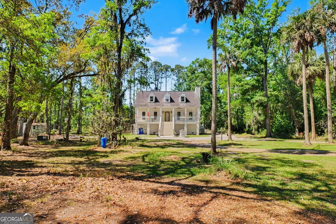
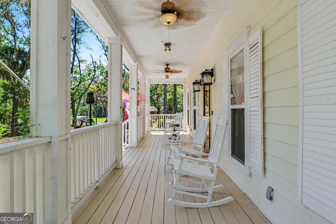
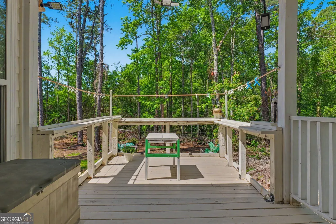
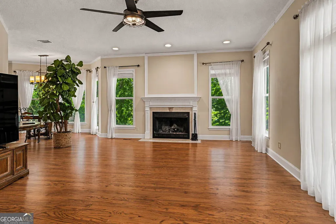
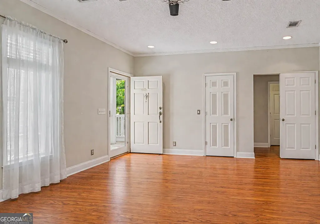
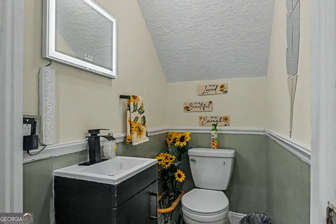
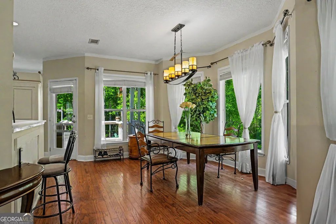
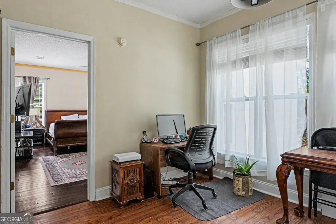
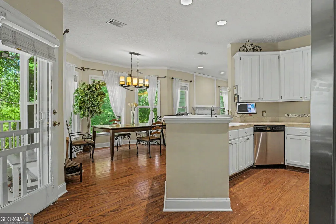
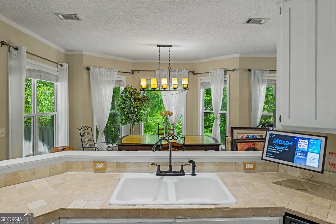
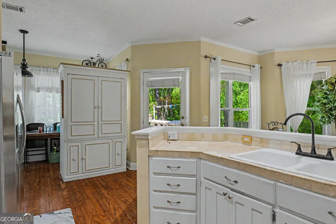
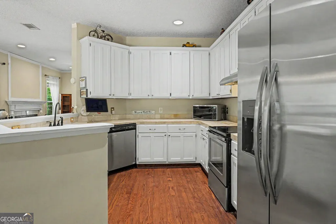
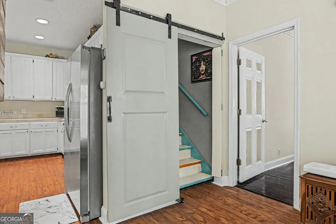
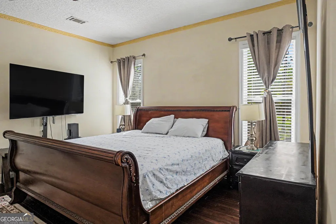
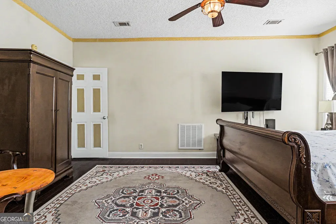
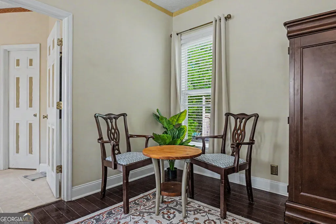
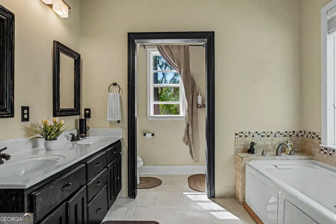
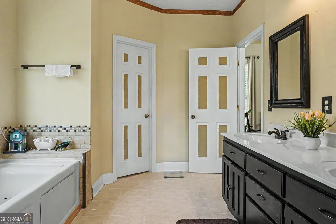
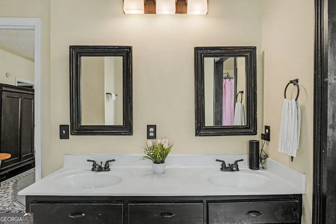
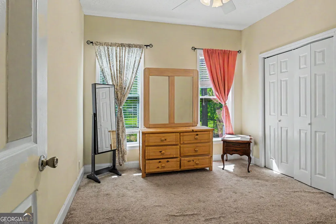
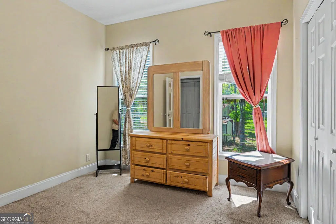
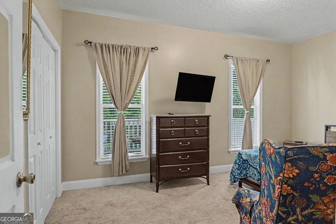
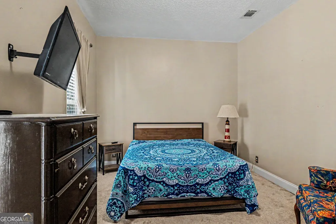
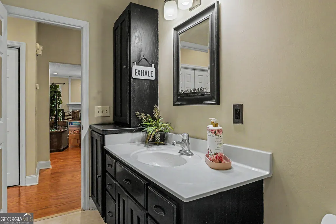
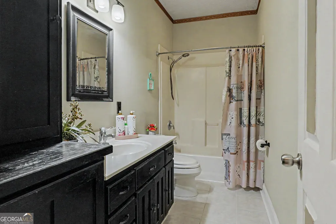
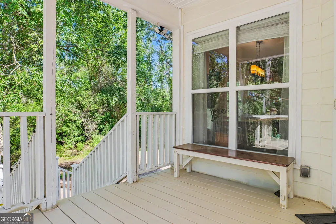
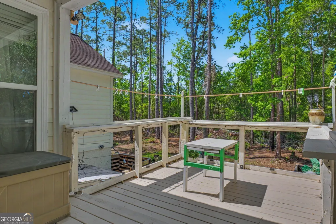
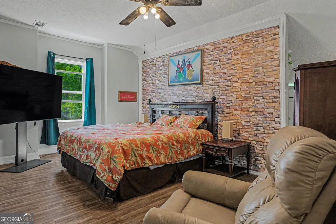
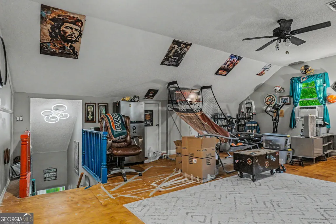
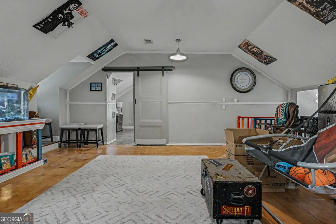
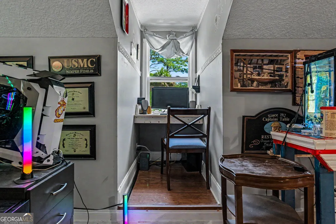
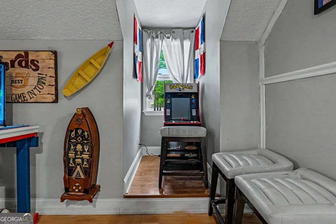
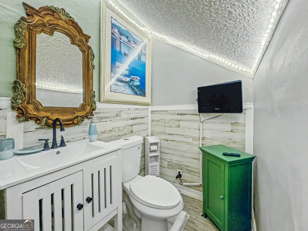
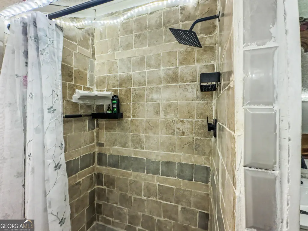
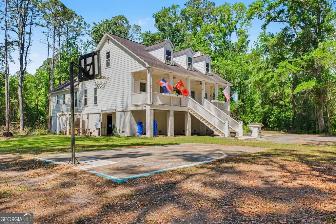
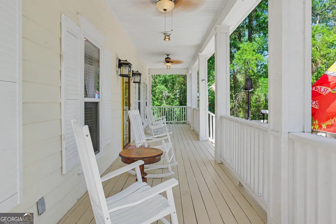
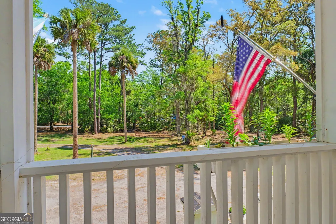
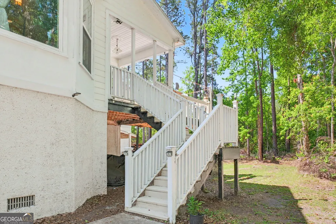
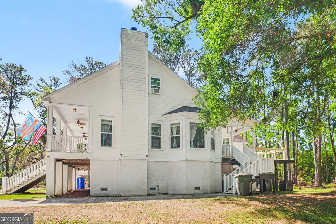
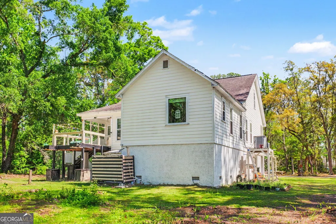
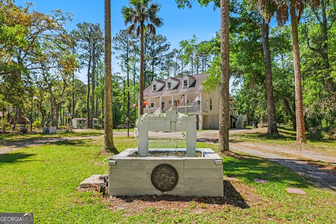
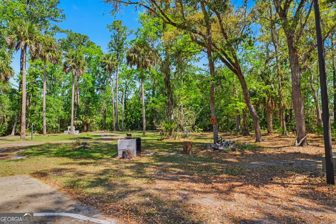
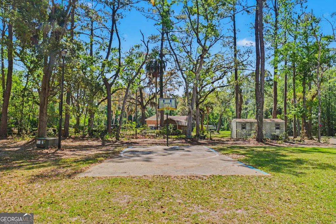
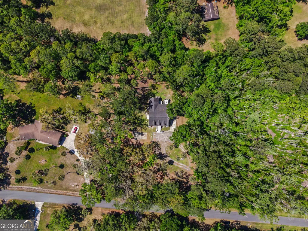
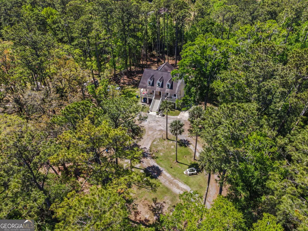
**NOW OFFERED AT $394,999 | 1.19 ACRES | ASSUMABLE 2.75% VA LOAN!** SPACE, PRIVACY & AN INTEREST RATE THAT'S HARD TO FIND! If you've been searching for more home, more land, and more possibilities without giving up convenience, 154 Buffalo Drive deserves a closer look! Situated on 1.19 acres, this spacious 4-bedroom, 3.5-bath home offers the freedom and flexibility that's becoming harder to find. Inside, enjoy generous living areas, a light-filled floor plan, and plenty of room to spread out, entertain, or simply enjoy everyday life. Need even more space? The unfinished ground floor offers incredible versatility for a workshop, home gym, hobby area, recreation space, storage, or future possibilities to make the property your own. Outside, enjoy over an acre of room to breathe, peaceful surroundings, beautiful views, and underground utilities. All while remaining convenient to shopping, dining, schools, FLETC, Brunswick, and the Golden Isles. **AND HERE'S THE OPPORTUNITY:** An existing VA loan with an interest rate of just **2.75% may be assumable**, subject to lender approval and buyer qualification. That's a financing possibility worth exploring! **4 BEDROOMS. 3.5 BATHS. 1.19 ACRES. $394,999.** Opportunities with this combination of space, land, and financing potential don't come along every day. Schedule your showing today and discover what's possible at 154 Buffalo Drive!
| Elementary School | Middle School | High School |
|---|---|---|
| Sterling Elementary School | Jane Macon Middle School | Brunswick High School |
| Price History | |
|---|---|
| 4/20/2026 | Listed $459,900 |
| 6/24/2026 | 2$449,990 |
| 9/18/2026 | 6$424,900 |
| 10/29/2026 | 7$394,999 |
General Features
| Sewer | Septic Tank |
|---|---|
| Heating | Central,Electric |
| Cooling | Central Air,Electric |
| Utilities | Cable Available,Electricity Available |
| Roof | Composition |
| Appliances | Dishwasher,Electric Water Heater,Range,Refrigerator |
| Association Fee Includes | None |
| Patio/Porch Features | Deck |
| Architectural Style | Contemporary |
| Construction Materials | Other |
| Year Built | 2004 |
| Levels | Two |
| Property Subtype | Single Family Residence |
| Community Features | None |
| County | Glynn |
| New Construction | false |
| Property Type | Residential |
| HOA | false |
| Attached Garage | false |
| Subdivision Name | Twin Rivers |
| Garage Y/N | false |
| Full Baths | 3 |
| Status | Active |
| Directions | From 95 take Exit 36B US-25/Hwy 341 North, turn Left onto Hwy 99/GA-32. Continue approx. 2.5 miles. Turn Left onto Buffalo Dr and the property will be on the right. |
| High School | Brunswick |
| City | Brunswick |
| Lot Size Units | Acres |
| Lot Size Square Feet | 51836.4 |
| Carport Y/N | false |
| Elementary School | Sterling |
| Land Lease Y/N | false |
| Home Warranty Y/N | false |
| Middle/Junior High School | Jane Macon |
| Property Condition | Resale |
| Structure Type | House |
| Building Area Units | Square Feet |
| Living Area Units | Square Feet |
| Standard Status | Active |
Interior Features
| Interior Amenities | Soaking Tub,Tile Bath |
|---|---|
| Basement | None |
| Flooring | Hardwood,Tile |
| Total Fireplaces | 1 |
| Fireplace Features | Living Room |
| Air Conditioning Y/N | true |
| Heating Y/N | true |
| Fireplace Y/N | true |
| Above Grade Finished Area | 2642 |
| Half Baths | 1 |
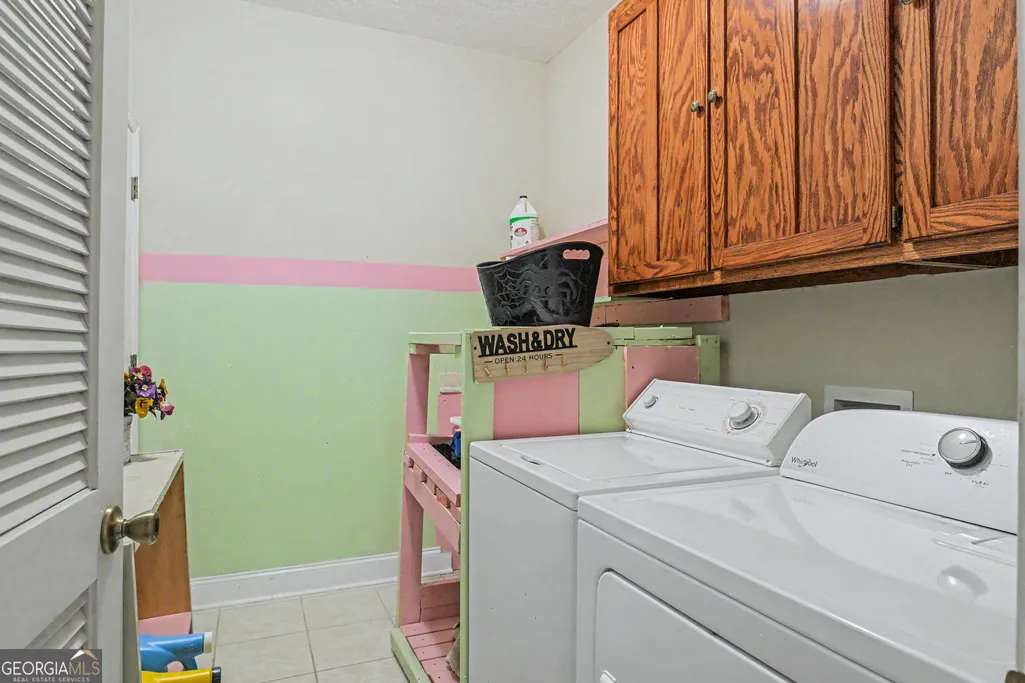
| Laundry Features | Other |
| Total Bedrooms | 4 |
| Main Level Bathrooms | 2 |
| Below Grade Finished Area Unit Type | Square Feet |
| LivingAreaSource | Public Records |
| Above Grade Finished Area Unit Type | Square Feet |
| Kitchen Features | Breakfast Area |
| Total Baths | 4 |
Exterior Features
| Exterior Amenities | Balcony |
|---|---|
| Vegetation | Partially Wooded |
| Parking Features | Parking Pad |
| Lot Features | Level,Private |
| Water Source | Well |
| Total Parking | 2 |
| Lot Size Area | 1.19 |
| Foundation Details | Pillar/Post/Pier |
| Building Area Total | 2642 |
| Lot Size Acres | 1.19 |
| Lot Size Source | Public Records |
Amenities
- Foreclosure
- Views
- Short Sale
- New Construction
- Adult 55+
- Lease To Own
- No HOA Fees
- Furnished
- Primary On Main
- Air Conditioning
- Seller Finance
- Green
- Fixer Upper
- Horse
- Golf
- Fireplace
- Deck
- Garage
- Basement
- Pool
Property vs Single Family Average in 31523
Price
Year Built
In The Neighborhood
Waterfront
Midway
$ 875,000
35 Blue Crab Lane
Midway, GA 31320
- Type
- Single Family
- Size
- 2,200 SqFt
- Rooms
- 4 Beds + 3 Baths
Waterfront
Midway
$ 529,900
1 Blue Crab Lane
Midway, GA 31320
- Type
- Single Family
- Size
- 2,098 SqFt
- Rooms
- 3 Beds + 2.5 Baths
 The data relating to real estate for sale on this website comes in part from the Broker Reciprocity Program of the Savannah multi-List Corporation. Real Estate listings held by brokerage firms other than Weichert, Realtors(R) - Webb & Associates are marked with the name of the listing brokers.
Data last updated: November 7, 2026 8:25 PM UTC
All information deemed reliable but not guaranteed.
© 2026 Savannah Multi-List Corporation. All rights reserved.
 ©2026 Georgia Multiple Listing Service All information deemed reliable but not guaranteed. All properties are subject to prior sale, change or withdrawal. Neither listing broker(s) or information provider(s) shall be responsible for any typographical errors, misinformation, misprints and shall be held totally harmless. Listing(s) information is provided for consumer's personal, non-commercial use and may not be used for any purpose other than to identify prospective properties consumers may
