

Address
912 Meloney Drive, Hinesville, GA
Price
$ 334,900
Property Attributes
- MLS#10710695
- TypeSingle Family
- Listing Status Active
- CountyLiberty
- CityHinesville
- NeighborhoodCherokee Station
- Zip31313
- StyleOther, Traditional
- Year Built2023
- Taxes$ 490
- Price$ 334,900
- Bedrooms4
- Full Bathrooms2
- Half Bathrooms1
- Sqr Footage2438
- Lot Size0.24 Acres
Data Source:
Georgia MLS (GAMLS)
Property Description
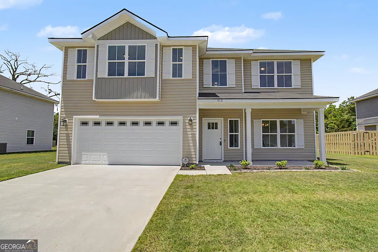
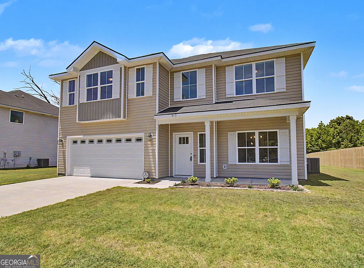
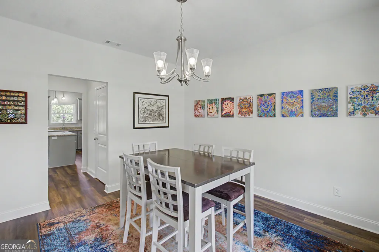
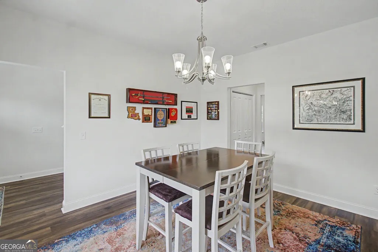
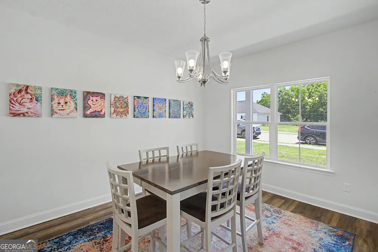
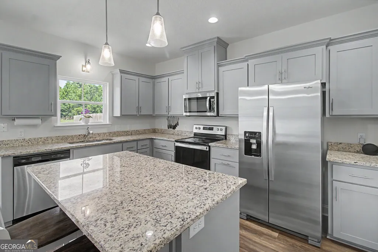
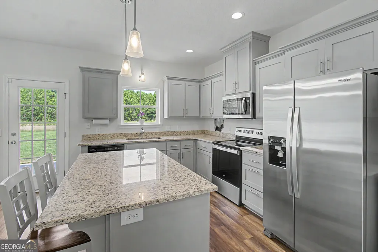
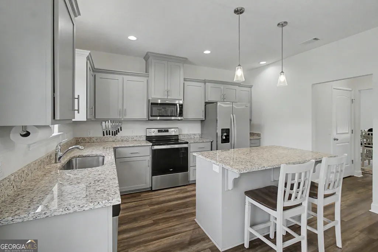
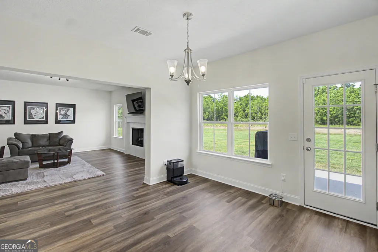
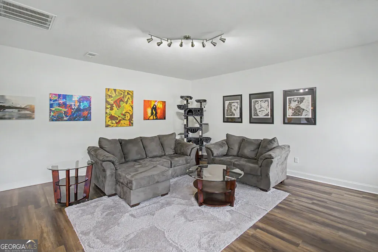
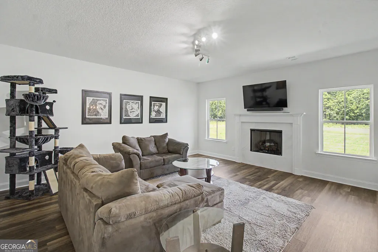
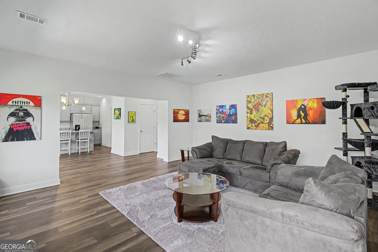
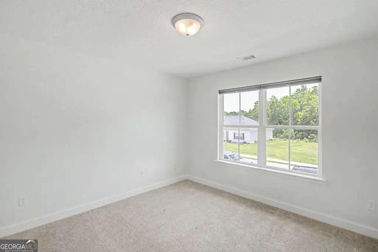
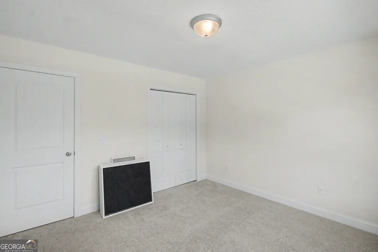
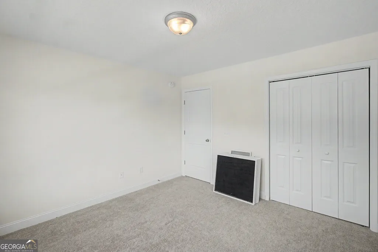
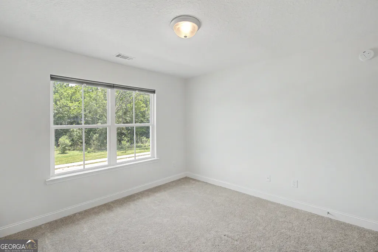
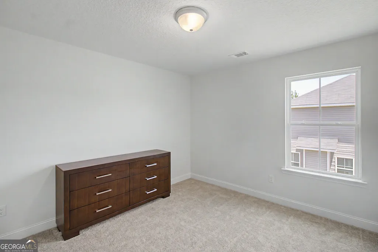
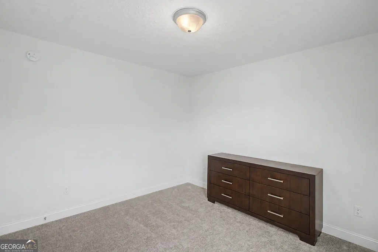
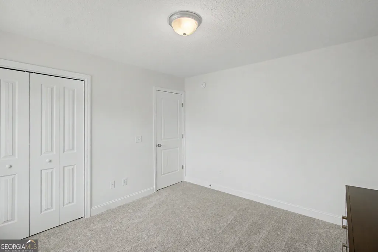
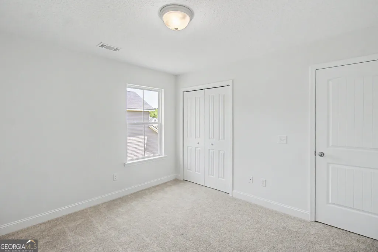
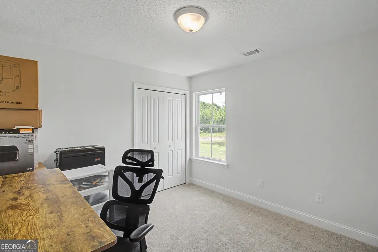
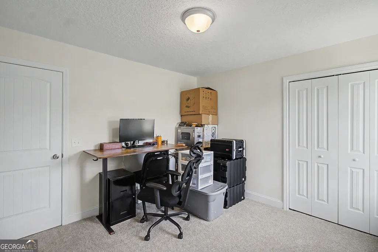
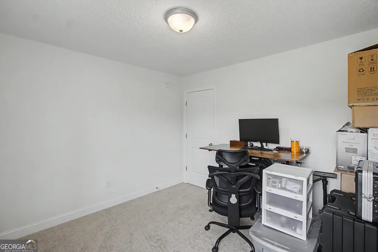
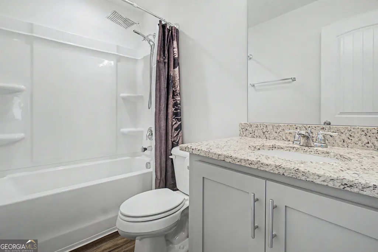
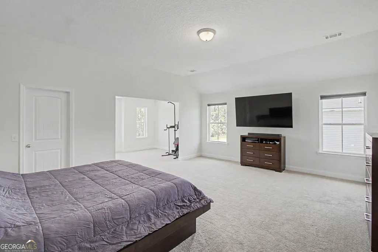
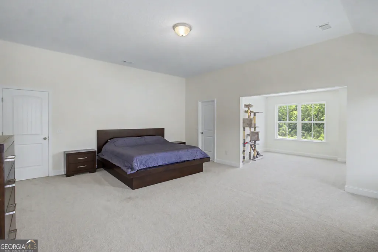
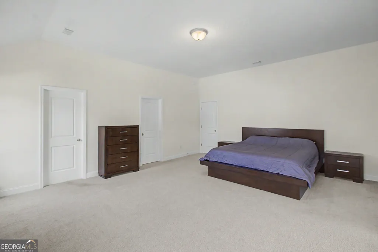
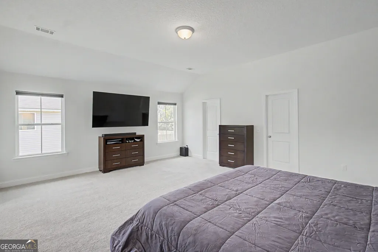
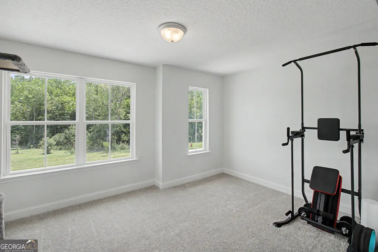
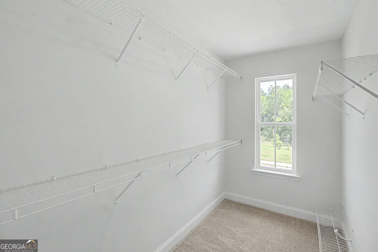
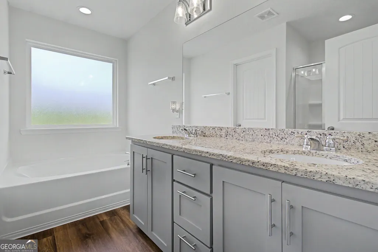
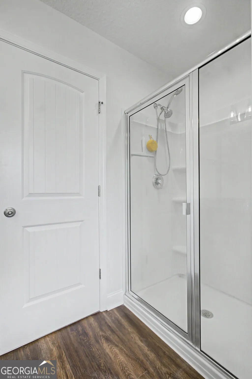
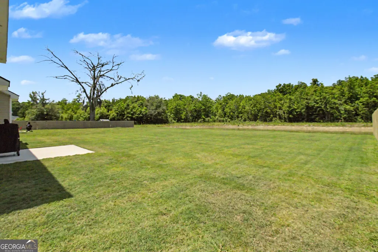
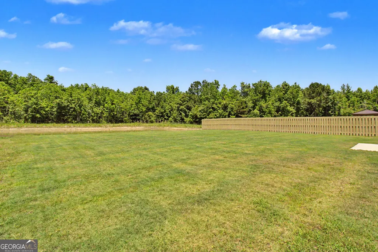
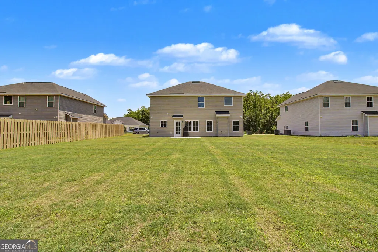
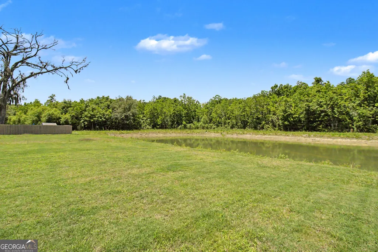
Serene Pond Views & Upgraded Living in Cherokee Station! Why wait for new construction when this pristine, incredibly well-maintained home is completely move-in ready? Nestled in the picturesque, sidewalk-lined community of Cherokee Station, this stunning 4-bedroom, 2.5-bathroom 'Ivey' floor plan is designed for both entertaining and everyday comfort. Step inside through the two-story foyer, which sets a sophisticated tone that flows directly into the elegant formal dining room. The heart of the home is the sun-drenched, open-concept kitchen, boasting a large central island, a cozy breakfast nook, and seamless views into the spacious family room. Upstairs, you'll find all four generously sized bedrooms, including an absolute showstopper of a Primary Suite. This massive owner's retreat features its own private sitting area, dual walk-in closets, and a spa-like en-suite bath complete with a soaking garden tub and a separate shower. Location is everything: You are perfectly positioned just a stone's throw from the local golf course, a quick drive to Fort Stewart gates, and mere minutes from Highway 84's shopping and dining. Skip the wait and start living your best life at 912 Meloney Dr. Schedule your private tour today!
| Elementary School | Middle School | High School |
|---|---|---|
| Frank Long Elementary School | Lewis Frasier Middle School | Liberty High School |
| Price History | |
|---|---|
| 3/15/2026 | Listed $344,900 |
| 8/11/2026 | 3$334,900 |
General Features
| Sewer | Public Sewer |
|---|---|
| Heating | Central |
| Cooling | Central Air |
| Utilities | Sewer Available |
| Roof | Other |
| Appliances | Dishwasher,Electric Water Heater,Microwave,Refrigerator |
| Association Fee Includes | Maintenance Grounds |
| Patio/Porch Features | Patio |
| Architectural Style | Other,Traditional |
| Security Features | Smoke Detector(s) |
| Construction Materials | Vinyl Siding |
| Year Built | 2023 |
| Levels | Two |
| Property Subtype | Single Family Residence |
| Community Features | None |
| County | Liberty |
| New Construction | false |
| Property Type | Residential |
| HOA | true |
| Attached Garage | false |
| Subdivision Name | Cherokee Station |
| Garage Y/N | true |
| Full Baths | 2 |
| Status | Active |
| Directions | Take E Hwy 84 Turn left onto Topi Trl. Go for 0.5 mi. Keep right onto N Topi Trl. Go for 0.1 mi. Turn right onto Stout Ln. Go for 453 ft. Turn left onto Meloney Dr. Go for 0.5 mi. |
| High School | Liberty |
| City | Hinesville |
| Lot Size Units | Square Feet |
| Lot Size Square Feet | 10454.4 |
| Carport Y/N | false |
| Elementary School | Frank Long |
| Land Lease Y/N | false |
| Tax Annual Amount | 490.92 |
| Home Warranty Y/N | false |
| Middle/Junior High School | Lewis Frasier |
| Property Condition | Resale |
| Structure Type | House |
| Building Area Units | Square Feet |
| Living Area Units | Square Feet |
| Standard Status | Active |
Interior Features
| Interior Amenities | Separate Shower,Soaking Tub,Entrance Foyer,Walk-In Closet(s) |
|---|---|
| Basement | None |
| Flooring | Carpet,Other |
| Total Fireplaces | 1 |
| Fireplace Features | Living Room |
| Air Conditioning Y/N | true |
| Heating Y/N | true |
| Fireplace Y/N | true |
| Above Grade Finished Area | 2438 |
| Half Baths | 1 |
| Laundry Features | Common Area |
| Total Bedrooms | 4 |
| Below Grade Finished Area Unit Type | Square Feet |
| LivingAreaSource | Public Records |
| Above Grade Finished Area Unit Type | Square Feet |
| Kitchen Features | Kitchen Island |
| Total Baths | 3 |
Exterior Features
| Exterior Amenities | Sprinkler System |
|---|---|
| Parking Features | Garage |
| Lot Features | Other |
| Water Source | Public |
| Total Parking | 2 |
| Lot Size Area | 10454.4 |
| Foundation Details | Slab |
| Building Area Total | 2438 |
| Lot Size Acres | 0.24 |
| Lot Size Source | Public Records |
Amenities
- Foreclosure
- Views
- Short Sale
- New Construction
- Adult 55+
- Lease To Own
- No HOA Fees
- Furnished
- Primary On Main
- Air Conditioning
- Seller Finance
- Green
- Fixer Upper
- Horse
- Golf
- Fireplace
- Deck
- Garage
- Basement
- Pool
Property vs Single Family Average in 31313
Price
Taxes
Year Built
In The Neighborhood
Viewed
Hinesville
$ 322,165
685 Fairview Circle
Hinesville, GA 31313
- Type
- Single Family
- Size
- 2,298 SqFt
- Rooms
- 4 Beds + 2.5 Baths
Hinesville
$ 293,000
626 Meloney Drive
Hinesville, GA 31313
- Type
- Single Family
- Size
- 1,910 SqFt
- Rooms
- 4 Beds + 4 Baths
Viewed
Hinesville
$ 384,900
672 Fairview Circle
Hinesville, GA 31313
- Type
- Single Family
- Size
- 2,756 SqFt
- Rooms
- 4 Beds + 3.5 Baths
Viewed
Hinesville
$ 304,000
870 Meloney Drive
Hinesville, GA 31313
- Type
- Single Family
- Size
- 2,035 SqFt
- Rooms
- 4 Beds + 2.5 Baths
Viewed
Hinesville
$ 289,900
937 Meloney Drive
Hinesville, GA 31313
- Type
- Single Family
- Size
- 1,876 SqFt
- Rooms
- 4 Beds + 2 Baths
Reduced
Hinesville
$ 414,000
473 Meloney Drive
Hinesville, GA 31313
- Type
- Single Family
- Size
- 3,404 SqFt
- Rooms
- 5 Beds + 3 Baths
Eco Friendly
Hinesville
$ 284,900
1028 Meloney Drive
Hinesville, GA 31313
- Type
- Single Family
- Size
- 1,682 SqFt
- Rooms
- 4 Beds + 2 Baths
Viewed
Hinesville
$ 329,000
940 Meloney Drive
Hinesville, GA 31313
- Type
- Single Family
- Size
- 2,259 SqFt
- Rooms
- 4 Beds + 2.5 Baths
 The data relating to real estate for sale on this website comes in part from the Broker Reciprocity Program of the Savannah multi-List Corporation. Real Estate listings held by brokerage firms other than Weichert, Realtors(R) - Webb & Associates are marked with the name of the listing brokers.
Data last updated: November 7, 2026 8:25 PM UTC
All information deemed reliable but not guaranteed.
© 2026 Savannah Multi-List Corporation. All rights reserved.
 ©2026 Georgia Multiple Listing Service All information deemed reliable but not guaranteed. All properties are subject to prior sale, change or withdrawal. Neither listing broker(s) or information provider(s) shall be responsible for any typographical errors, misinformation, misprints and shall be held totally harmless. Listing(s) information is provided for consumer's personal, non-commercial use and may not be used for any purpose other than to identify prospective properties consumers may
