

Price Reduction - Views - Primary on Main


Address
205 W Sumter Street, Eatonton, GA
Price
$ 425,900
Property Attributes
- MLS#10687483
- TypeSingle Family
- Listing Status Active
- CountyPutnam
- CityEatonton
- NeighborhoodCity Limits
- Zip31024
- StyleTraditional, Victorian
- Year Built1920
- Taxes$ 4489
- Price$ 425,900
- Bedrooms5
- Full Bathrooms3
- Half Bathrooms1
- Sqr Footage3162
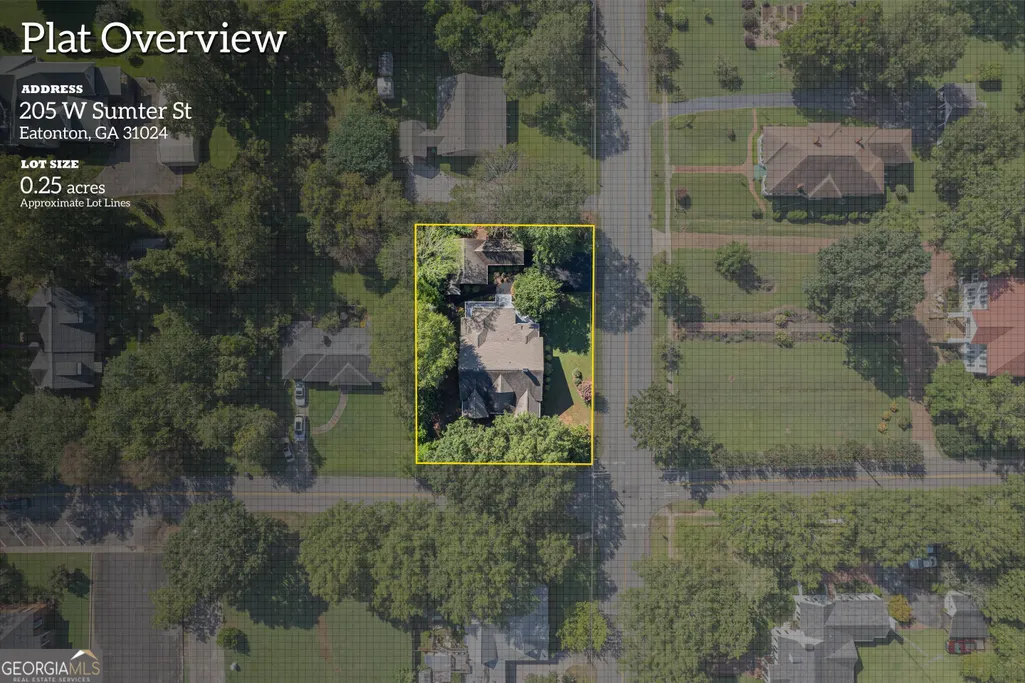
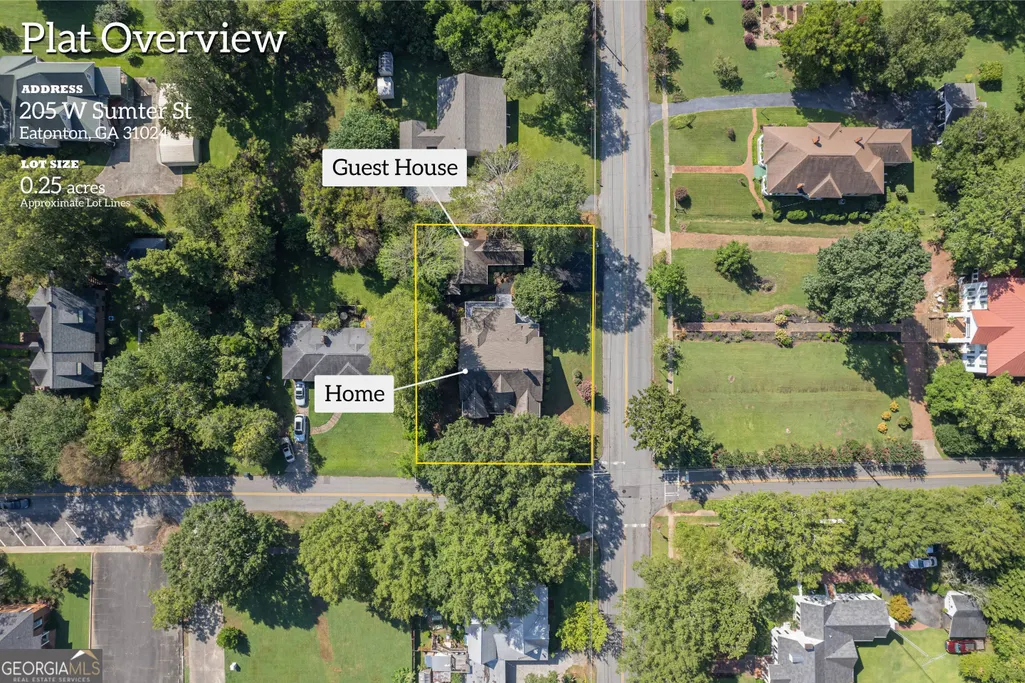
- Lot Size0.25 Acres
Data Source:
Georgia MLS (GAMLS)
Property Description
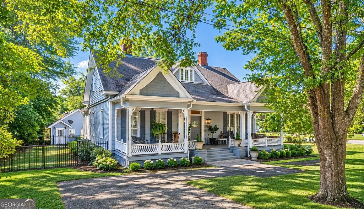
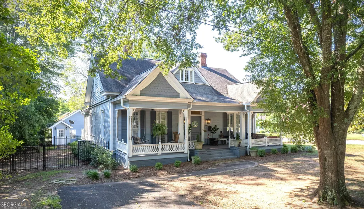
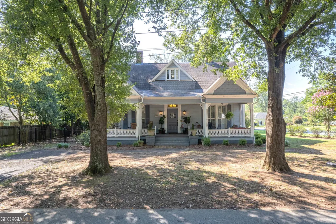
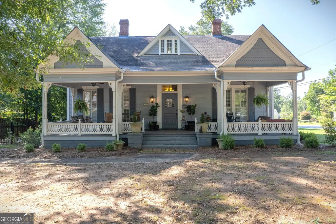
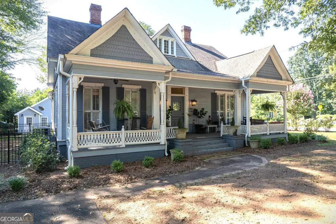
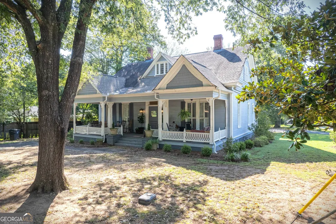
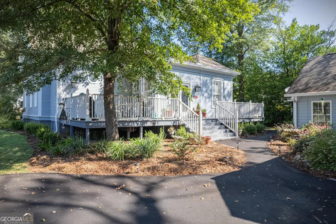
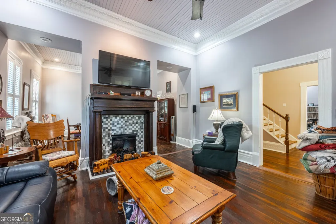
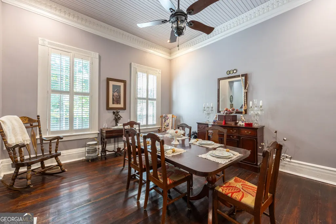
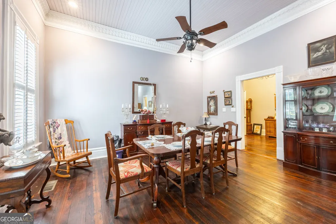
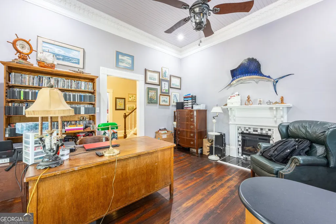
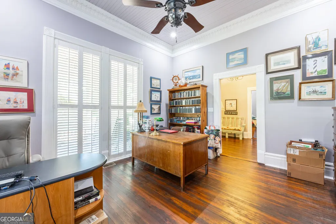
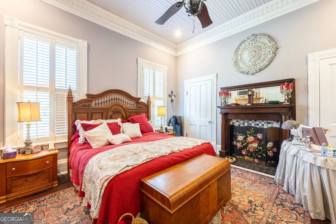
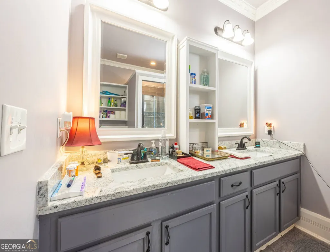
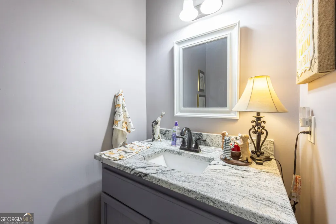
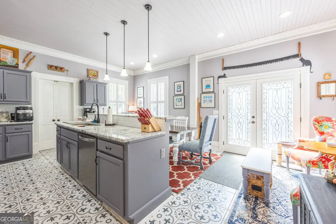
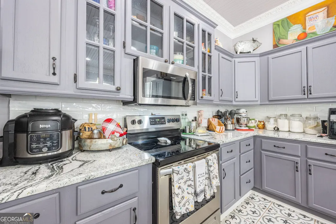
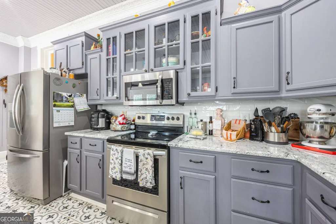
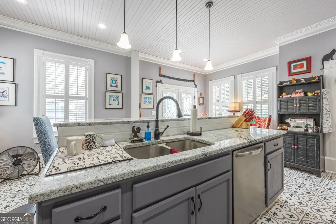
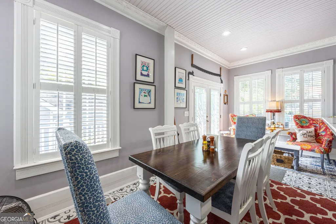
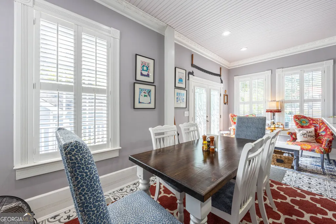
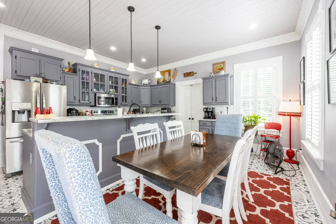
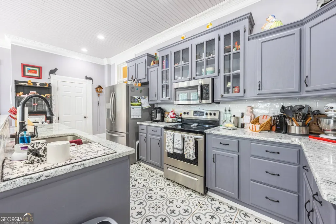
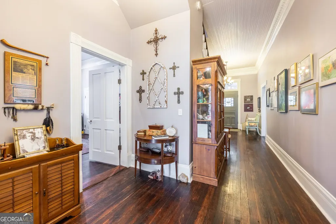
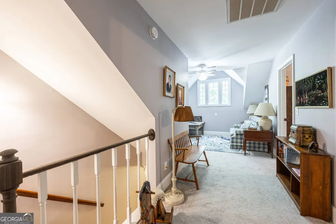
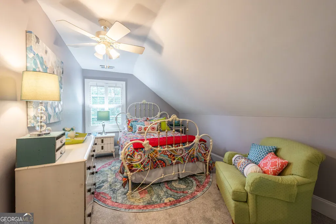
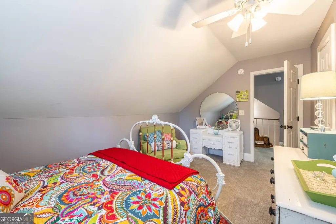
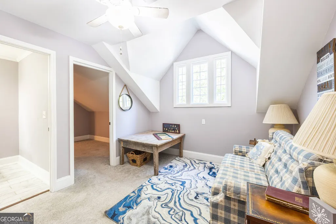
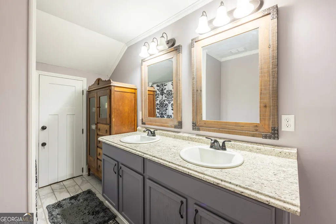
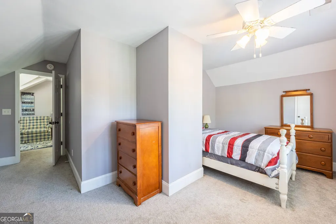
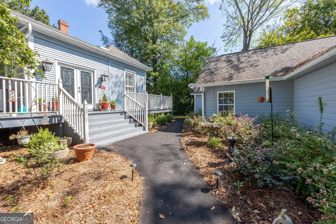
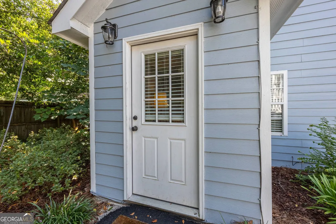
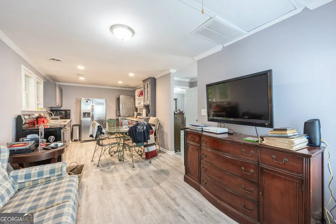
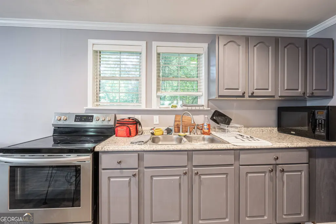
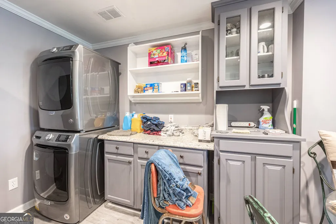
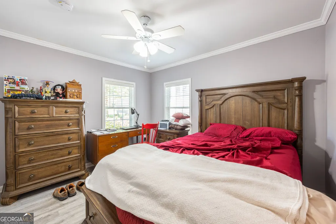
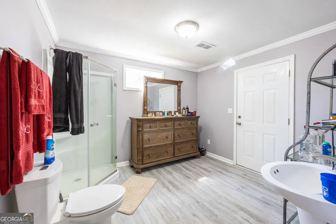
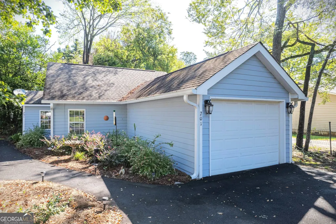
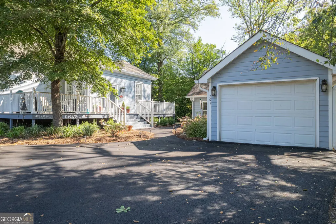
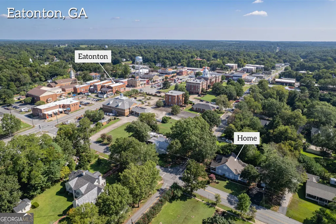
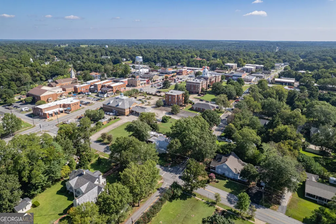
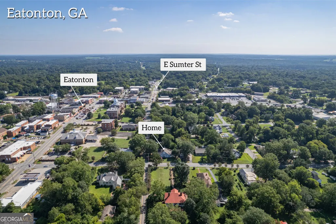
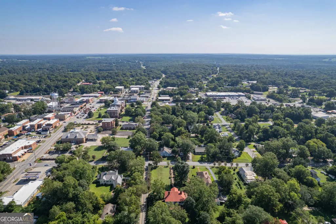
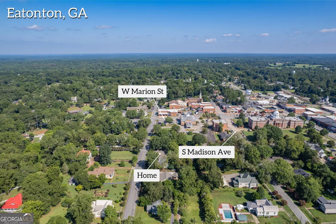
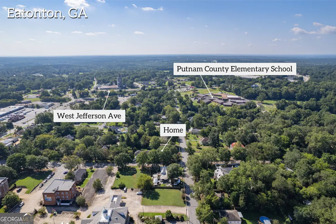
Historic Victorian Home with Separate Renovated Guesthouse in Downtown Eatonton! Enjoy timeless Southern charm and historic elegance in this beautifully maintained 4-bedroom, 2.5-bath Victorian home, ideally located within walking distance of the courthouse, restaurants, shops, local events, and the Uncle Remus Museum. The main home features a large covered front porch, original heart pine floors, four fireplaces with original mantles, and spacious, light-filled rooms. The remodeled kitchen offers Florentine tile flooring, a large island, granite countertops, and stainless steel appliances. The primary suite features a beautifully renovated bathroom with tiled shower, double vanity, and granite countertops. A wide Southern-style staircase leads upstairs to a carpeted bonus room and three additional bedrooms. Enjoy outdoor living on the wraparound back deck, perfect for entertaining or relaxing. Adding exceptional value and versatility is a separate, fully renovated 608-square-foot guesthouse with its own private entrance, one bedroom, one full bathroom, full kitchen with stainless steel appliances, Duralux waterproof flooring, and a one-car climate-controlled garage. Ideal for extended family, guests, multigenerational living, or potential rental income. Recognized by the Eatonton Historic Preservation Commission with a "Keeping It Historic" award, this property blends historic character with modern improvements, including new HVAC with ductwork, updated plumbing, gutters with historic-style downspouts, new insulation, electrical upgrades with 15+ circuits, updated lighting, and two water heaters. Roofs are approximately 9 years old. Enjoy the convenience of a totally electric home in a prime downtown location. A rare opportunity to own a piece of Eatonton's history with the added benefit of a separate guest residence and endless possibilities!
| Elementary School | Middle School | High School |
|---|---|---|
| Putnam Elementary School | Putnam County Middle School | Putnam High School |
| Price History | |
|---|---|
| 2/8/2026 | Listed $450,000 |
| 8/14/2026 | 6$425,000 |
| 11/3/2026 | Listed $425,900 |
General Features
| Sewer | Public Sewer |
|---|---|
| Heating | Central |
| Cooling | Ceiling Fan(s),Central Air |
| Utilities | Cable Available,Electricity Available,High Speed Internet,Sewer Connected,Water Available |
| Roof | Composition |
| Appliances | Dishwasher,Microwave,Range,Stainless Steel Appliance(s) |
| Association Fee Includes | None |
| Patio/Porch Features | Deck,Porch |
| Architectural Style | Traditional,Victorian |
| Security Features | Smoke Detector(s) |
| Construction Materials | Other,Wood Siding |
| Year Built | 1920 |
| View | City |
| Levels | Two |
| Property Subtype | Single Family Residence |
| Tax Year | 24 |
| Community Features | None |
| County | Putnam |
| New Construction | false |
| Property Type | Residential |
| HOA | false |
| Attached Garage | false |
| Subdivision Name | City Limits |
| Garage Y/N | true |
| Other Structures | Garage(s),Guest House,Second Residence |
| Full Baths | 3 |
| Status | Active |
| Directions | Head southeast on N Jefferson St toward W Marion St 499 ft Turn right onto W Sumter St Destination will be on the left 0.2 mi |
| High School | Putnam |
| City | Eatonton |
| Lot Size Units | Square Feet |
| Lot Size Square Feet | 10890 |
| Carport Y/N | false |
| Elementary School | Putnam |
| Land Lease Y/N | false |
| Tax Annual Amount | 4489.6 |
| Home Warranty Y/N | false |
| Middle/Junior High School | Putnam County |
| Property Condition | Updated/Remodeled |
| Structure Type | House |
| Building Area Units | Square Feet |
| Living Area Units | Square Feet |
| Standard Status | Active |
Interior Features
| Interior Amenities | Double Vanity,High Ceilings,In-Law Floorplan,Master On Main Level,Entrance Foyer |
|---|---|
| Basement | Crawl Space |
| Flooring | Carpet,Hardwood,Tile |
| Total Fireplaces | 4 |
| Fireplace Features | Family Room,Living Room,Master Bedroom |
| Air Conditioning Y/N | true |
| Heating Y/N | true |
| Fireplace Y/N | true |
| Above Grade Finished Area | 3162 |
| Half Baths | 1 |
| Laundry Features | Common Area |
| Total Bedrooms | 5 |
| Main Level Bedrooms | 2 |
| Main Level Bathrooms | 2 |
| Below Grade Finished Area Unit Type | Square Feet |
| LivingAreaSource | Public Records |
| Above Grade Finished Area Unit Type | Square Feet |
| Kitchen Features | Breakfast Area,Country Kitchen,Kitchen Island,Solid Surface Counters,Walk-in Pantry |
| Total Baths | 4 |
| Dining Room Features | Seats 12+,Separate Room |
Exterior Features
| Vegetation | Cleared |
|---|---|
| Fencing | Back Yard,Fenced,Other |
| Parking Features | Guest,Garage,Storage,Detached,Off Street,Parking Pad,Kitchen Level,Garage Door Opener,Side/Rear Entrance |
| Lot Features | City Lot,Corner Lot,Level |
| Water Source | Public |
| Total Parking | 3 |
| Lot Size Area | 10890 |
| Foundation Details | Block,Pillar/Post/Pier |
| Building Area Total | 3162 |
| Lot Size Acres | 0.25 |
| Lot Size Source | Public Records |
Amenities
- Foreclosure
- Views
- Short Sale
- New Construction
- Adult 55+
- Lease To Own
- No HOA Fees
- Furnished
- Primary On Main
- Air Conditioning
- Seller Finance
- Green
- Fixer Upper
- Horse
- Golf
- Fireplace
- Deck
- Garage
- Basement
- Pool
Property vs Single Family Average in 31024
Price
Taxes
Year Built
 The data relating to real estate for sale on this website comes in part from the Broker Reciprocity Program of the Savannah multi-List Corporation. Real Estate listings held by brokerage firms other than Weichert, Realtors(R) - Webb & Associates are marked with the name of the listing brokers.
Data last updated: November 8, 2026 6:16 PM UTC
All information deemed reliable but not guaranteed.
© 2026 Savannah Multi-List Corporation. All rights reserved.
 ©2026 Georgia Multiple Listing Service All information deemed reliable but not guaranteed. All properties are subject to prior sale, change or withdrawal. Neither listing broker(s) or information provider(s) shall be responsible for any typographical errors, misinformation, misprints and shall be held totally harmless. Listing(s) information is provided for consumer's personal, non-commercial use and may not be used for any purpose other than to identify prospective properties consumers may
