

Eco Friendly
Address
9 Stockbridge Court, Savannah, GA
Price
$ 284,900
Property Attributes
- MLS#SA367435
- TypeSingle Family
- Listing Status Active
- CountyChatham
- CitySavannah
- NeighborhoodVillage Green Ph 02
- Zip31419
- StyleRanch, Traditional
- Year Built1983
- Price$ 284,900
- Bedrooms3
- Full Bathrooms2
- Half Bathrooms0
- Sqr Footage1667
- Lot Size0.39 Acres
Data Source:
Savannah MLS (SMLC)
Property Description
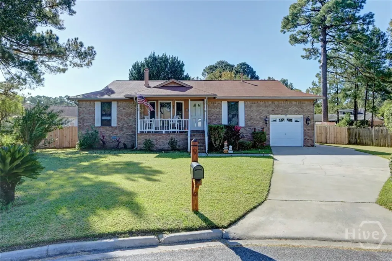
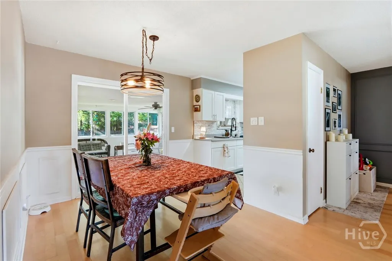
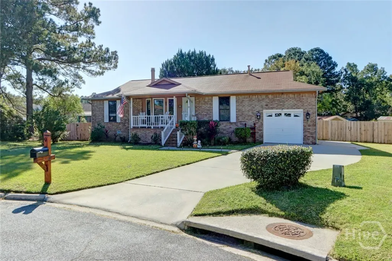
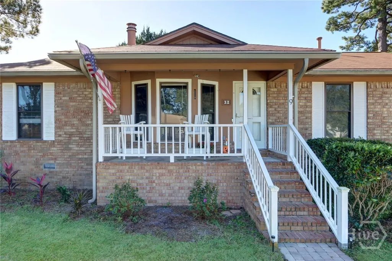
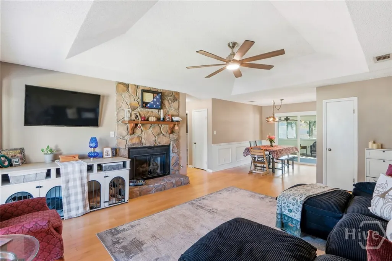
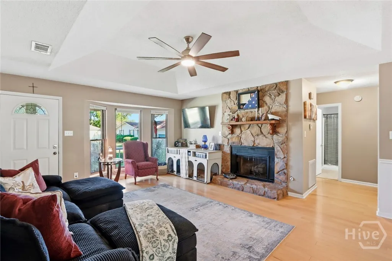
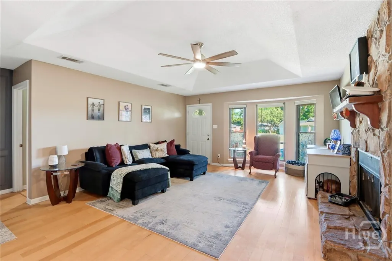
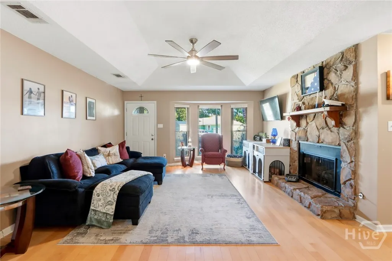
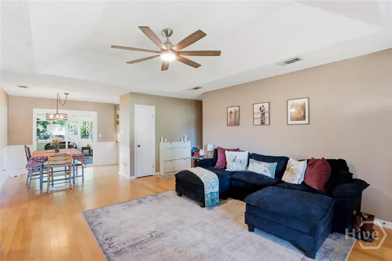
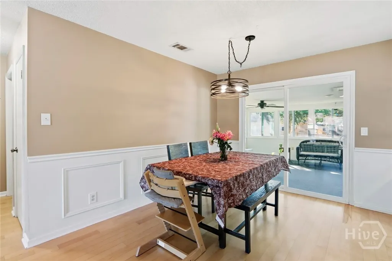
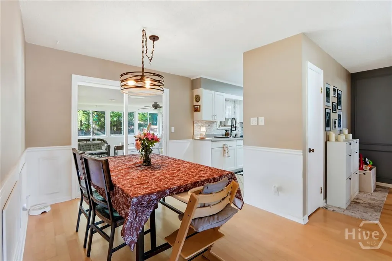
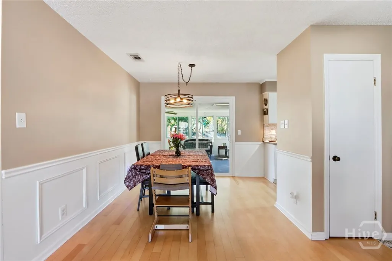
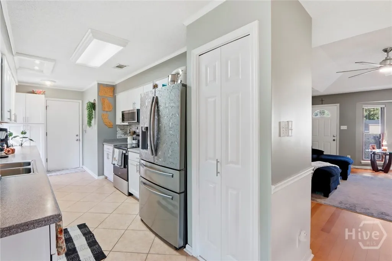
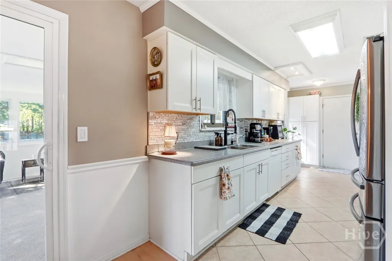
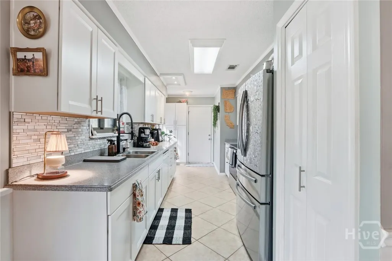
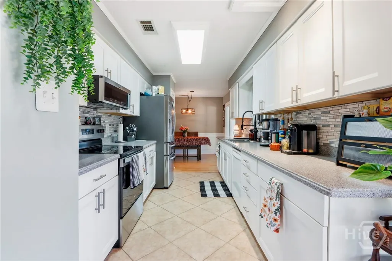
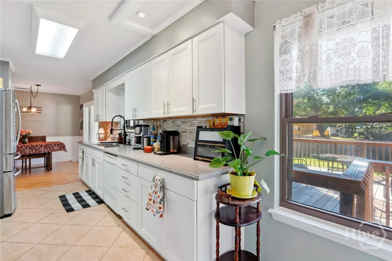
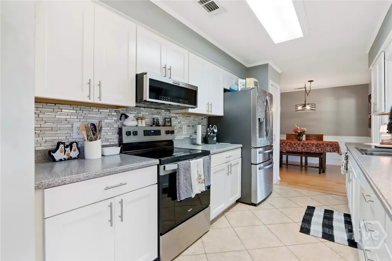
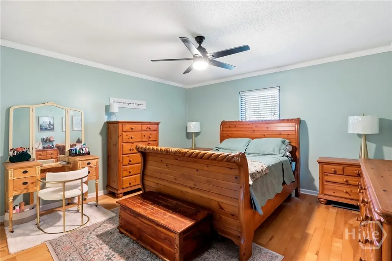
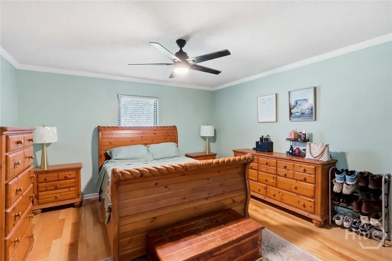
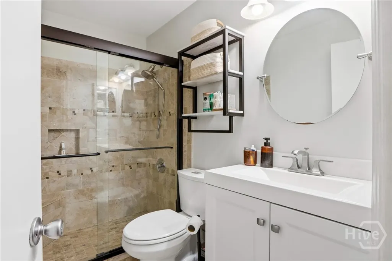
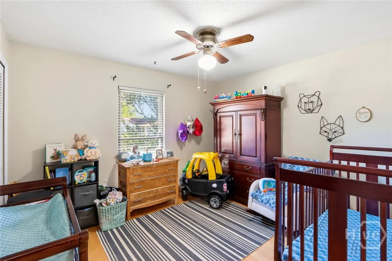
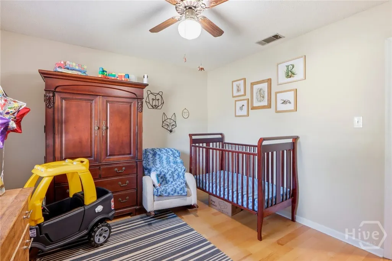
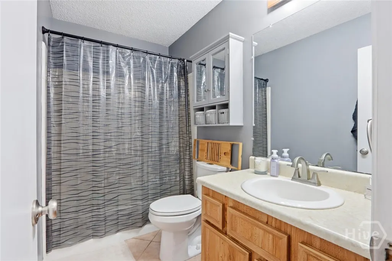
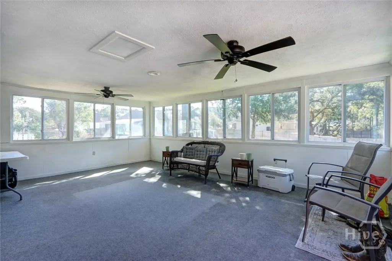
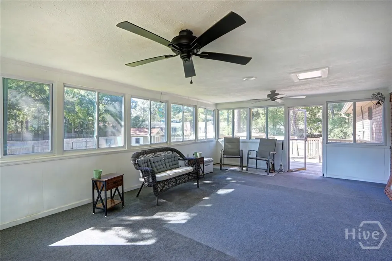
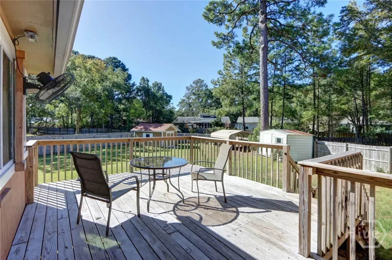
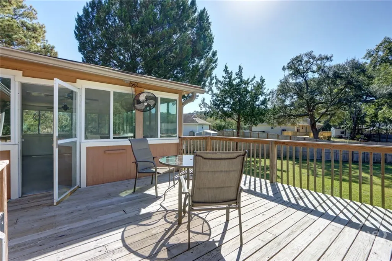
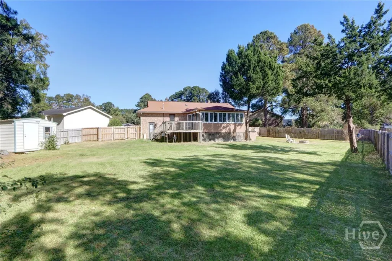
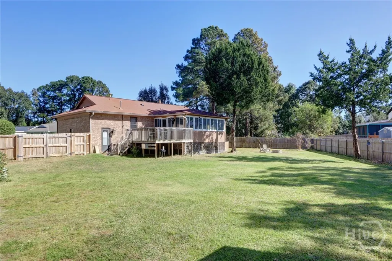
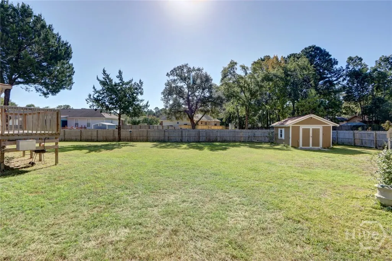
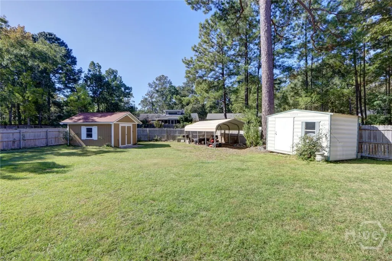
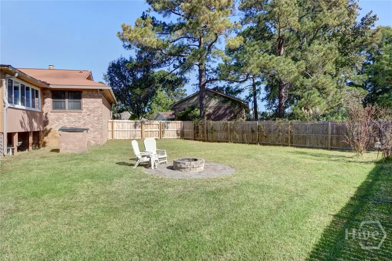
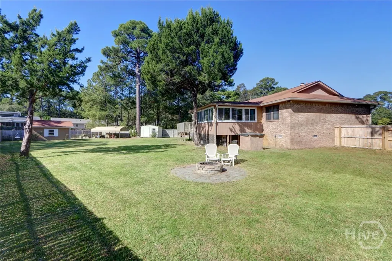
Welcome home to this lovely 3-bedroom, 2-bath home situated on an exceptional cul-de-sac lot in the desirable Village Green at Georgetown neighborhood! Beautifully updated throughout, this inviting home offers wood and tile flooring throughout, along with wonderful architectural details that add warmth and character. The spacious living room features a beautiful tray ceiling and a stunning floor-to-ceiling flagstone fireplace with hearth and mantle that serves as the focal point of the room. The updated kitchen boasts newer cabinetry, hard-surface countertops, tile backsplash, and tile flooring, while the adjoining eating area is enhanced by attractive wainscoting. The beautifully updated primary bath features a tiled walk-in shower and tasteful finishes. Just off the kitchen is a wonderful sunroom with sliding windows, providing the perfect space for year-round enjoyment. Step outside to discover an amazing cul-de-sac lot with a spacious backyard completely enclosed by a wood privacy fence, offering plenty of room for outdoor entertaining, gardening, or simply relaxing by the fire pit in your own private retreat. Two detached storage sheds and one carport canopy provide additional space for lawn equipment and storage needs. With its many thoughtful updates, charming architectural details, beautiful outdoor spaces, and exceptional location, this home is truly a must-see!
| Price History | |
|---|---|
| 11/1/2026 | Listed $284,900 |
General Features
| Sewer | Public Sewer |
|---|---|
| Zoning | PUDC |
| Heating | Central,Electric,Heat Pump |
| Cooling | Central Air,Electric,Heat Pump |
| Electric | 110 Volts,220 Volts |
| Utilities | Cable Available,Underground Utilities |
| Tax Year | 2025 |
| Roof | Asphalt |
| HOA Fee | 515 |
| Garage Spaces | 1 |
| View | Panoramic |
| Appliances | Dishwasher,Disposal,Gas Water Heater,Microwave,Oven,Plumbed For Ice Maker,Range,Range Hood,Self Cleaning Oven |
| Architectural Style | Ranch,Traditional |
| Construction Materials | Brick,Frame,Wood Siding |
| County | Chatham |
| Patio/Porch Features | Deck,Front Porch |
| Year Built | 1983 |
| Property Subtype | Single Family Residence |
| Property Type | Residential |
| HOA | true |
| Pool Features | Community |
| Stories Count | 1 |
| Assoc Fee Paid Per | Annually |
| Status | Active |
| Garage Y/N | true |
| Subdivision Name | Village Green Ph 02 |
| City | Savannah |
| Community Features | Clubhouse,Pool,Playground,Park,Street Lights,Sidewalks,Tennis Court(s),Curbs,Gutter(s) |
| Lot Size Units | Acres |
| Lot Size Square Feet | 16988 |
| Energy Efficient | Windows |
| Full Baths | 2 |
| Ownership | Homeowner/Owner |
| Tax Lot | 166 |
| Directions | Head North on King George Blvd., turn right onto Westminister Dr., turn left onto Whittington Dr., turn left onto Stockbridge Dr., turn right onto Stockbridge Ct. |
| Standard Status | Active |
| Home Warranty Y/N | false |
| Property Attached Y/N | false |
| Occupancy Type | Tenant |
Interior Features
| Basement | Crawl Space |
|---|---|
| Interior Amenities | Tray Ceiling(s),Ceiling Fan(s),Entrance Foyer,Fireplace,Galley Kitchen,Gourmet Kitchen,Main Level Primary,Pantry,Pull Down Attic Stairs,Recessed Lighting,Split Bedrooms,Separate Shower,Vanity,Programmable Thermostat |
| Total Fireplaces | 1 |
| Air Conditioning Y/N | true |
| Heating Y/N | true |
| Fireplace Y/N | true |
| Fireplace Features | Factory Built,Gas,Living Room,Gas Log |
| Total Stories | 1 |
| Total Bedrooms | 3 |
| Laundry Features | In Garage |
| Total Baths | 2 |
| Window Features | Double Pane Windows |
| LivingAreaSource | Assessor |
Exterior Features
| Parking Features | Attached,Garage Door Opener |
|---|---|
| Lot Features | Back Yard,Cul-De-Sac,Interior Lot,Irregular Lot,Level,Private |
| Water Source | Public |
| Lot Size Area | 0.39 |
| Exterior Amenities | Deck |
| Fencing | Wood,Privacy,Yard Fenced |
| Lot Size Acres | 0.39 |
| Foundation Details | Pillar/Post/Pier,Raised |
| Road Surface Type | Asphalt,Paved |
| Waterfront Y/N | false |
Amenities
- Foreclosure
- Views
- Short Sale
- New Construction
- Adult 55+
- Lease To Own
- No HOA Fees
- Furnished
- Primary On Main
- Air Conditioning
- Seller Finance
- Green
- Fixer Upper
- Horse
- Golf
- Fireplace
- Deck
- Garage
- Basement
- Pool
Property vs Single Family Average in 31419
Price
Year Built
 The data relating to real estate for sale on this website comes in part from the Broker Reciprocity Program of the Savannah multi-List Corporation. Real Estate listings held by brokerage firms other than Weichert, Realtors(R) - Webb & Associates are marked with the name of the listing brokers.
Data last updated: November 7, 2026 8:25 PM UTC
All information deemed reliable but not guaranteed.
© 2026 Savannah Multi-List Corporation. All rights reserved.
 ©2026 Georgia Multiple Listing Service All information deemed reliable but not guaranteed. All properties are subject to prior sale, change or withdrawal. Neither listing broker(s) or information provider(s) shall be responsible for any typographical errors, misinformation, misprints and shall be held totally harmless. Listing(s) information is provided for consumer's personal, non-commercial use and may not be used for any purpose other than to identify prospective properties consumers may
