

New Construction - Eco Friendly

Address
617 Wau Bun Drive, Savannah, GA
Price
$ 1,395,000
Property Attributes
- MLS#SA366396
- TypeSingle Family
- Listing Status Active
- CountyChatham
- CitySavannah
- NeighborhoodLot D Sub
- Zip31419
- StyleRanch
- Year Built2026
- Price$ 1,395,000
- Bedrooms5
- Full Bathrooms5
- Half Bathrooms1
- Sqr Footage5003
- Lot Size0.8 Acres
Data Source:
Savannah MLS (SMLC)
Property Description
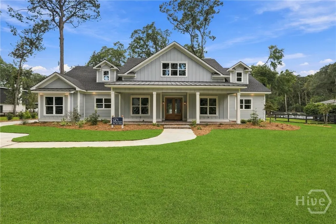
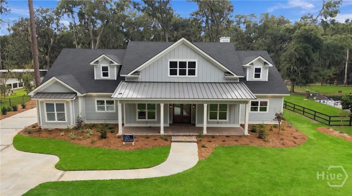
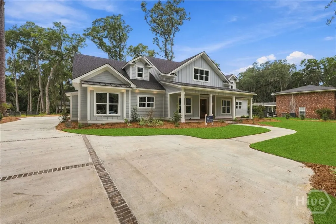
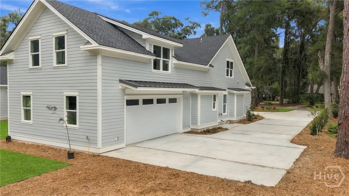
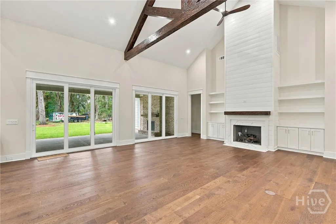
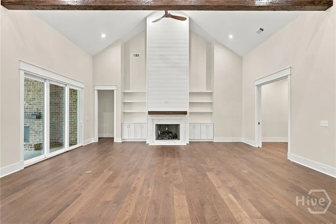
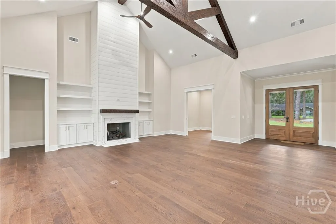
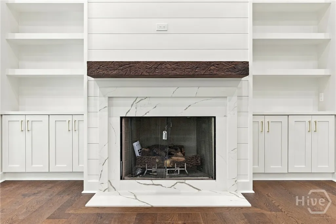
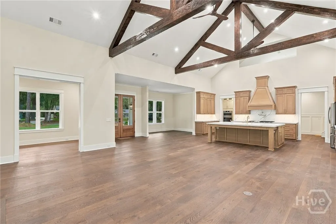
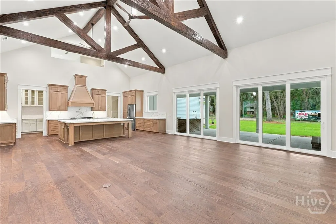
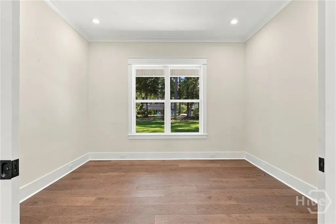
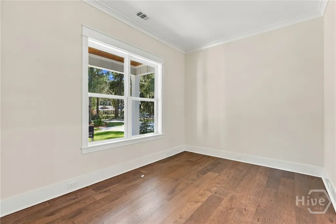
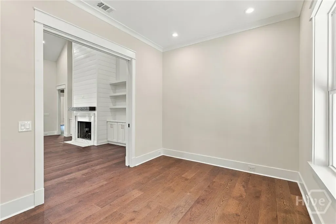
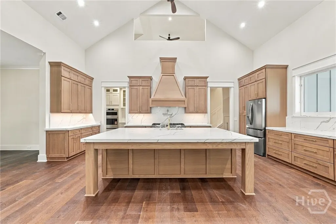
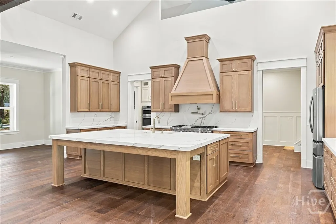
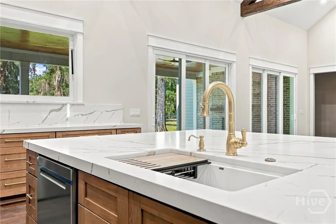
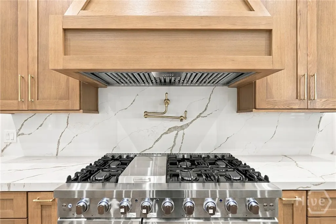
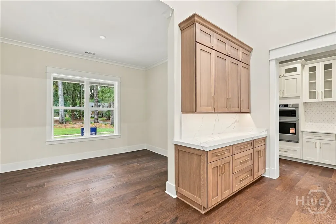
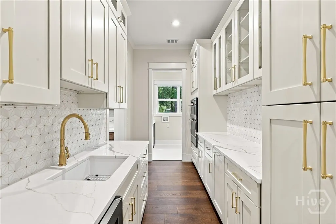
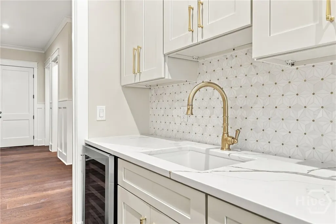
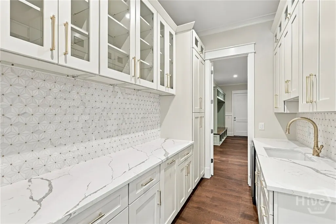
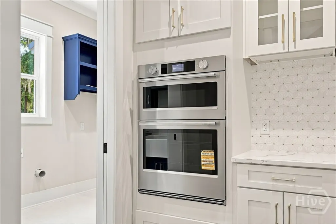
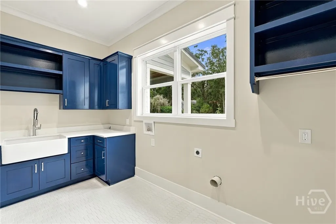
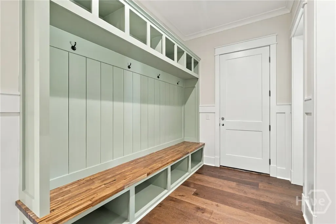
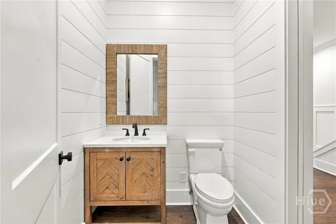
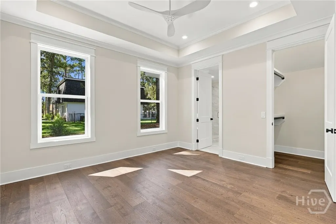
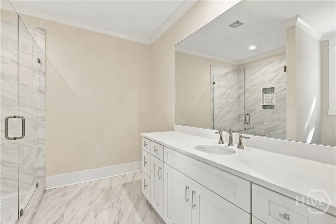
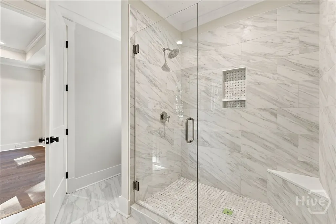
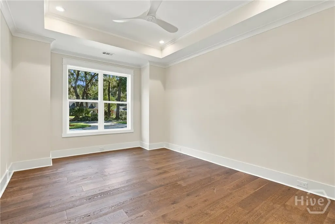
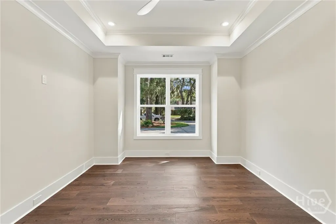
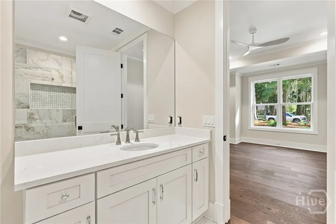
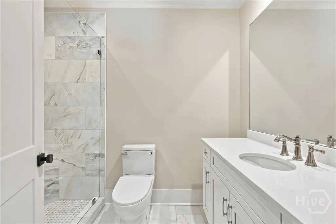
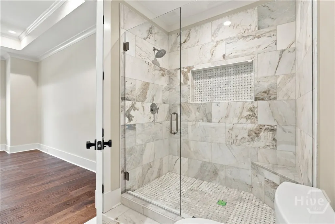
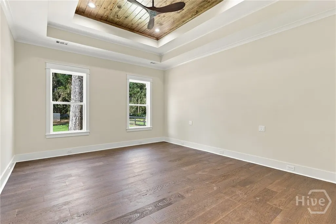
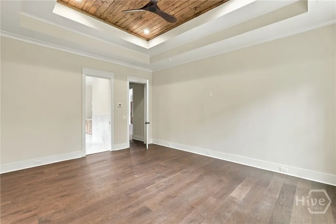
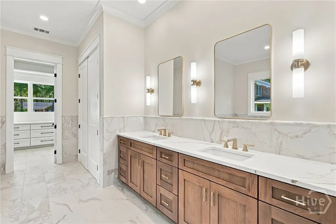
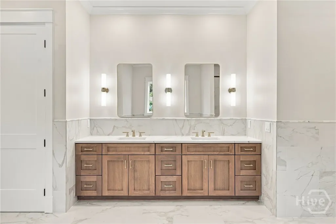
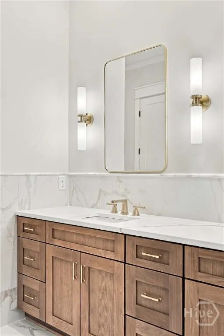
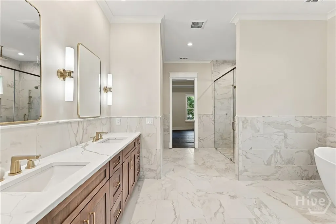
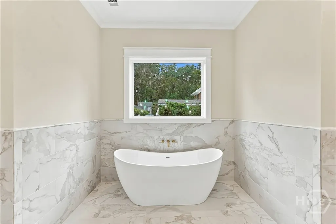
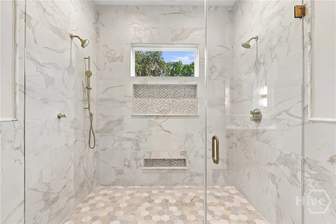
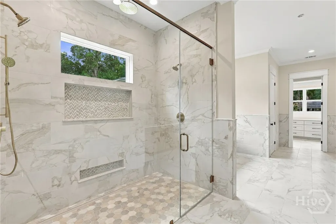
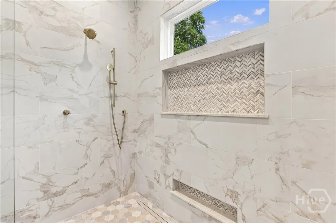
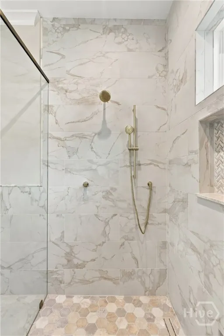
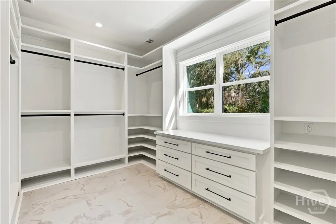
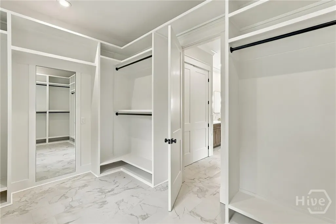
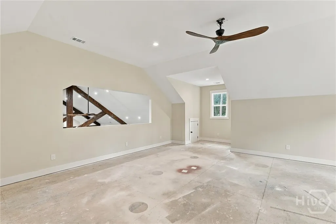
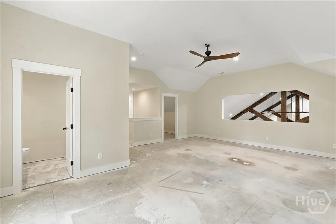
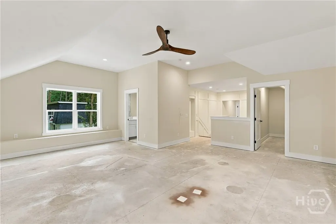
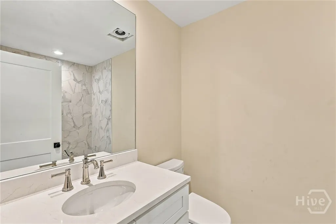
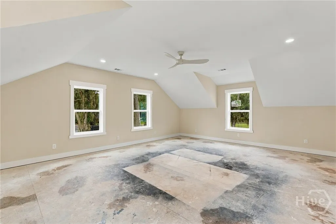
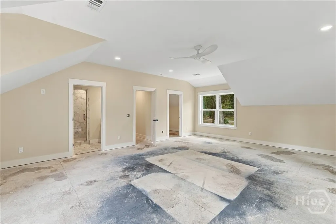
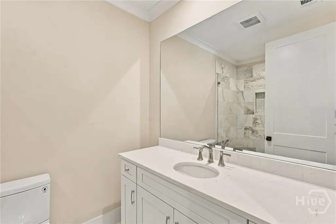
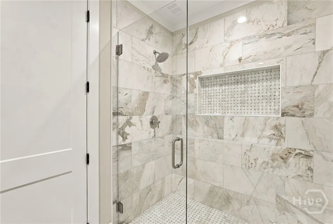
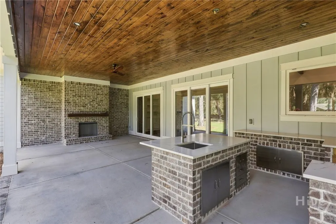
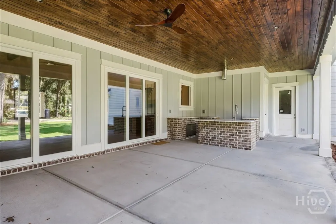
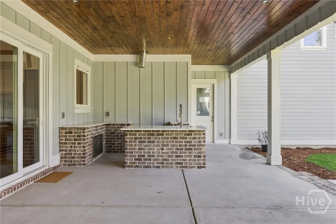
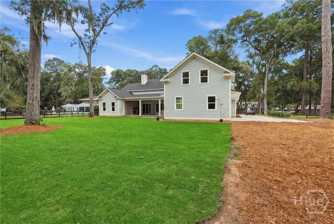
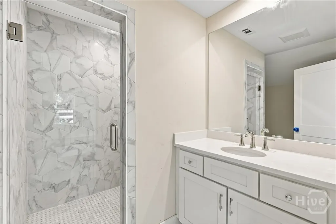
New construction in Coffee Bluff offering more than 5,000 square feet of thoughtfully designed living space on nearly one acre. This five-bedroom, five-and-a-half-bath home combines substantial scale with custom architectural detail, flexible living areas and an exceptional connection between the interior and outdoor spaces. The main living area features soaring vaulted ceilings, exposed wood beams, wide-plank hardwood floors and a fireplace that anchors the great room. The kitchen is designed for serious cooking and entertaining, with an oversized island, custom cabinetry, double-bullnosed quartzite countertops, a custom range hood and an eight-burner gas range with integrated griddle and double ovens. A separate butler's pantry adds another self-cleaning oven, microwave and additional prep and storage space, while a pass-through window connects the kitchen directly to the outdoor entertaining area. The primary suite is equally well considered, with a custom tongue-and-groove tray ceiling and a spacious bath featuring radiant heated floors, detailed tilework, a roll-in shower with linear drain and multiple showerheads, freestanding soaking tub, double vanities and a private water closet. The custom primary closet offers extensive built-ins and an integrated dressing mirror. Each additional bedroom includes its own full bath and walk-in closet, creating true private suites for family and guests. Custom tray ceilings continue the architectural detail throughout the bedroom spaces. One of the home's defining features is the oversized covered rear porch, designed for year-round living and entertaining. It includes a stained tongue-and-groove ceiling, gas fireplace, quartzite countertops, stainless steel sink, built-in storage and a hibachi-style griddle with gas burners. The kitchen pass-through keeps the indoor and outdoor entertaining spaces directly connected. Additional features include a fully insulated thermal envelope with spray foam insulation, an oversized custom laundry room, approximately 10 feet of built-in mudroom lockers, EV-ready 220-volt service in the garage and dual street access. The nearly one-acre setting also provides flexibility for future additions or outdoor improvements, subject to applicable approvals. See supplements for Builder Features and Highlights!
| Price History | |
|---|---|
| 10/13/2026 | Listed $1,395,000 |
General Features
| Sewer | Septic Tank |
|---|---|
| Zoning | R6 |
| Heating | Central,Electric |
| Cooling | Central Air,Electric,Heat Pump |
| Utilities | Cable Available,Underground Utilities |
| Tax Year | 2025 |
| Roof | Asphalt,Metal |
| Garage Spaces | 2 |
| Appliances | Some Gas Appliances,Convection Oven,Double Oven,Dishwasher,Freezer,Disposal,Gas Water Heater,Microwave,Oven,Range,Range Hood,Some Commercial Grade,Self Cleaning Oven,Refrigerator |
| Architectural Style | Ranch |
| Construction Materials | Concrete |
| County | Chatham |
| Patio/Porch Features | Covered,Patio,Front Porch |
| Year Built | 2026 |
| Property Subtype | Single Family Residence |
| Property Type | Residential |
| HOA | false |
| Stories Count | 1 |
| New Construction | true |
| Development Status | New Construction |
| Status | Active |
| Garage Y/N | true |
| Subdivision Name | Lot D Sub |
| City | Savannah |
| Accessibility | Accessible Full Bath,No Stairs,Accessible Hallway(s) |
| Lot Size Units | Acres |
| Lot Size Square Feet | 34848 |
| Energy Efficient | Insulation,Other,Windows |
| Total Rooms | 4 |
| Full Baths | 5 |
| Ownership | Builder |
| Tax Lot | D |
| Directions | Coffee Bluff Road to a right on Rose Dhu Road then a right onto Wau Bun. |
| Property Condition | New Construction |
| Standard Status | Active |
| Home Warranty Y/N | true |
| Property Attached Y/N | false |
| Occupancy Type | Vacant |
Interior Features
| Basement | None |
|---|---|
| Basement (Y/N) | false |
| Interior Amenities | Attic,Built-in Features,Ceiling Fan(s),Double Vanity,Fireplace,Gourmet Kitchen,Garden Tub/Roman Tub,Kitchen Island,Other,Pantry,Pull Down Attic Stairs,Separate Shower,Programmable Thermostat |
| Total Fireplaces | 2 |
| Air Conditioning Y/N | true |
| Heating Y/N | true |
| Fireplace Y/N | true |
| Fireplace Features | Factory Built,Family Room,Gas,Other,Ventless,Gas Log |
| Total Stories | 2 |
| Half Baths | 1 |
| Total Bedrooms | 5 |
| Laundry Features | Washer Hookup,Dryer Hookup,Laundry Room,Laundry Tub,Sink |
| Total Baths | 6 |
| Window Features | Double Pane Windows |
| LivingAreaSource | Plans |
Exterior Features
| Parking Features | Attached,Garage Door Opener,Kitchen Level,On Street |
|---|---|
| Lot Features | Sprinkler System |
| Water Source | Public |
| Lot Size Area | 0.8 |
| Exterior Amenities | Other |
| Lot Size Acres | 0.8 |
| Foundation Details | Slab |
| Road Surface Type | Asphalt |
| Waterfront Y/N | false |
| Lot Dimensions | 130x275 |
Amenities
- Foreclosure
- Views
- Short Sale
- New Construction
- Adult 55+
- Lease To Own
- No HOA Fees
- Furnished
- Primary On Main
- Air Conditioning
- Seller Finance
- Green
- Fixer Upper
- Horse
- Golf
- Fireplace
- Deck
- Garage
- Basement
- Pool
Property vs Single Family Average in 31419
Price
Year Built
 The data relating to real estate for sale on this website comes in part from the Broker Reciprocity Program of the Savannah multi-List Corporation. Real Estate listings held by brokerage firms other than Weichert, Realtors(R) - Webb & Associates are marked with the name of the listing brokers.
Data last updated: November 8, 2026 6:16 PM UTC
All information deemed reliable but not guaranteed.
© 2026 Savannah Multi-List Corporation. All rights reserved.
 ©2026 Georgia Multiple Listing Service All information deemed reliable but not guaranteed. All properties are subject to prior sale, change or withdrawal. Neither listing broker(s) or information provider(s) shall be responsible for any typographical errors, misinformation, misprints and shall be held totally harmless. Listing(s) information is provided for consumer's personal, non-commercial use and may not be used for any purpose other than to identify prospective properties consumers may
