

Views
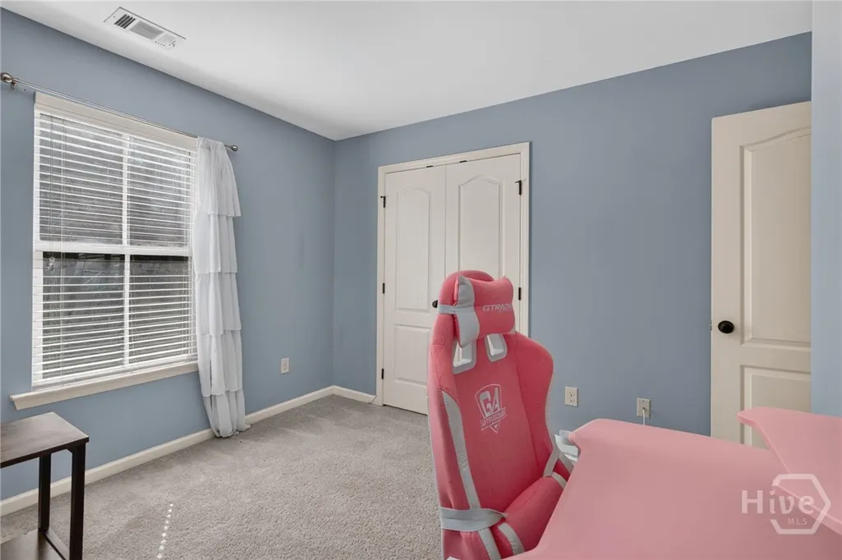
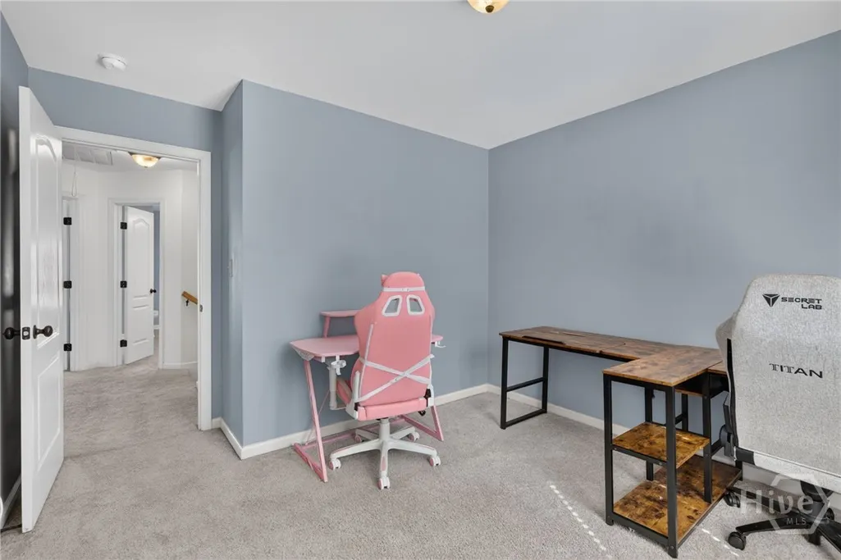
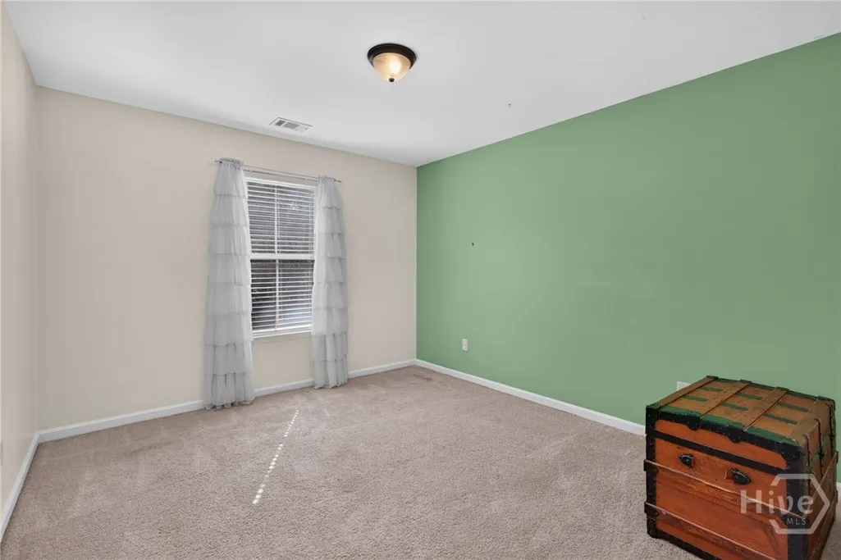
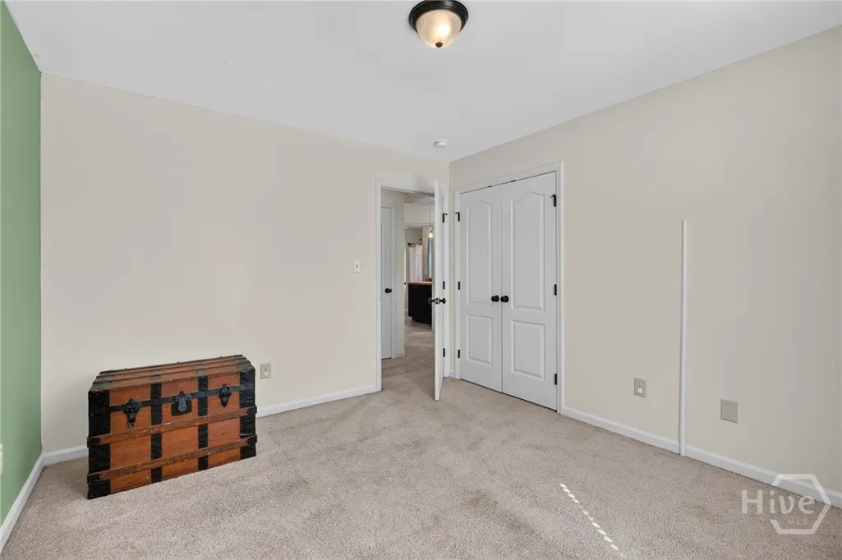
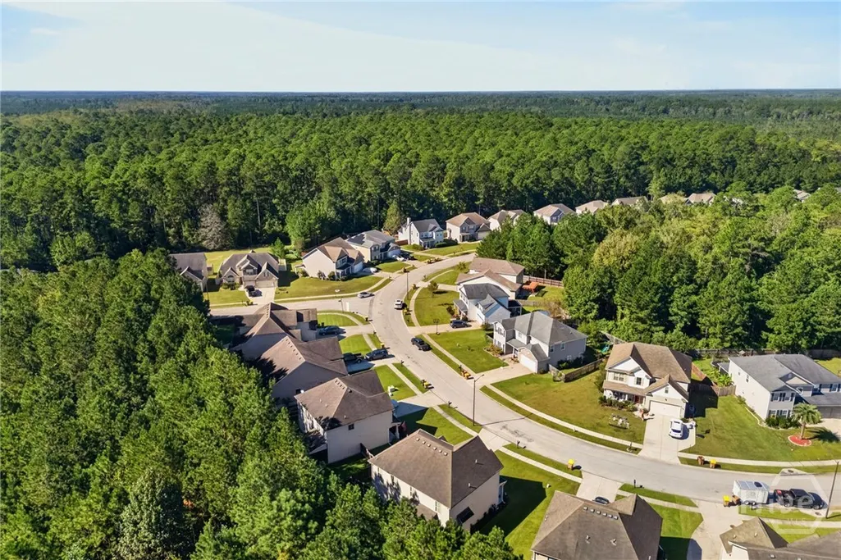
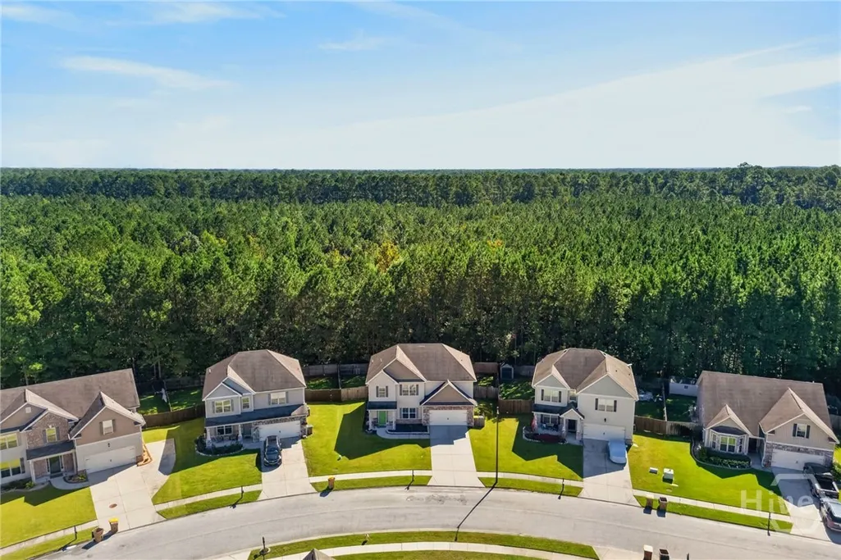
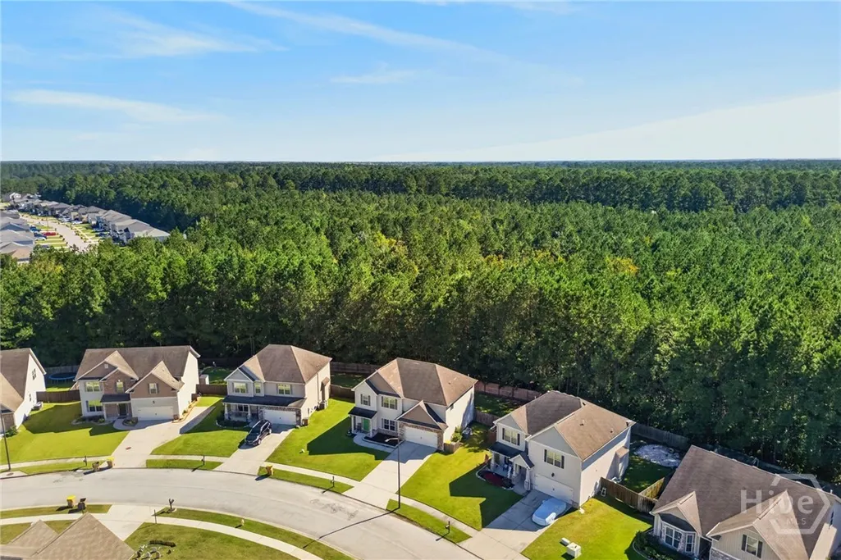
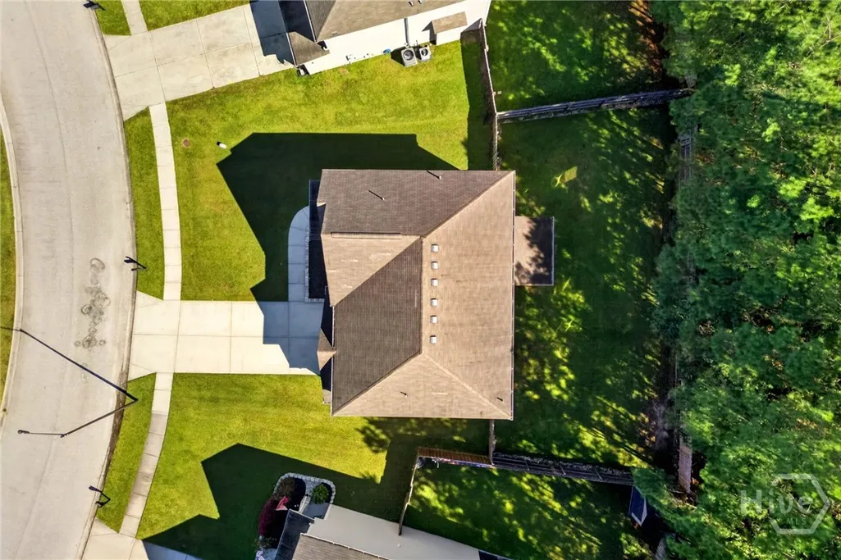
Address
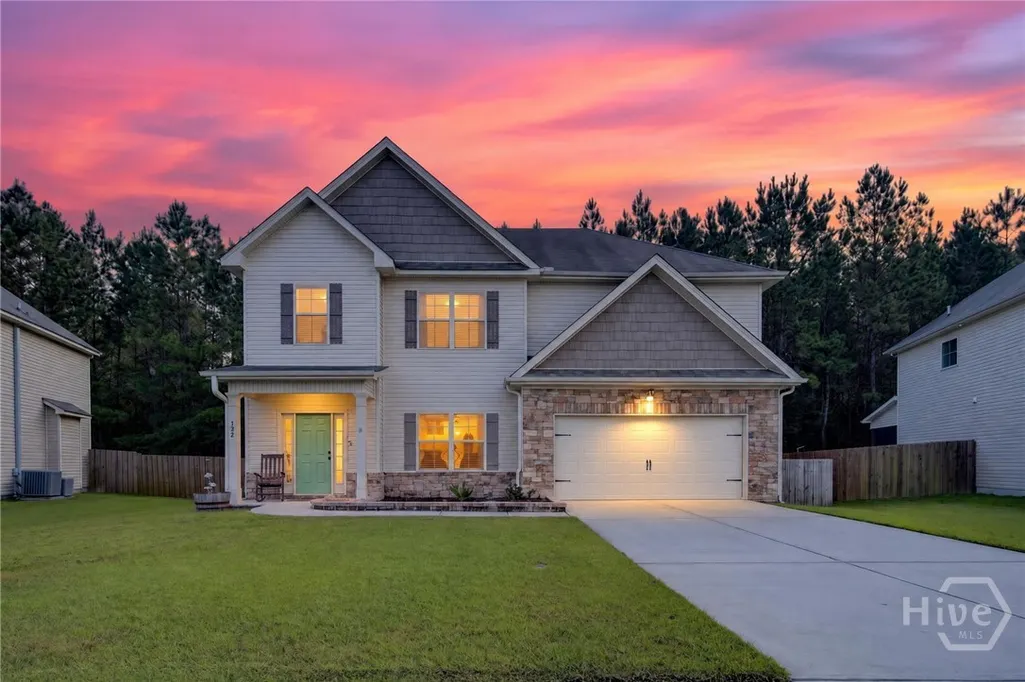
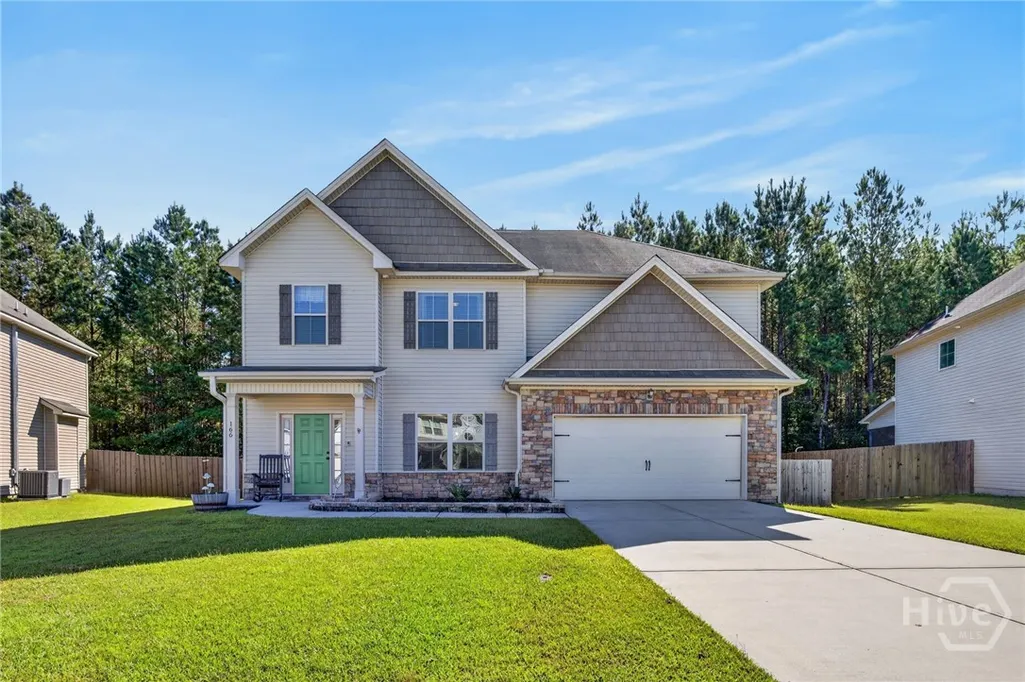
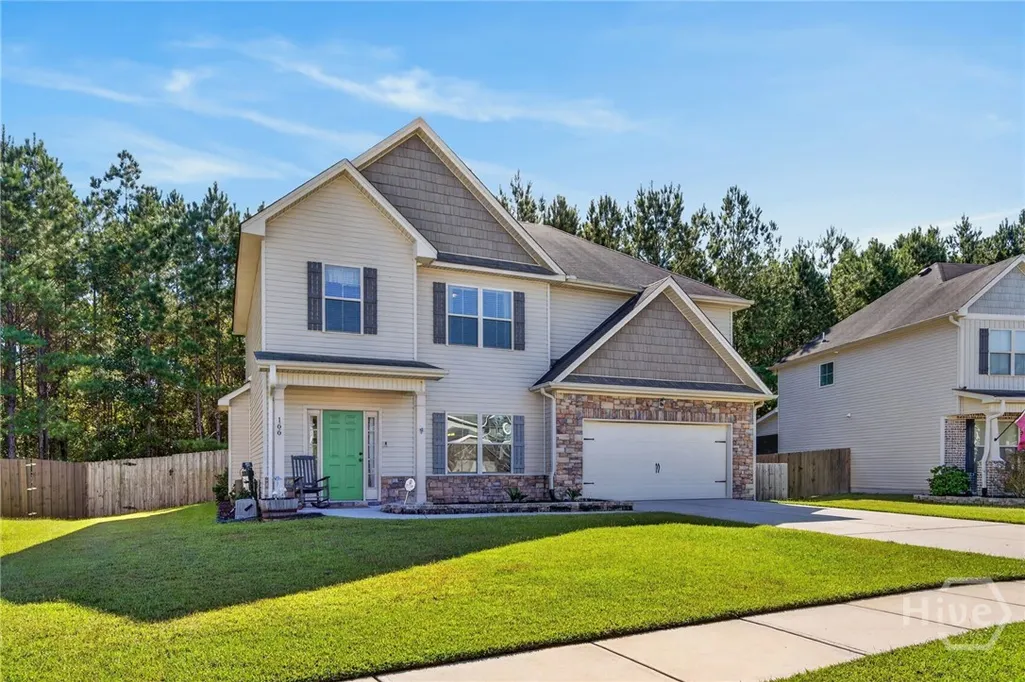
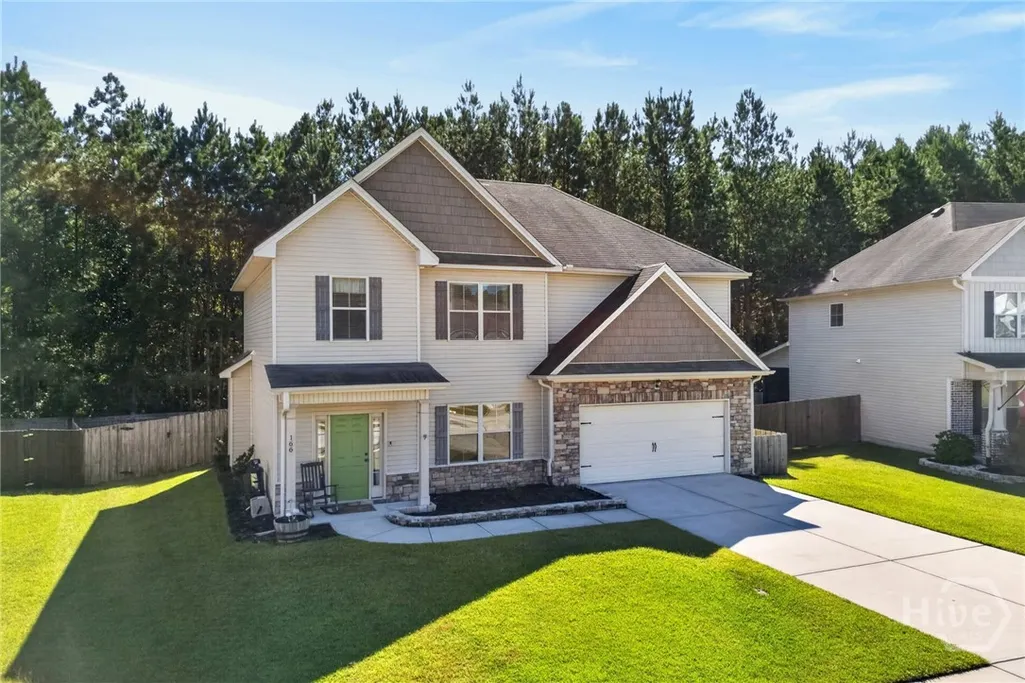
166 Green Paddock Circle, Guyton, GA
Price
$ 350,000
Property Attributes
- MLS#SA366342
- TypeSingle Family
- Listing Status Active
- CountyEffingham
- CityGuyton
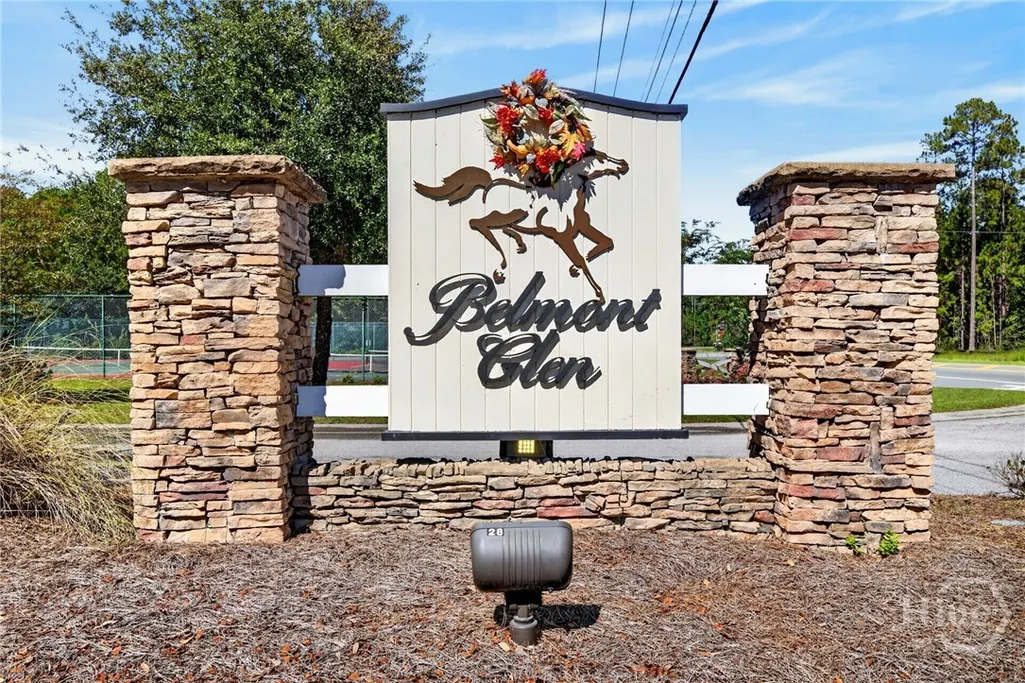
- NeighborhoodBelmont Glen
- Zip31312
- StyleTraditional
- Year Built2014
- Price$ 350,000
- Bedrooms4
- Full Bathrooms2
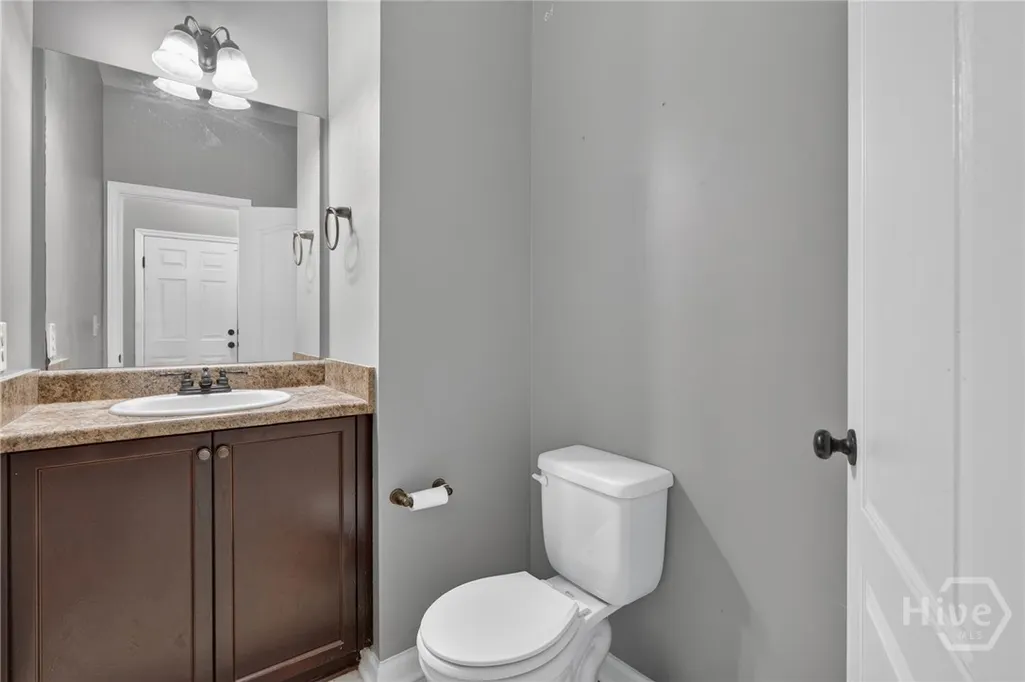
- Half Bathrooms1
- Sqr Footage2528
- Lot Size0.18 Acres
Data Source:
Savannah MLS (SMLC)
Property Description
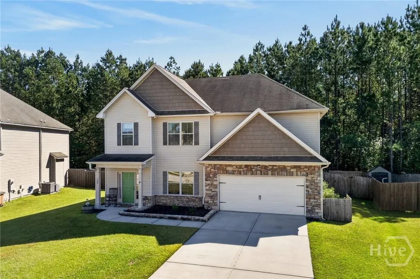
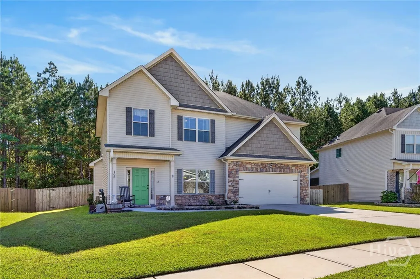
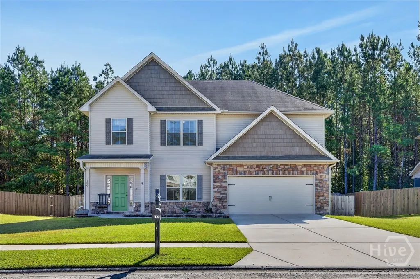
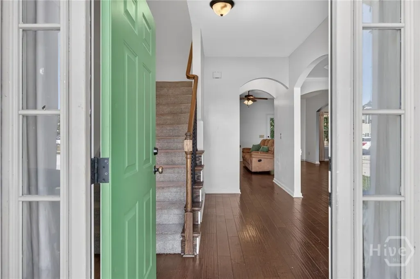
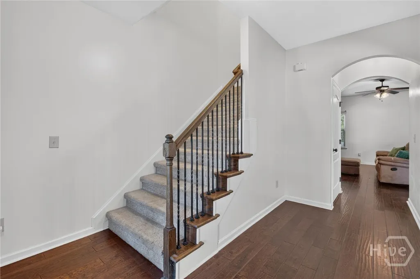
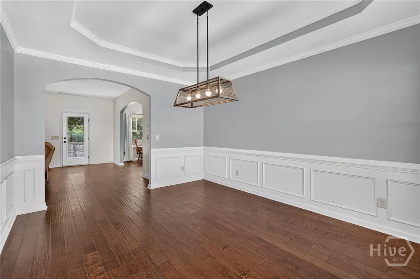
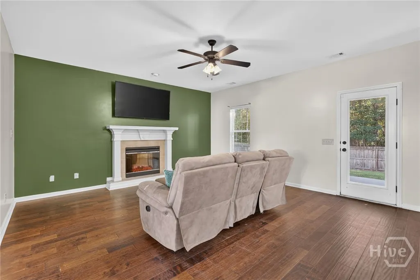
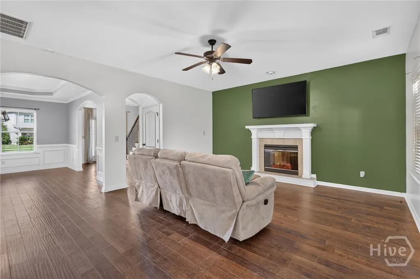
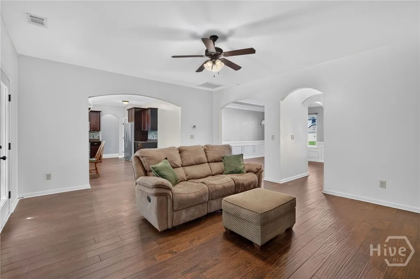
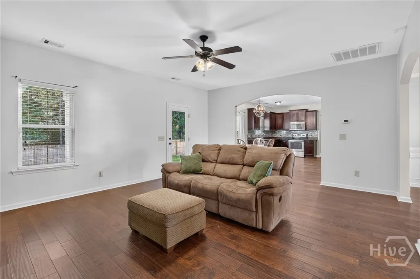
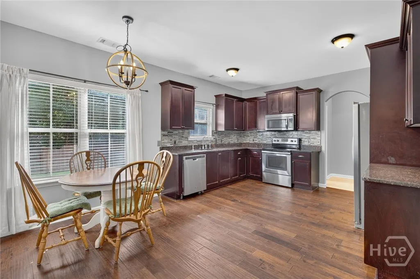
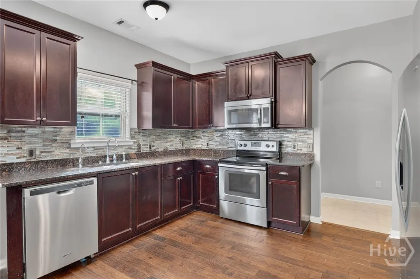
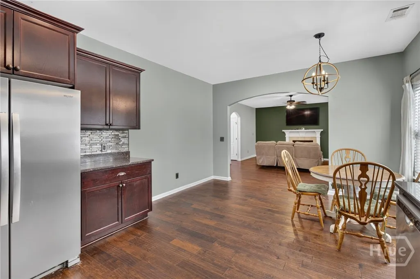
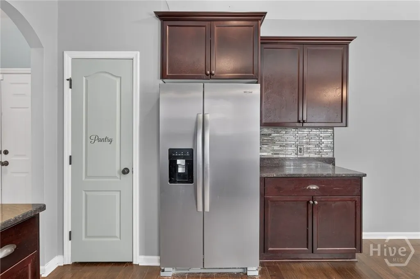
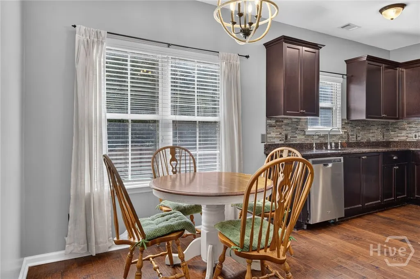
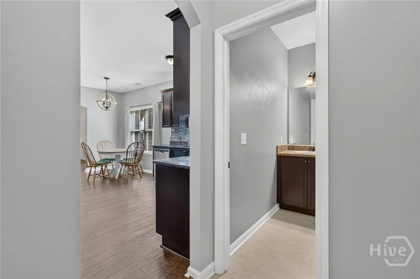
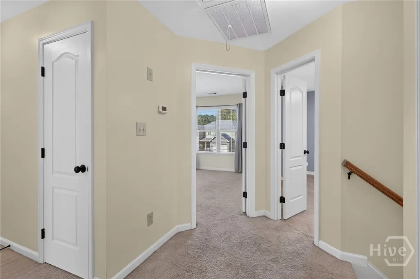
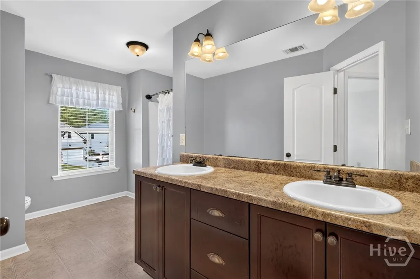
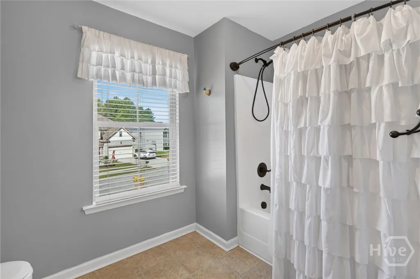
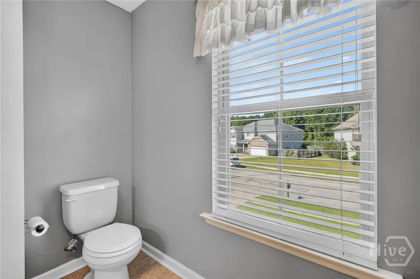
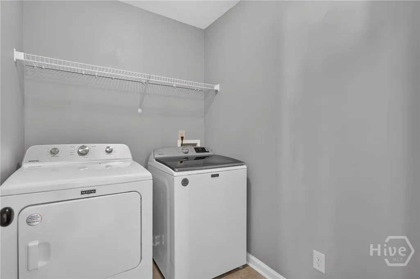
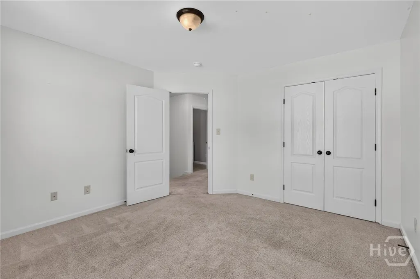
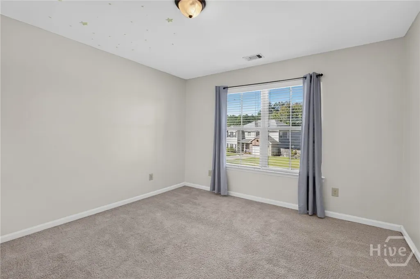
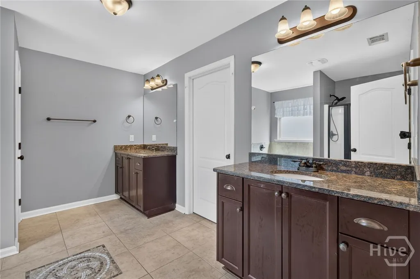
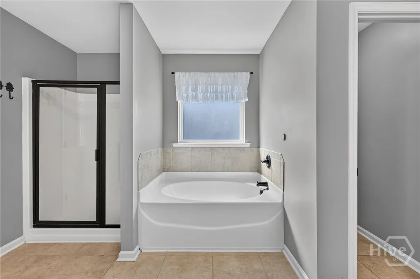
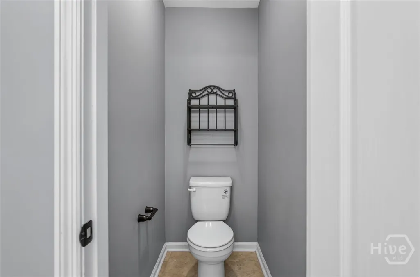
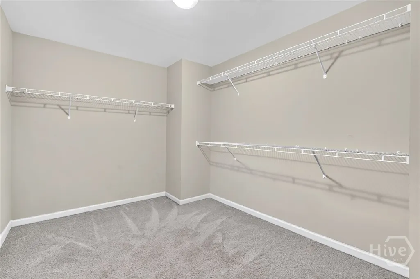
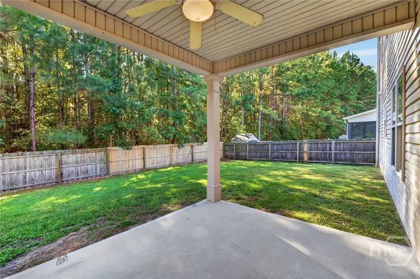
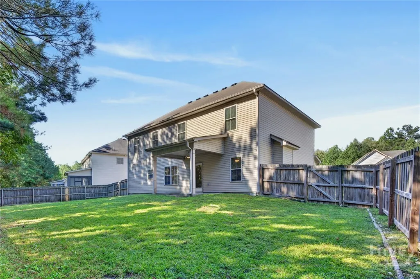
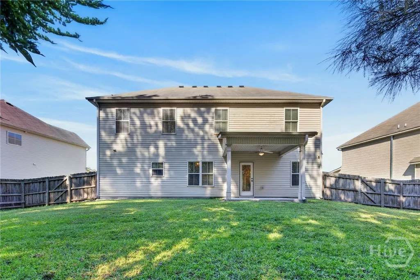
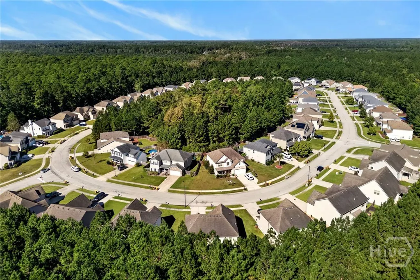
Your Home Search Ends Here! Resting near the back of the highly sought after and amenity filled Belmont Glen community, and boasting over 2,500 sqft, this 4-bed, 2.5-bath home is everything you've been looking for and then some! Immediately upon entering, you are greeted with beautiful wood grained floors leading you into the heart of the home. A formal dining room to your right guides you into the spacious living room, centered around the fireplace, and continues through to the large kitchen complete with granite countertops, stainless steel appliances, breakfast eat-in area, and pantry. Upstairs, you will find the laundry room and three spacious bedrooms with shared bathroom. At the far end of the home rests the master suite with tray ceilings, dual vanities, glassed shower, large walk-in closet, and soaking tub perfect for relaxing away the stress of the day. Outback, you will find your large covered patio overlooking a fully fenced and wooded yard providing all the privacy one would desire and perfect for entertaining, gathering with others, or relaxing in the serenity of your own quiet backyard. What more could you want?
| Price History | |
|---|---|
| 10/15/2026 | Listed $350,000 |
General Features
| Sewer | Public Sewer |
|---|---|
| Zoning | PD |
| Heating | Electric,Heat Pump |
| Cooling | Electric,Heat Pump |
| Utilities | Cable Available,Underground Utilities |
| Tax Year | 2024 |
| Roof | Asphalt |
| HOA Fee | 179 |
| Garage Spaces | 2 |
| View | Panoramic,Trees/Woods |
| Appliances | Dishwasher,Electric Water Heater,Microwave,Oven,Range |
| Architectural Style | Traditional |
| Construction Materials | Brick,Vinyl Siding |
| County | Effingham |
| Patio/Porch Features | Covered,Patio |
| Year Built | 2014 |
| Property Subtype | Single Family Residence |
| Property Type | Residential |
| HOA | true |
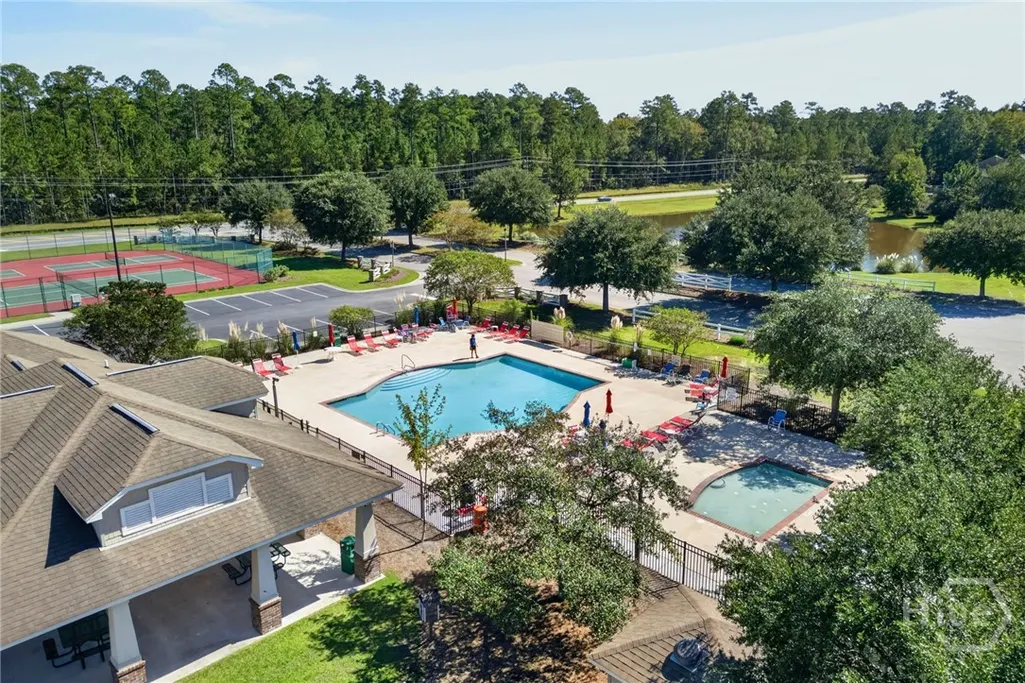
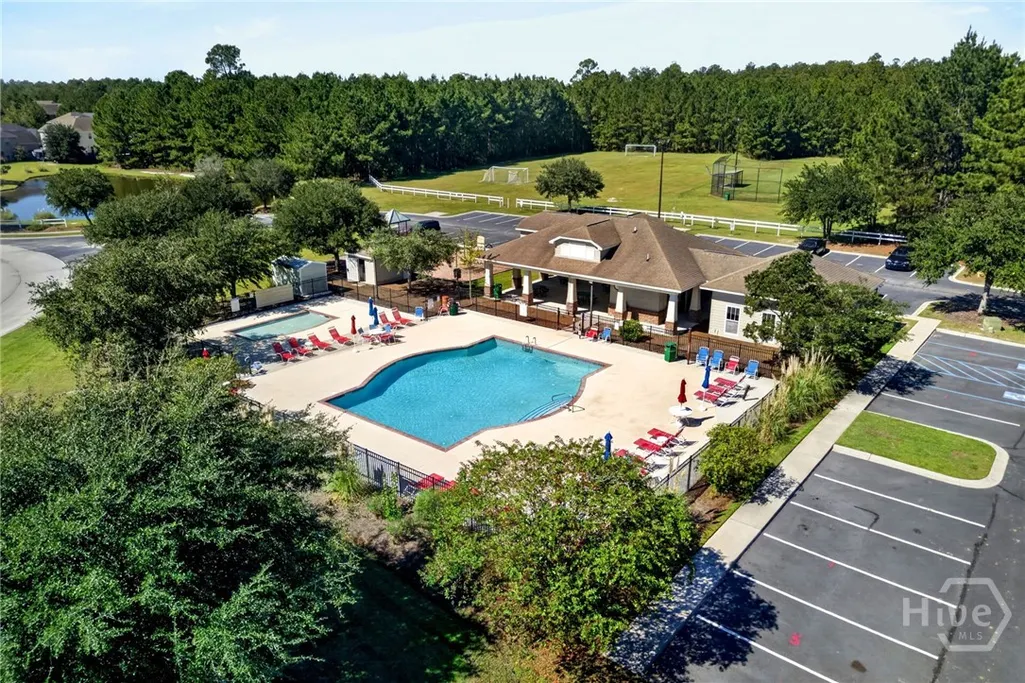
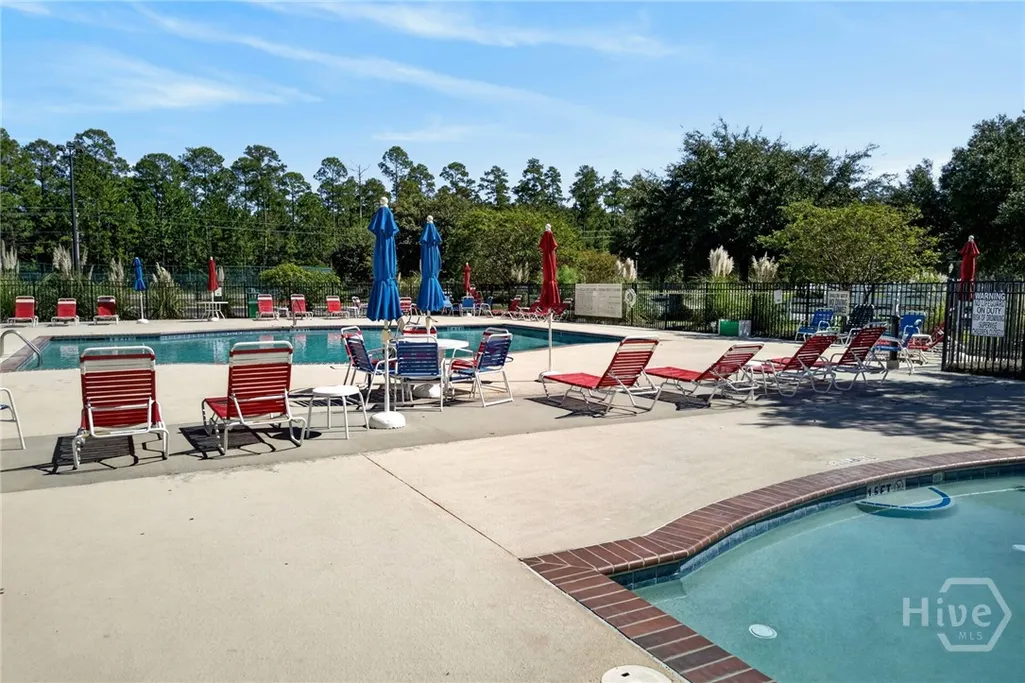
| Pool Features | Community |
| New Construction | false |
| Assoc Fee Paid Per | Quarterly |
| Status | Active |
| Garage Y/N | true |
| Subdivision Name | Belmont Glen |
| City | Guyton |
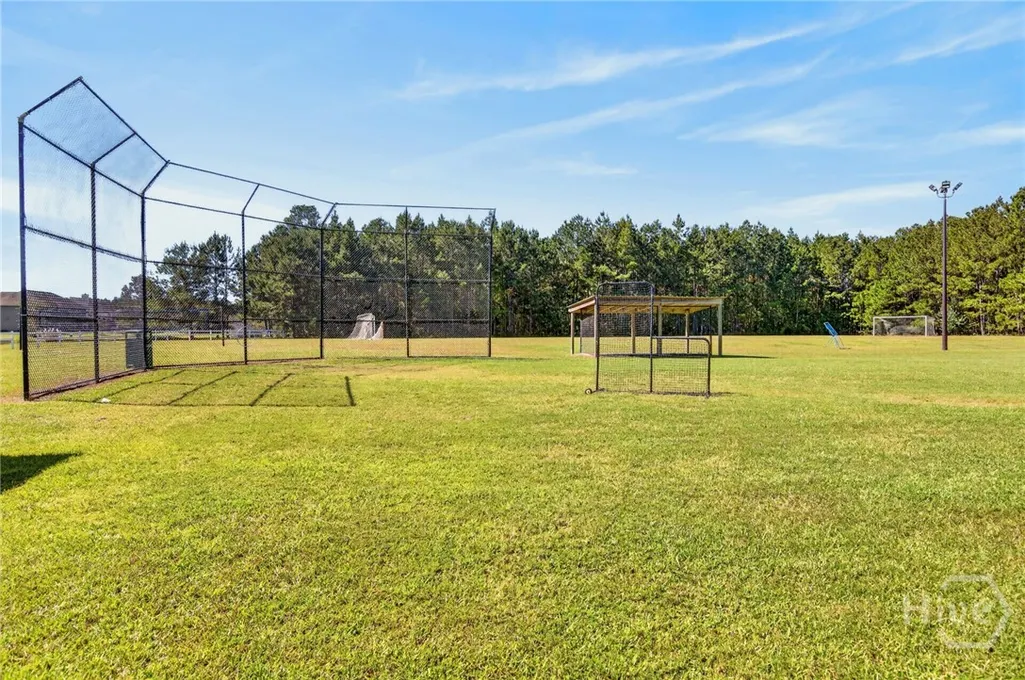
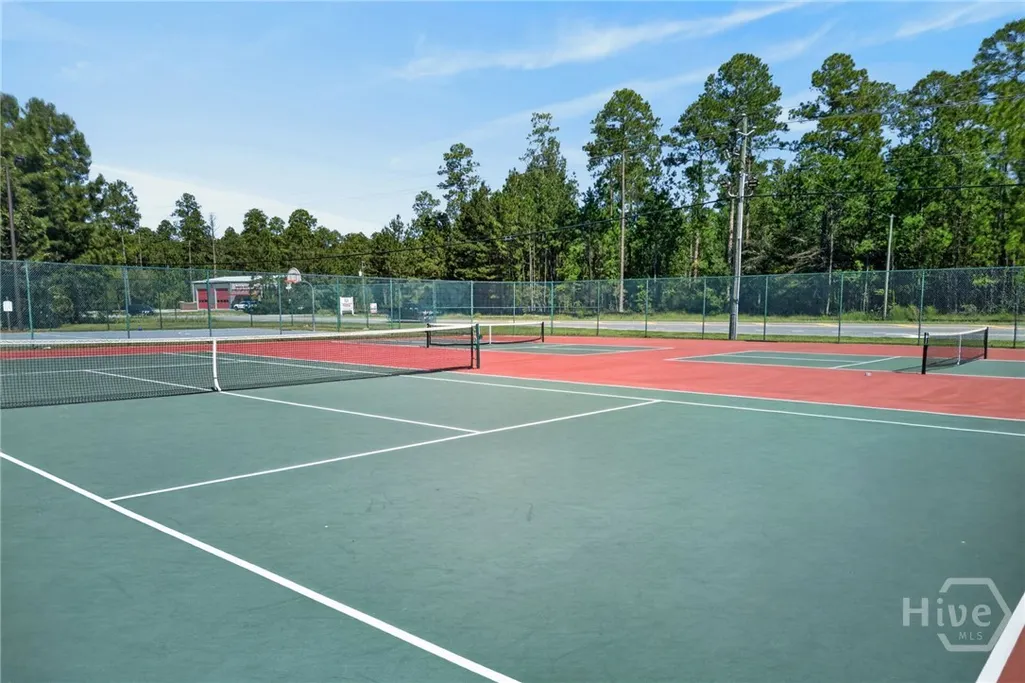
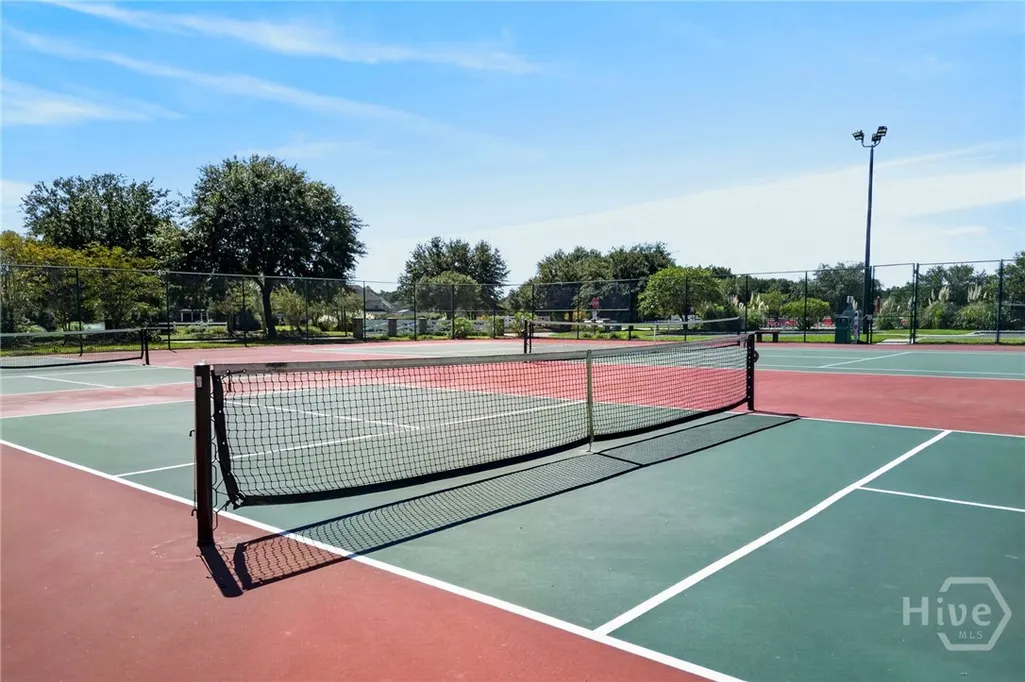
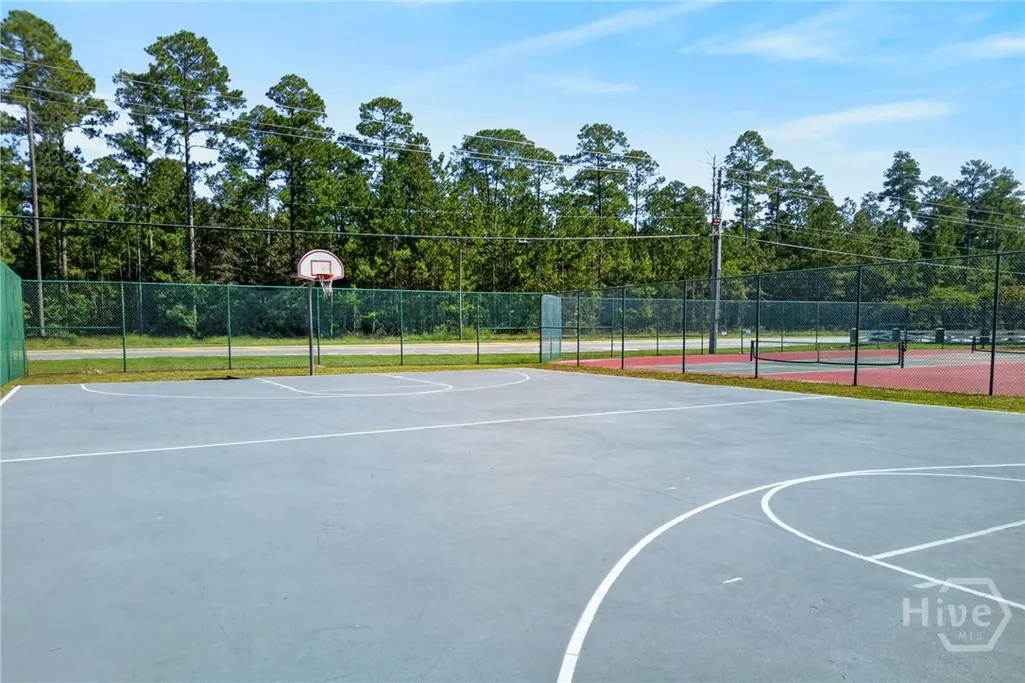
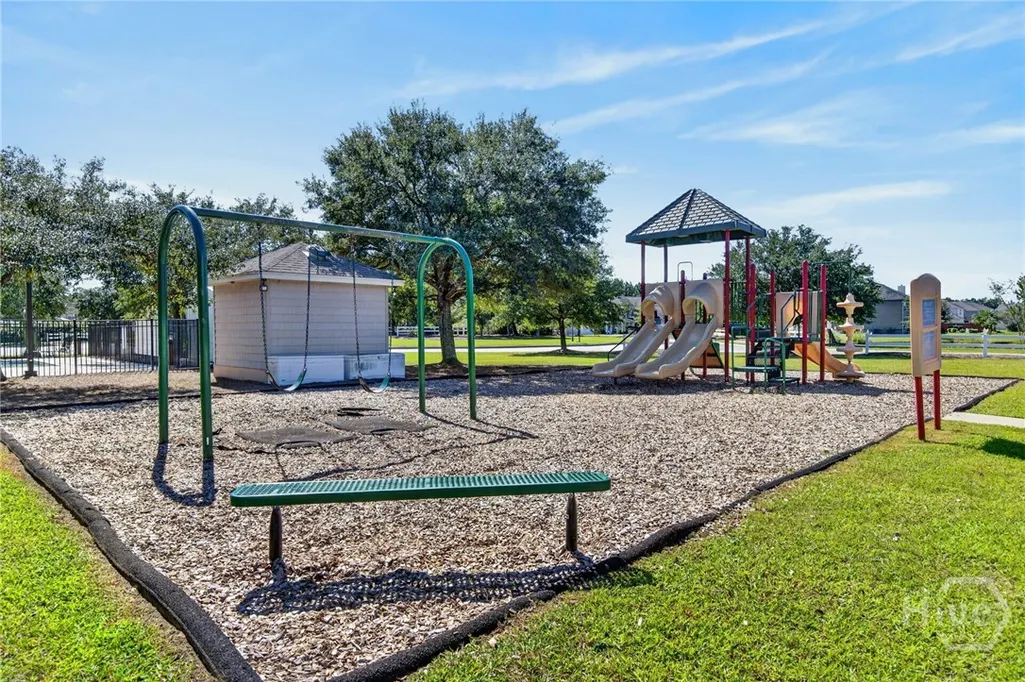
| Community Features | Clubhouse,Pool,Fitness Center,Playground,Street Lights,Sidewalks,Tennis Court(s) |
| Lot Size Units | Acres |
| Lot Size Square Feet | 7841 |
| Full Baths | 2 |
| Ownership | Homeowner/Owner,Relocation |
| Land Lease Y/N | false |
| Tax Lot | 49 |
| Directions | On Highway 21 Turn onto Goshen Road and continue about 1 mile. Turn right onto Hodgeville Rd and travel approximately 4 miles. Turn left on Saddleclub Way, then turn left onto Smithwick Trail. Turn left onto Green Paddock Circle. Home is on left. |
| Standard Status | Active |
| Property Attached Y/N | false |
| Occupancy Type | Vacant |
Interior Features
| Basement | None |
|---|---|
| Basement (Y/N) | false |
| Interior Amenities | Breakfast Area,Ceiling Fan(s),Double Vanity,Garden Tub/Roman Tub,Primary Suite,Pull Down Attic Stairs,Separate Shower |
| Total Fireplaces | 1 |
| Air Conditioning Y/N | true |
| Heating Y/N | true |
| Fireplace Y/N | true |
| Fireplace Features | Electric,Family Room |
| Total Stories | 2 |
| Common Walls | No Common Walls |
| Half Baths | 1 |
| Total Bedrooms | 4 |
| Laundry Features | Washer Hookup,Dryer Hookup,Laundry Room,Upper Level |
| Total Baths | 3 |
| LivingAreaSource | Assessor |
Exterior Features
| Parking Features | Attached,Kitchen Level |
|---|---|
| Lot Features | Back Yard,Interior Lot,Private |
| Water Source | Public |
| Lot Size Area | 0.18 |
| Fencing | Privacy,Wood,Yard Fenced |
| Lot Size Acres | 0.18 |
| Foundation Details | Slab |
| Road Surface Type | Asphalt,Paved |
| Waterfront Y/N | false |
| Horse Y/N | false |
Amenities
- Foreclosure
- Views
- Short Sale
- New Construction
- Adult 55+
- Lease To Own
- No HOA Fees
- Furnished
- Primary On Main
- Air Conditioning
- Seller Finance
- Green
- Fixer Upper
- Horse
- Golf
- Fireplace
- Deck
- Garage
- Basement
- Pool
Property vs Single Family Average in 31312
Price
Year Built
In The Neighborhood
Just Listed
Guyton
$ 425,000
200 Saddleclub Way
Guyton, GA 31312
- Type
- Single Family
- Size
- 3,298 SqFt
- Rooms
- 5 Beds + 3.5 Baths
Guyton
$ 395,000
126 Red Maple Lane
Guyton, GA 31312
- Type
- Single Family
- Size
- 2,684 SqFt
- Rooms
- 4 Beds + 2.5 Baths
Reduced
Guyton
$ 539,000
106 Clover Point Circle
Guyton, GA 31312
- Type
- Single Family
- Size
- 3,812 SqFt
- Rooms
- 5 Beds + 4 Baths
Eco Friendly
Guyton
$ 479,000
108 Clover Pointe Circle
Guyton, GA 31312
- Type
- Single Family
- Size
- 3,555 SqFt
- Rooms
- 5 Beds + 4 Baths
Reduced
Guyton
$ 444,900
265 Saddleclub Way
Guyton, GA 31312
- Type
- Single Family
- Size
- 3,072 SqFt
- Rooms
- 5 Beds + 3 Baths
Reduced
Guyton
$ 315,000
214 Cypress Creek Lane
Guyton, GA 31312
- Type
- Single Family
- Size
- 1,892 SqFt
- Rooms
- 4 Beds + 2 Baths
Reduced
Guyton
$ 522,000
181 Saddleclub Way
Guyton, GA 31312
- Type
- Single Family
- Size
- 4,066 SqFt
- Rooms
- 5 Beds + 4 Baths
Views
Guyton
$ 385,000
132 Green Paddock Circle
Guyton, GA 31312
- Type
- Single Family
- Size
- 2,429 SqFt
- Rooms
- 4 Beds + 2.5 Baths
Reduced
Guyton
$ 285,000
231 Cypress Creek Lane
Guyton, GA 31312
- Type
- Single Family
- Size
- 1,682 SqFt
- Rooms
- 3 Beds + 2 Baths
Reduced
Guyton
$ 479,000
139 Saddleclub Way
Guyton, GA 31312
- Type
- Single Family
- Size
- 3,812 SqFt
- Rooms
- 5 Beds + 4 Baths
Open House
Guyton
$ 345,000
203 Cypress Creek Lane
Guyton, GA 31312
- Type
- Single Family
- Size
- 2,208 SqFt
- Rooms
- 4 Beds + 2.5 Baths
Reduced
Guyton
$ 380,000
130 Clover Pointe Circle
Guyton, GA 31312
- Type
- Single Family
- Size
- 2,404 SqFt
- Rooms
- 4 Beds + 2.5 Baths
 The data relating to real estate for sale on this website comes in part from the Broker Reciprocity Program of the Savannah multi-List Corporation. Real Estate listings held by brokerage firms other than Weichert, Realtors(R) - Webb & Associates are marked with the name of the listing brokers.
Data last updated: November 7, 2026 8:25 PM UTC
All information deemed reliable but not guaranteed.
© 2026 Savannah Multi-List Corporation. All rights reserved.
 ©2026 Georgia Multiple Listing Service All information deemed reliable but not guaranteed. All properties are subject to prior sale, change or withdrawal. Neither listing broker(s) or information provider(s) shall be responsible for any typographical errors, misinformation, misprints and shall be held totally harmless. Listing(s) information is provided for consumer's personal, non-commercial use and may not be used for any purpose other than to identify prospective properties consumers may
