

New Construction
Address
265 Baylor Bend, Hinesville, GA
Price
$ 307,625
Property Attributes
- MLS#SA365509
- TypeSingle Family
- Listing Status Active
- CountyLiberty
- CityHinesville
- NeighborhoodGrand Reserve
- Zip31313
- StyleTraditional
- Year Built2026
- Price$ 307,625
- Bedrooms4
- Full Bathrooms2
- Half Bathrooms1
- Sqr Footage2254
- Lot Size0.14 Acres
Data Source:
Savannah MLS (SMLC)
Property Description
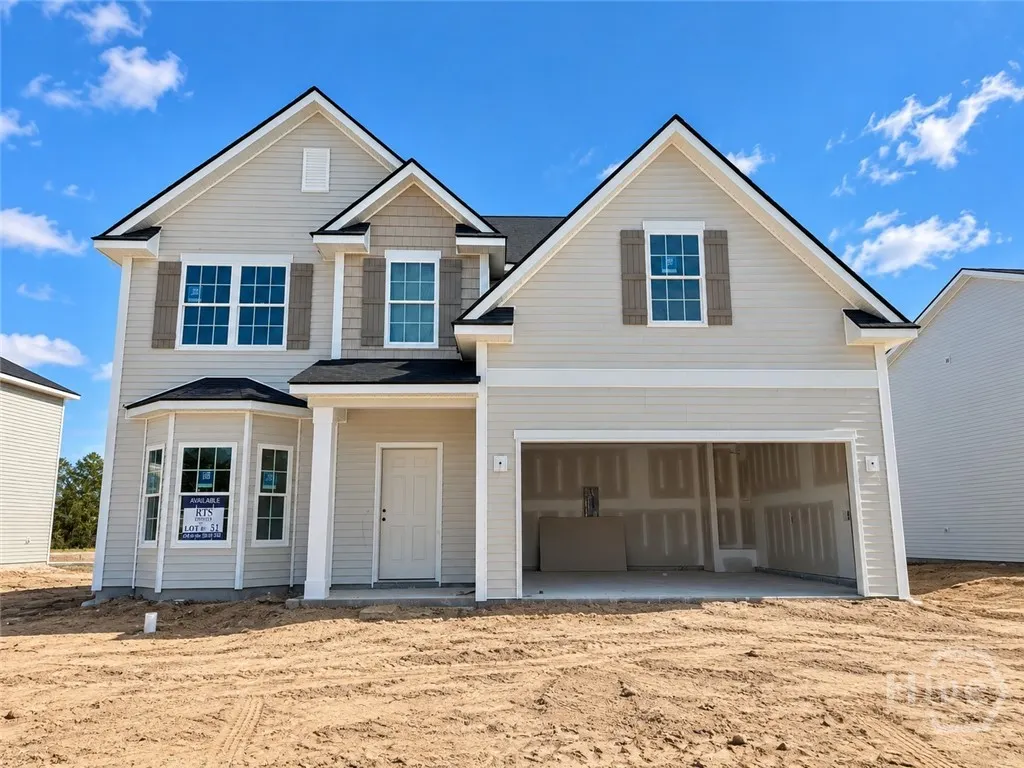
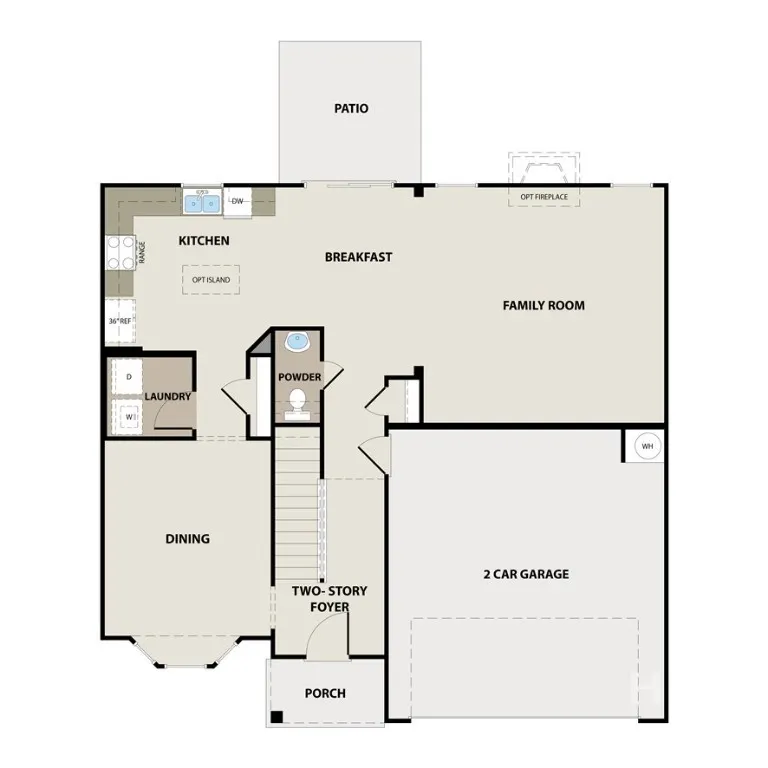
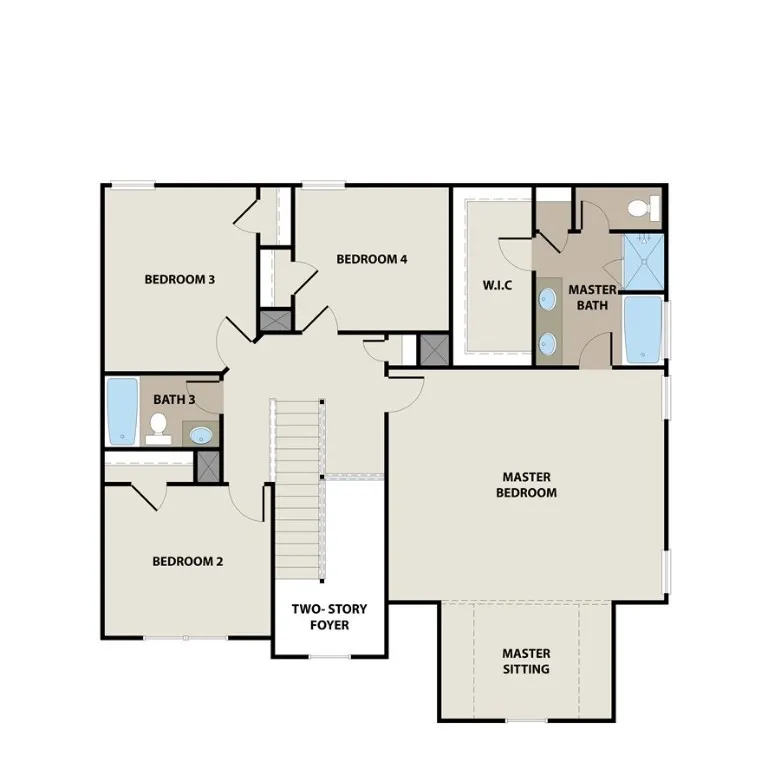
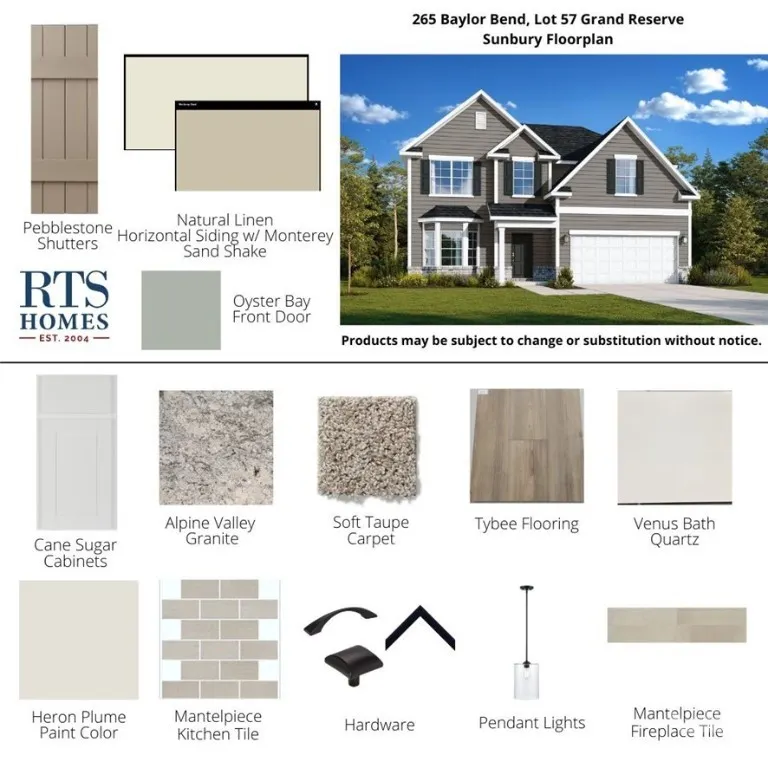
The Sunbury located in Grand Reserve is a top pick, and a visit inside will demonstrate why! This floor plan provides all the desired amenities at an affordable price. Adorn the foyer corridor with cherished family memories leading to the inviting great room with a cozy electric fireplace. The kitchen and breakfast nook are strategically placed next to the great room, ensuring the cook is part of the gathering. A kitchen island offers an ideal workspace for meal preparations before dining in the elegant dining room with a bay window and coffered ceiling. Upstairs, a family retreat area awaits, and the primary suite is generously proportioned, featuring a sitting room and a large walk-in closet. The additional bedrooms are roomy and share a hall bath on the upper level. Images may include digital enhancements or modifications and are for illustrative purposes only. Actual property conditions may differ.
| Price History | |
|---|---|
| 9/29/2026 | Listed $307,625 |
General Features
| Sewer | Public Sewer |
|---|---|
| Heating | Central,Electric |
| Cooling | Central Air,Electric |
| Utilities | Underground Utilities |
| Roof | Asphalt,Ridge Vents |
| HOA Fee | 30 |
| Garage Spaces | 2 |
| Appliances | Dishwasher,Electric Water Heater,Microwave,Oven,Range,Refrigerator |
| Architectural Style | Traditional |
| Construction Materials | Vinyl Siding |
| County | Liberty |
| Patio/Porch Features | Patio |
| Year Built | 2026 |
| Property Subtype | Single Family Residence |
| Property Type | Residential |
| HOA | true |
| New Construction | true |
| Development Status | New Construction |
| Assoc Fee Paid Per | Monthly |
| Status | Active |
| Garage Y/N | true |
| Subdivision Name | Grand Reserve |
| City | Hinesville |
| Lot Size Units | Acres |
| Lot Size Square Feet | 6098 |
| Full Baths | 2 |
| Ownership | Builder |
| Directions | From Hwy 196, turn right onto Live Oak Church Road. Continue approx 0.9 miles and turn onto Ruben Wells Road. Community will be approx. 0.8 miles on the right. |
| Property Condition | New Construction |
| Standard Status | Active |
| Home Warranty Y/N | true |
| Property Attached Y/N | false |
| Occupancy Type | Vacant |
Interior Features
| Interior Amenities | Breakfast Area,Entrance Foyer,Garden Tub/Roman Tub,High Ceilings,Kitchen Island,Primary Suite,Pantry,Pull Down Attic Stairs,Separate Shower,Programmable Thermostat |
|---|---|
| Total Fireplaces | 1 |
| Air Conditioning Y/N | true |
| Heating Y/N | true |
| Fireplace Y/N | true |
| Fireplace Features | Electric,Family Room |
| Total Stories | 2 |
| Half Baths | 1 |
| Total Bedrooms | 4 |
| Laundry Features | Laundry Room,Washer Hookup,Dryer Hookup |
| Total Baths | 3 |
| LivingAreaSource | Builder |
Exterior Features
| Parking Features | Attached |
|---|---|
| Lot Features | Sprinkler System |
| Water Source | Public |
| Lot Size Area | 0.14 |
| Lot Size Acres | 0.14 |
| Foundation Details | Slab |
| Waterfront Y/N | false |
Amenities
- Foreclosure
- Views
- Short Sale
- New Construction
- Adult 55+
- Lease To Own
- No HOA Fees
- Furnished
- Primary On Main
- Air Conditioning
- Seller Finance
- Green
- Fixer Upper
- Horse
- Golf
- Fireplace
- Deck
- Garage
- Basement
- Pool
Property vs Single Family Average in 31313
Price
Year Built
In The Neighborhood
New Construction
Hinesville
$ 295,625
260 Baylor Bend
Hinesville, GA 31313
- Type
- Single Family
- Size
- 2,151 SqFt
- Rooms
- 4 Beds + 2.5 Baths
New Construction
Hinesville
$ 278,800
383 Juniper Drive
Hinesville, GA 31313
- Type
- Single Family
- Size
- 1,620 SqFt
- Rooms
- 4 Beds + 2 Baths
New Construction
Hinesville
$ 258,950
382 Juniper Drive
Hinesville, GA 31313
- Type
- Single Family
- Size
- 1,380 SqFt
- Rooms
- 3 Beds + 2 Baths
New Construction
Hinesville
$ 259,700
73 Anchor Avenue
Hinesville, GA 31313
- Type
- Single Family
- Size
- 1,455 SqFt
- Rooms
- 3 Beds + 2.5 Baths
New Construction
Hinesville
$ 319,950
250 Baylor Bend
Hinesville, GA 31313
- Type
- Single Family
- Size
- 2,525 SqFt
- Rooms
- 4 Beds + 2.5 Baths
Open House
Roswell
$ 1,549,000
14180 Reserve Manor Lane
Roswell, GA 30075
- Type
- Single Family
- Size
- 4,692 SqFt
- Rooms
- 5 Beds + 5.5 Baths
Hinesville
$ 272,575
240 Baylor Bend
Hinesville, GA 31313
- Type
- Single Family
- Size
- 1,565 SqFt
- Rooms
- 4 Beds + 2 Baths
New Construction
Hinesville
$ 299,725
337 Juniper Drive
Hinesville, GA 31313
- Type
- Single Family
- Size
- 2,256 SqFt
- Rooms
- 5 Beds + 3 Baths
Reduced
Roswell
$ 1,450,000
16270 Grand Litchfield Drive
Roswell, GA 30075
- Type
- Single Family
- Size
- 6,544 SqFt
- Rooms
- 6 Beds + 5.5 Baths
New Construction
Hinesville
$ 308,900
283 Baylor Bend
Hinesville, GA 31313
- Type
- Single Family
- Size
- 2,395 SqFt
- Rooms
- 4 Beds + 2.5 Baths
Kathleen
$ 499,000
102 Black Hawke Lane
Kathleen, GA 31047
- Type
- Single Family
- Size
- 4,793 SqFt
- Rooms
- 4 Beds + 3.5 Baths
Open House
Roswell
$ 1,575,000
13390 Bishops Court
Roswell, GA 30075
- Type
- Single Family
- Size
- 5,067 SqFt
- Rooms
- 6 Beds + 5 Baths
Reduced
Hinesville
$ 299,575
249 Baylor Bend
Hinesville, GA 31313
- Type
- Single Family
- Size
- 2,256 SqFt
- Rooms
- 5 Beds + 3 Baths
New Construction
Hinesville
$ 281,750
233 Baylor Bend
Hinesville, GA 31313
- Type
- Single Family
- Size
- 1,810 SqFt
- Rooms
- 4 Beds + 2.5 Baths
 The data relating to real estate for sale on this website comes in part from the Broker Reciprocity Program of the Savannah multi-List Corporation. Real Estate listings held by brokerage firms other than Weichert, Realtors(R) - Webb & Associates are marked with the name of the listing brokers.
Data last updated: November 7, 2026 8:25 PM UTC
All information deemed reliable but not guaranteed.
© 2026 Savannah Multi-List Corporation. All rights reserved.
 ©2026 Georgia Multiple Listing Service All information deemed reliable but not guaranteed. All properties are subject to prior sale, change or withdrawal. Neither listing broker(s) or information provider(s) shall be responsible for any typographical errors, misinformation, misprints and shall be held totally harmless. Listing(s) information is provided for consumer's personal, non-commercial use and may not be used for any purpose other than to identify prospective properties consumers may
