

Waterfront
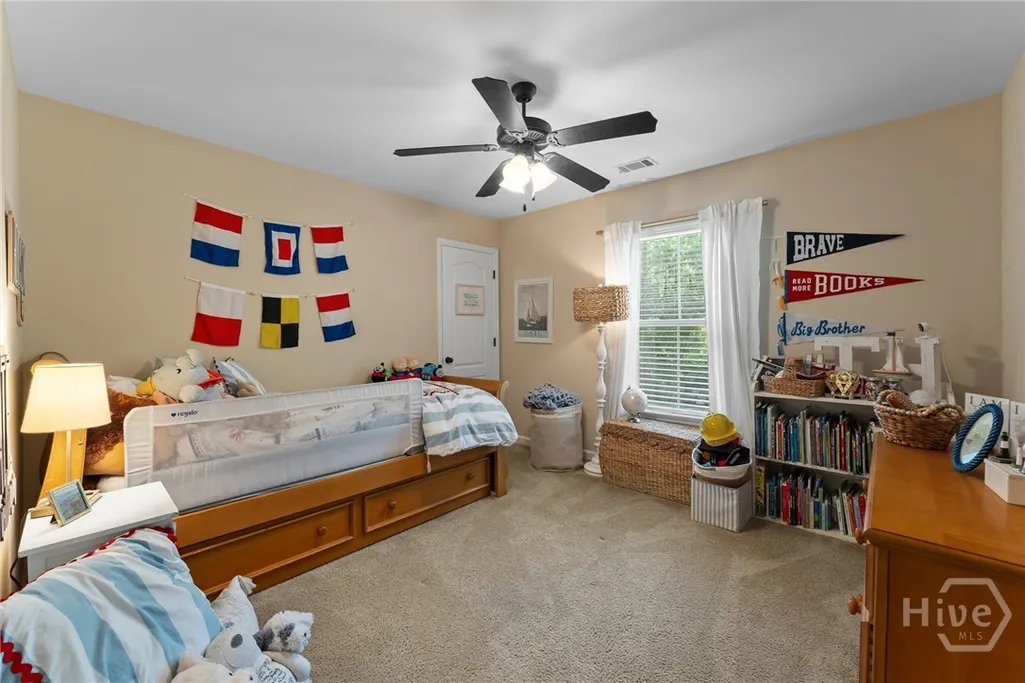
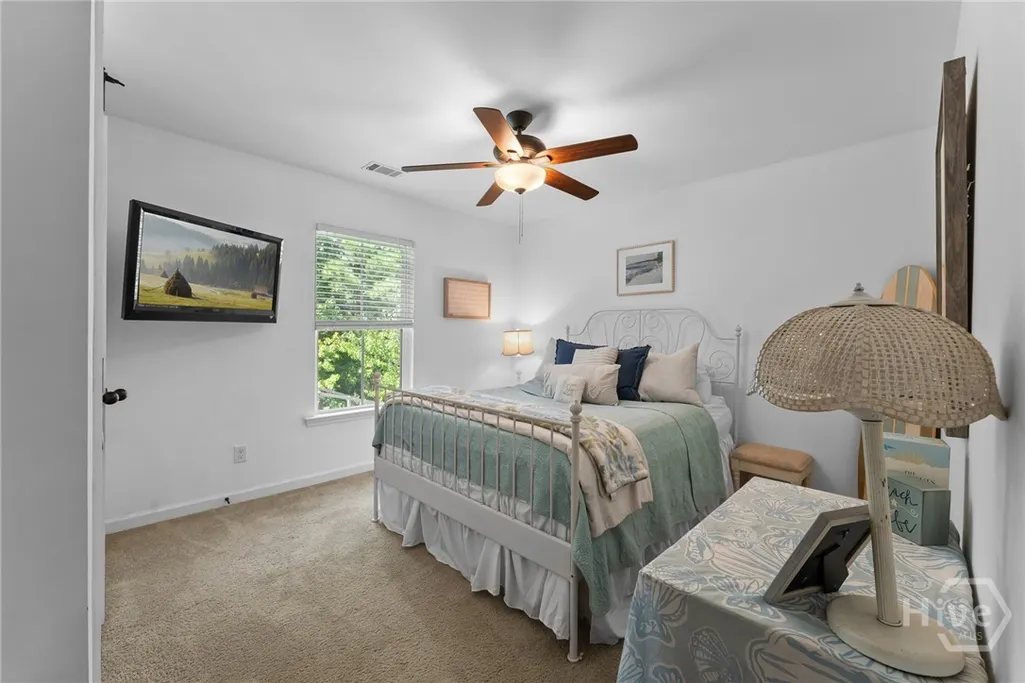
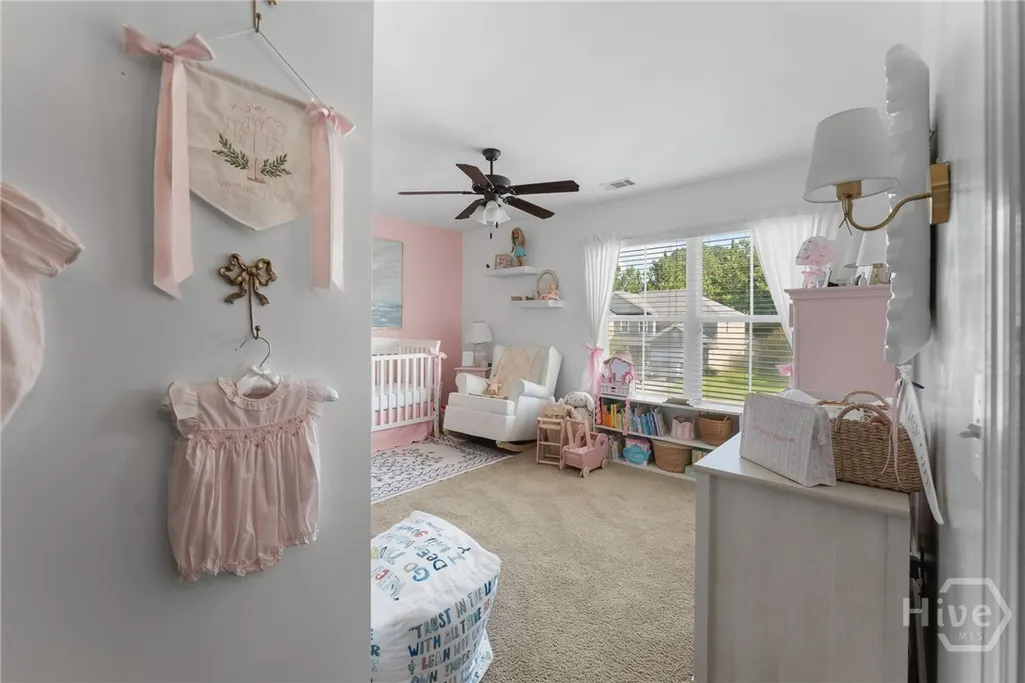
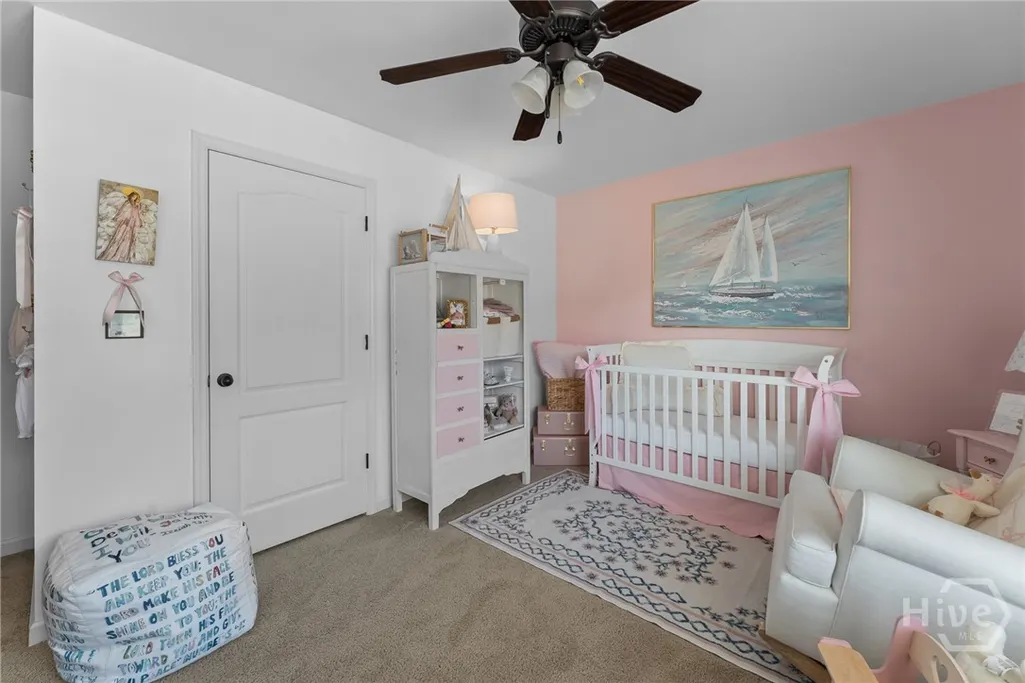
Address
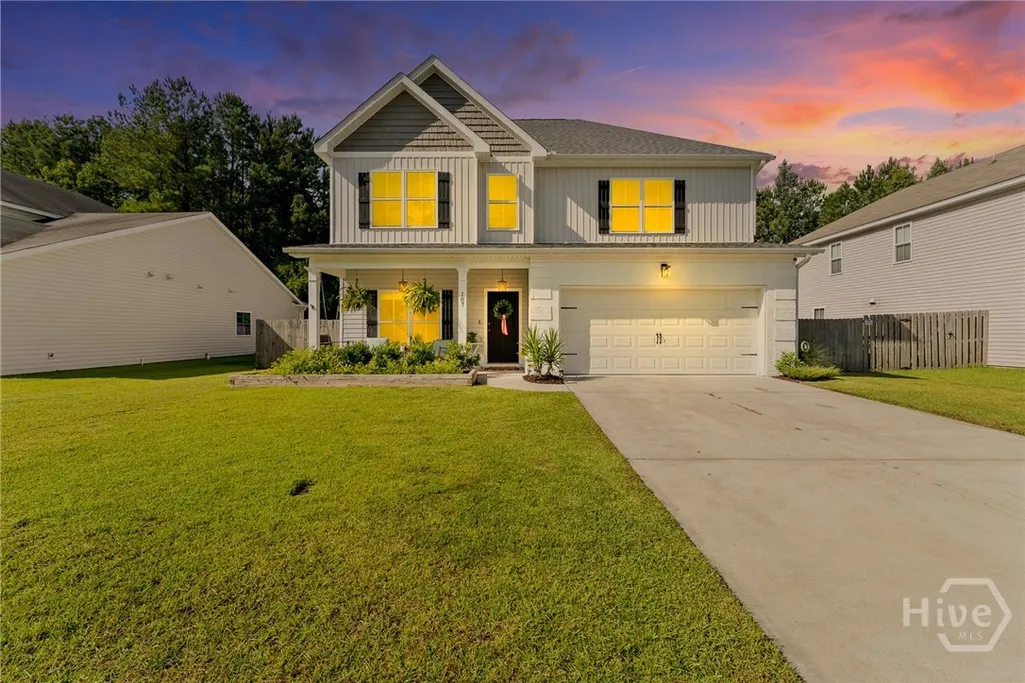
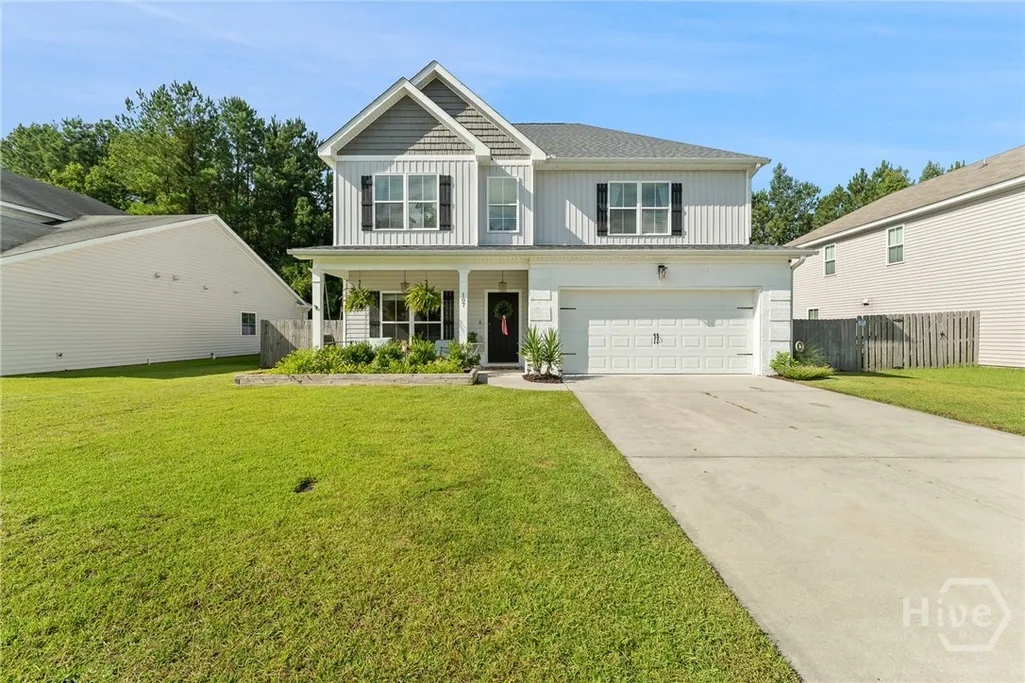
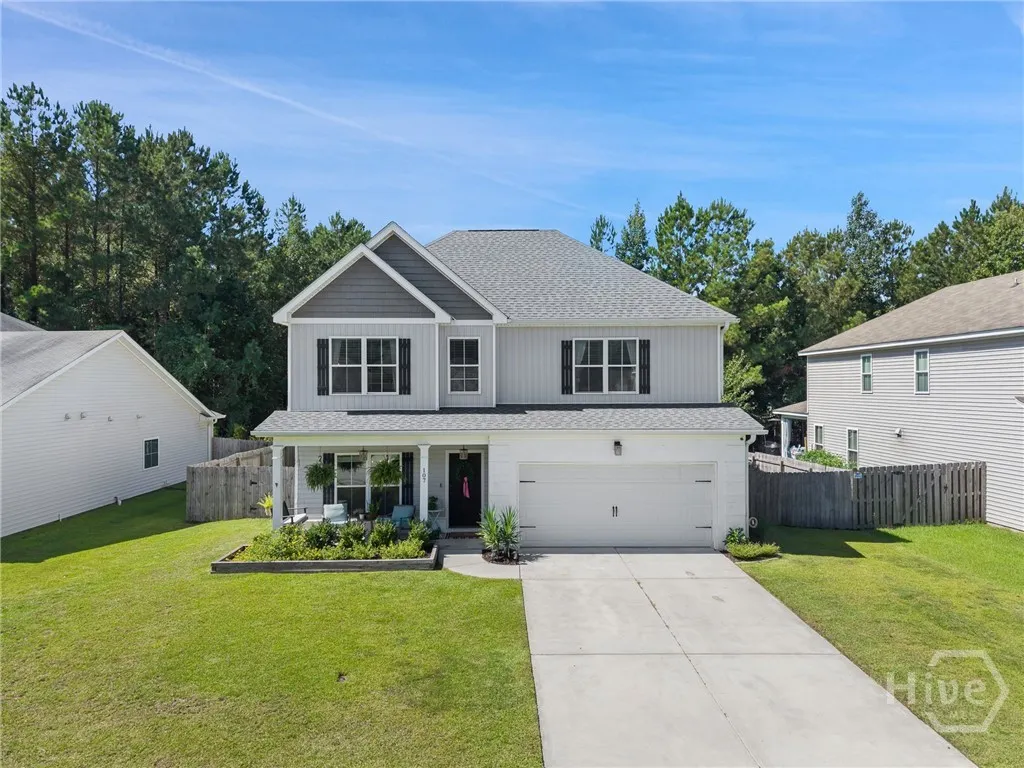
107 Green Paddock Circle, Guyton, GA
Price
$ 377,000
Property Attributes
- MLS#SA364696
- TypeSingle Family
- Listing Status Active
- CountyEffingham
- CityGuyton
- NeighborhoodSaddleclub Belmont Ph 1
- Zip31312
- StyleOther
- Year Built2018
- Price$ 377,000
- Bedrooms4
- Full Bathrooms2
- Half Bathrooms1
- Sqr Footage2269
- Lot Size0.17 Acres
Data Source:
Savannah MLS (SMLC)
Property Description
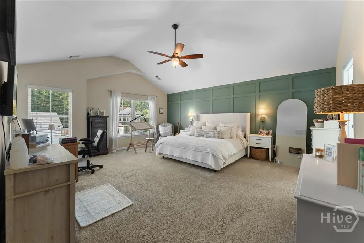
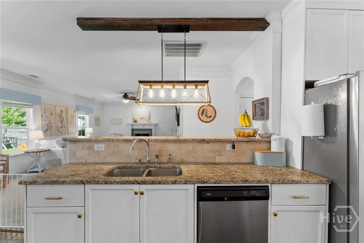
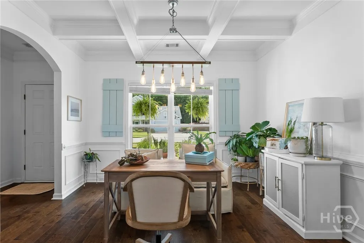
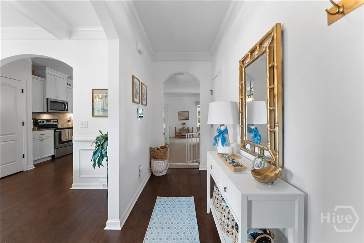
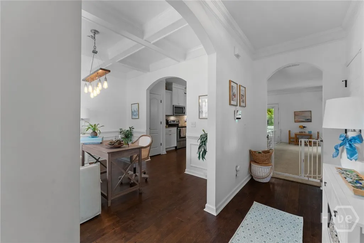
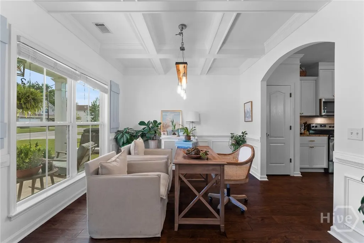
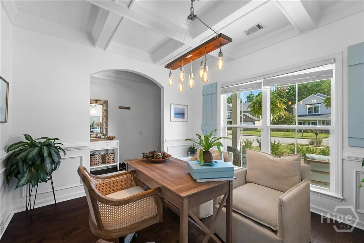
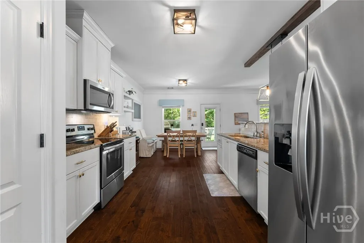
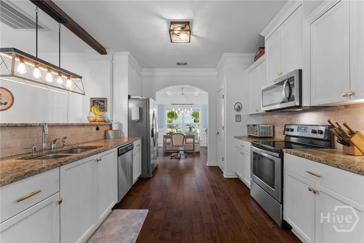
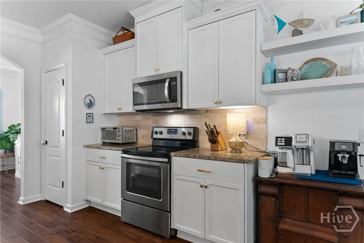
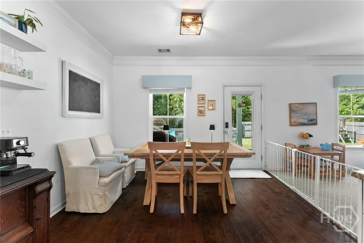
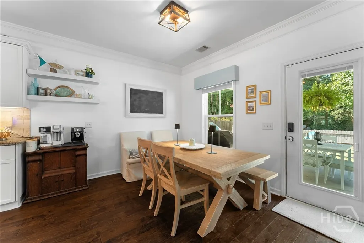
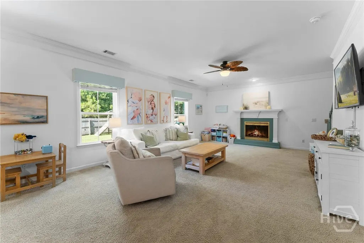
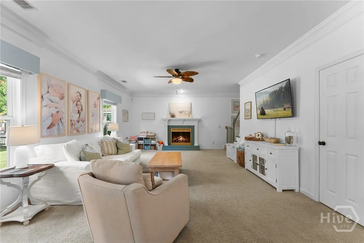
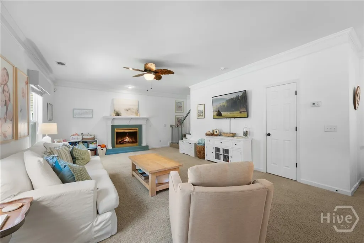
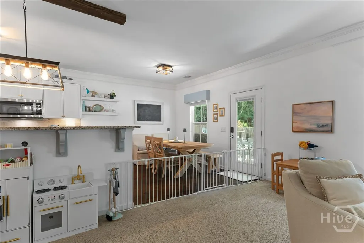
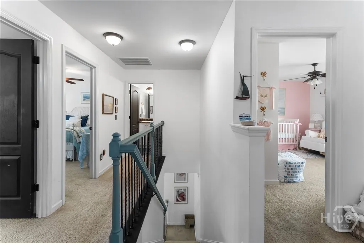
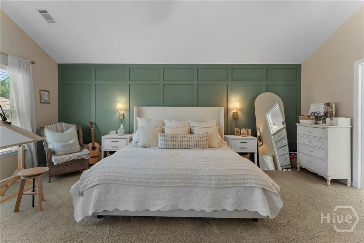
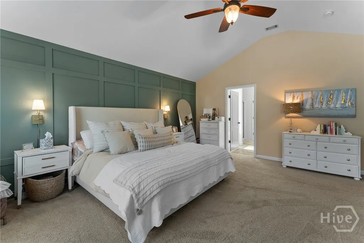
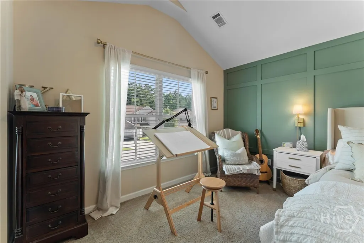
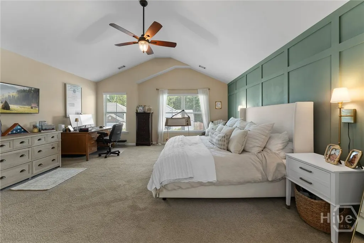
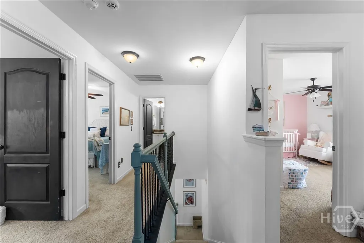
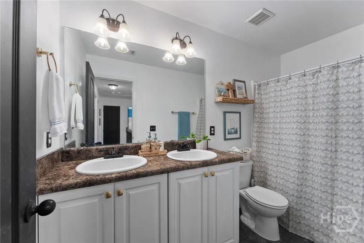
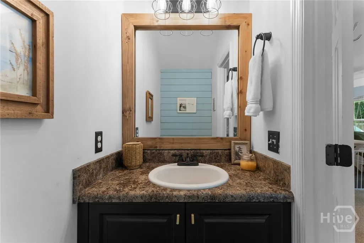
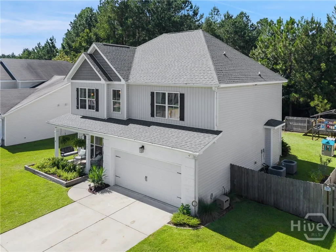
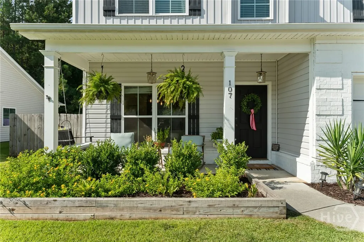
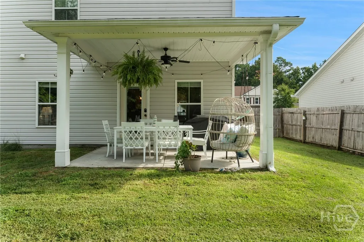
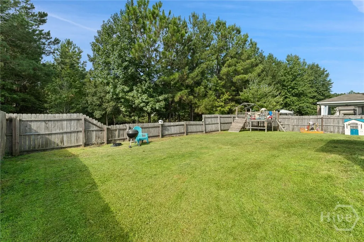
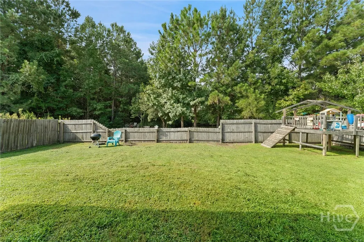
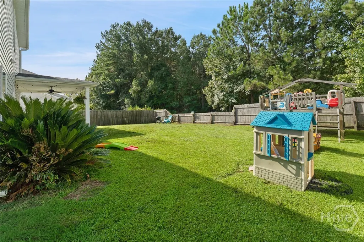
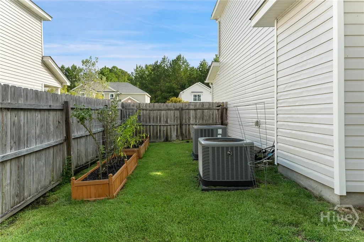
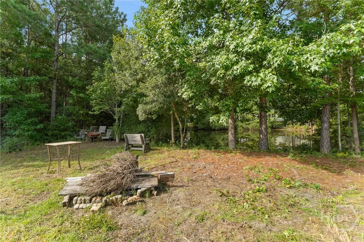
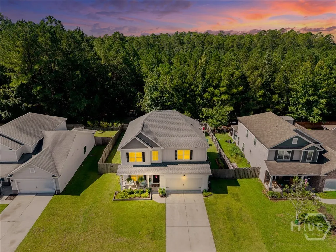
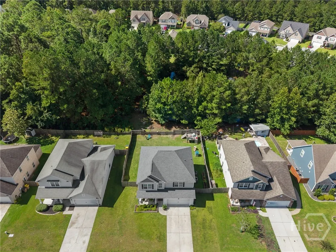
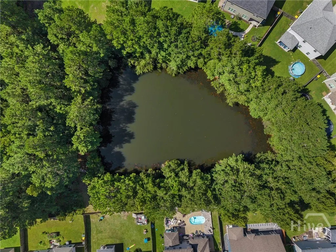
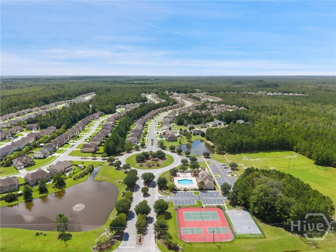
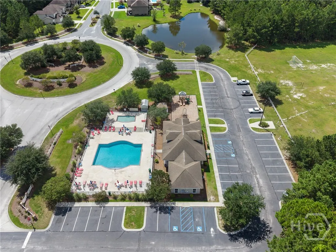
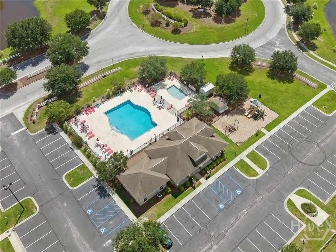
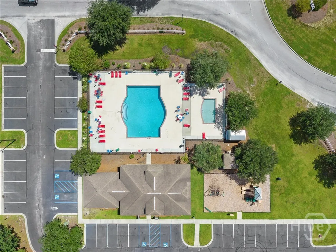
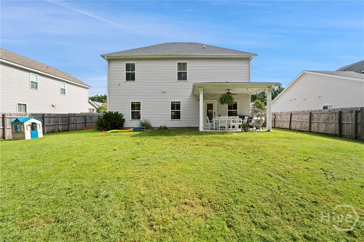
Y'all, this one checks ALL the boxes! This gorgeous 4 bedroom, 2.5 bath home offers 2,269 square feet of space to spread out and make memories in. Grab your coffee and head out to the perfect front porch to start your morning right, then wind down in the evenings on the covered back patio, overlooking your very own fenced backyard with pond views. Yes, please! Formal dining/office that has perfect natural lighting. And the neighborhood? It's got it all — tennis courts, a pool, baseball and soccer fields... your weekends just got a whole lot more fun. This is small-town Guyton living at its finest.
| Price History | |
|---|---|
| 9/16/2026 | Listed $377,000 |
General Features
| Sewer | Public Sewer |
|---|---|
| Zoning | PD |
| Heating | Central,Electric |
| Cooling | Central Air,Electric |
| Tax Year | 2024 |
| Roof | Composition |
| HOA Fee | 170 |
| Garage Spaces | 2 |
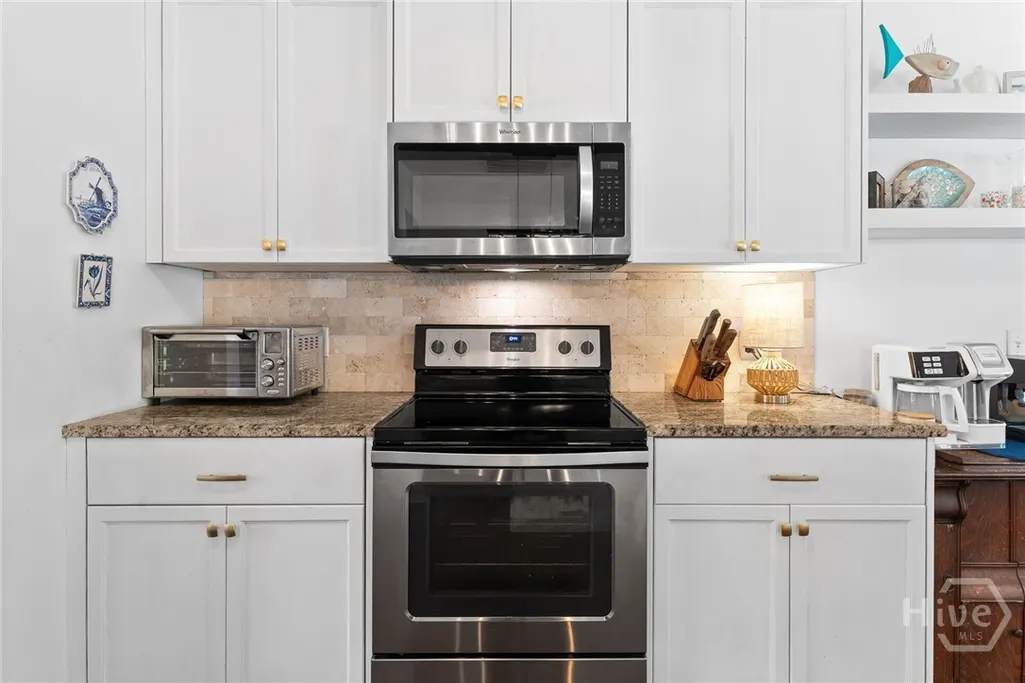
| Appliances | Dryer,Dishwasher,Electric Water Heater,Disposal,Microwave,Oven,Range,Refrigerator,Washer |
| Architectural Style | Other |
| Construction Materials | Vinyl Siding |
| County | Effingham |
| Patio/Porch Features | Front Porch |
| Year Built | 2018 |
| Property Subtype | Single Family Residence |
| Property Type | Residential |
| HOA | true |
| Waterfront Features | Pond |
| Pool Features | Community |
| New Construction | false |
| Assoc Fee Paid Per | Quarterly |
| Status | Active |
| Garage Y/N | true |
| Subdivision Name | Saddleclub Belmont Ph 1 |
| City | Guyton |
| Community Features | Pool,Sidewalks,Tennis Court(s) |
| Lot Size Units | Acres |
| Lot Size Square Feet | 7405 |
| Full Baths | 2 |
| Ownership | Homeowner/Owner |
| Land Lease Y/N | false |
| Tax Lot | 70 |
| Directions | Hwy 30 to Hodgeville Rd Community on the left. |
| Standard Status | Active |
| Property Attached Y/N | false |
| Occupancy Type | Vacant |
Interior Features
| Basement | None |
|---|---|
| Basement (Y/N) | false |
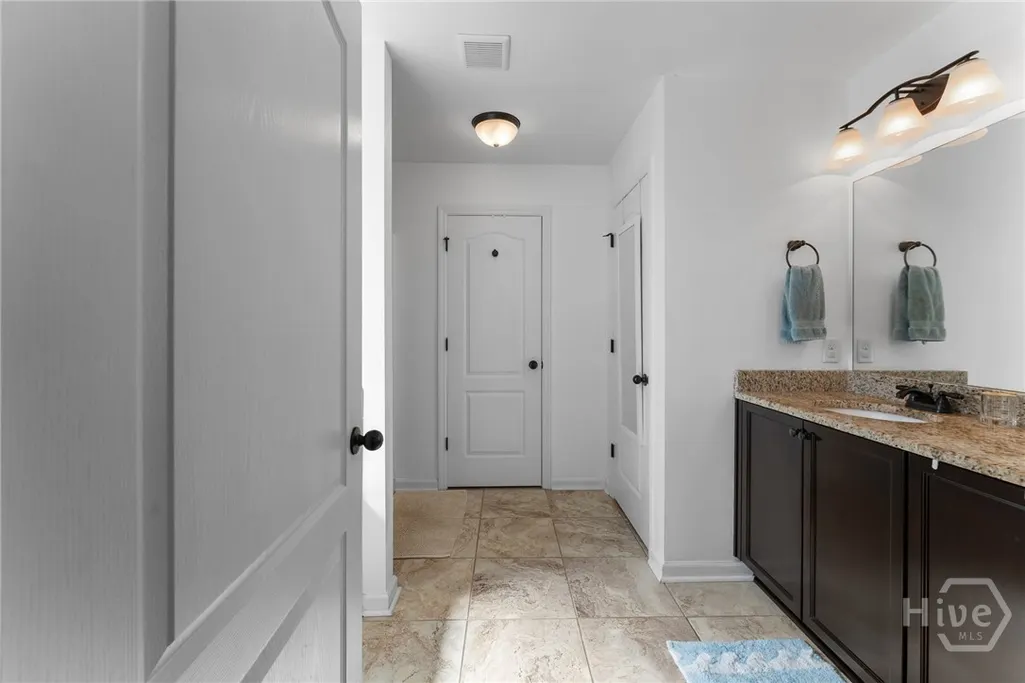
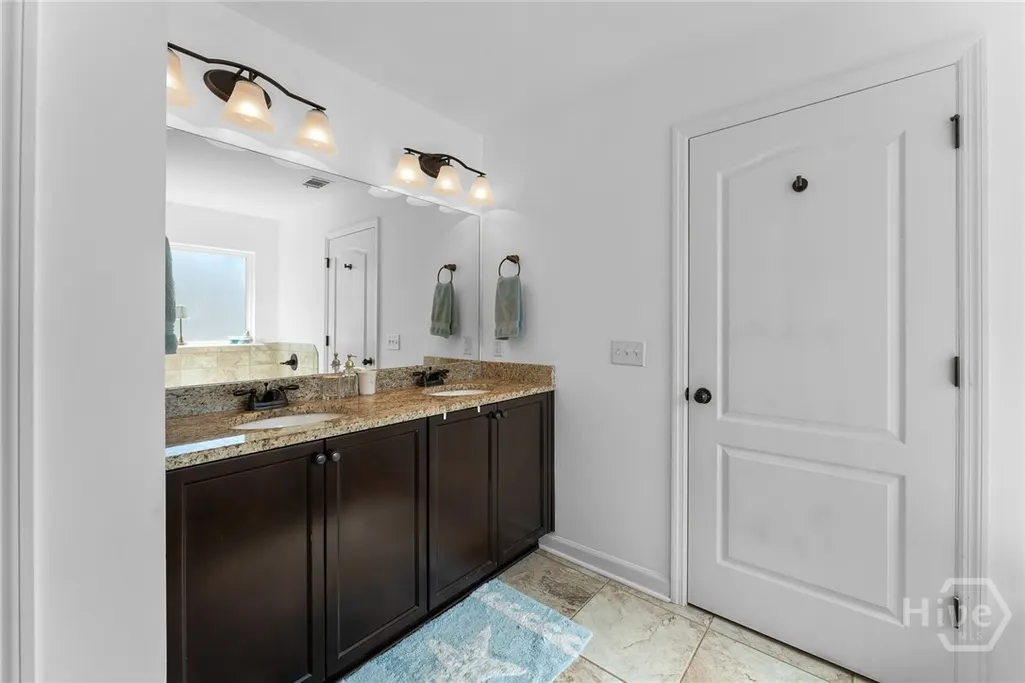
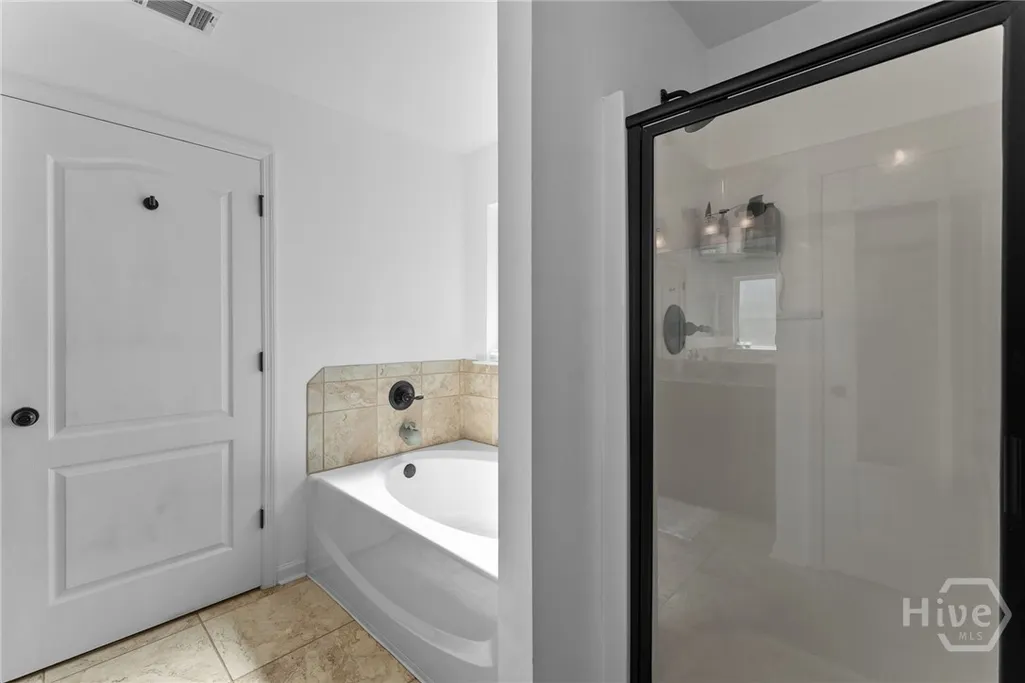
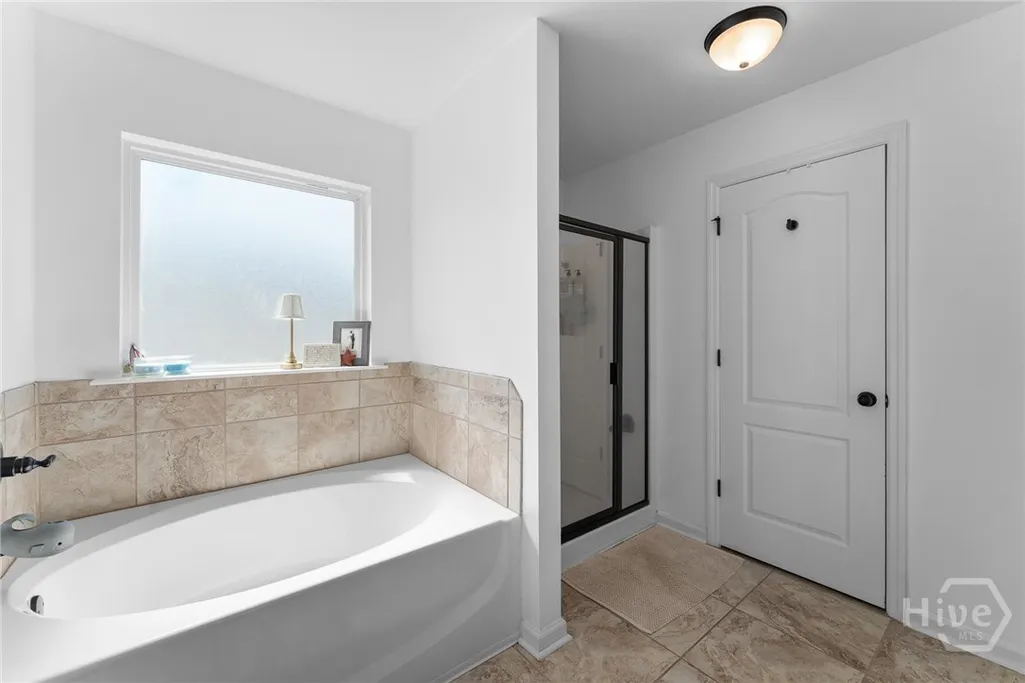
| Interior Amenities | Bathtub,Double Vanity,Primary Suite,Separate Shower,Upper Level Primary |
| Total Fireplaces | 1 |
| Air Conditioning Y/N | true |
| Heating Y/N | true |
| Fireplace Y/N | true |
| Fireplace Features | Family Room |
| Total Stories | 2 |
| Common Walls | No Common Walls |
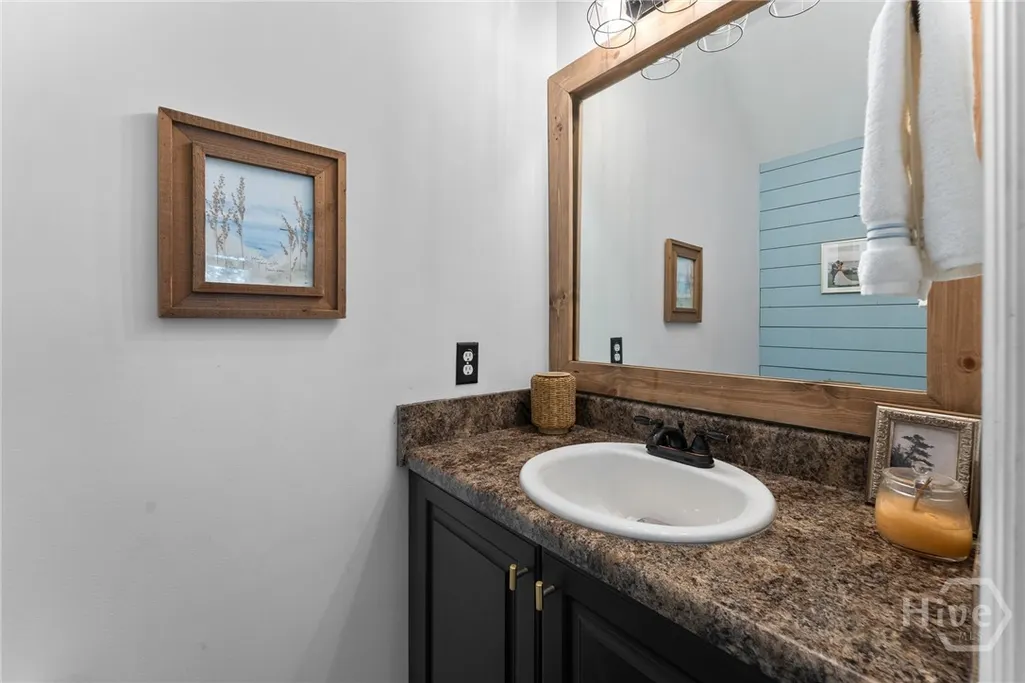
| Half Baths | 1 |
| Total Bedrooms | 4 |
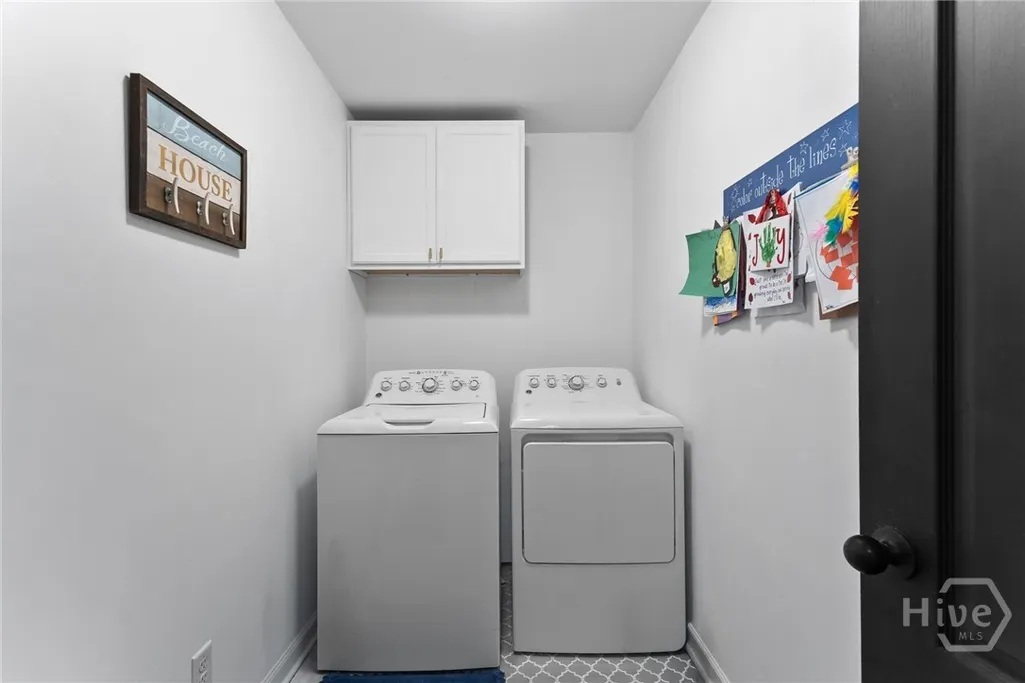
| Laundry Features | Washer Hookup,Dryer Hookup,Laundry Room,Upper Level |
| Total Baths | 3 |
| LivingAreaSource | Assessor |
Exterior Features
| Parking Features | Attached,Garage Door Opener |
|---|---|
| Water Source | Public |
| Lot Size Area | 0.17 |
| Fencing | Wood,Yard Fenced |
| Lot Size Acres | 0.17 |
| Foundation Details | Slab |
| Waterfront Y/N | true |
Amenities
- Foreclosure
- Views
- Short Sale
- New Construction
- Adult 55+
- Lease To Own
- No HOA Fees
- Furnished
- Primary On Main
- Air Conditioning
- Seller Finance
- Green
- Fixer Upper
- Horse
- Golf
- Fireplace
- Deck
- Garage
- Basement
- Pool
Property vs Single Family Average in 31312
Price
Year Built
 The data relating to real estate for sale on this website comes in part from the Broker Reciprocity Program of the Savannah multi-List Corporation. Real Estate listings held by brokerage firms other than Weichert, Realtors(R) - Webb & Associates are marked with the name of the listing brokers.
Data last updated: November 7, 2026 8:25 PM UTC
All information deemed reliable but not guaranteed.
© 2026 Savannah Multi-List Corporation. All rights reserved.
 ©2026 Georgia Multiple Listing Service All information deemed reliable but not guaranteed. All properties are subject to prior sale, change or withdrawal. Neither listing broker(s) or information provider(s) shall be responsible for any typographical errors, misinformation, misprints and shall be held totally harmless. Listing(s) information is provided for consumer's personal, non-commercial use and may not be used for any purpose other than to identify prospective properties consumers may
