

Address
625 E 51st Street, Savannah, GA
Price
$ 649,900
Property Attributes
- MLS#SA364628
- TypeSingle Family
- Listing Status Active
- CountyChatham
- CitySavannah
- NeighborhoodCanty
- Zip31405
- StyleTraditional
- Year Built1930
- Price$ 649,900
- Bedrooms3
- Full Bathrooms2
- Half Bathrooms0
- Sqr Footage1628
- Lot Size0.1446 Acres
Data Source:
Savannah MLS (SMLC)
Property Description
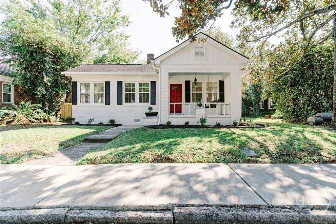
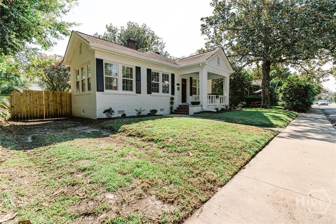
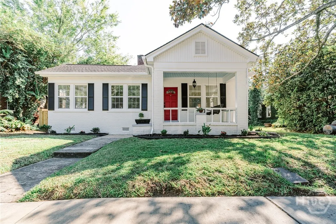
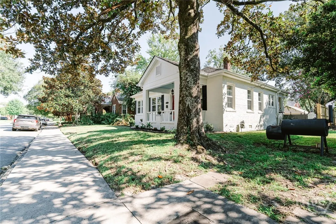
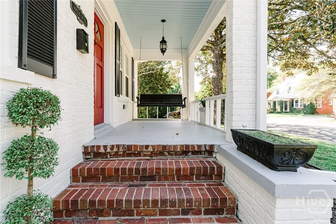
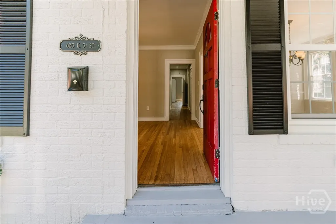
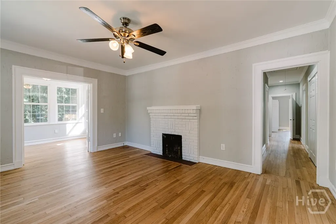
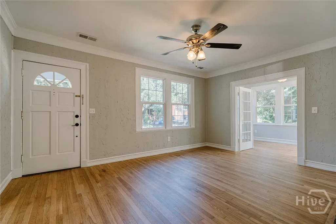
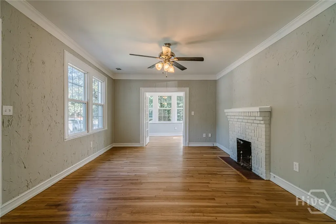
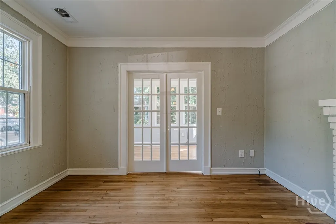
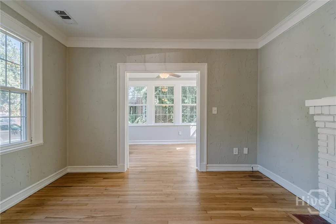
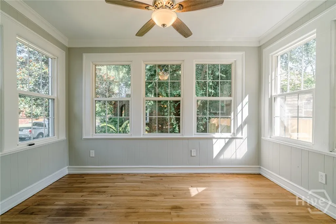
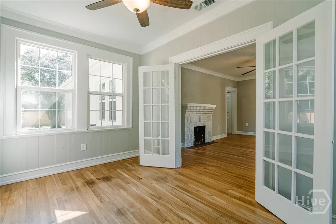
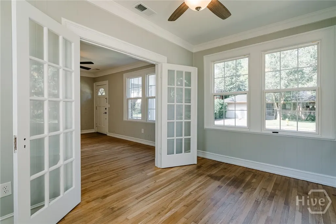
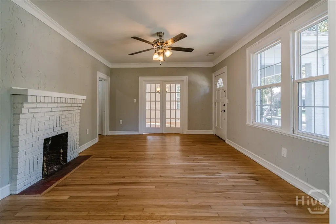
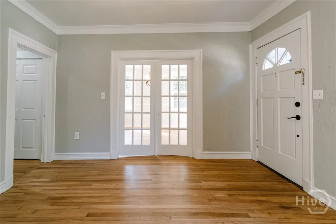
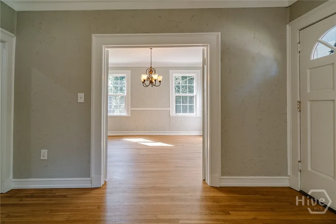
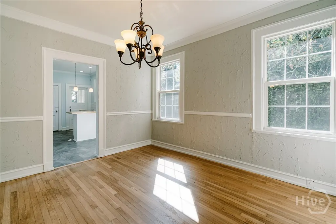
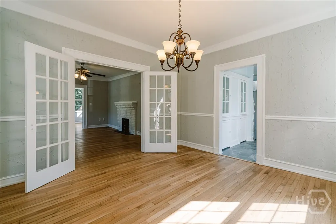
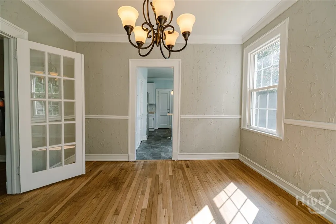
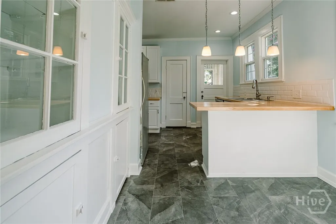
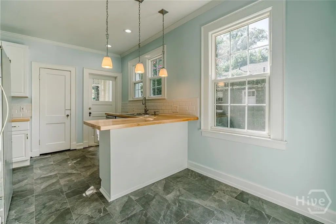
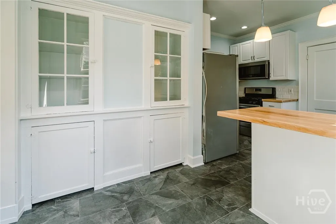
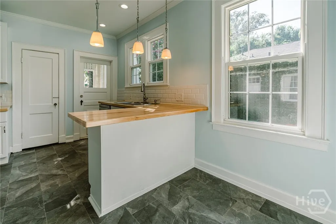
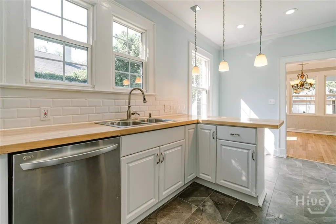
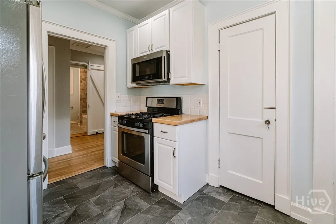
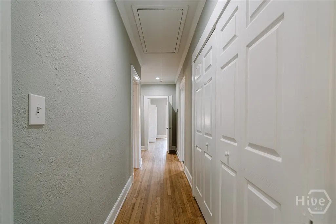
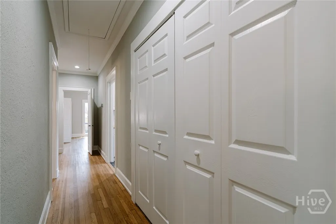
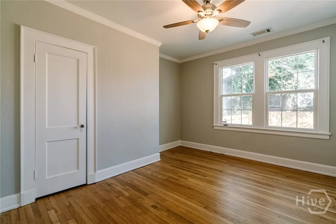
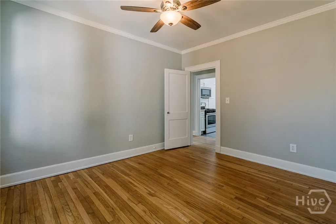
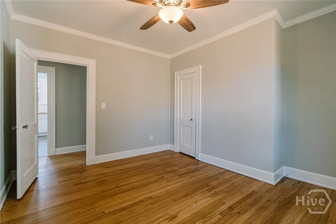
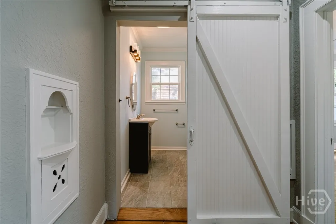
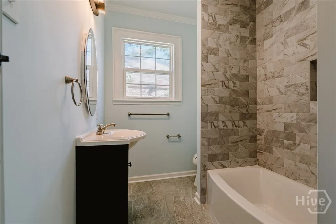
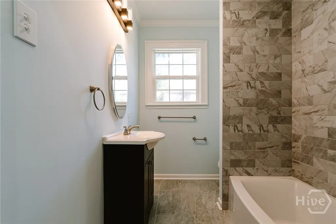
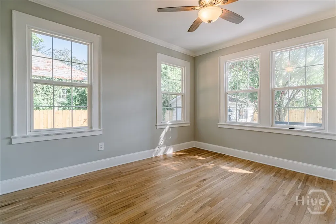
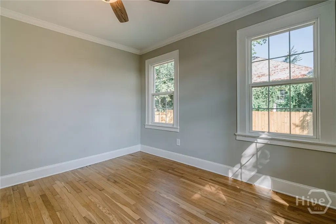
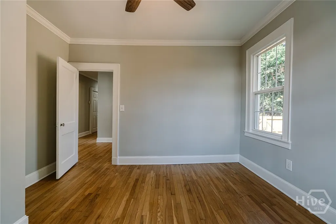
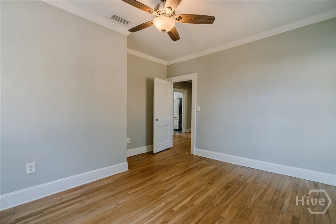
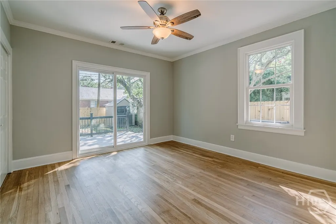
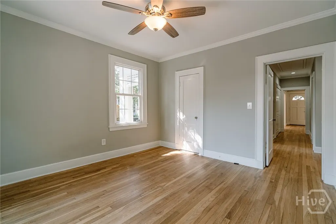
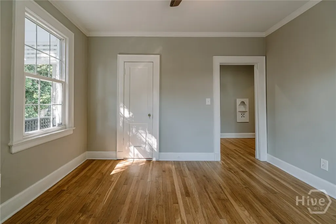
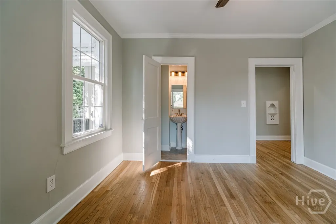
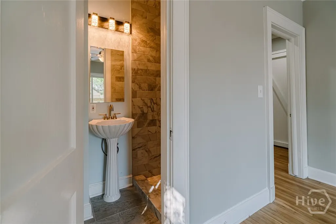
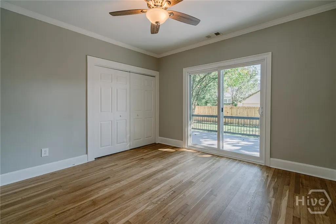
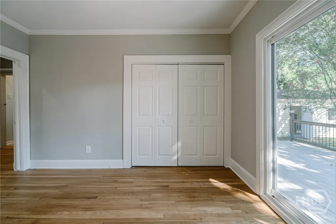
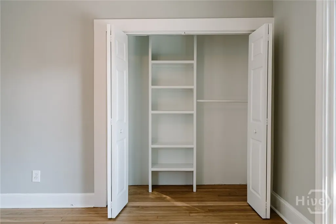
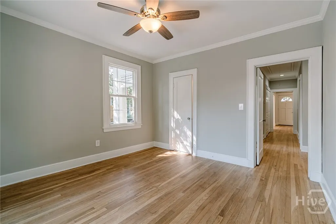
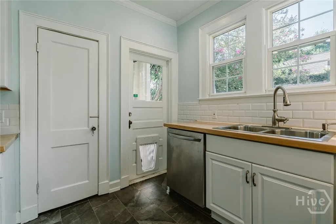
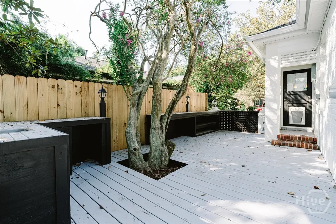
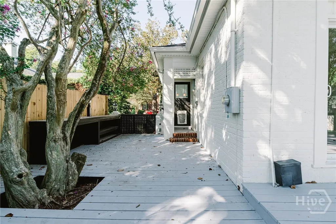
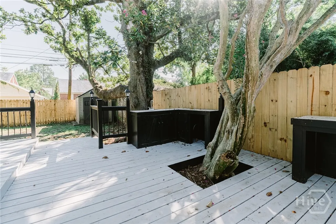
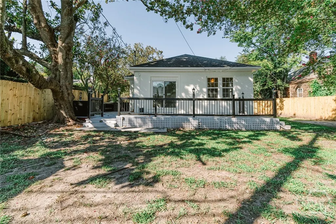
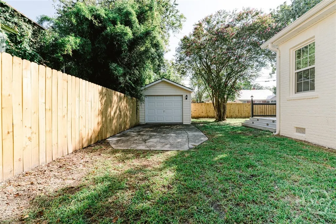
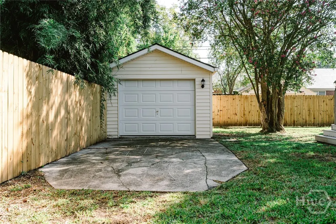
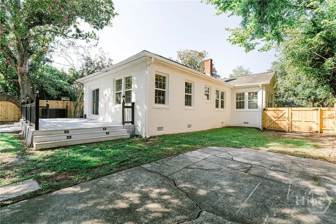
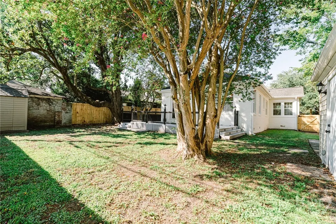
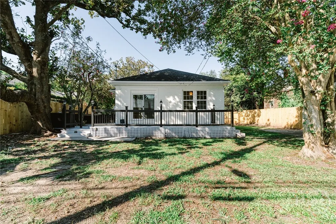
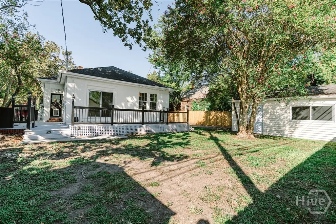
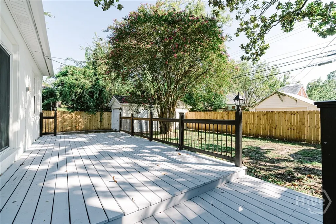
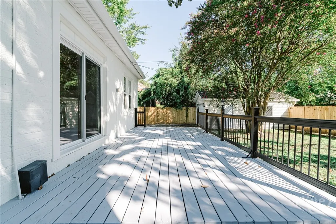
Nested in midtown Savannah’s historic, garden-style Ardsley Park neighborhood, 625 E 51st Street is a breathtaking three-bedroom, two-bathroom home brimming with authentic Southern charm and refined craftsman details. Enjoy the welcoming blue front porch ceiling, every inch of this residence showcases exceptional warmth and character. Inside, crown molding and refurbished wood flooring run seamlessly throughout the common areas and bedrooms, complemented by fresh slate tile in the kitchen and bathrooms. The inviting living room features a striking brick masonry fireplace, flanked by original glass French doors that open into a sunlit private study on one side and a formal dining room on the other. These classic architectural details continue into the kitchen, which boasts a matching glass built-in china cupboard, stainless steel and black appliances, stylish pendant lighting, a breakfast bar, and a dedicated pantry. The living space extends outdoors into a private courtyard featuring an expansive entertaining deck with custom integrated landscaping and ambient lighting. Outdoor entertaining is made effortless with a tiled outdoor kitchen equipped with a buffet and a wet bar with under-cabinet power. Completing the property is a powered detached garage that offers flexible usage as a single-car garage or a game room large enough for a full-sized pool table.
| Price History | |
|---|---|
| 9/15/2026 | Listed $649,900 |
General Features
| Sewer | Public Sewer |
|---|---|
| Zoning | R6 |
| Heating | Central,Electric |
| Cooling | Central Air,Electric |
| Utilities | Underground Utilities |
| Tax Year | 2025 |
| Roof | Asphalt |
| Garage Spaces | 1 |
| View | Panoramic |
| Appliances | Dishwasher,Electric Water Heater,Oven,Range,Refrigerator |
| Architectural Style | Traditional |
| Construction Materials | Stucco,Wood Siding |
| County | Chatham |
| Patio/Porch Features | Porch,Deck,Front Porch |
| Year Built | 1930 |
| Property Subtype | Single Family Residence |
| Property Type | Residential |
| HOA | false |
| Status | Active |
| Garage Y/N | true |
| Subdivision Name | Canty |
| City | Savannah |
| Lot Size Units | Acres |
| Lot Size Square Feet | 6299 |
| Full Baths | 2 |
| Ownership | Homeowner/Owner |
| Tax Lot | 285 |
| Directions | Head toward E Victory Dr. *Turn south onto Paulsen St (or Waters Ave depending on your exact starting block on Victory Drive). *Turn onto E 51st St. |
| Virtual Tour | https://www.propertypanorama.com/instaview/sav/SA364628 |
| Standard Status | Active |
| Property Attached Y/N | false |
| Occupancy Type | Vacant |
Interior Features
| Basement | Crawl Space |
|---|---|
| Interior Amenities | Built-in Features,Breakfast Area,Main Level Primary,Pantry,Recessed Lighting,Separate Shower,Vanity |
| Total Fireplaces | 1 |
| Air Conditioning Y/N | true |
| Heating Y/N | true |
| Fireplace Y/N | true |
| Fireplace Features | Living Room,Masonry |
| Total Stories | 1 |
| Total Bedrooms | 3 |
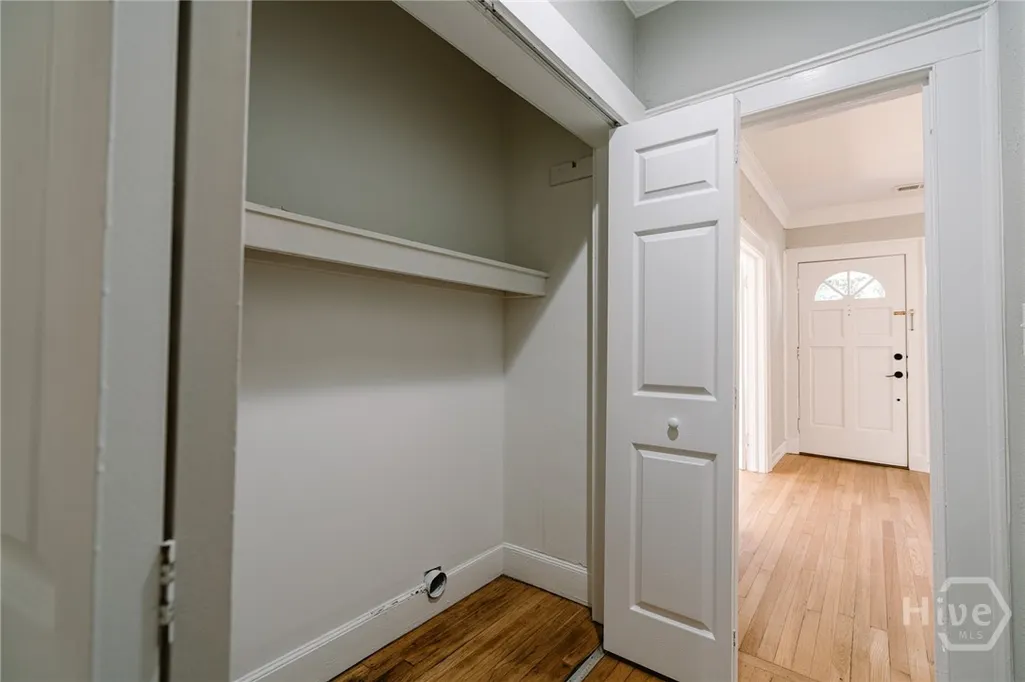
| Laundry Features | Washer Hookup,Dryer Hookup |
| Total Baths | 2 |
| LivingAreaSource | Assessor |
Exterior Features
| Parking Features | Detached,Off Street,On Street |
|---|---|
| Lot Features | Alley,Back Yard,City Lot,Private |
| Water Source | Public |
| Lot Size Area | 0.1446 |
| Exterior Amenities | Courtyard,Deck,Landscape Lights |
| Fencing | Privacy,Yard Fenced |
| Lot Size Acres | 0.1446 |
| Foundation Details | Crawlspace |
| Road Surface Type | Asphalt,Paved |
| Waterfront Y/N | false |
| Road Frontage Type | Public Road |
Amenities
- Foreclosure
- Views
- Short Sale
- New Construction
- Adult 55+
- Lease To Own
- No HOA Fees
- Furnished
- Primary On Main
- Air Conditioning
- Seller Finance
- Green
- Fixer Upper
- Horse
- Golf
- Fireplace
- Deck
- Garage
- Basement
- Pool
Property vs Single Family Average in 31405
Price
Year Built
 The data relating to real estate for sale on this website comes in part from the Broker Reciprocity Program of the Savannah multi-List Corporation. Real Estate listings held by brokerage firms other than Weichert, Realtors(R) - Webb & Associates are marked with the name of the listing brokers.
Data last updated: November 8, 2026 6:16 PM UTC
All information deemed reliable but not guaranteed.
© 2026 Savannah Multi-List Corporation. All rights reserved.
 ©2026 Georgia Multiple Listing Service All information deemed reliable but not guaranteed. All properties are subject to prior sale, change or withdrawal. Neither listing broker(s) or information provider(s) shall be responsible for any typographical errors, misinformation, misprints and shall be held totally harmless. Listing(s) information is provided for consumer's personal, non-commercial use and may not be used for any purpose other than to identify prospective properties consumers may
