

Views - Eco Friendly
Address
205 Ridgewood Park Drive N, Richmond Hill, GA
Price
$ 475,000
Property Attributes
- MLS#SA364333
- TypeSingle Family
- Listing Status Active
- CountyBryan
- CityRichmond Hill
- NeighborhoodWaterways
- Zip31324
- StyleTraditional
- Year Built2016
- Price$ 475,000
- Bedrooms4
- Full Bathrooms3
- Half Bathrooms0
- Sqr Footage2410
- Lot Size0.23 Acres
Data Source:
Savannah MLS (SMLC)
Property Description
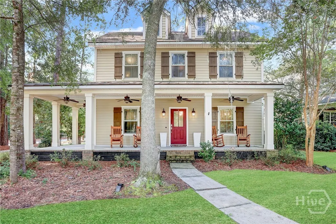
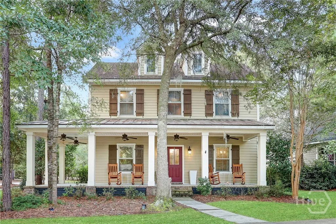
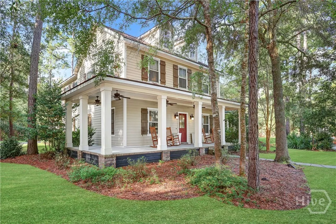
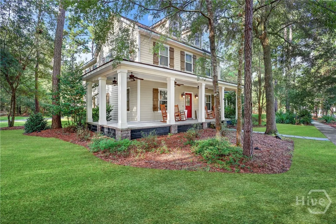
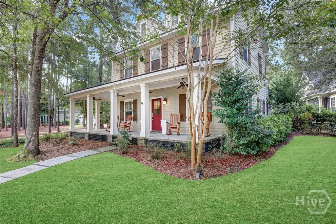
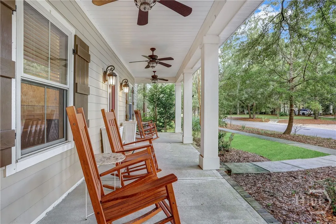
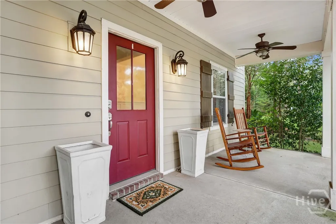
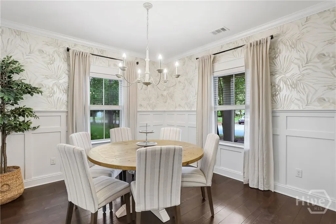
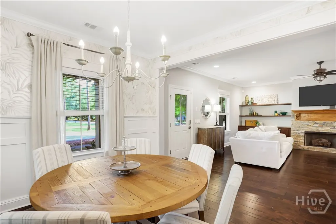
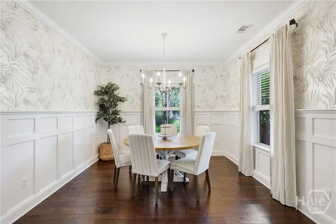
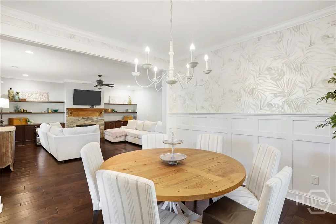
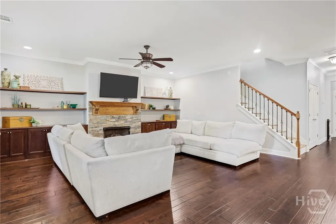
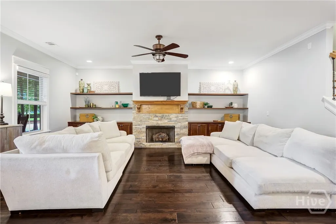
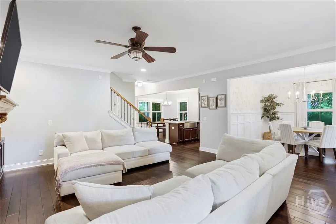
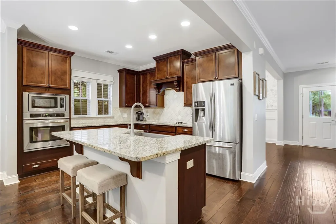
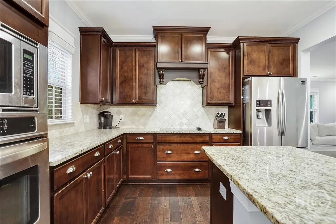
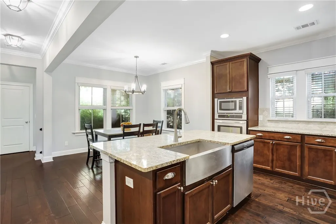
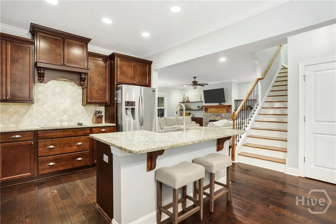
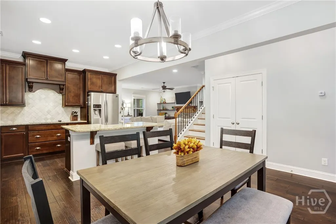
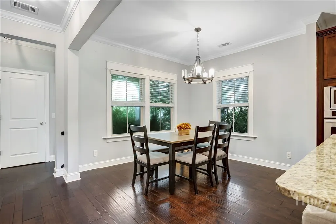
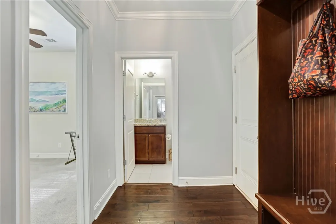
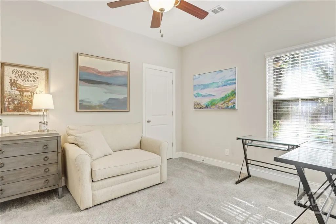
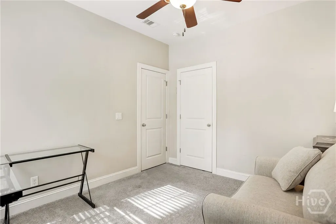
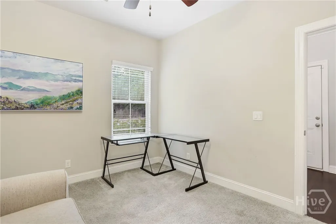
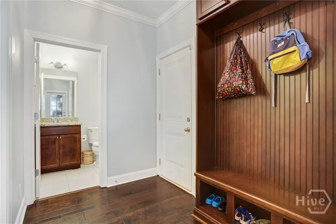
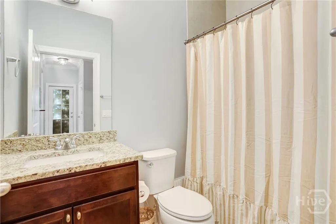
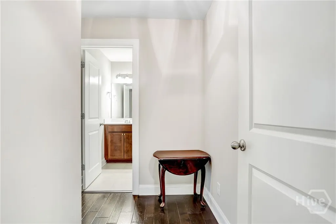
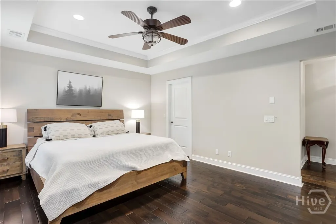
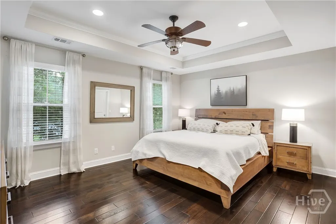
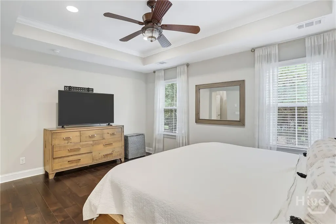
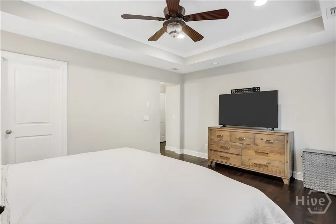
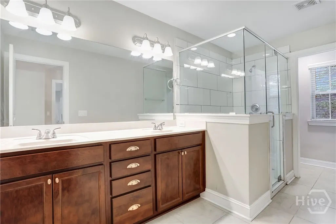
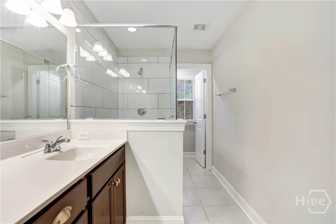
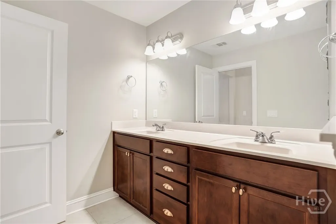
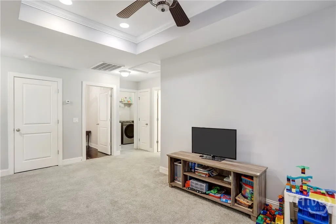
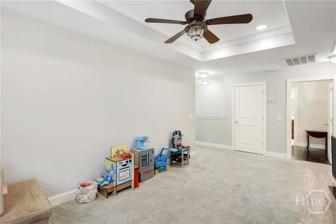
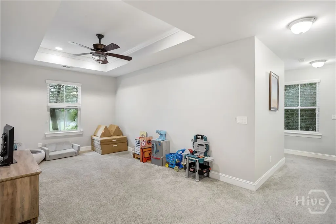
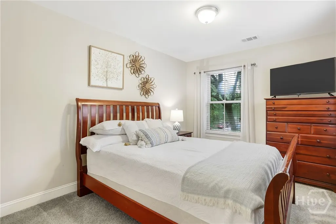
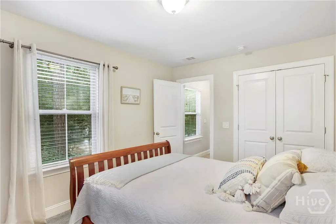
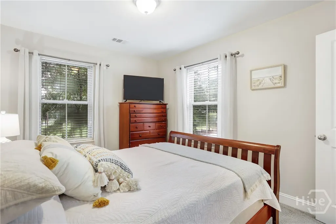
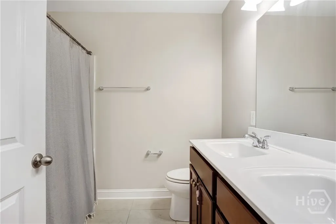
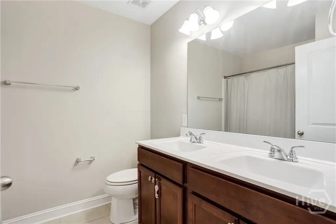
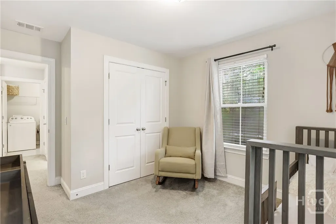
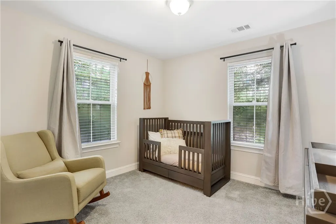
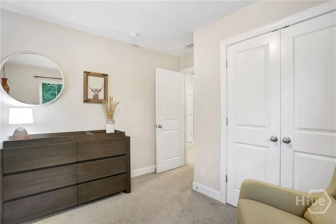
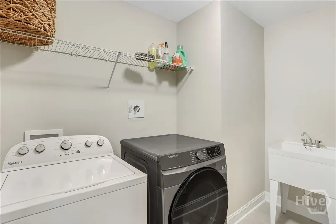
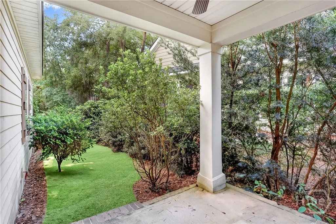
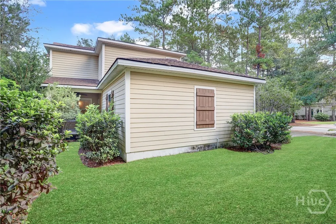
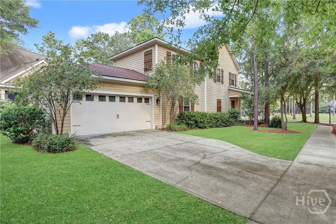
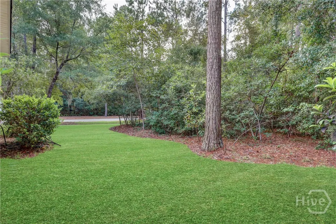
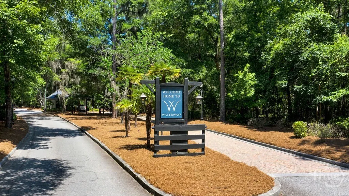
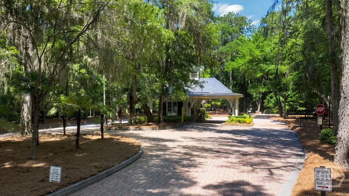
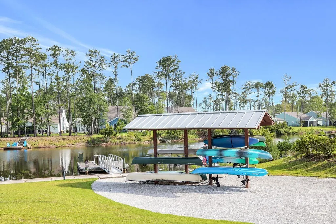
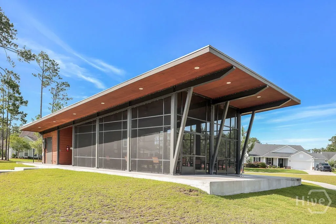
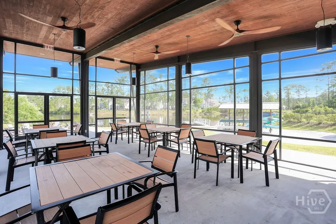
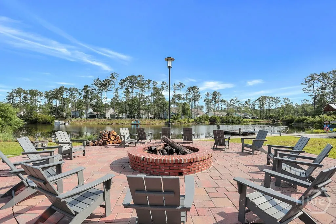
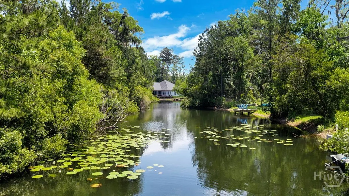
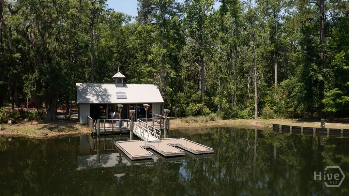
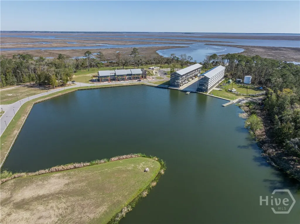
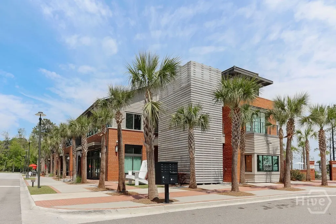
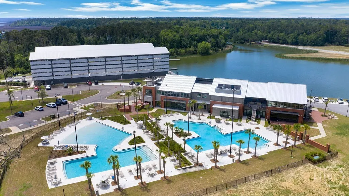
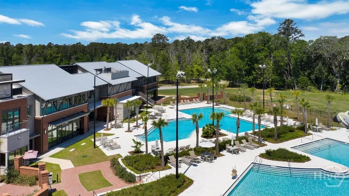
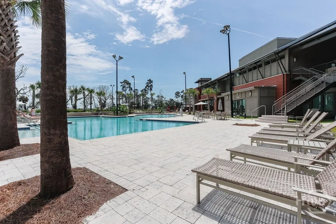
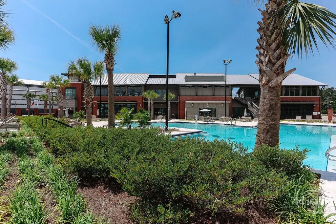
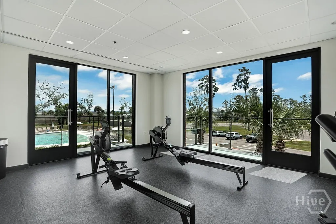
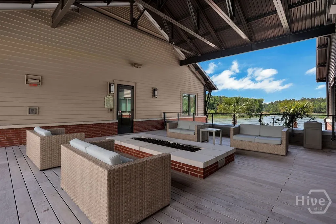
Set inside Ridgewood Park in the gated community of Waterways, 205 Ridgewood Park Dr N welcomes you with classic Southern charm and a thoughtful floor plan. From the wrap-around front porch to the private backyard, this home offers comfortable spaces both inside and out, with the amenities of Waterways just beyond your doorstep. Offering 4 bedrooms, 3 full baths, and approximately 2,410 square feet, this home features hardwood floors throughout the main level, crown molding, and a spacious layout with room to gather, host, and unwind. Step through the front door into a large living room centered around a cozy fireplace with a classic mantle and built-in shelving. Across the foyer, the formal dining room adds a little personality with board-and-batten details and neutral wallpaper before transitioning naturally into the kitchen. The kitchen is designed for entertaining, with granite countertops, a large center island, eat-in bar seating, a breakfast nook, and a generous pantry. Just beyond the kitchen, a covered back porch creates an easy extension of the living space and overlooks a private, nature-filled setting. A convenient drop zone, full bath, main-level bedroom, and garage access are tucked into the back hallway, offering flexibility for guests, an office, or multi-generational living. Upstairs, a loft provides additional space for a playroom or office. The primary suite is tucked away down its own hallway for added privacy and features an ensuite bath and large walk-in closet. Two additional bedrooms share another full bath, while the upstairs laundry room includes a utility sink for added convenience. With a combination of gathering spaces, thoughtful storage, and a flexible bedroom layout, this home is designed to adapt to the way you live. Residents of Waterways can enjoy resort-style amenities including multiple pools, fitness facilities, walking trails, playground, firepits and more designed to make the most of life in coastal Georgia.
| Price History | |
|---|---|
| 9/22/2026 | Listed $475,000 |
General Features
| Sewer | Public Sewer |
|---|---|
| Zoning | PUD |
| Heating | Central,Electric |
| Cooling | Central Air,Electric |
| Utilities | Cable Available,Underground Utilities |
| Roof | Composition |
| HOA Fee | 290 |
| Garage Spaces | 2 |
| View | Park/Greenbelt,Panoramic,Trees/Woods |
| Appliances | Some Electric Appliances,Cooktop,Dishwasher,Electric Water Heater,Disposal,Microwave,Oven,Plumbed For Ice Maker,Refrigerator |
| Architectural Style | Traditional |
| Construction Materials | Concrete |
| County | Bryan |
| Patio/Porch Features | Covered,Patio,Front Porch,Wrap Around |
| Year Built | 2016 |
| Property Subtype | Single Family Residence |
| Property Type | Residential |
| HOA | true |
| Pool Features | Community |
| New Construction | false |
| Assoc Fee Paid Per | Monthly |
| Status | Active |
| Garage Y/N | true |
| Subdivision Name | Waterways |
| City | Richmond Hill |
| Security Features | Security Service |
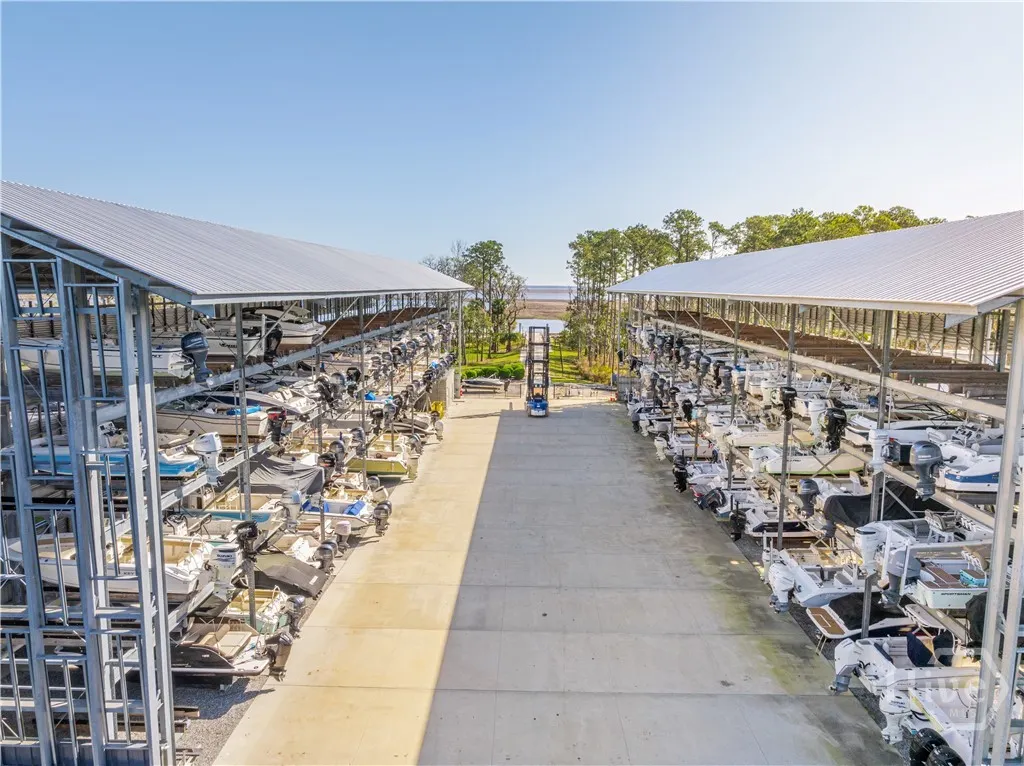
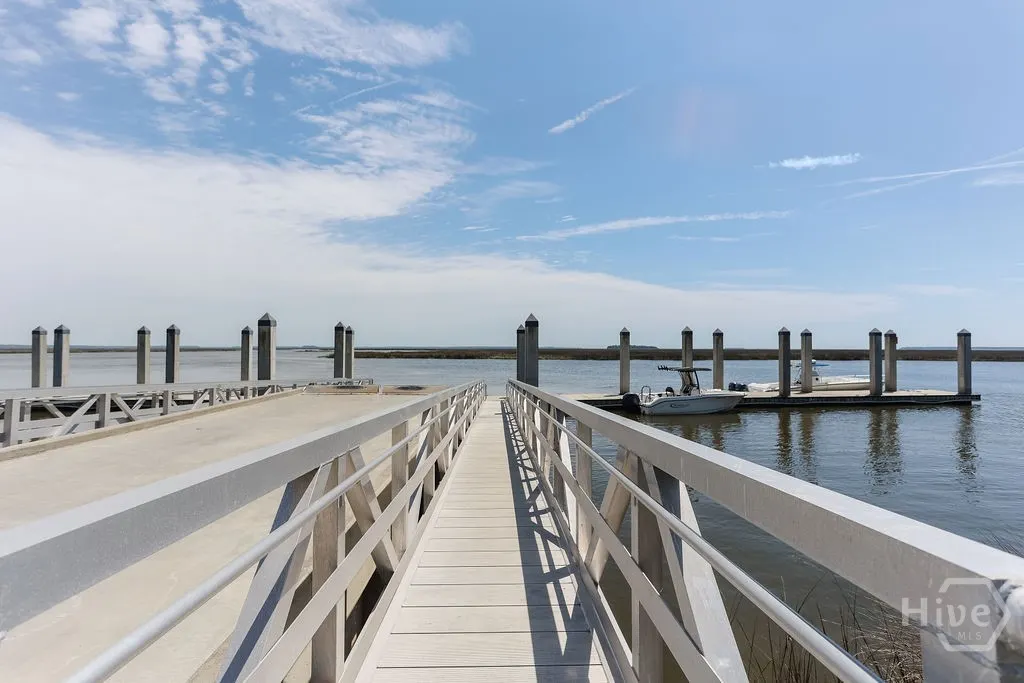
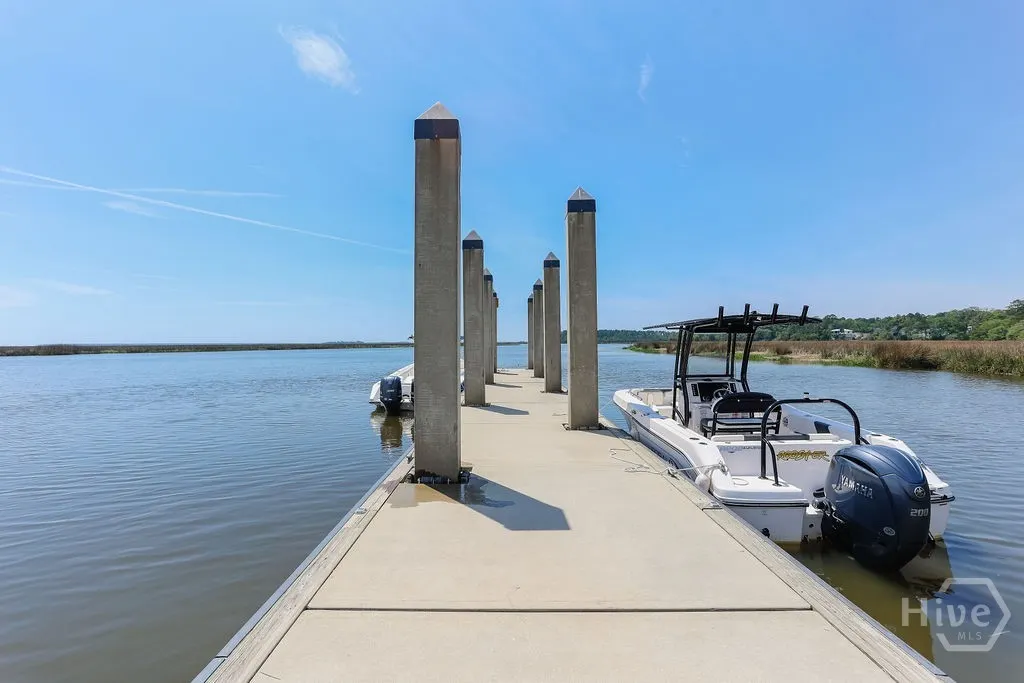
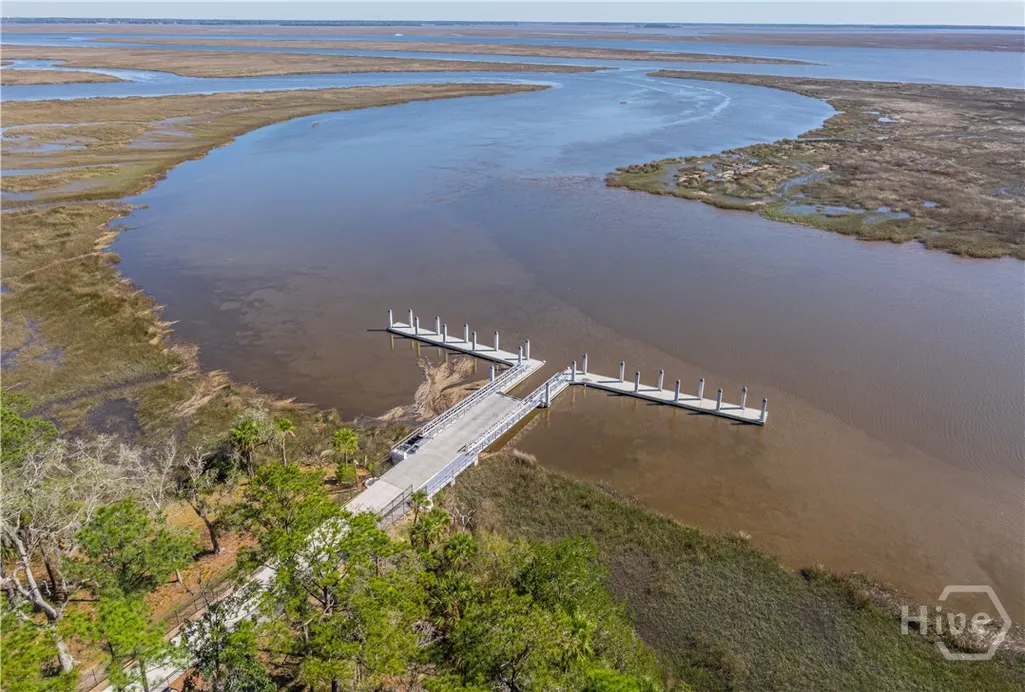
| Community Features | Clubhouse,Pool,Dock,Fitness Center,Gated,Lake,Marina,Playground,Park,Street Lights,Sidewalks,Trails/Paths |
| Lot Size Units | Acres |
| Lot Size Square Feet | 10019 |
| Energy Efficient | Windows |
| Total Rooms | 4 |
| Full Baths | 3 |
| Ownership | Homeowner/Owner |
| Tax Lot | 79 |
| Directions | From 144 turn on to Oak Level Rd. Take Oak Level all the way down and it ends at the start of WaterWays. After the gate/guard house continue straight. Take a left in Ridgewood. Take first Right on to Ridgewood Park Dr N and house is on the left/corner facing the park. |
| Virtual Tour | https://www.propertypanorama.com/instaview/sav/SA364333 |
| Standard Status | Active |
| Property Attached Y/N | false |
| Occupancy Type | Vacant |
| Builder Name | Dream Finders |
Interior Features
| Basement | None |
|---|---|
| Basement (Y/N) | false |
| Interior Amenities | Breakfast Bar,Built-in Features,Breakfast Area,Tray Ceiling(s),Ceiling Fan(s),Double Vanity,High Ceilings,Kitchen Island,Primary Suite,Pantry,Recessed Lighting,Separate Shower,Upper Level Primary |
| Total Fireplaces | 1 |
| Air Conditioning Y/N | true |
| Heating Y/N | true |
| Fireplace Y/N | true |
| Fireplace Features | Decorative,Gas,Great Room |
| Total Stories | 2 |
| Common Walls | No Common Walls |
| Total Bedrooms | 4 |
| Laundry Features | In Hall,Laundry Room,Laundry Tub,Sink,Upper Level,Washer Hookup,Dryer Hookup |
| Total Baths | 3 |
| Window Features | Double Pane Windows |
| LivingAreaSource | Owner |
Exterior Features
| Model | The Macon |
|---|---|
| Parking Features | Attached,Garage,Garage Door Opener,Rear/Side/Off Street |
| Lot Features | Corner Lot,Sprinkler System |
| Water Source | Public |
| Lot Size Area | 0.23 |
| Lot Size Acres | 0.23 |
| Foundation Details | Concrete Perimeter,Slab |
| Road Surface Type | Asphalt |
| Waterfront Y/N | false |
| Horse Y/N | false |
Amenities
- Foreclosure
- Views
- Short Sale
- New Construction
- Adult 55+
- Lease To Own
- No HOA Fees
- Furnished
- Primary On Main
- Air Conditioning
- Seller Finance
- Green
- Fixer Upper
- Horse
- Golf
- Fireplace
- Deck
- Garage
- Basement
- Pool
Property vs Single Family Average in 31324
Price
Year Built
In The Neighborhood
Just Listed
Richmond Hill
$ 699,400
282 Heron Creek Drive
Richmond Hill, GA 31324
- Type
- Single Family
- Size
- 2,879 SqFt
- Rooms
- 4 Beds + 3 Baths
Views
Richmond Hill
$ 999,000
334 Linkside Lake Drive
Richmond Hill, GA 31324
- Type
- Single Family
- Size
- 3,602 SqFt
- Rooms
- 4 Beds + 3.5 Baths
Views
Richmond Hill
$ 645,000
80 Washington Way
Richmond Hill, GA 31324
- Type
- Single Family
- Size
- 3,167 SqFt
- Rooms
- 5 Beds + 3.5 Baths
Eco Friendly
Richmond Hill
$ 589,900
84 Mcrorrie Drive
Richmond Hill, GA 31324
- Type
- Single Family
- Size
- 2,833 SqFt
- Rooms
- 4 Beds + 3 Baths
Views
Richmond Hill
$ 759,500
373 Ridgewood Park Drive S
Richmond Hill, GA 31324
- Type
- Single Family
- Size
- 3,511 SqFt
- Rooms
- 5 Beds + 3.5 Baths
Reduced
Richmond Hill
$ 538,900
188 Crawford Lane
Richmond Hill, GA 31324
- Type
- Single Family
- Size
- 2,662 SqFt
- Rooms
- 4 Beds + 2.5 Baths
Reduced
Richmond Hill
$ 484,115
365 Monterey Loop
Richmond Hill, GA 31324
- Type
- Single Family
- Size
- 2,956 SqFt
- Rooms
- 5 Beds + 3 Baths
Reduced
Richmond Hill
$ 549,115
297 Chatham Lane
Richmond Hill, GA 31324
- Type
- Single Family
- Size
- 3,128 SqFt
- Rooms
- 5 Beds + 4 Baths
Waterfront
Richmond Hill
$ 1,450,000
485 Waterways Parkway S
Richmond Hill, GA 31324
- Type
- Single Family
- Size
- 4,520 SqFt
- Rooms
- 4 Beds + 3.5 Baths
Open House
Richmond Hill
$ 506,465
154 Chatham Lane
Richmond Hill, GA 31324
- Type
- Single Family
- Size
- 2,947 SqFt
- Rooms
- 4 Beds + 3.5 Baths
Views
Richmond Hill
$ 650,000
85 Long Creek Lane
Richmond Hill, GA 31324
- Type
- Single Family
- Size
- 3,378 SqFt
- Rooms
- 4 Beds + 3.5 Baths
Reduced
Richmond Hill
$ 899,400
73 Cane Patch Lane
Richmond Hill, GA 31324
- Type
- Single Family
- Size
- 2,972 SqFt
- Rooms
- 4 Beds + 3.5 Baths
 The data relating to real estate for sale on this website comes in part from the Broker Reciprocity Program of the Savannah multi-List Corporation. Real Estate listings held by brokerage firms other than Weichert, Realtors(R) - Webb & Associates are marked with the name of the listing brokers.
Data last updated: November 7, 2026 8:25 PM UTC
All information deemed reliable but not guaranteed.
© 2026 Savannah Multi-List Corporation. All rights reserved.
 ©2026 Georgia Multiple Listing Service All information deemed reliable but not guaranteed. All properties are subject to prior sale, change or withdrawal. Neither listing broker(s) or information provider(s) shall be responsible for any typographical errors, misinformation, misprints and shall be held totally harmless. Listing(s) information is provided for consumer's personal, non-commercial use and may not be used for any purpose other than to identify prospective properties consumers may
