

Views
Address
5009 Country Club Road, Statesboro, GA
Price
$ 750,000
Property Attributes
- MLS#SA363411
- TypeSingle Family
- Listing Status Active
- CountyBulloch
- CityStatesboro
- NeighborhoodSpring Lakes
- Zip30458
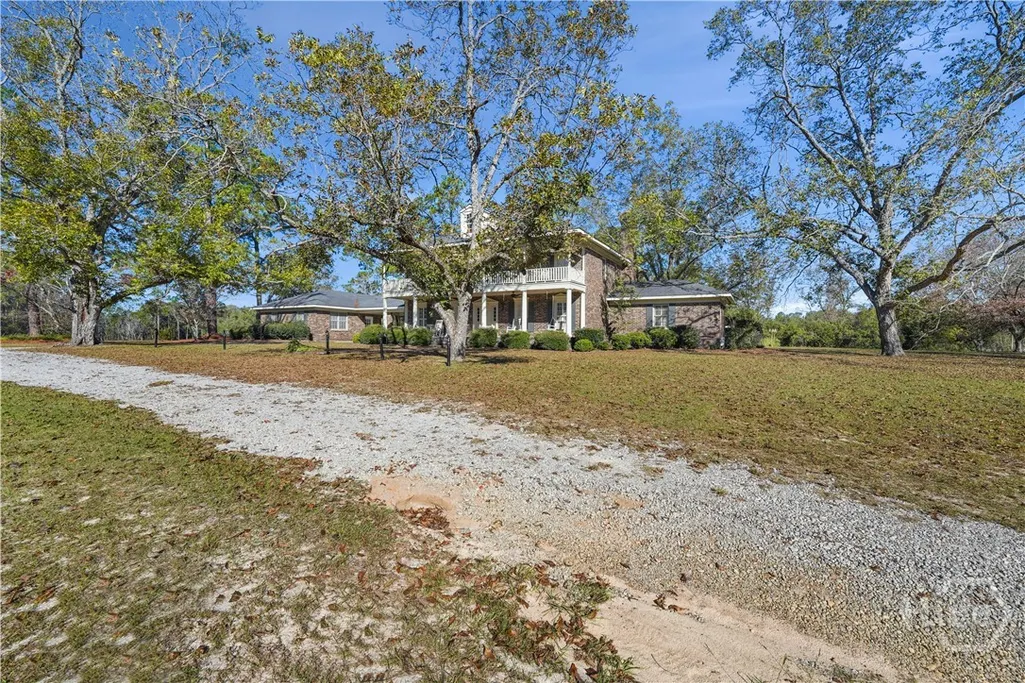
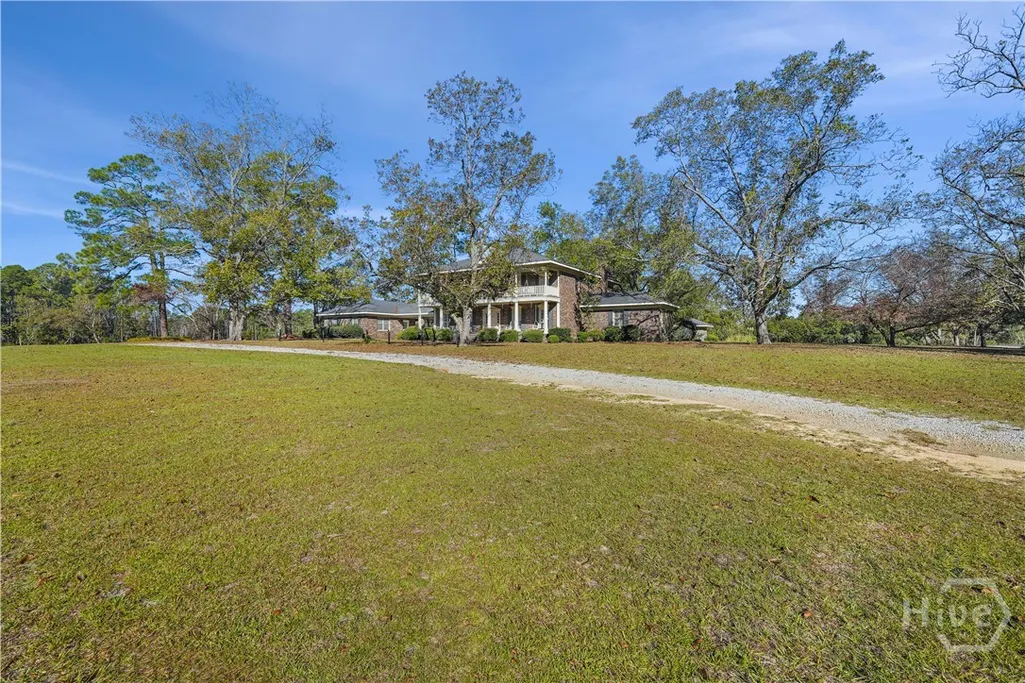
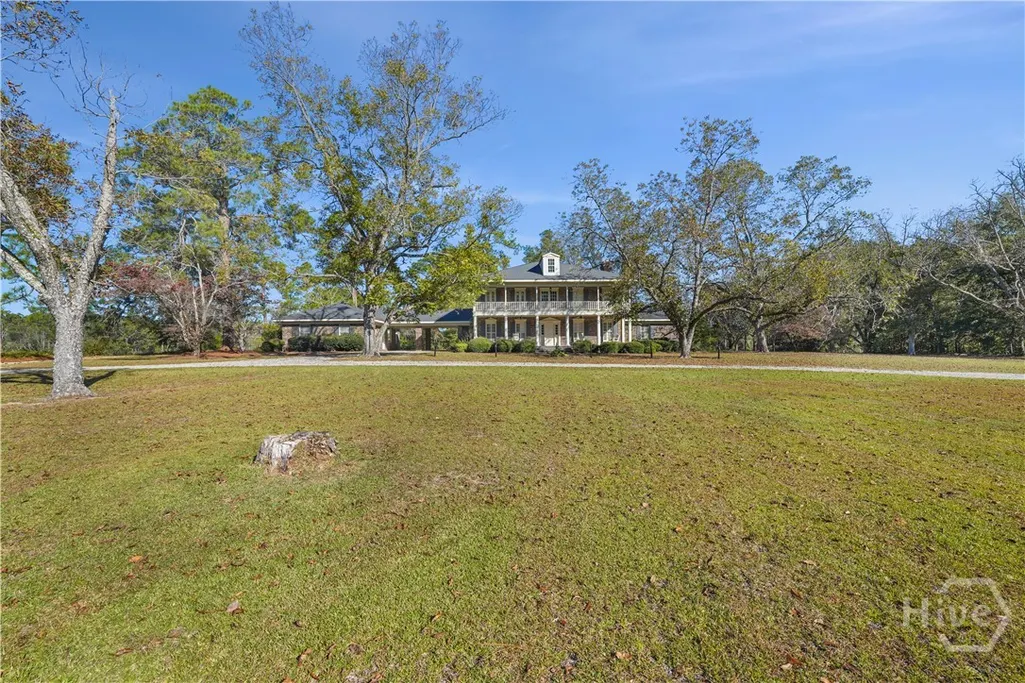
- StyleColonial
- Year Built1975
- Price$ 750,000
- Bedrooms8
- Full Bathrooms6
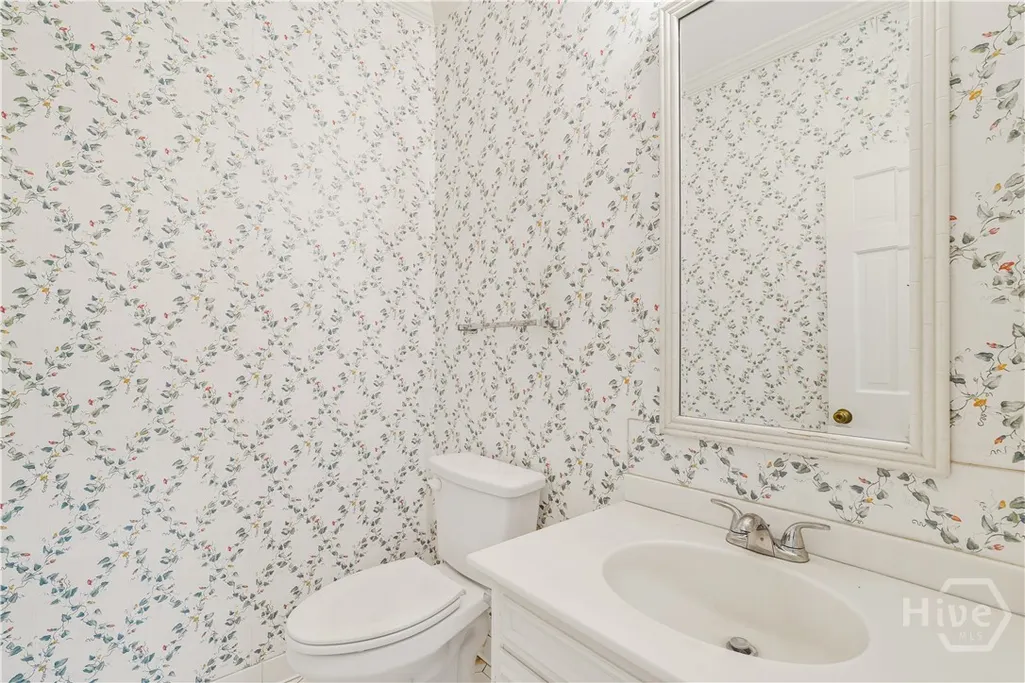
- Half Bathrooms1
- Sqr Footage4564
- Lot Size6.752 Acres
Data Source:
Savannah MLS (SMLC)
Property Description
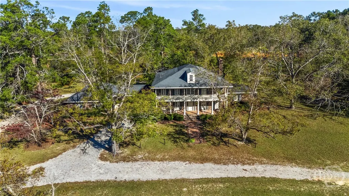
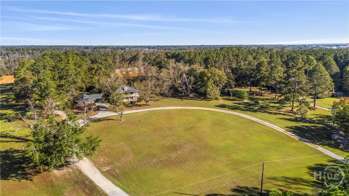
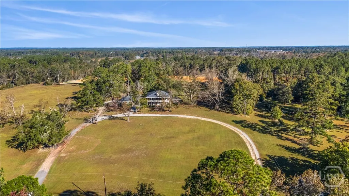
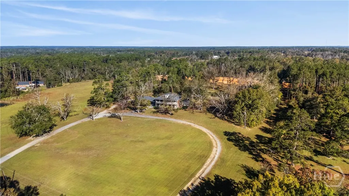
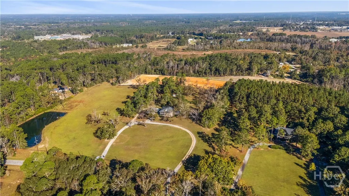
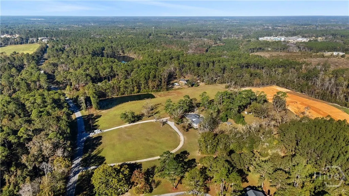
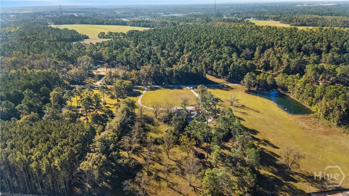
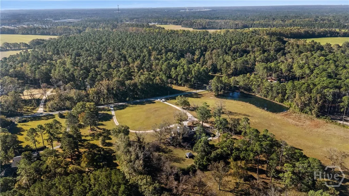
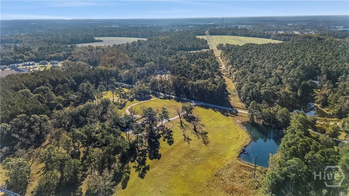
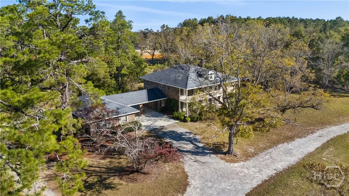
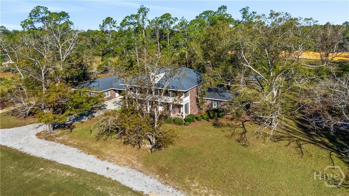
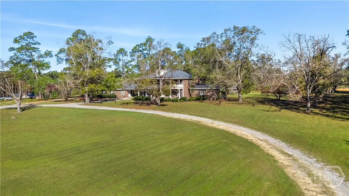
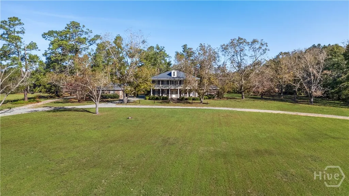
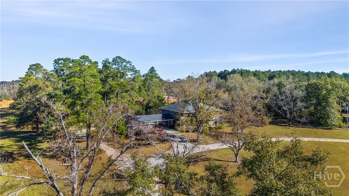
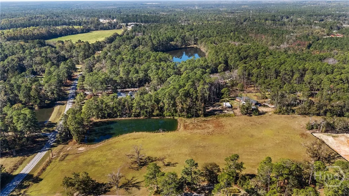
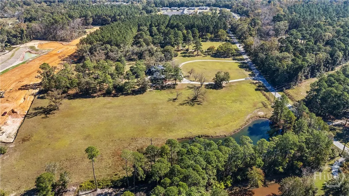
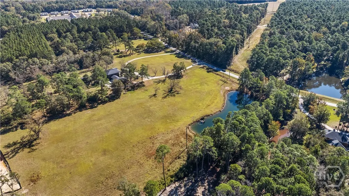
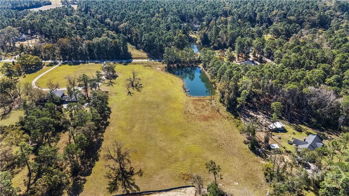
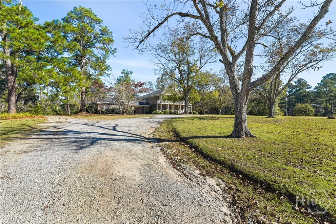
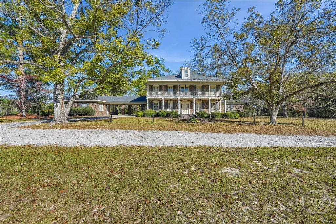
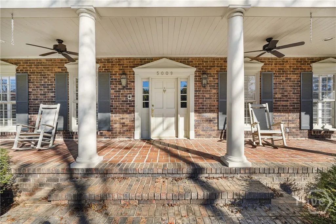
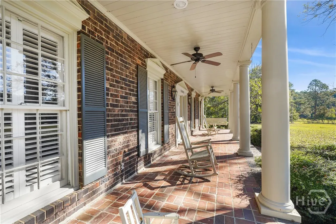
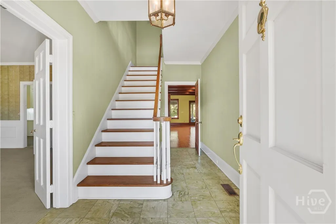
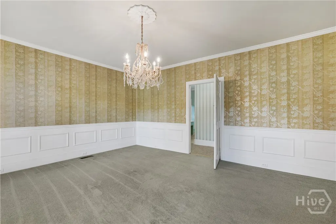
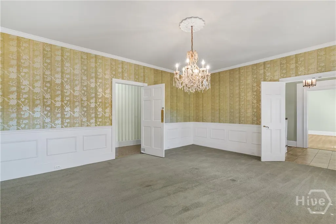
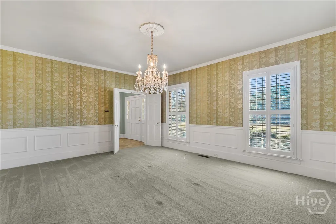
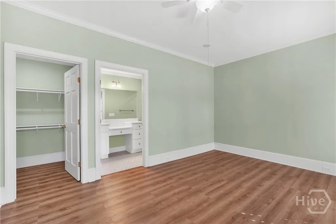
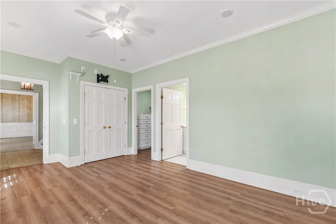
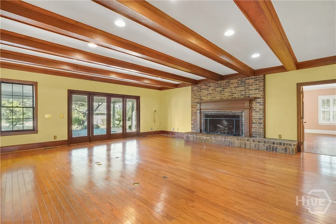
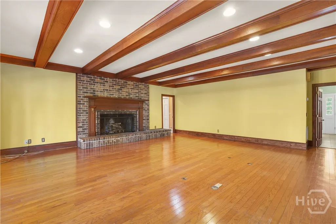
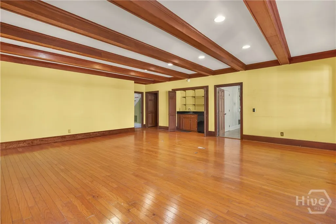
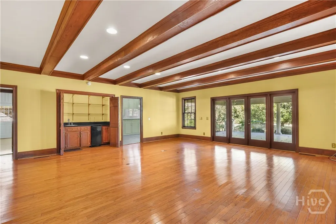
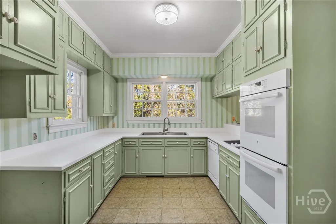
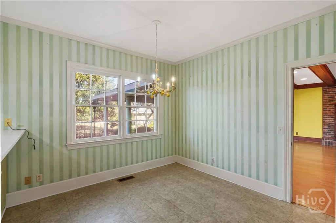
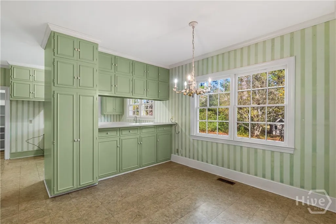
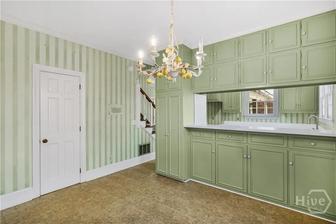
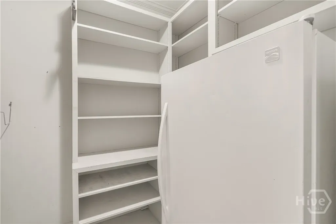
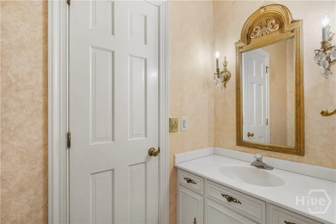
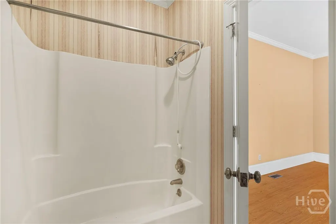
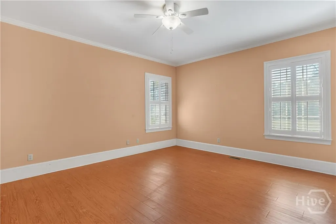
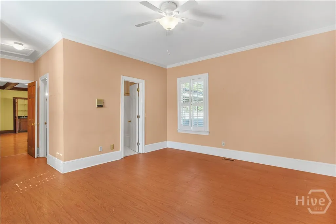
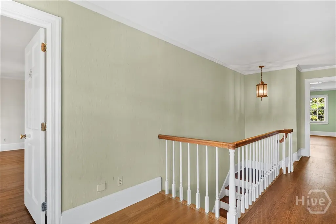
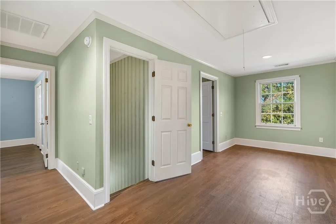
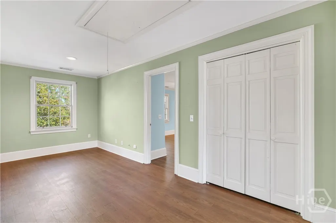
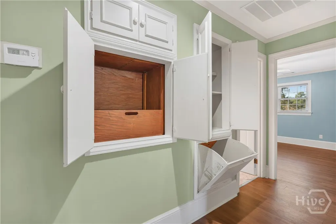
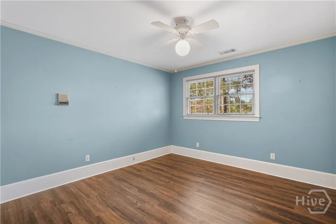
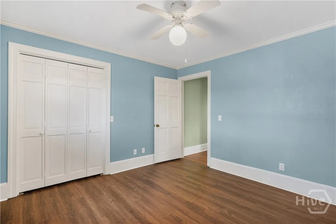
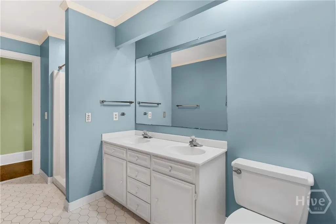
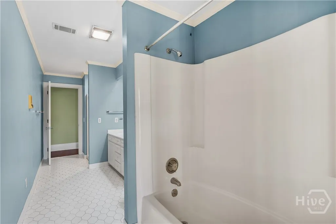
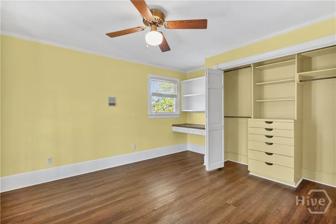
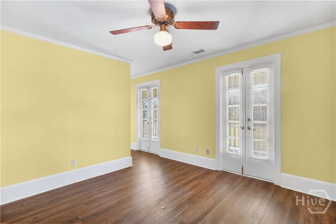
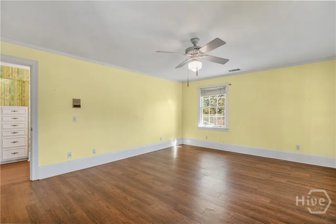
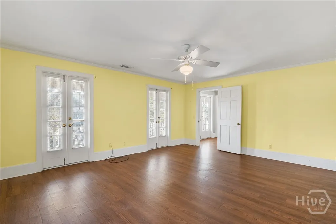
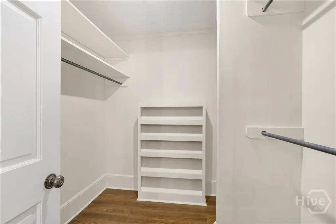
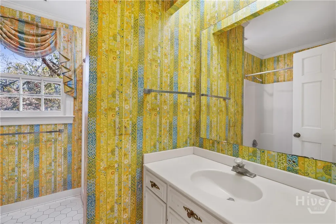
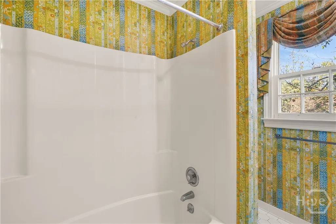
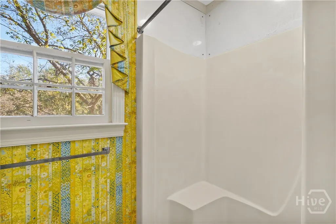
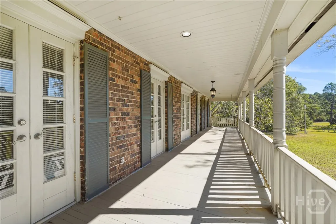
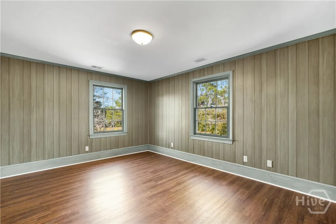
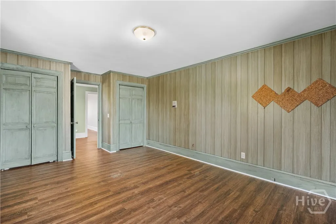
Elegance meets country living in this exceptional 8-bedroom, 6.5-bath estate, offering 4,564 sq. ft. of thoughtfully designed heated and cooled space and 2,256 sq. ft. under roof on a 6.75-acre landscaped property. Crafted by its original owner/builder , the home features expansive entertaining areas including a grand den with brick fireplace, a covered 20’ x 30’ deck, and a 20’ x 20’ brick patio. Relax on spacious front porches or enjoy the convenience of a covered carport and open-air garage. The attached mother-in-law suite with full bath provides versatile living options. Outside, the grounds showcase a pecan orchard, manicured yard, and tractor shed, all supported by a private deep water well and septic system. Covenants apply, ask agent for details.
| Price History | |
|---|---|
| 8/27/2026 | Listed $750,000 |
General Features
| Sewer | Septic Tank |
|---|---|
| Zoning | R40 |
| Heating | Electric,Heat Pump |
| Cooling | Central Air,Electric,Heat Pump |
| Utilities | Cable Available |
| Roof | Composition |
| Garage Spaces | 2 |
| View | Panoramic,Trees/Woods |
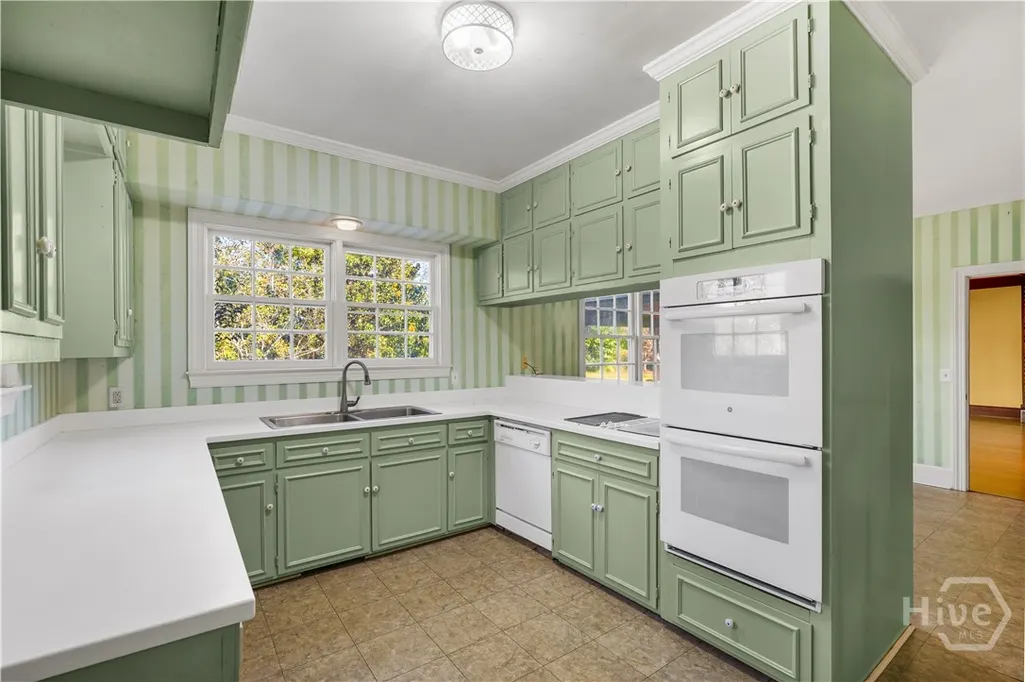
| Appliances | Some Electric Appliances,Cooktop,Double Oven,Dishwasher,Electric Water Heater,Ice Maker,Self Cleaning Oven |
| Architectural Style | Colonial |
| Construction Materials | Brick |
| County | Bulloch |
| Patio/Porch Features | Covered,Patio,Balcony,Front Porch |
| Year Built | 1975 |
| Property Subtype | Single Family Residence |
| Property Type | Residential |
| HOA | false |
| Status | Active |
| Garage Y/N | true |
| Subdivision Name | Spring Lakes |
| City | Statesboro |
| Lot Size Units | Acres |
| Lot Size Square Feet | 294117 |
| Carport Y/N | true |
| Energy Efficient | Other |
| Full Baths | 6 |
| Other Structures | Outbuilding,Other,Storage |
| Ownership | Homeowner/Owner |
| Tax Lot | A |
| Directions | GPS Friendly: West Main St. to Johnson St., turn right onto West Jones Ave., then I slight left turn onto Cypress Lake Rd, turn right onto Country Club Rd, house approx. 0.2 miles on the right. |
| Virtual Tour | https://www.propertypanorama.com/instaview/sav/SA363411 |
| Standard Status | Active |
| Carport Spaces | 2 |
| Property Attached Y/N | false |
| Occupancy Type | Vacant |
| Builder Name | Brannen Construction |
Interior Features
| Basement | None,Crawl Space |
|---|---|
| Basement (Y/N) | false |
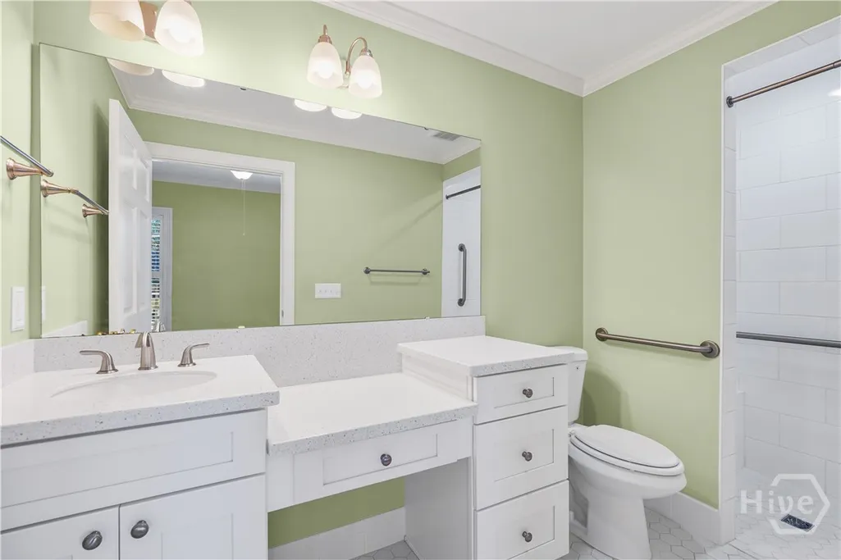
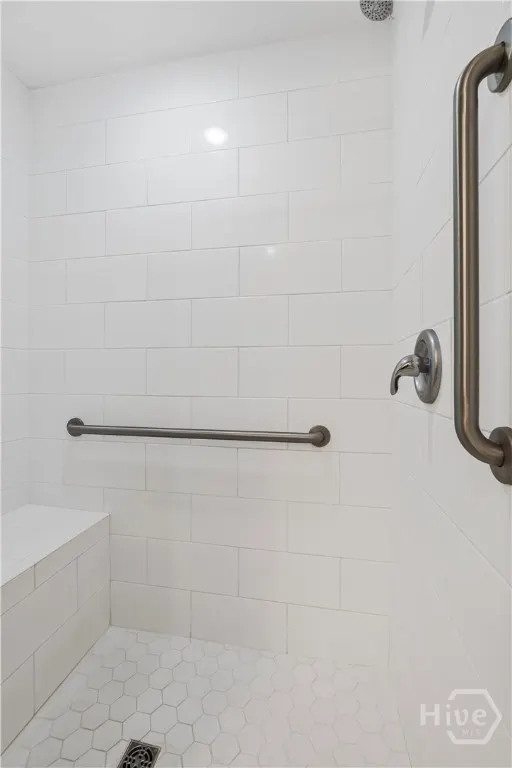
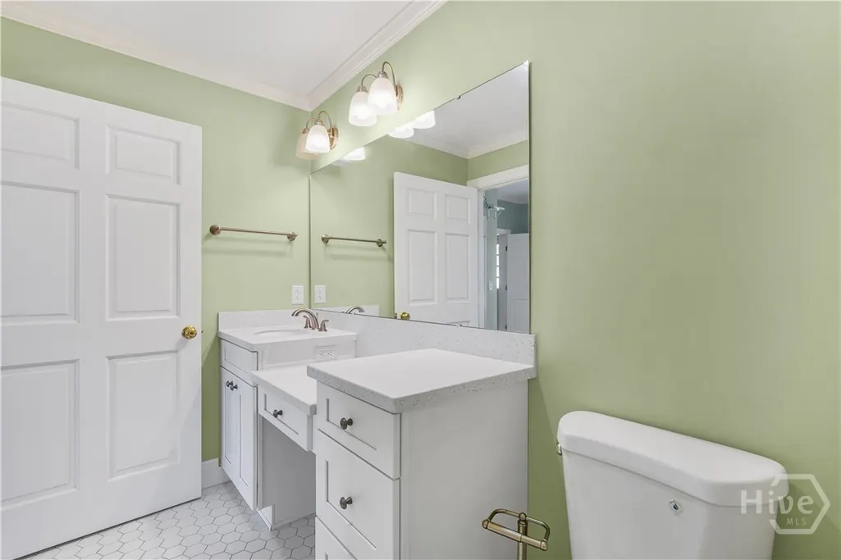
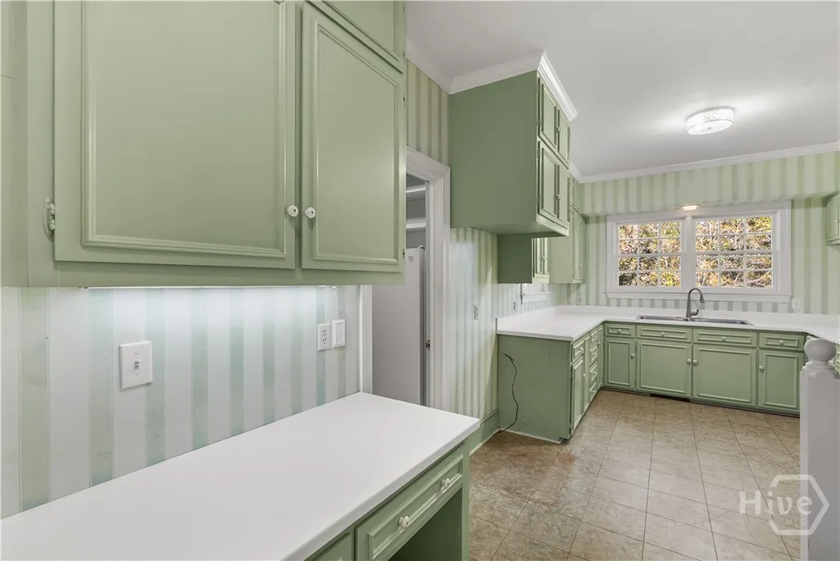
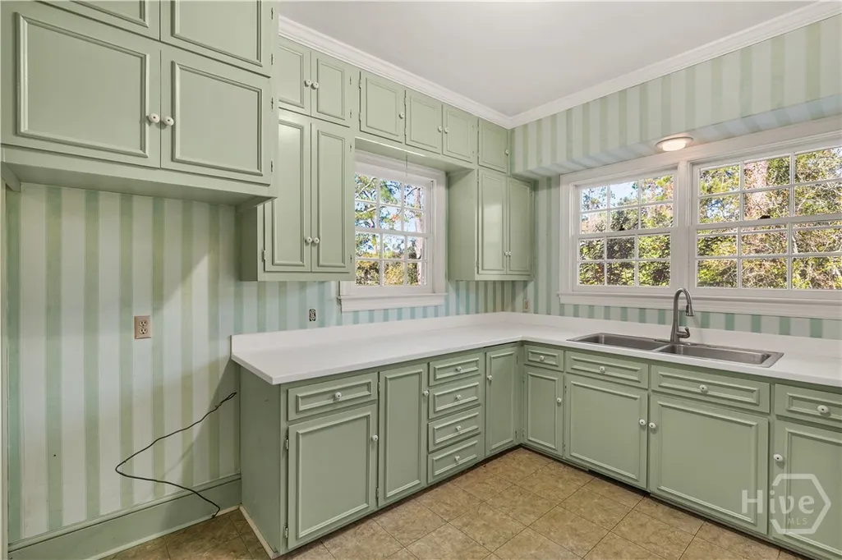
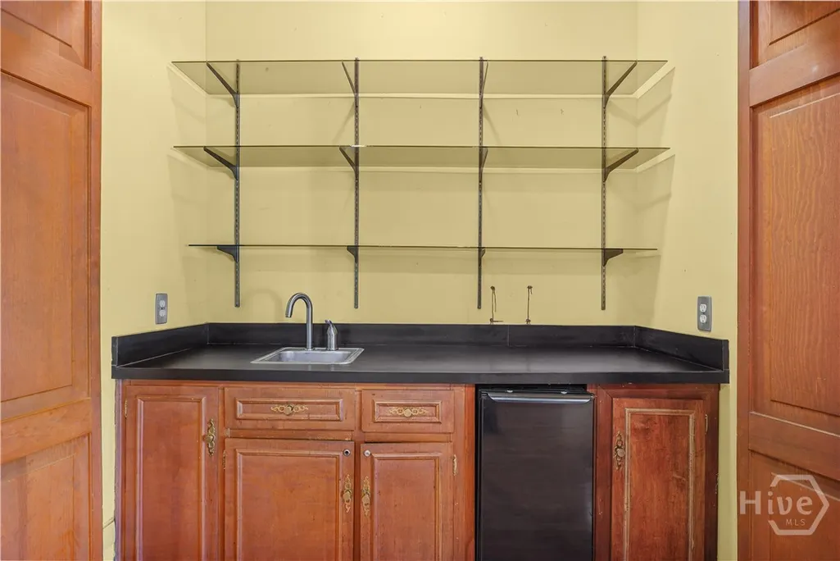
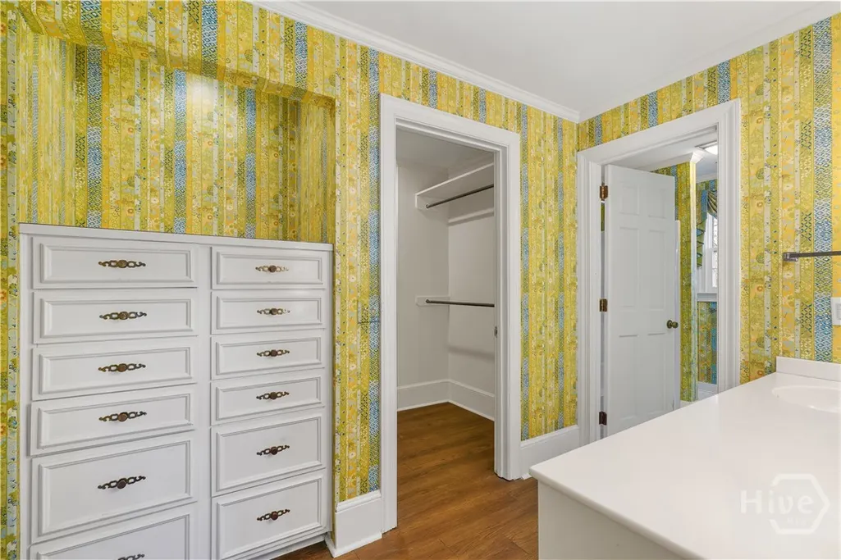
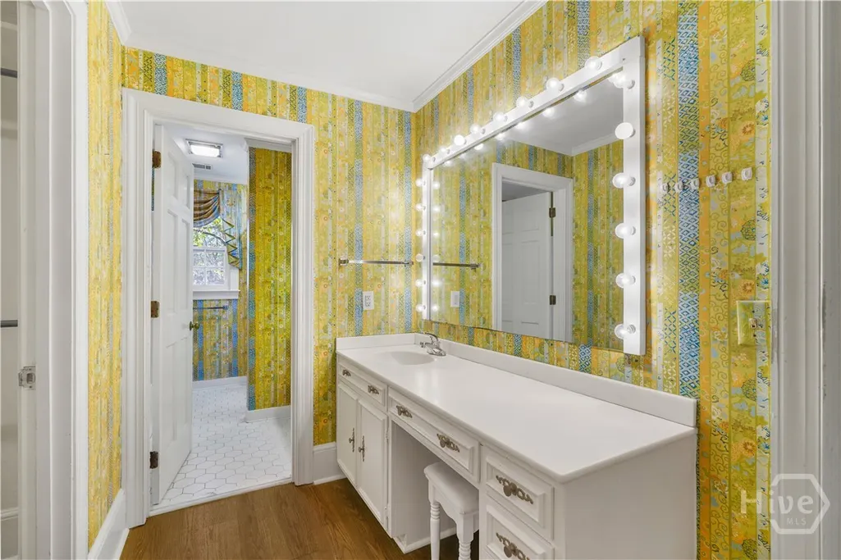
| Interior Amenities | Wet Bar,Ceiling Fan(s),Double Vanity,Entrance Foyer,Country Kitchen,Main Level Primary,Primary Suite,Pull Down Attic Stairs,Separate Shower,Upper Level Primary |
| Total Fireplaces | 1 |
| Air Conditioning Y/N | true |
| Heating Y/N | true |
| Fireplace Y/N | true |
| Fireplace Features | Family Room,Wood Burning |
| Total Stories | 2 |
| Common Walls | No Common Walls |
| Half Baths | 1 |
| Total Bedrooms | 8 |
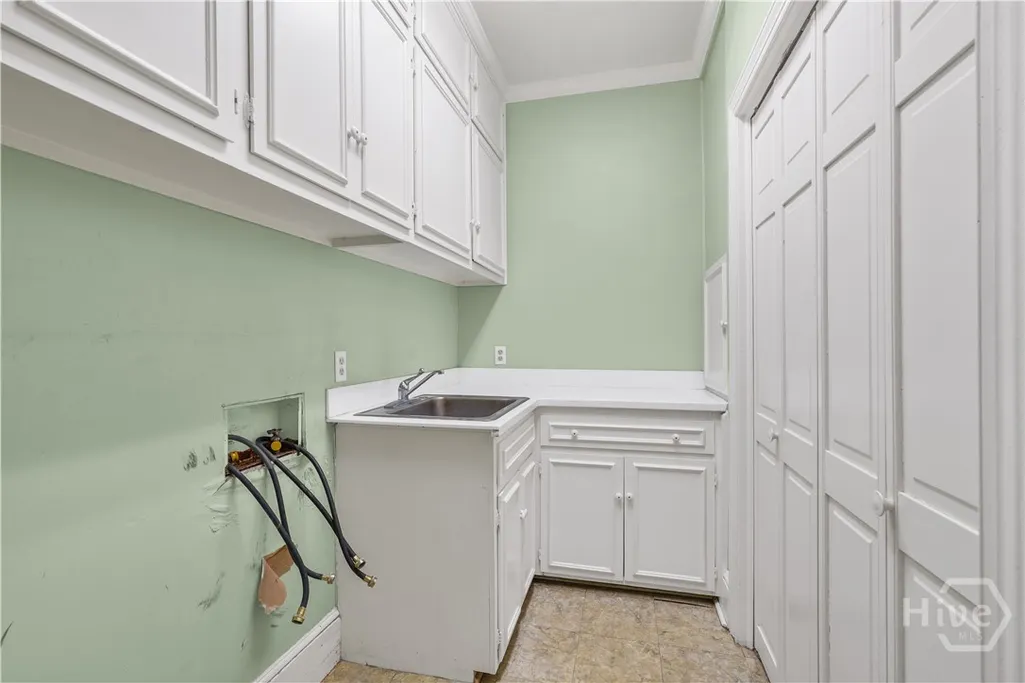
| Laundry Features | Washer Hookup,Dryer Hookup |
| Total Baths | 7 |
| LivingAreaSource | Assessor |
Exterior Features
| Parking Features | Attached,Garage,Kitchen Level,Rear/Side/Off Street |
|---|---|
| Lot Features | Level,Sprinkler System,Wooded |
| Water Source | Private,Well |
| Lot Size Area | 6.752 |
| Exterior Amenities | Balcony,Other,IrrigationSprinklers,Landscape Lights |
| Lot Size Acres | 6.752 |
| Foundation Details | Crawlspace |
| Road Surface Type | Other |
| Waterfront Y/N | false |
| Horse Y/N | true |
Amenities
- Foreclosure
- Views
- Short Sale
- New Construction
- Adult 55+
- Lease To Own
- No HOA Fees
- Furnished
- Primary On Main
- Air Conditioning
- Seller Finance
- Green
- Fixer Upper
- Horse
- Golf
- Fireplace
- Deck
- Garage
- Basement
- Pool
Property vs Single Family Average in 30458
Price
Year Built
 The data relating to real estate for sale on this website comes in part from the Broker Reciprocity Program of the Savannah multi-List Corporation. Real Estate listings held by brokerage firms other than Weichert, Realtors(R) - Webb & Associates are marked with the name of the listing brokers.
Data last updated: November 7, 2026 8:25 PM UTC
All information deemed reliable but not guaranteed.
© 2026 Savannah Multi-List Corporation. All rights reserved.
 ©2026 Georgia Multiple Listing Service All information deemed reliable but not guaranteed. All properties are subject to prior sale, change or withdrawal. Neither listing broker(s) or information provider(s) shall be responsible for any typographical errors, misinformation, misprints and shall be held totally harmless. Listing(s) information is provided for consumer's personal, non-commercial use and may not be used for any purpose other than to identify prospective properties consumers may
