

Views - Golf Course - Eco Friendly
Address
328 Ogeechee Lane, Richmond Hill, GA
Price
$ 2,975,000
Property Attributes
- MLS#SA362632
- TypeSingle Family
- Listing Status Active
- CountyBryan
- CityRichmond Hill
- NeighborhoodThe Ford Field and River Club
- Zip31324
- StyleColonial
- Year Built2005
- Price$ 2,975,000
- Bedrooms4
- Full Bathrooms4
- Half Bathrooms1
- Sqr Footage4738
- Lot Size1.3 Acres
Data Source:
Savannah MLS (SMLC)
Property Description
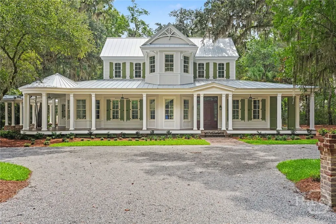
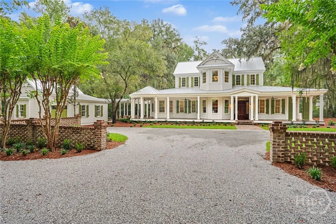
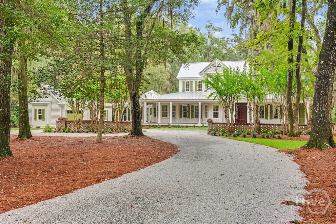
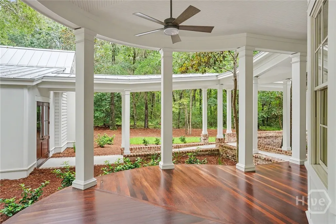
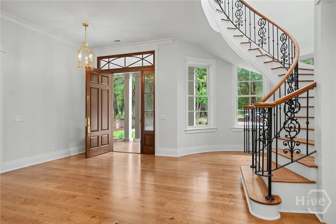
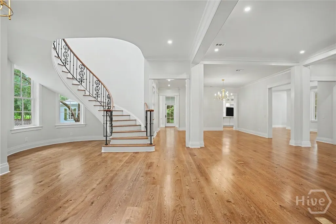
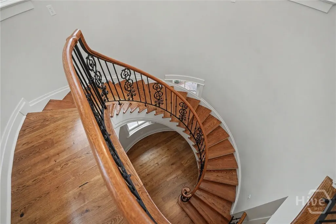
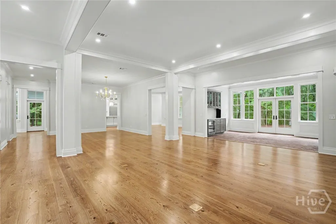
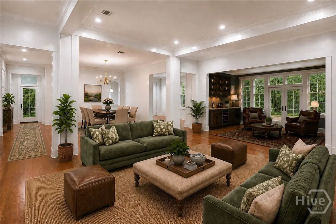
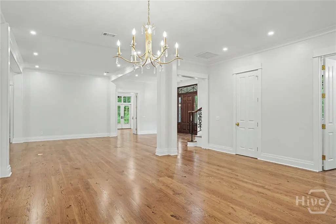
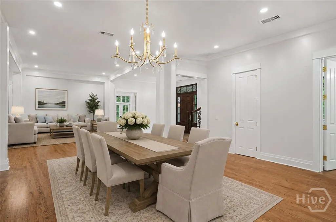
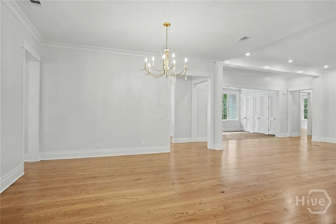
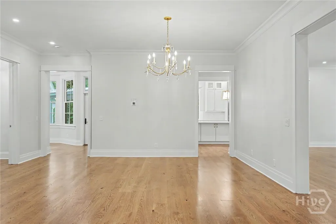
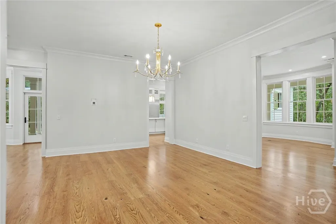
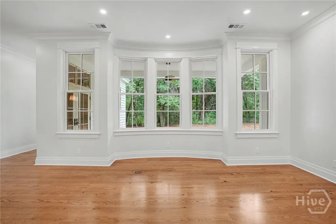
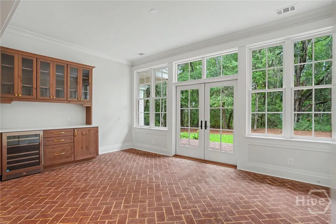
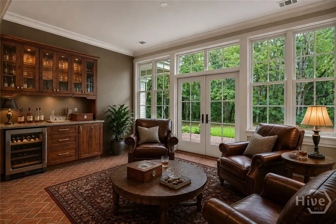
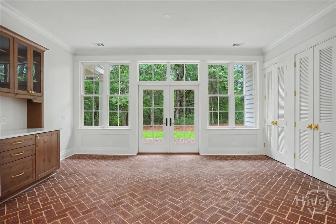
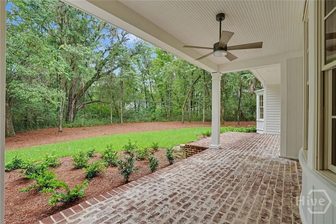
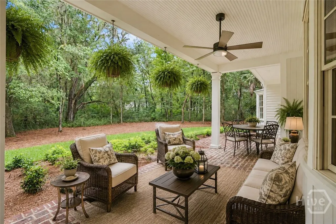
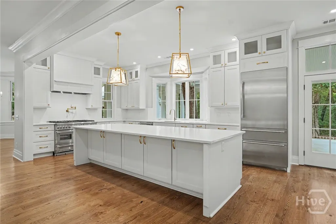
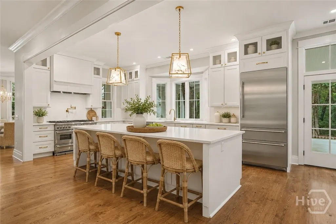
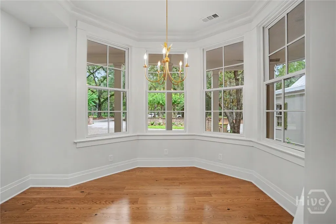
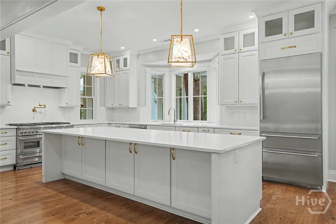
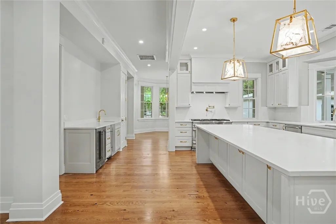
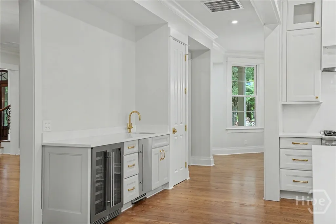
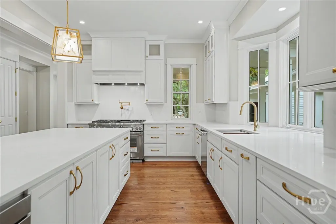
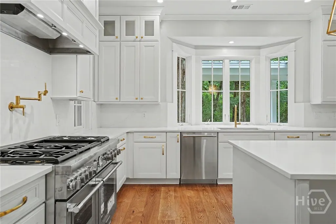
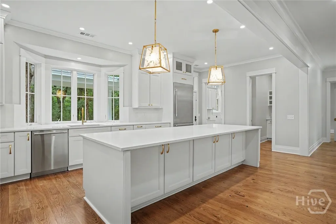
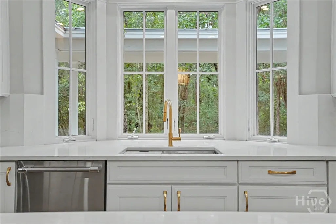
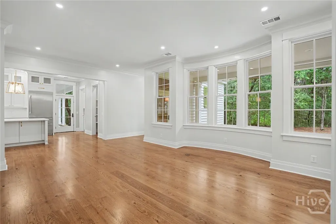
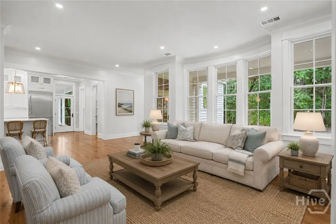
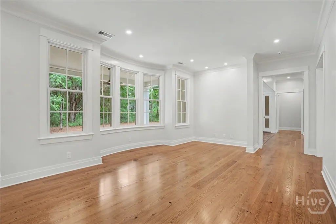
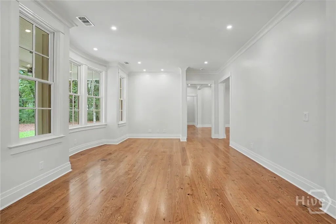
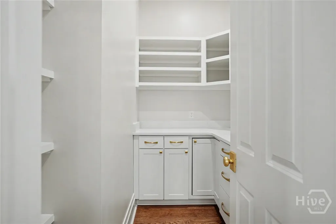
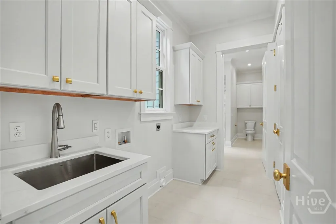
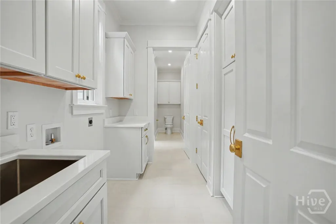
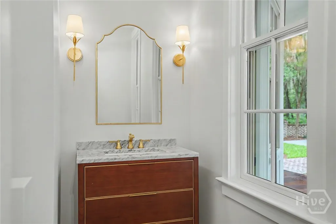
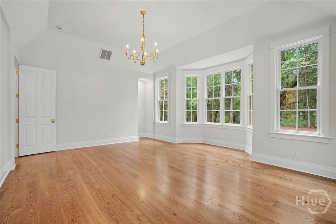
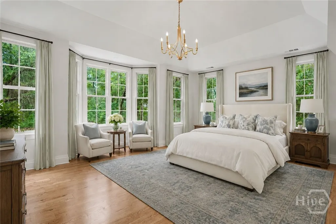
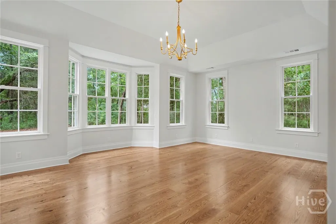
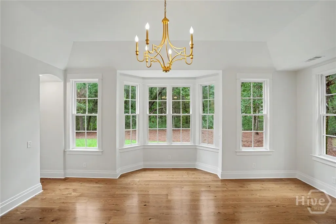
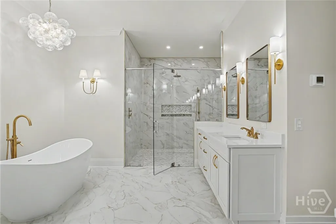
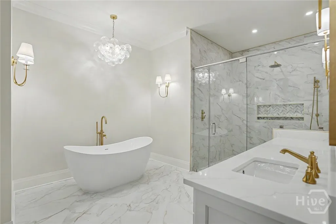
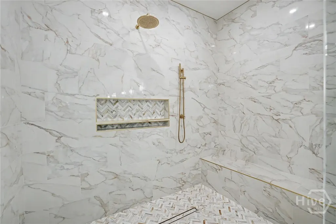
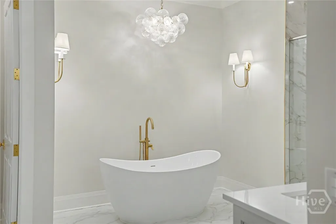
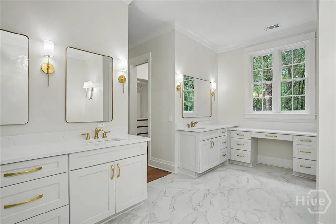
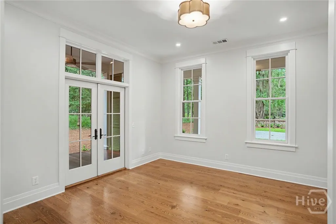
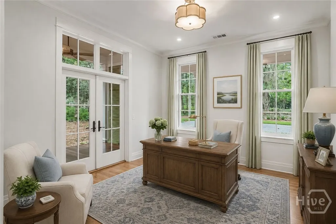
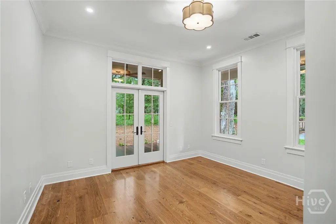
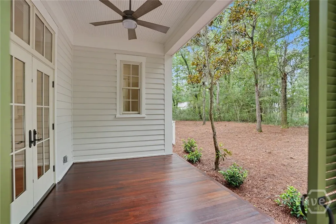
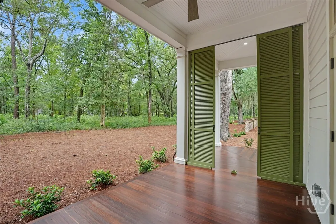
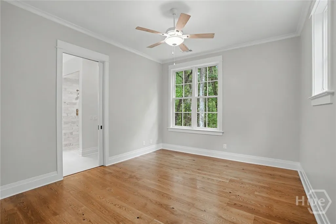
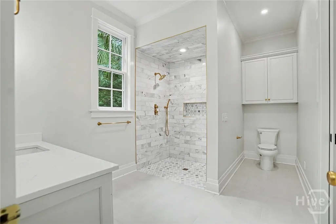
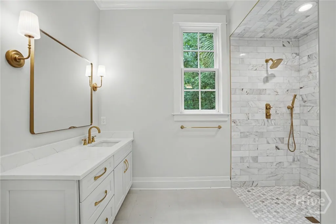
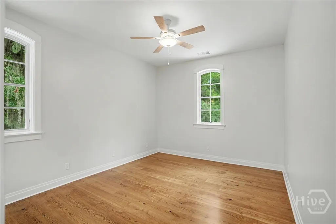
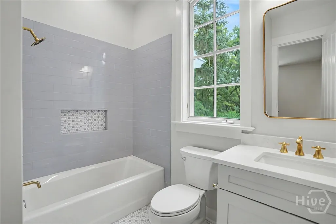
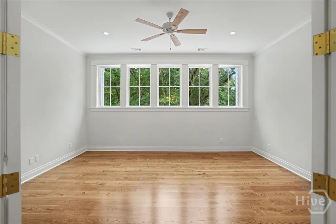
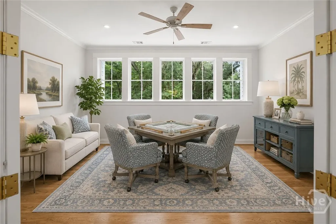
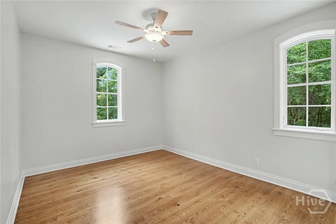
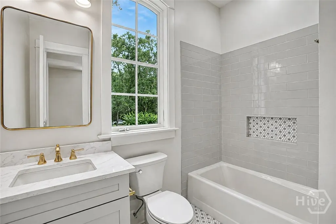
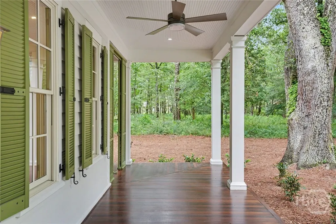
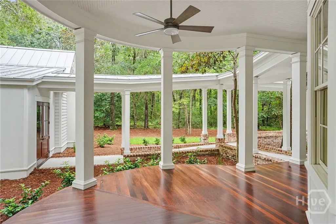
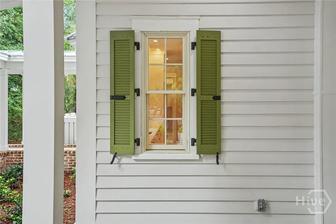
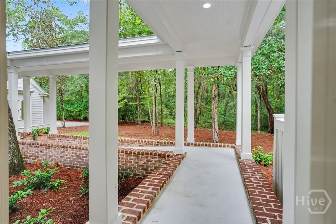
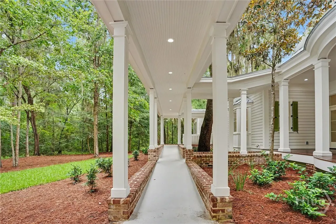
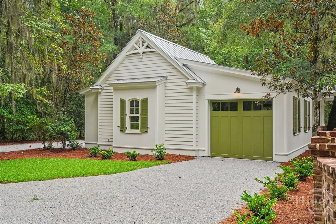
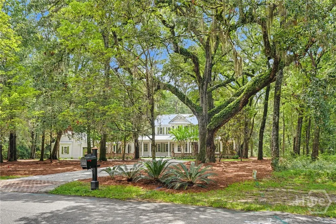
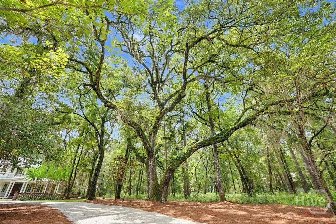
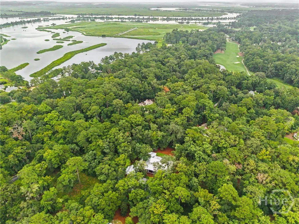
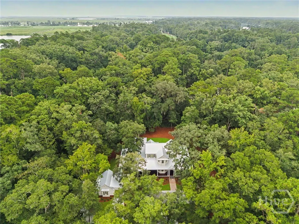
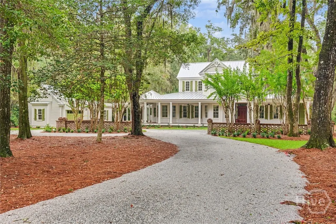
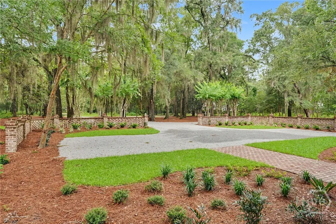
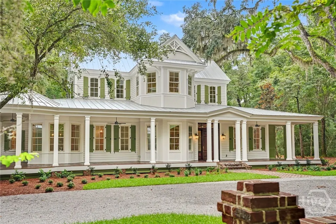
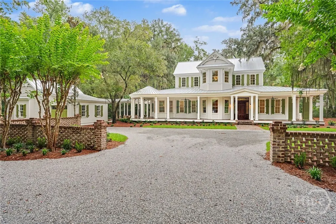
Set on 1.3 beautifully landscaped acres in the coveted Silk Hope enclave of The Ford Field & River Club, 328 Ogeechee Lane embodies gracious LowCountry living. Magnificent live oaks and mature landscaping provide exceptional privacy while keeping you immersed in The Ford's celebrated sporting, social, and outdoor lifestyle. A sweeping wraparound porch with refinished Brazilian hardwood floors welcomes you to this recently renovated residence. Inside, new white oak flooring, fresh paint, updated lighting, and thoughtful improvements create a refined, inviting feel while preserving the home's timeless character. A grand staircase and striking chandelier introduce beautifully proportioned living spaces, including formal living and dining rooms, an eat-in kitchen, and inviting keeping room. A handsome bar opens to the back porch and brick patio for effortless indoor-outdoor entertaining. The renovated kitchen features custom cabinetry, premium appliances, a generous center island, and built-in buffet with additional refrigeration and ice maker. The private primary suite includes generous closets and spa-inspired bath with separate vanities, oversized soaking tub, and walk-in shower with rainfall showerhead and built-in bench. An adjacent office opens to its own porch. An ADA-accessible en suite guest bedroom offers added flexibility. Upstairs, two en suite bedrooms surround a spacious flex room ideal for media, recreation, bunks, or gathering. Expansive porches, mature landscaping, and a brick patio offer peaceful spaces for dining and entertaining, while covered walkways connect to the three-car garage. Distinctively LowCountry, this exceptional home is designed for gracious living and embracing life at "The Ford".
| Price History | |
|---|---|
| 8/20/2026 | Listed $2,975,000 |
General Features
| Sewer | Public Sewer |
|---|---|
| Zoning | CITY |
| Heating | Central,Electric |
| Cooling | Central Air,Electric |
| Utilities | Underground Utilities |
| Tax Year | 2024 |
| Roof | Metal |
| HOA Fee | 50900 |
| View | Panoramic,Trees/Woods |
| Appliances | Convection Oven,Cooktop,Dishwasher,Electric Water Heater,Disposal,Ice Maker,Microwave,Oven,Range,Refrigerator,Range Hood,Self Cleaning Oven,Wine Cooler |
| Architectural Style | Colonial |
| Construction Materials | Frame |
| County | Bryan |
| Patio/Porch Features | Covered,Patio,Porch,Deck,Front Porch,Wrap Around |
| Year Built | 2005 |
| Property Subtype | Single Family Residence |
| Property Type | Residential |
| HOA | true |
| Pool Features | Community |
| Assoc Fee Paid Per | Annually |
| Status | Active |
| Garage Y/N | true |
| Subdivision Name | The Ford Field and River Club |
| City | Richmond Hill |
| Accessibility | Accessible Full Bath,Low Cabinetry,Low Threshold Shower,No Stairs,Accessible Approach with Ramp,Accessible Hallway(s) |
| Community Features | Clubhouse,Pool,Dock,Fitness Center,Golf,Stable(s),Marina,Tennis Court(s) |
| Lot Size Units | Acres |
| Lot Size Square Feet | 56628 |
| Energy Efficient | Insulation,Windows |
| Full Baths | 4 |
| Ownership | Homeowner/Owner |
| Tax Lot | 276 |
| Directions | From Highway 144 turn into The Ford Field and River Club. A gate pass is required. |
| Virtual Tour | https://www.propertypanorama.com/instaview/sav/SA362632 |
| Standard Status | Active |
| Property Attached Y/N | false |
| Occupancy Type | Vacant |
Interior Features
| Basement | Crawl Space |
|---|---|
| Interior Amenities | Butler's Pantry,Breakfast Area,Bathtub,Double Vanity,Entrance Foyer,Gourmet Kitchen,Garden Tub/Roman Tub,High Ceilings,Kitchen Island,Main Level Primary,Other,Pull Down Attic Stairs,Sitting Area in Primary,Split Bedrooms,Separate Shower,Instant Hot Water |
| Air Conditioning Y/N | true |
| Heating Y/N | true |
| Total Stories | 2 |
| Half Baths | 1 |
| Total Bedrooms | 4 |
| Laundry Features | Laundry Room,Laundry Tub,Sink,Washer Hookup,Dryer Hookup |
| Total Baths | 5 |
| Window Features | Double Pane Windows |
| LivingAreaSource | Assessor |
Exterior Features
| Lot Features | Back Yard,Interior Lot,Private |
|---|---|
| Water Source | Public |
| Lot Size Area | 1.3 |
| Exterior Amenities | Deck |
| Fencing | Brick |
| Lot Size Acres | 1.3 |
| Foundation Details | Crawlspace,Raised |
| Road Surface Type | Asphalt |
| Waterfront Y/N | false |
Amenities
- Foreclosure
- Views
- Short Sale
- New Construction
- Adult 55+
- Lease To Own
- No HOA Fees
- Furnished
- Primary On Main
- Air Conditioning
- Seller Finance
- Green
- Fixer Upper
- Horse
- Golf
- Fireplace
- Deck
- Garage
- Basement
- Pool
Property vs Single Family Average in 31324
Price
Year Built
In The Neighborhood
Viewed
Richmond Hill
$ 1,050,000
46 Cherry Laurel Way
Richmond Hill, GA 31324
- Type
- Single Family
- Size
- 1,400 SqFt
- Rooms
- 3 Beds + 2 Baths
Golf Course
Richmond Hill
$ 1,699,999
63 Magnolia Lane
Richmond Hill, GA 31324
- Type
- Single Family
- Size
- 2,986 SqFt
- Rooms
- 3 Beds + 3.5 Baths
Viewed
Richmond Hill
$ 3,200,000
1435 Dublin Drive
Richmond Hill, GA 31324
- Type
- Single Family
- Size
- 4,346 SqFt
- Rooms
- 4 Beds + 4 Baths
Waterfront
Richmond Hill
$ 3,950,000
36 Belted Kingfisher Lane
Richmond Hill, GA 31324
- Type
- Single Family
- Size
- 6,869 SqFt
- Rooms
- 6 Beds + 6 Baths
Water Views
Richmond Hill
$ 1,475,000
213 Little Lulu Lane
Richmond Hill, GA 31324
- Type
- Single Family
- Size
- 1,741 SqFt
- Rooms
- 2 Beds + 2 Baths
Viewed
Richmond Hill
$ 1,250,000
576 Silk Hope Drive
Richmond Hill, GA 31324
- Type
- Single Family
- Size
- 1,492 SqFt
- Rooms
- 2 Beds + 2 Baths
Viewed
Richmond Hill
$ 1,700,000
74 Birdsong Way
Richmond Hill, GA 31324
- Type
- Single Family
- Size
- 2,147 SqFt
- Rooms
- 3 Beds + 3.5 Baths
Waterfront
Richmond Hill
$ 3,900,000
733 Mcallister Landing
Richmond Hill, GA 31324
- Type
- Single Family
- Size
- 5,055 SqFt
- Rooms
- 4 Beds + 4.5 Baths
Golf Course
Richmond Hill
$ 1,595,000
45 Eagles Cove
Richmond Hill, GA 31324
- Type
- Single Family
- Size
- 3,349 SqFt
- Rooms
- 3 Beds + 3.5 Baths
Views
Richmond Hill
$ 1,150,000
45 Misty Morning Drive
Richmond Hill, GA 31324
- Type
- Single Family
- Size
- 1,701 SqFt
- Rooms
- 1 Beds + 2.5 Baths
Golf Course
Richmond Hill
$ 895,000
192 Myrtle Grove Lane
Richmond Hill, GA 31324
- Type
- Single Family
- Size
- 2,000 SqFt
- Rooms
- 4 Beds + 4 Baths
Waterfront
Richmond Hill
$ 1,375,000
466 Belted Kingfisher Lane
Richmond Hill, GA 31324
- Type
- Single Family
- Size
- 1,375 SqFt
- Rooms
- 2 Beds + 2 Baths
 The data relating to real estate for sale on this website comes in part from the Broker Reciprocity Program of the Savannah multi-List Corporation. Real Estate listings held by brokerage firms other than Weichert, Realtors(R) - Webb & Associates are marked with the name of the listing brokers.
Data last updated: November 7, 2026 8:25 PM UTC
All information deemed reliable but not guaranteed.
© 2026 Savannah Multi-List Corporation. All rights reserved.
 ©2026 Georgia Multiple Listing Service All information deemed reliable but not guaranteed. All properties are subject to prior sale, change or withdrawal. Neither listing broker(s) or information provider(s) shall be responsible for any typographical errors, misinformation, misprints and shall be held totally harmless. Listing(s) information is provided for consumer's personal, non-commercial use and may not be used for any purpose other than to identify prospective properties consumers may
