

Views - New Construction - Eco Friendly
Address
96 Liko Lane, Richmond Hill, GA
Price
$ 474,090
Property Attributes
- MLS#SA362374
- TypeSingle Family
- Listing Status Active
- CountyBryan
- CityRichmond Hill
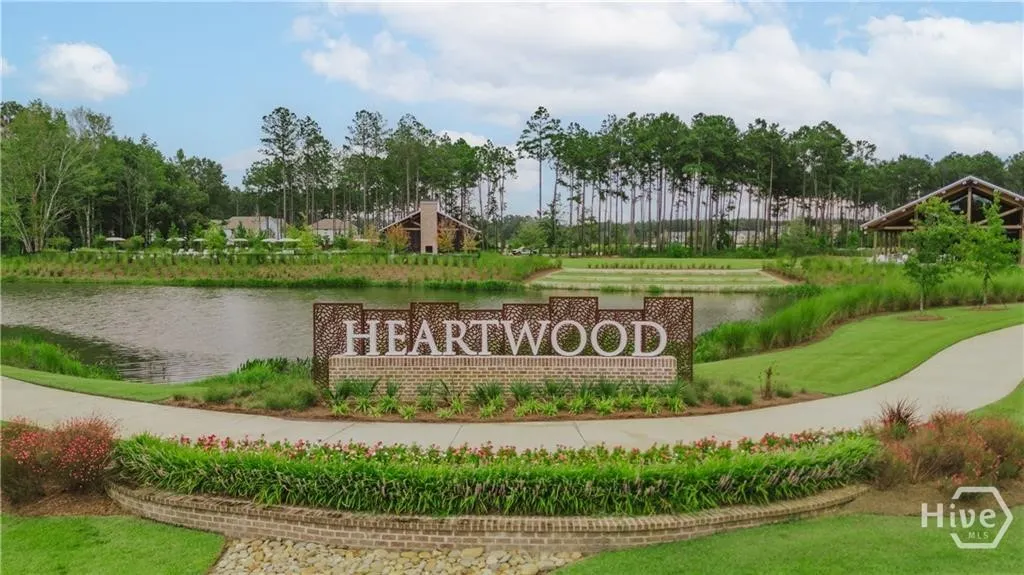
- NeighborhoodHeartwood
- Zip31324
- Style
- Year Built2026
- Price$ 474,090
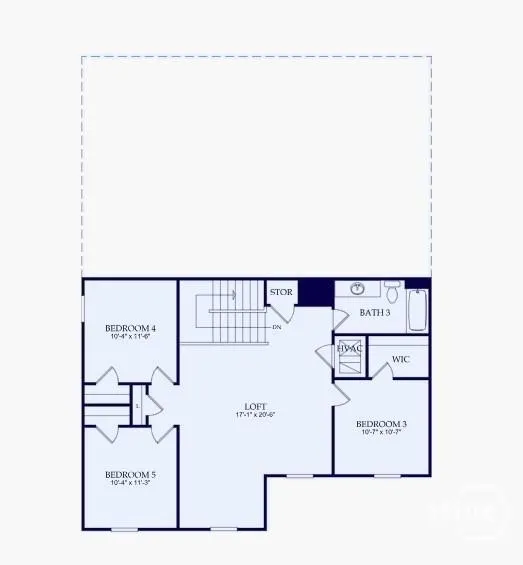
- Bedrooms5
- Full Bathrooms3
- Half Bathrooms0
- Sqr Footage2518
- Lot Size0.14 Acres
Data Source:
Savannah MLS (SMLC)
Property Description
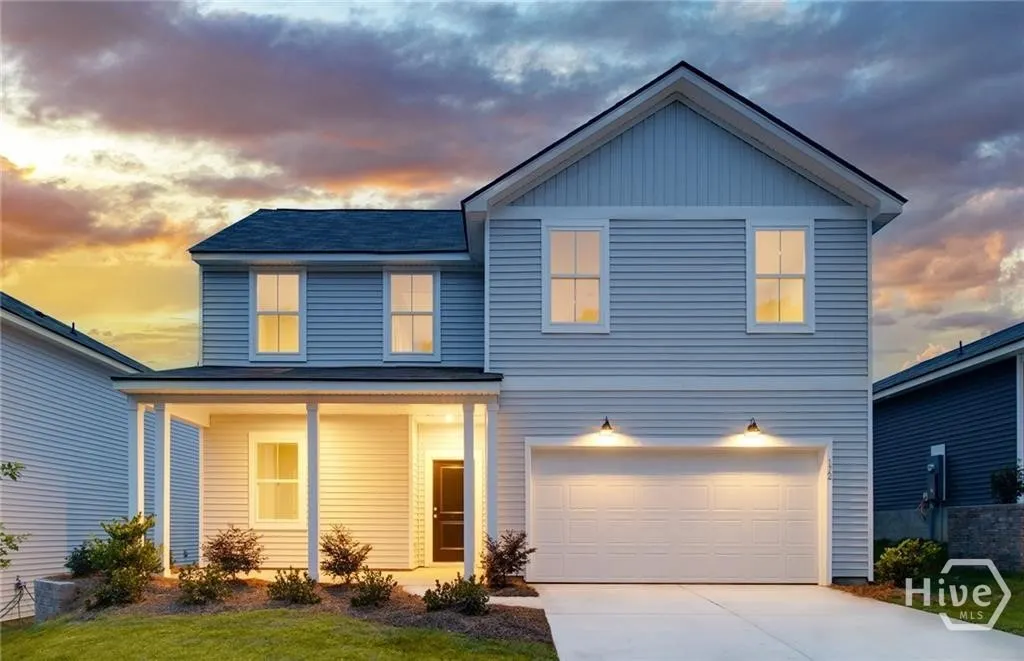
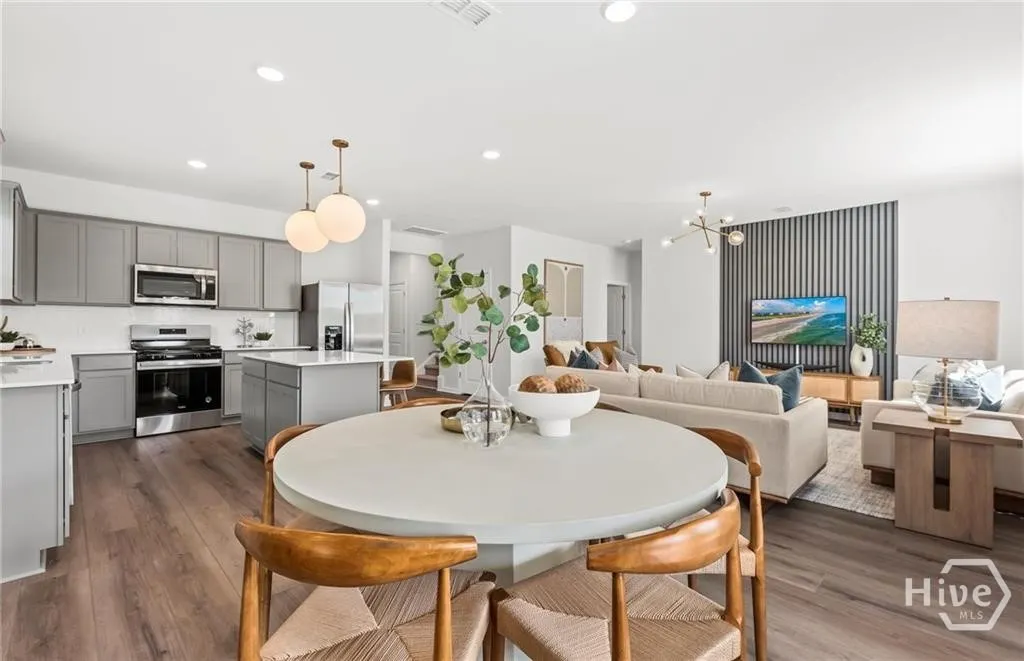
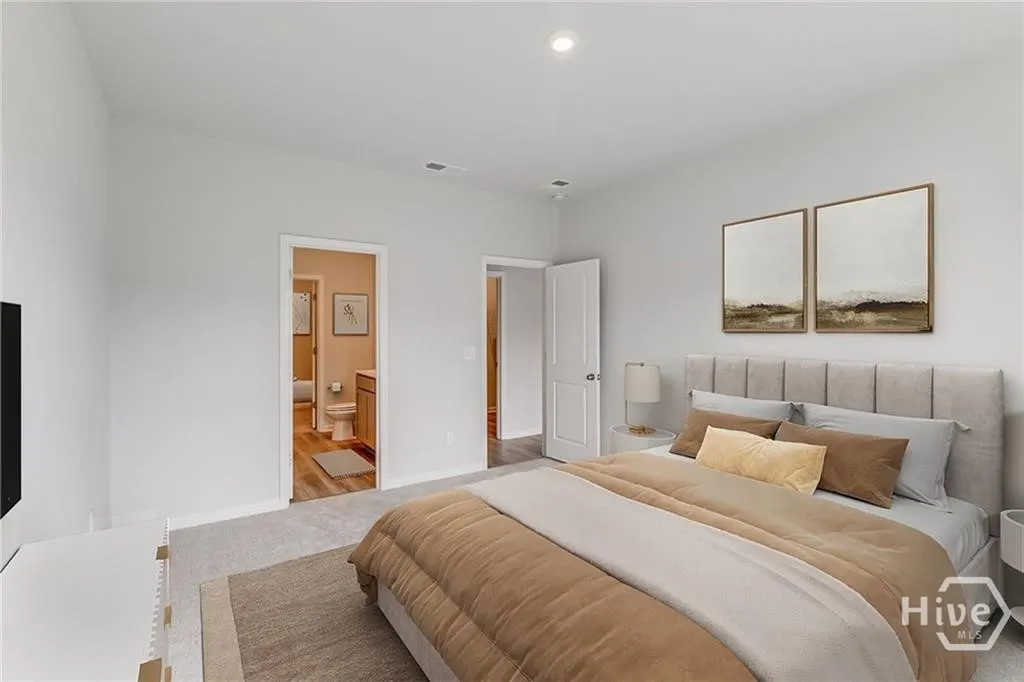
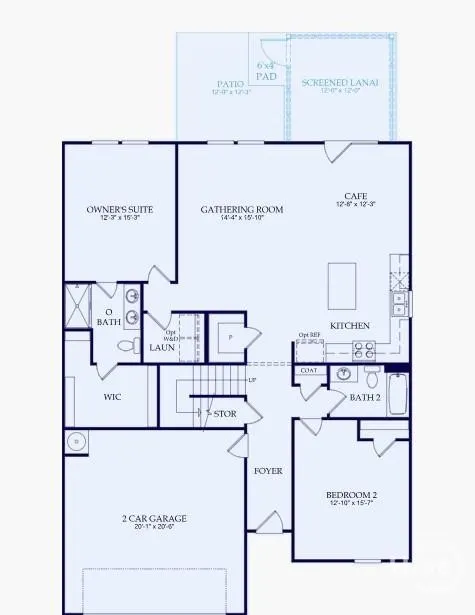
New Construction! This Starling Plan has a master on the main with an additional bedroom on the main floor as well, open concept living, kitchen and breakfast area, with a huge loft upstairs perfect for entertaining. This home has beautiful cabinets, quartz countertops, gas range, and a Screened lanai with an additional patio. Don't miss this great opportunity to be one of the first to live in Richmond Hill's newest community!
| Price History | |
|---|---|
| 8/10/2026 | Listed $489,090 |
| 9/12/2026 | 3$474,090 |
General Features
| Sewer | Public Sewer |
|---|---|
| Heating | Electric,Heat Pump |
| Cooling | Central Air,Electric |
| Utilities | Cable Available,Underground Utilities |
| Roof | Asphalt |
| HOA Fee | 991 |
| Garage Spaces | 2 |
| View | Trees/Woods |
| Appliances | Some Gas Appliances,Dishwasher,Disposal,Microwave,Oven,Range,Refrigerator,Tankless Water Heater |
| Construction Materials | Concrete |
| County | Bryan |
| Patio/Porch Features | Porch,Patio,Front Porch,Screened |
| Year Built | 2026 |
| Property Subtype | Single Family Residence |
| Property Type | Residential |
| HOA | true |
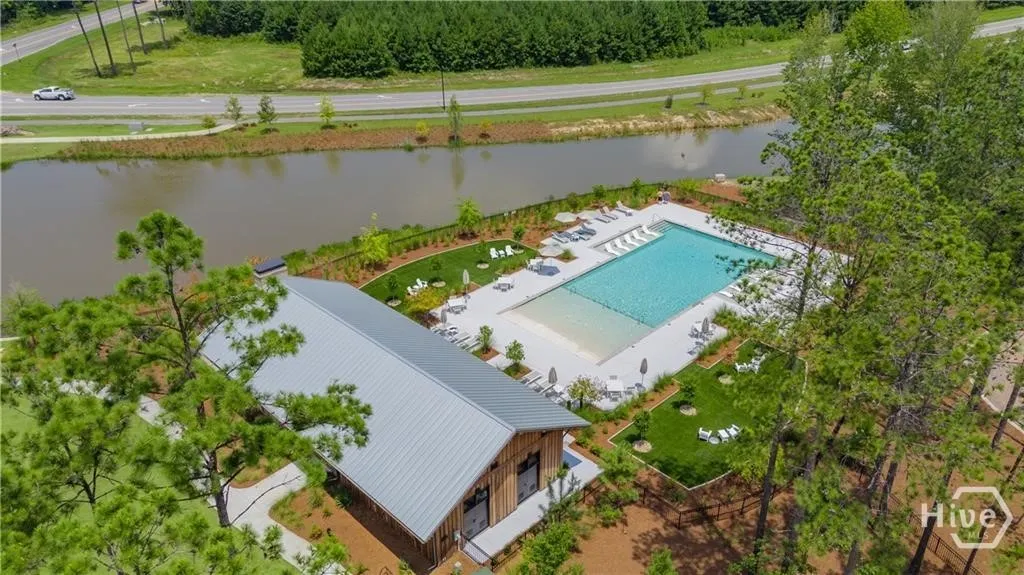
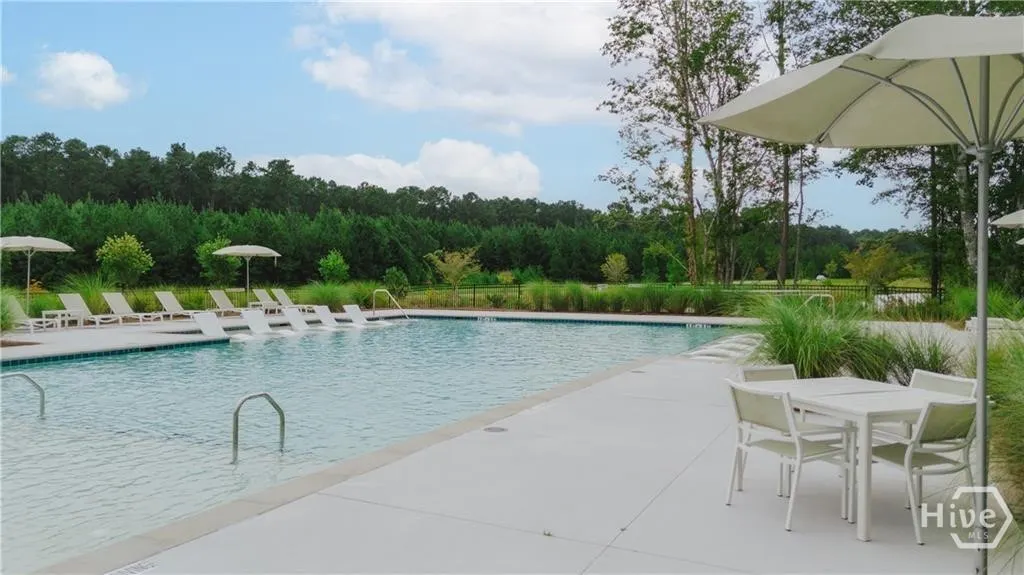
| Pool Features | Community |
| New Construction | true |
| Development Status | New Construction |
| Assoc Fee Paid Per | Annually |
| Status | Active |
| Garage Y/N | true |
| Subdivision Name | Heartwood |
| City | Richmond Hill |
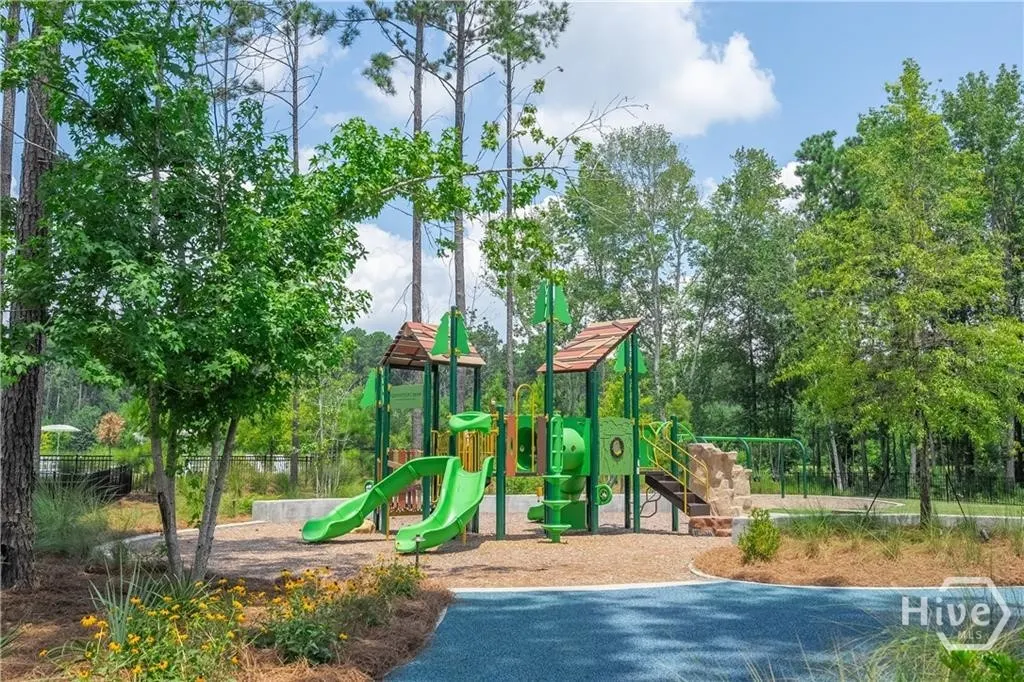
| Community Features | Clubhouse,Pool,Lake,Playground,Park,Street Lights,Sidewalks,Trails/Paths,Walk to School |
| Lot Size Units | Acres |
| Lot Size Square Feet | 6098 |
| Full Baths | 3 |
| Ownership | Builder |
| Tax Lot | 115 |
| Directions | Heading South on I-95-Take EXIT 82 toward Belfast Keller Rd, At traffic circle, take 3rd exit onto Belfast Keller Rd-OR-Heading North on I-95 -Take EXIT 82 toward Belfast Keller Rd. At traffic circle, take 1st exit onto Belfast Keller Rd. About 1 mile down, pass Heartwood sign, then make 1st left. |
| Property Condition | New Construction |
| Standard Status | Active |
| Home Warranty Y/N | true |
| Property Attached Y/N | true |
| Occupancy Type | Vacant |
| Builder Name | Pulte Homes |
Interior Features
| Interior Amenities | Breakfast Area,Double Vanity,High Ceilings,Kitchen Island,Main Level Primary,Pantry,Pull Down Attic Stairs,Instant Hot Water |
|---|---|
| Air Conditioning Y/N | true |
| Heating Y/N | true |
| Total Stories | 2 |
| Common Walls | No Common Walls |
| Total Bedrooms | 5 |
| Laundry Features | Laundry Room,Washer Hookup,Dryer Hookup |
| Total Baths | 3 |
| LivingAreaSource | Builder |
Exterior Features
| Model | Starling |
|---|---|
| Parking Features | Attached |
| Lot Features | Corner Lot,Sprinkler System |
| Water Source | Public |
| Lot Size Area | 0.14 |
| Lot Size Acres | 0.14 |
| Foundation Details | Concrete Perimeter |
| Road Surface Type | Paved |
| Waterfront Y/N | false |
Amenities
- Foreclosure
- Views
- Short Sale
- New Construction
- Adult 55+
- Lease To Own
- No HOA Fees
- Furnished
- Primary On Main
- Air Conditioning
- Seller Finance
- Green
- Fixer Upper
- Horse
- Golf
- Fireplace
- Deck
- Garage
- Basement
- Pool
Property vs Single Family Average in 31324
Price
Year Built
In The Neighborhood
New Construction
Richmond Hill
$ 494,290
41 Ember Way
Richmond Hill, GA 31324
- Type
- Single Family
- Size
- 1,858 SqFt
- Rooms
- 3 Beds + 2 Baths
New Construction
Richmond Hill
$ 599,065
1095 Heartwood Avenue
Richmond Hill, GA 31324
- Type
- Single Family
- Size
- 2,806 SqFt
- Rooms
- 3 Beds + 2.5 Baths
Waterfront
Richmond Hill
$ 429,111
164 Elwood Road
Richmond Hill, GA 31324
- Type
- Single Family
- Size
- 1,775 SqFt
- Rooms
- 4 Beds + 2 Baths
New Construction
Richmond Hill
$ 414,290
186 Elwood Road
Richmond Hill, GA 31324
- Type
- Single Family
- Size
- 1,775 SqFt
- Rooms
- 4 Beds + 2 Baths
Waterfront
Richmond Hill
$ 404,515
140 Elwood Road
Richmond Hill, GA 31324
- Type
- Single Family
- Size
- 1,510 SqFt
- Rooms
- 3 Beds + 2 Baths
Reduced
Richmond Hill
$ 549,900
287 Loblolly Lane
Richmond Hill, GA 31324
- Type
- Single Family
- Size
- 3,188 SqFt
- Rooms
- 4 Beds + 2.5 Baths
Richmond Hill
$ 399,900
31 Cambium Circle
Richmond Hill, GA 31324
- Type
- Single Family
- Size
- 2,412 SqFt
- Rooms
- 4 Beds + 2.5 Baths
Reduced
Richmond Hill
$ 444,940
46 Oren Street
Richmond Hill, GA 31324
- Type
- Single Family
- Size
- 1,802 SqFt
- Rooms
- 3 Beds + 2 Baths
Views
Richmond Hill
$ 499,290
148 Liko Lane
Richmond Hill, GA 31324
- Type
- Single Family
- Size
- 2,670 SqFt
- Rooms
- 5 Beds + 3 Baths
Water Views
Richmond Hill
$ 489,965
162 Ember Way
Richmond Hill, GA 31324
- Type
- Single Family
- Size
- 1,858 SqFt
- Rooms
- 3 Beds + 2 Baths
Reduced
Richmond Hill
$ 664,615
94 Laramie Way
Richmond Hill, GA 31324
- Type
- Single Family
- Size
- 3,185 SqFt
- Rooms
- 5 Beds + 3.5 Baths
Viewed
Richmond Hill
$ 399,190
122 Liko Lane
Richmond Hill, GA 31324
- Type
- Single Family
- Size
- 1,510 SqFt
- Rooms
- 3 Beds + 2 Baths
Views
Richmond Hill
$ 662,990
232 Laramie Way
Richmond Hill, GA 31324
- Type
- Single Family
- Size
- 3,185 SqFt
- Rooms
- 5 Beds + 3.5 Baths
New Construction
Richmond Hill
$ 396,715
56 Oren Street
Richmond Hill, GA 31324
- Type
- Single Family
- Size
- 1,802 SqFt
- Rooms
- 3 Beds + 2 Baths
 The data relating to real estate for sale on this website comes in part from the Broker Reciprocity Program of the Savannah multi-List Corporation. Real Estate listings held by brokerage firms other than Weichert, Realtors(R) - Webb & Associates are marked with the name of the listing brokers.
Data last updated: November 7, 2026 8:25 PM UTC
All information deemed reliable but not guaranteed.
© 2026 Savannah Multi-List Corporation. All rights reserved.
 ©2026 Georgia Multiple Listing Service All information deemed reliable but not guaranteed. All properties are subject to prior sale, change or withdrawal. Neither listing broker(s) or information provider(s) shall be responsible for any typographical errors, misinformation, misprints and shall be held totally harmless. Listing(s) information is provided for consumer's personal, non-commercial use and may not be used for any purpose other than to identify prospective properties consumers may
