

Price Reduction
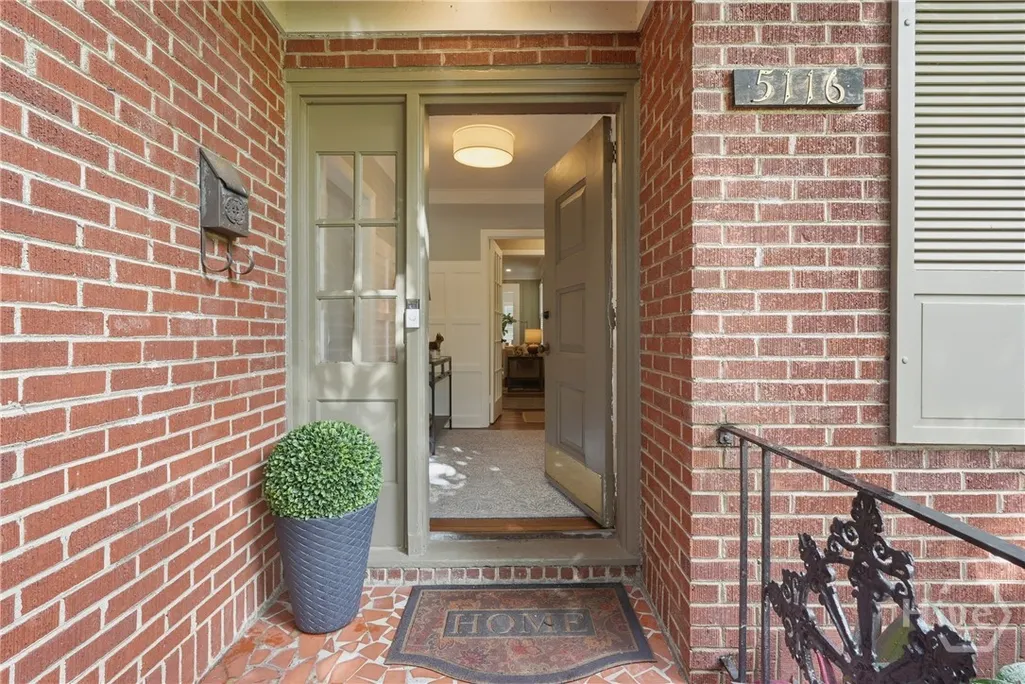
Address
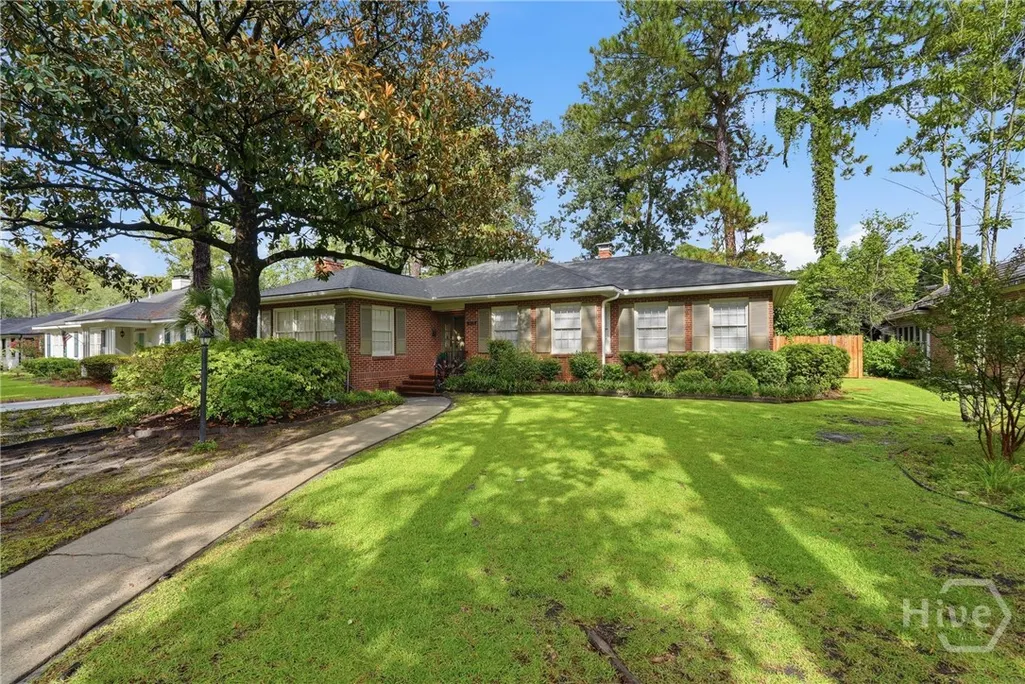
5116 Abercorn Street, Savannah, GA
Price
$ 599,000
Property Attributes
- MLS#SA362074
- TypeSingle Family
- Listing Status Active
- CountyChatham
- CitySavannah
- NeighborhoodLot H Sub
- Zip31405
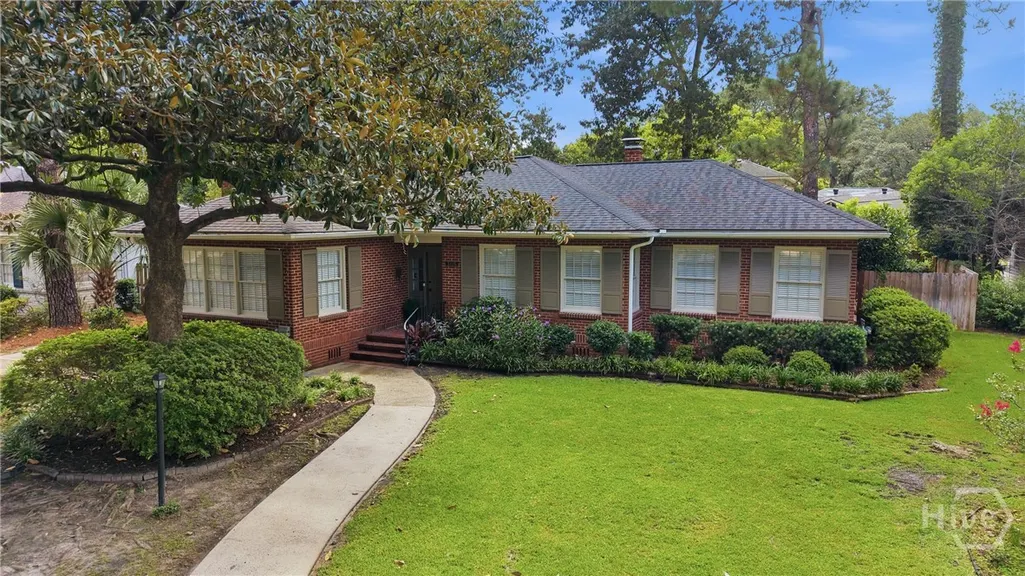
- StyleRanch
- Year Built1952
- Price$ 599,000
- Bedrooms3
- Full Bathrooms2
- Half Bathrooms0
- Sqr Footage2057
- Lot Size0.2596 Acres
Data Source:
Savannah MLS (SMLC)
Property Description
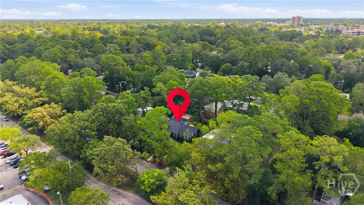
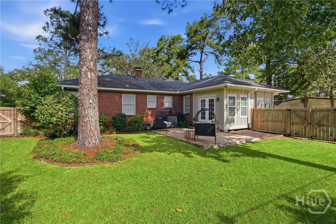
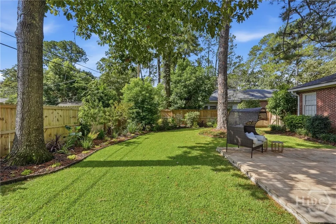
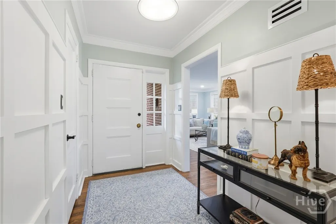
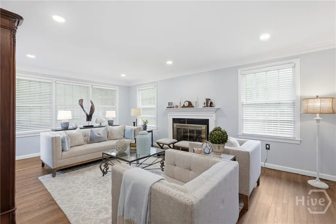
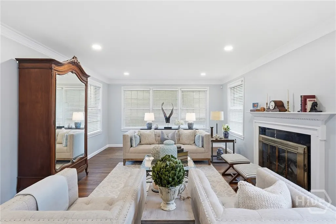
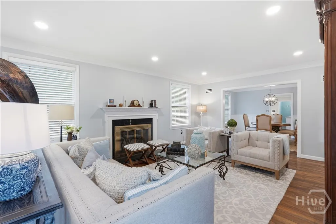
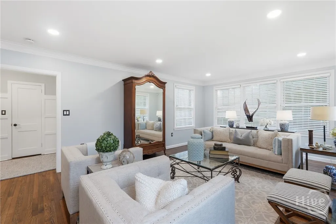
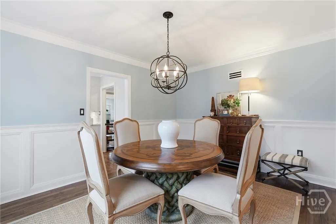
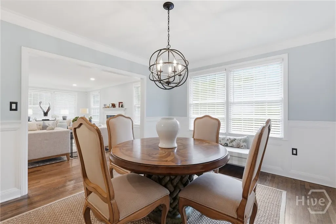
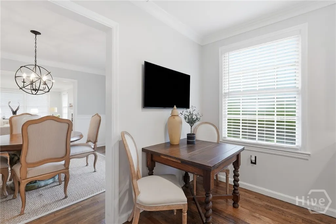
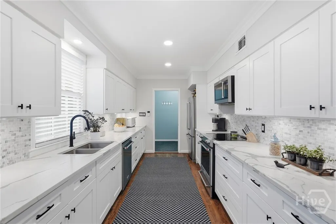
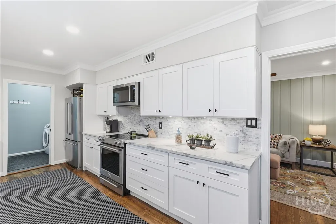
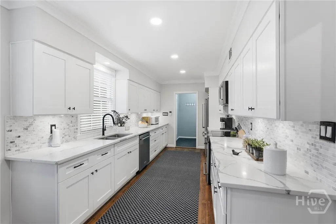
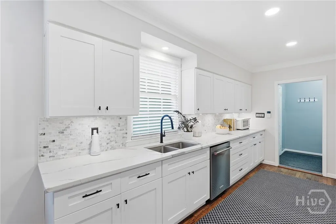
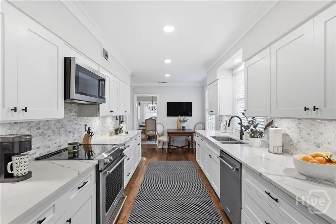
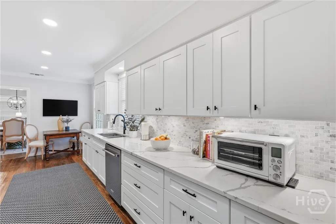
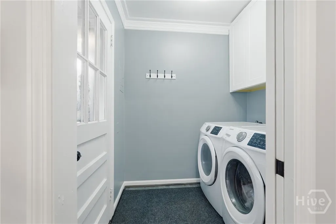
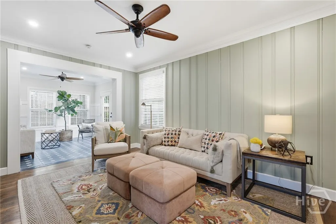
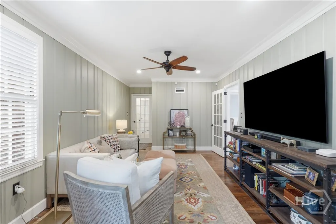
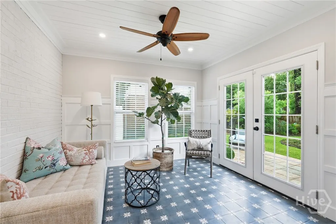
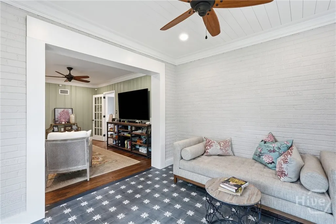
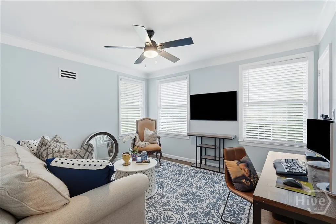
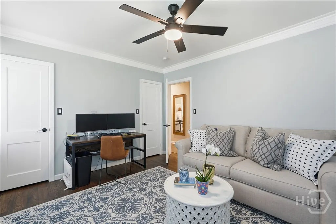
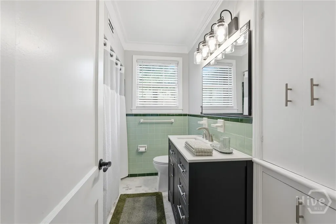
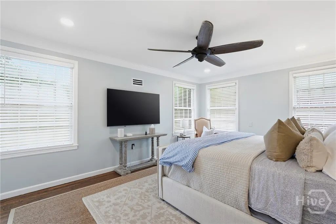
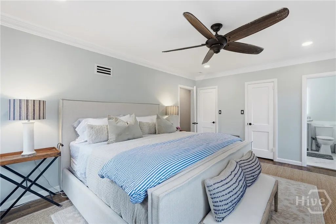
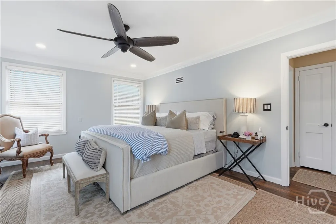
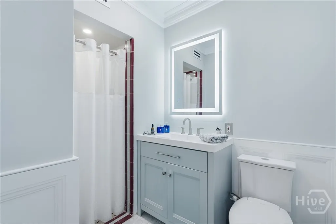
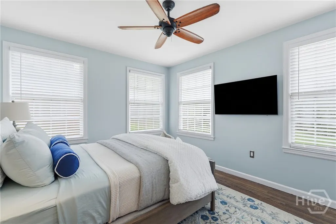
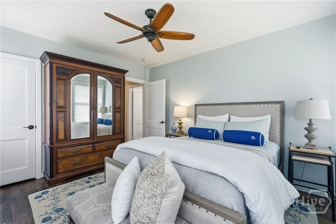
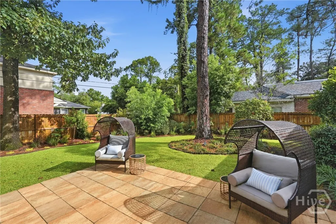
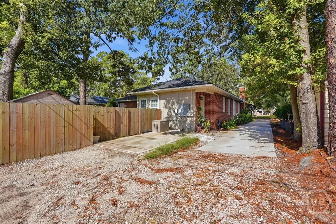
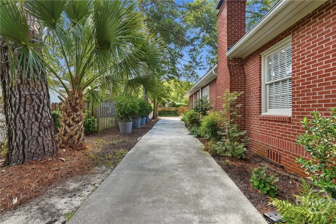
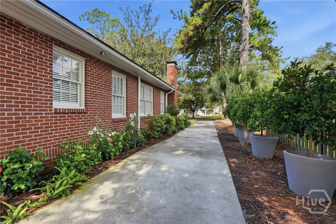
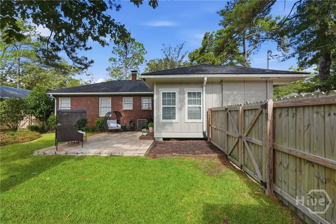
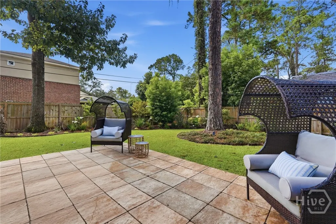
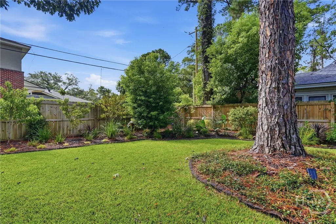
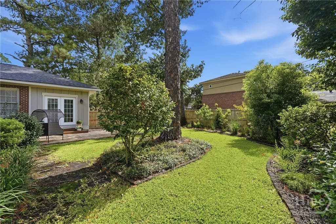
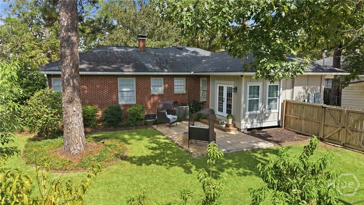
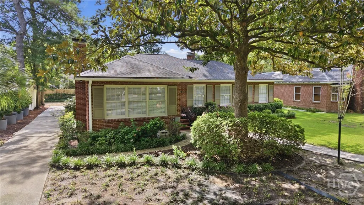
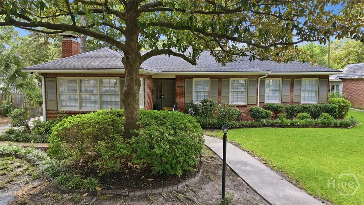
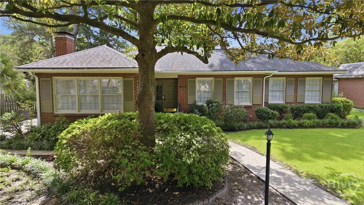
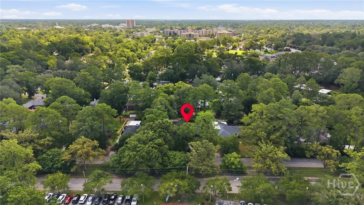
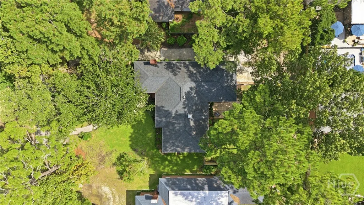
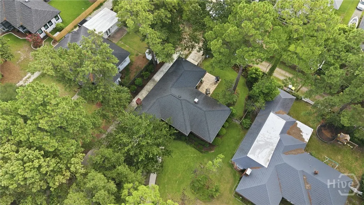
This thoughtfully upgraded and beautifully maintained home offers convenient Midtown living and exceptional indoor-outdoor spaces. Significant infrastructure improvements include 200-amp electrical service, a 26 kW Kohler whole-house standby generator, an EV charging station, high-speed fiber-optic internet availability, spray-foam attic insulation, and an encapsulated crawl space. The pull-through drive way is easy access to the lane along with three entrances from Abercorn and access to and from Habersham Street 3 blocks south of Habersham Village. Lush irrigated landscaping in a private fenced backyard and citrus trees along the driveway adds yet another of many special touches. Spacious rooms with restored original hardwood floors extend throughout. The custom woodwork throughout adds charm to the classic Savannah character and substantial modern improvements. The eat-in kitchen features quartz countertops, soft-close cabinetry, and KitchenAid appliances, while formal living and dining rooms, a den, and a sunroom provide flexible living spaces. The sunroom opens to a patio. Natural light fills the home, and all three bedrooms are well proportioned. The primary suite comfortably accommodates a king-size bed with additional space. The pull-through driveway provides convenient access to the charging station and the mudroom entry. Located near Savannah’s medical district, downtown, and Southside, this bright move-in-ready home offers preserved architectural details, updated systems, and versatile indoor and outdoor spaces.
| Price History | |
|---|---|
| 8/7/2026 | Listed $625,000 |
| 10/28/2026 | 4$599,000 |
General Features
| Sewer | Public Sewer |
|---|---|
| Zoning | R6 |
| Heating | Central,Forced Air,Gas |
| Cooling | Central Air,Electric |
| Tax Year | 2025 |
| Roof | Asphalt |
| View | Panoramic |
| Appliances | Dishwasher,Electric Water Heater,Microwave,Oven,Range,Dryer,Refrigerator,Washer |
| Architectural Style | Ranch |
| Construction Materials | Brick |
| County | Chatham |
| Patio/Porch Features | Patio |
| Year Built | 1952 |
| Property Subtype | Single Family Residence |
| Property Type | Residential |
| HOA | false |
| Stories Count | 1 |
| Status | Active |
| Garage Y/N | false |
| Subdivision Name | Lot H Sub |
| City | Savannah |
| Lot Size Units | Acres |
| Lot Size Square Feet | 11308 |
| Full Baths | 2 |
| Other Structures | Shed(s) |
| Ownership | Homeowner/Owner |
| Tax Lot | H |
| Directions | North on Abercorn from Derenne 5116 is on the right. The driveway and the lane are between Brandywine and 66th Street. Access traveling south or north is from Habersham between Brandywine and 66th. After turning on the lane off Habersham take the first left on another lane. Sign is on the right. |
| Virtual Tour | https://www.propertypanorama.com/instaview/sav/SA362074 |
| Standard Status | Active |
| Property Attached Y/N | false |
| Occupancy Type | Vacant |
Interior Features
| Basement | Crawl Space |
|---|---|
| Interior Amenities | Breakfast Area,Entrance Foyer,Main Level Primary,Pull Down Attic Stairs,Recessed Lighting |
| Total Fireplaces | 1 |
| Air Conditioning Y/N | true |
| Heating Y/N | true |
| Fireplace Y/N | true |
| Fireplace Features | Decorative,Living Room |
| Total Stories | 1 |
| Total Bedrooms | 3 |
| Laundry Features | Laundry Room |
| Total Baths | 2 |
| LivingAreaSource | Plans |
Exterior Features
| Parking Features | Garage,Off Street,Rear/Side/Off Street |
|---|---|
| Lot Features | Alley,City Lot,Sprinkler System |
| Water Source | Public |
| Lot Size Area | 0.2596 |
| Fencing | Wood,Privacy,Yard Fenced |
| Lot Size Acres | 0.2596 |
| Foundation Details | Brick/Mortar,Crawlspace,Raised |
| Road Surface Type | Paved |
| Waterfront Y/N | false |
| Road Frontage Type | Public Road |
Amenities
- Foreclosure
- Views
- Short Sale
- New Construction
- Adult 55+
- Lease To Own
- No HOA Fees
- Furnished
- Primary On Main
- Air Conditioning
- Seller Finance
- Green
- Fixer Upper
- Horse
- Golf
- Fireplace
- Deck
- Garage
- Basement
- Pool
Property vs Single Family Average in 31405
Price
Year Built
 The data relating to real estate for sale on this website comes in part from the Broker Reciprocity Program of the Savannah multi-List Corporation. Real Estate listings held by brokerage firms other than Weichert, Realtors(R) - Webb & Associates are marked with the name of the listing brokers.
Data last updated: November 7, 2026 8:25 PM UTC
All information deemed reliable but not guaranteed.
© 2026 Savannah Multi-List Corporation. All rights reserved.
 ©2026 Georgia Multiple Listing Service All information deemed reliable but not guaranteed. All properties are subject to prior sale, change or withdrawal. Neither listing broker(s) or information provider(s) shall be responsible for any typographical errors, misinformation, misprints and shall be held totally harmless. Listing(s) information is provided for consumer's personal, non-commercial use and may not be used for any purpose other than to identify prospective properties consumers may
