

New Construction
Address
130 Telford Street, Savannah, GA
Price
$ 484,750
Property Attributes
- MLS#SA360436
- TypeSingle Family
- Listing Status Active
- CountyChatham
- CitySavannah
- NeighborhoodSavannah Highlands
- Zip31407
- StyleTraditional
- Year Built2026
- Price$ 484,750
- Bedrooms5
- Full Bathrooms3
- Half Bathrooms0
- Sqr Footage3201
- Lot Size0.334 Acres
Data Source:
Savannah MLS (SMLC)
Property Description
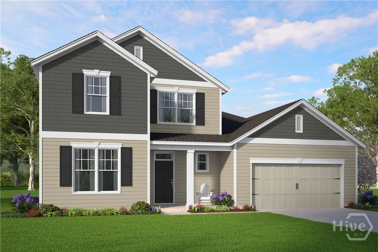
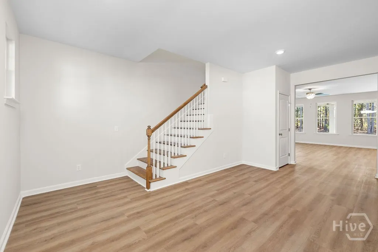
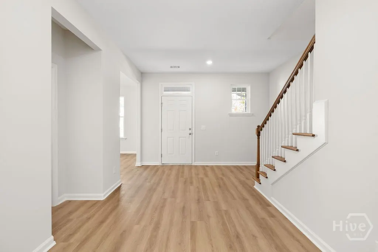
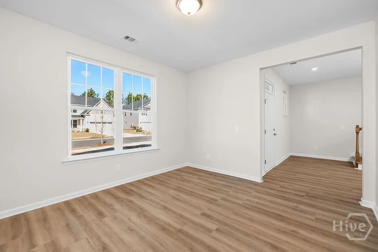
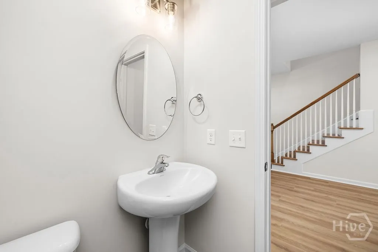
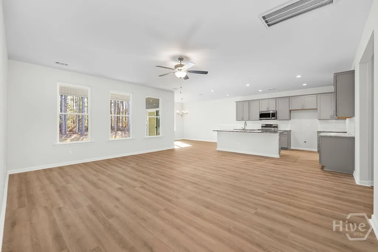
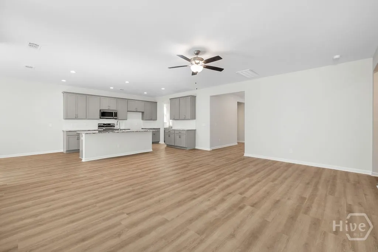
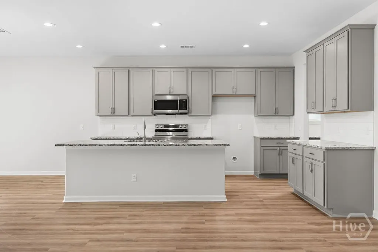
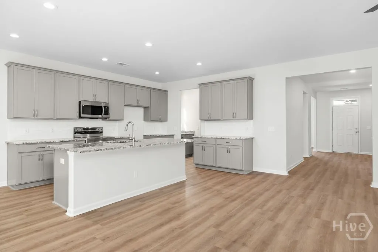
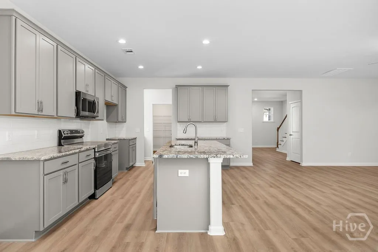
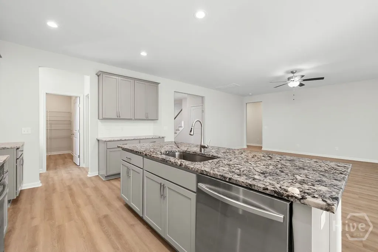
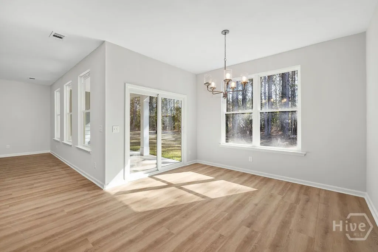
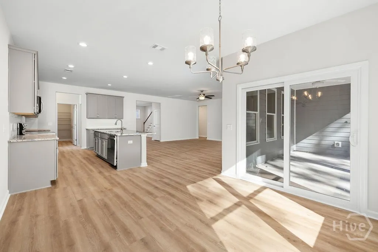
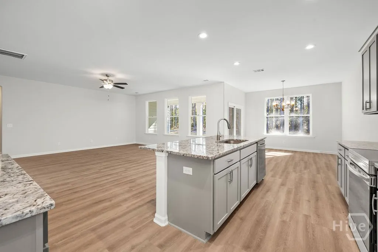
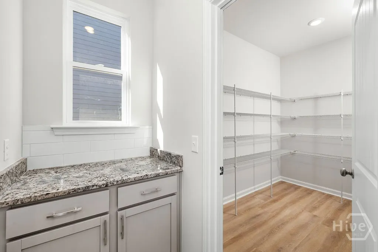
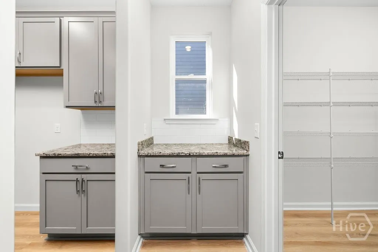
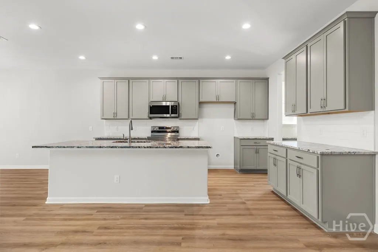
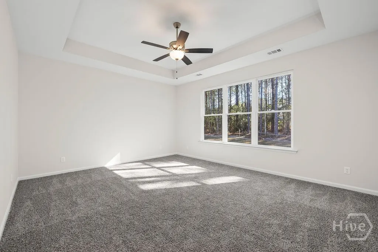
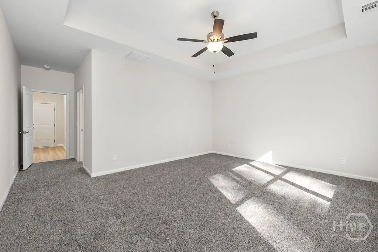
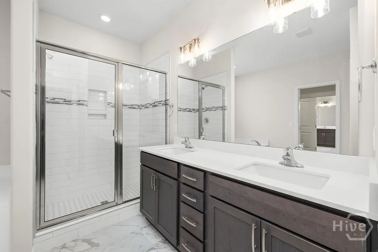
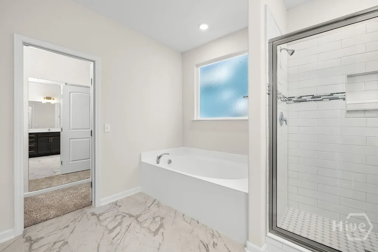
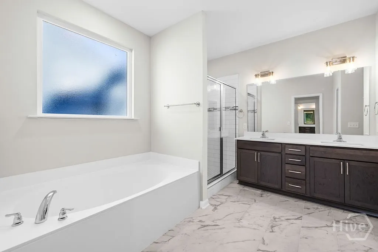
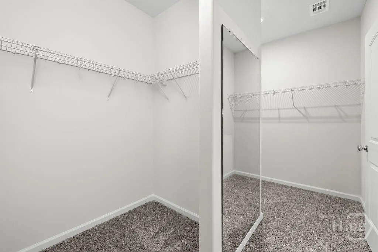
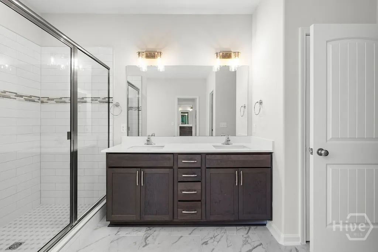
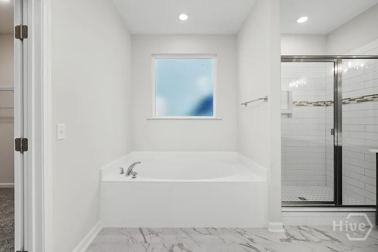
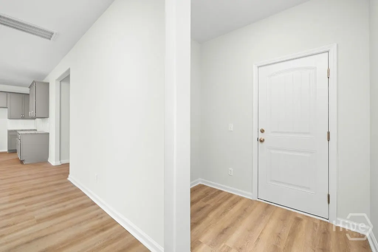
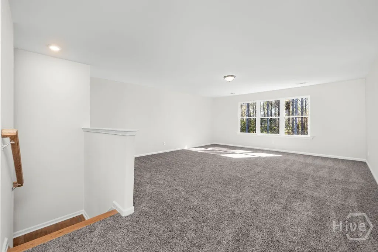
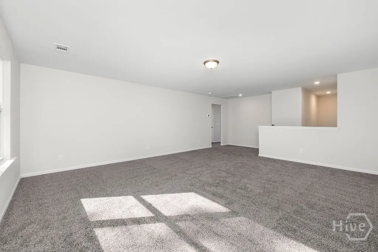
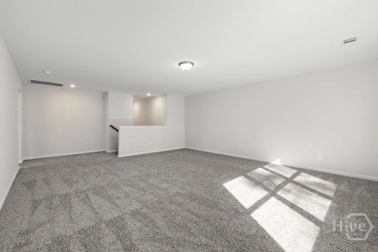
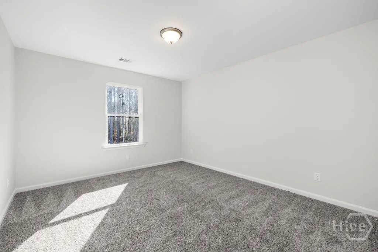
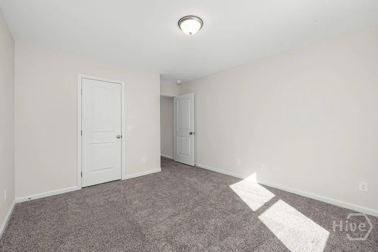
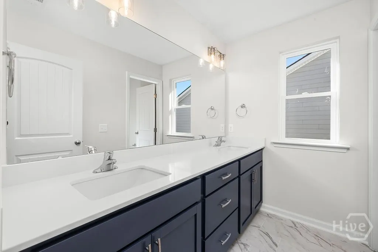
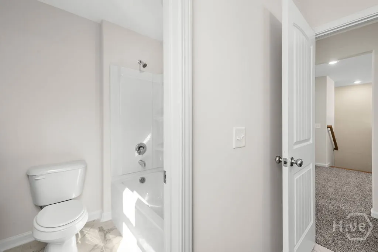
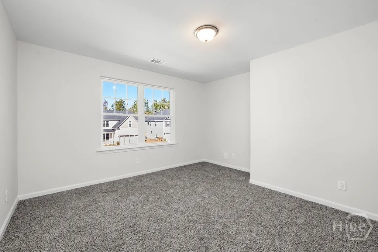
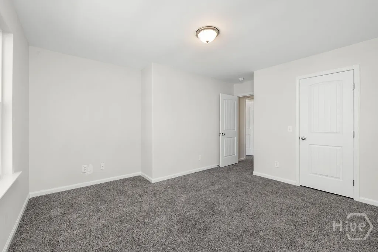
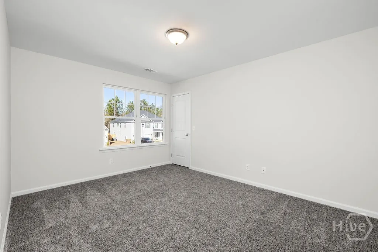
The Roswell plan by Smith Family Homes is under construction in Savannah Highlands with an estimated completion date of September 2026. This 3,201 square foot includes 5 bedrooms and 3 bathrooms and has many upgrades throughout the home. The first floor includes an open kitchen and living area, secondary bedroom with full bathroom, and the primary suite. The kitchen is complete with a deluxe kitchen that features double wall ovens, a stainless-steel range hood, and glass cabinet doors on the sides of the range hood. The spacious primary suite features dual vanities, a walk-in closet, and a super shower. Upstairs is a loft area and three additional bedrooms. Stock photos shown; to be similar but not identical.
| Price History | |
|---|---|
| 7/15/2026 | Listed $484,750 |
General Features
| Sewer | Public Sewer |
|---|---|
| Heating | Central,Electric |
| Cooling | Central Air,Electric |
| Utilities | Cable Available,Underground Utilities |
| Roof | Composition |
| HOA Fee | 1100 |
| Garage Spaces | 2 |
| Appliances | Dishwasher,Electric Water Heater,Microwave,Oven,Range,Self Cleaning Oven |
| Architectural Style | Traditional |
| Construction Materials | Vinyl Siding |
| County | Chatham |
| Year Built | 2026 |
| Property Subtype | Single Family Residence |
| Property Type | Residential |
| HOA | true |
| Pool Features | Community |
| Building Name | Roswsell |
| New Construction | true |
| Development Status | New Construction,Under Construction |
| Assoc Fee Paid Per | Annually |
| Status | Active |
| Garage Y/N | true |
| Subdivision Name | Savannah Highlands |
| City | Savannah |
| Community Features | Clubhouse,Pool,Playground,Sidewalks,Tennis Court(s) |
| Lot Size Units | Acres |
| Lot Size Square Feet | 14549 |
| Full Baths | 3 |
| Ownership | Builder |
| Land Lease Y/N | false |
| Tax Lot | 556 |
| Directions | Take Exit 106 off I-95 and proceed on Jimmy DeLoach Parkway headed NW. Proceed one half mile and turn right on Highlands Blvd. Follow Highlands BLVD for 2.7 miles and turn right towards Grimsby Road and at the traffic circle, continue straight onto Grimsby Road. |
| Property Condition | New Construction,Under Construction |
| Standard Status | Active |
| Home Warranty Y/N | true |
| Property Attached Y/N | false |
| Occupancy Type | Vacant |
| Builder Name | Smith Family Homes |
Interior Features
| Basement | None |
|---|---|
| Basement (Y/N) | false |
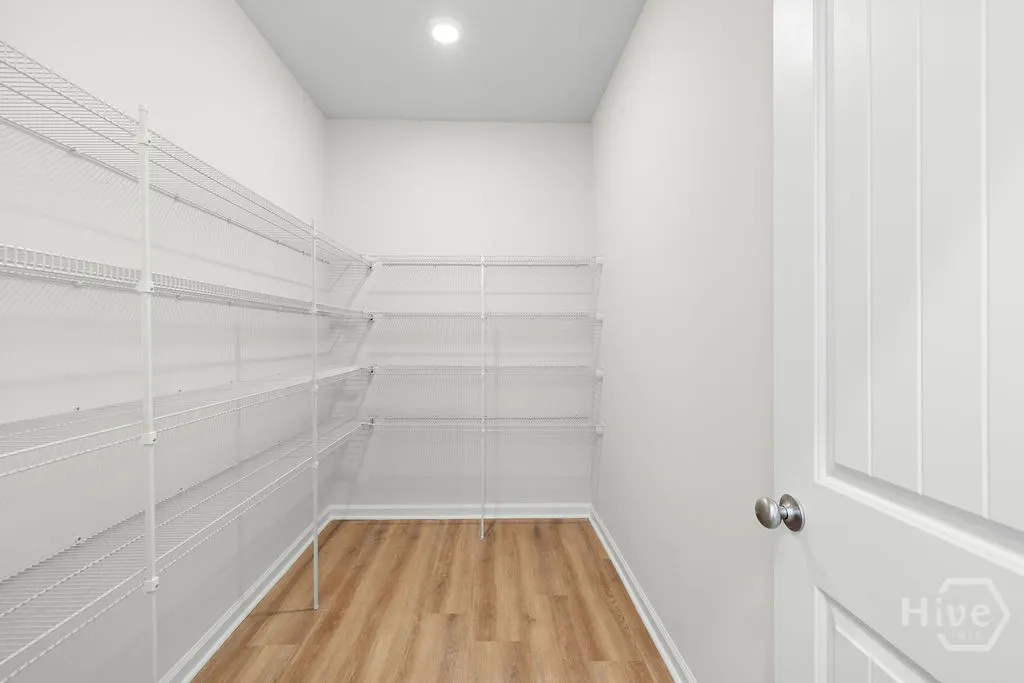
| Interior Amenities | Double Vanity,Garden Tub/Roman Tub,Kitchen Island,Main Level Primary,Pantry,Pull Down Attic Stairs,Split Bedrooms,Separate Shower |
| Air Conditioning Y/N | true |
| Heating Y/N | true |
| Fireplace Y/N | false |
| Total Stories | 2 |
| Common Walls | No Common Walls |
| Total Bedrooms | 5 |
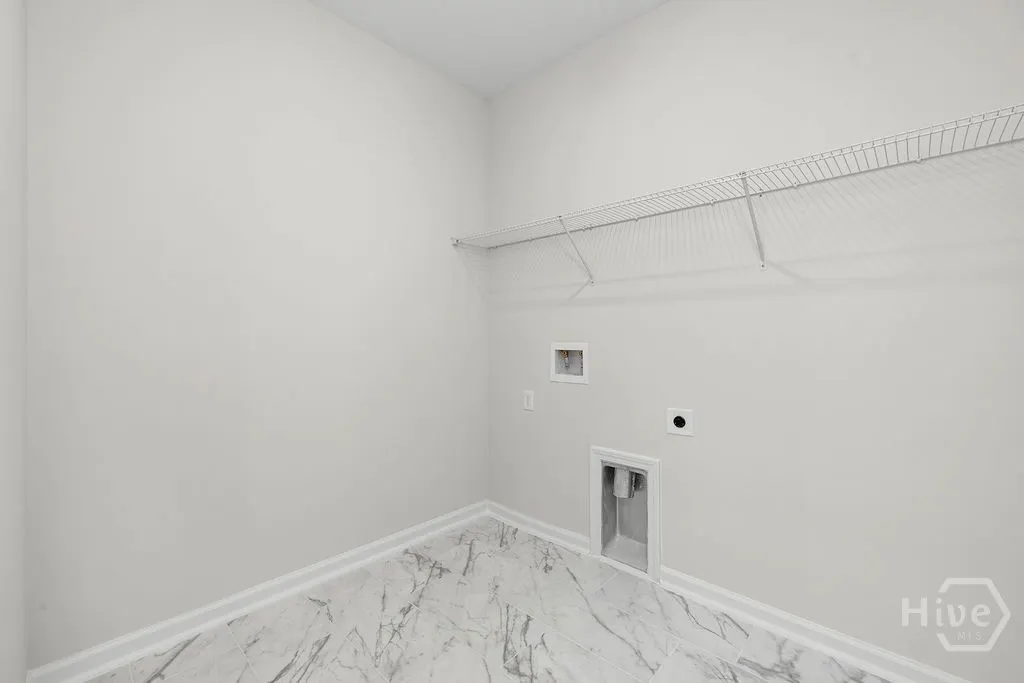
| Laundry Features | Laundry Room |
| Total Baths | 3 |
| LivingAreaSource | Builder |
Exterior Features
| Model | Roswell |
|---|---|
| Parking Features | Attached,Garage Door Opener |
| Lot Features | Level |
| Water Source | Public |
| Lot Size Area | 0.334 |
| Lot Size Acres | 0.334 |
| Foundation Details | Slab |
| Road Surface Type | Asphalt,Paved |
| Waterfront Y/N | false |
Amenities
- Foreclosure
- Views
- Short Sale
- New Construction
- Adult 55+
- Lease To Own
- No HOA Fees
- Furnished
- Primary On Main
- Air Conditioning
- Seller Finance
- Green
- Fixer Upper
- Horse
- Golf
- Fireplace
- Deck
- Garage
- Basement
- Pool
Property vs Single Family Average in 31407
Price
Year Built
In The Neighborhood
Savannah
$ 404,000
257 Cromer Street
Savannah, GA 31407
- Type
- Single Family
- Size
- 2,455 SqFt
- Rooms
- 5 Beds + 3 Baths
Reduced
Savannah
$ 320,000
9 Ballasalla Loop
Savannah, GA 31407
- Type
- Single Family
- Size
- 1,456 SqFt
- Rooms
- 3 Beds + 2 Baths
New Construction
Savannah
$ 314,940
160 Orkney Road
Savannah, GA 31407
- Type
- Single Family
- Size
- 1,495 SqFt
- Rooms
- 3 Beds + 2 Baths
New Construction
Savannah
$ 327,760
177 Orkney Road
Savannah, GA 31407
- Type
- Single Family
- Size
- 1,733 SqFt
- Rooms
- 3 Beds + 2 Baths
New Construction
Savannah
$ 368,500
155 Orkney Street
Savannah, GA 31407
- Type
- Single Family
- Size
- 2,271 SqFt
- Rooms
- 4 Beds + 2.5 Baths
New Construction
Savannah
$ 434,750
185 Orkney Road
Savannah, GA 31407
- Type
- Single Family
- Size
- 3,034 SqFt
- Rooms
- 5 Beds + 3 Baths
Reduced
Savannah
$ 344,900
232 Cromer Street
Savannah, GA 31407
- Type
- Single Family
- Size
- 1,729 SqFt
- Rooms
- 3 Beds + 2 Baths
New Construction
Savannah
$ 361,000
152 Orkney Road
Savannah, GA 31407
- Type
- Single Family
- Size
- 2,000 SqFt
- Rooms
- 4 Beds + 2.5 Baths
New Construction
Savannah
$ 343,550
153 Orkney Road
Savannah, GA 31407
- Type
- Single Family
- Size
- 1,735 SqFt
- Rooms
- 4 Beds + 2 Baths
New Construction
Savannah
$ 348,350
281 Cromer Street
Savannah, GA 31407
- Type
- Single Family
- Size
- 2,029 SqFt
- Rooms
- 4 Beds + 3 Baths
New Construction
Savannah
$ 372,180
146 Orkney Road
Savannah, GA 31407
- Type
- Single Family
- Size
- 2,566 SqFt
- Rooms
- 5 Beds + 3 Baths
Reduced
Savannah
$ 369,310
162 Orkney Road
Savannah, GA 31407
- Type
- Single Family
- Size
- 2,566 SqFt
- Rooms
- 5 Beds + 3 Baths
 The data relating to real estate for sale on this website comes in part from the Broker Reciprocity Program of the Savannah multi-List Corporation. Real Estate listings held by brokerage firms other than Weichert, Realtors(R) - Webb & Associates are marked with the name of the listing brokers.
Data last updated: November 7, 2026 8:25 PM UTC
All information deemed reliable but not guaranteed.
© 2026 Savannah Multi-List Corporation. All rights reserved.
 ©2026 Georgia Multiple Listing Service All information deemed reliable but not guaranteed. All properties are subject to prior sale, change or withdrawal. Neither listing broker(s) or information provider(s) shall be responsible for any typographical errors, misinformation, misprints and shall be held totally harmless. Listing(s) information is provided for consumer's personal, non-commercial use and may not be used for any purpose other than to identify prospective properties consumers may
