

New Construction
Address
130 Quail Run Way Se, Allenhurst, GA
Price
$ 279,925
Property Attributes
- MLS#SA359616
- TypeSingle Family
- Listing Status Active
- CountyLong
- CityAllenhurst
- NeighborhoodThe Village at Sassafras
- Zip31301
- StyleTraditional
- Year Built2026
- Price$ 279,925
- Bedrooms4
- Full Bathrooms2
- Half Bathrooms1
- Sqr Footage1609
- Lot Size0.61 Acres
Data Source:
Savannah MLS (SMLC)
Property Description
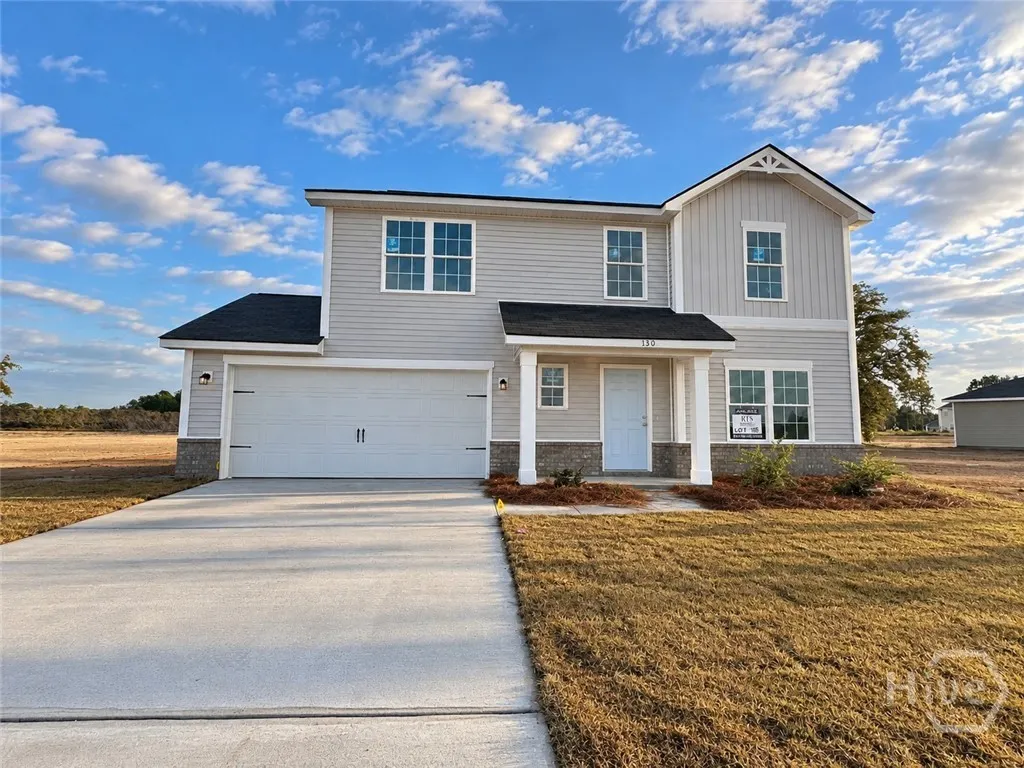
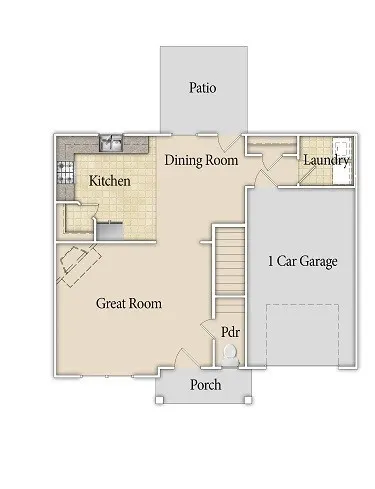
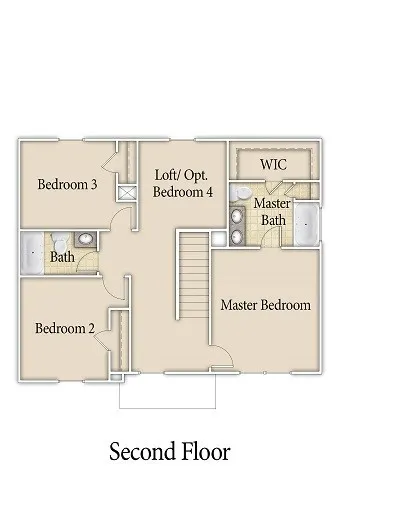
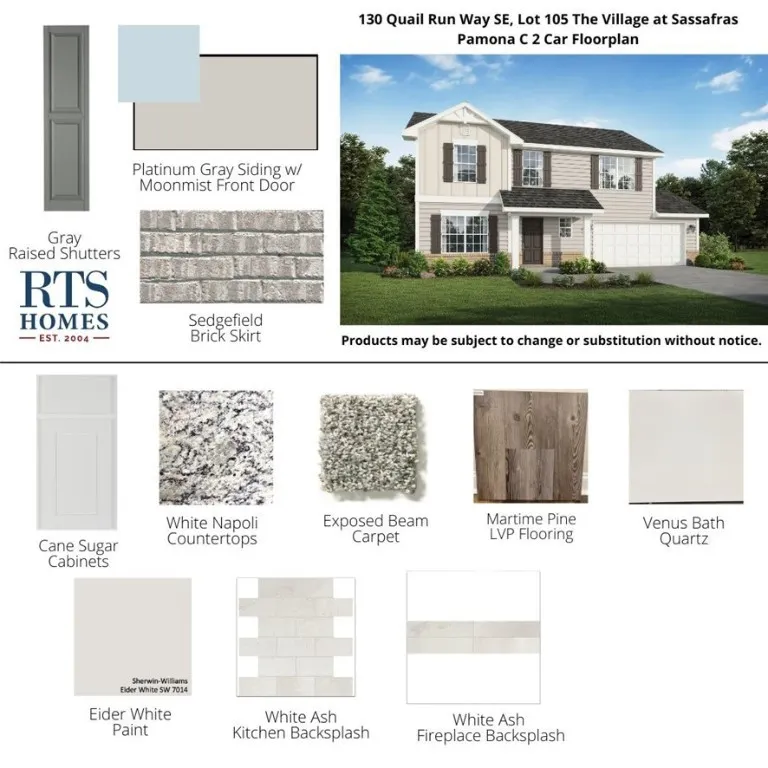
The Pamona plan in The Village at Sassafras is a versatile two-story home featuring a spacious first-floor great room with a cozy corner electric fireplace and a modern kitchen with stainless steel appliances. The adjacent dining area offers easy access to the patio, perfect for outdoor gatherings. Upstairs, the primary suite includes a private bath and a generously sized walk-in closet. Three additional bedrooms share a hall bath. Artistic renderings are for reference only; actual floor plans, features, and inclusions may vary.
| Price History | |
|---|---|
| 7/2/2026 | Listed $281,825 |
| 9/29/2026 | 1$279,925 |
General Features
| Sewer | Septic Tank |
|---|---|
| Heating | Central,Electric |
| Cooling | Central Air,Electric |
| Utilities | Underground Utilities |
| HOA Fee | 34 |
| Garage Spaces | 2 |
| Appliances | Some Electric Appliances,Electric Water Heater,Microwave,Oven,Range,Refrigerator |
| Architectural Style | Traditional |
| Construction Materials | Vinyl Siding |
| County | Long |
| Patio/Porch Features | Patio |
| Year Built | 2026 |
| Property Subtype | Single Family Residence |
| Property Type | Residential |
| HOA | true |
| New Construction | true |
| Development Status | New Construction |
| Assoc Fee Paid Per | Monthly |
| Status | Active |
| Garage Y/N | true |
| Subdivision Name | The Village at Sassafras |
| City | Allenhurst |
| Lot Size Units | Acres |
| Lot Size Square Feet | 26572 |
| Full Baths | 2 |
| Ownership | Builder |
| Directions | From Hwy 84, turn left onto Talmadge Road. Continue approximately 2 miles until you reach Tibet Road on your right. Turn right and continue 1.6 miles and Tibet Road at Sassafras will be on your right, marked with neighborhood signage. |
| Property Condition | New Construction |
| Standard Status | Active |
| Home Warranty Y/N | true |
| Property Attached Y/N | false |
| Occupancy Type | Vacant |
Interior Features
| Interior Amenities | Primary Suite,Pantry,Pull Down Attic Stairs,Tub Shower,Upper Level Primary,Fireplace |
|---|---|
| Total Fireplaces | 1 |
| Air Conditioning Y/N | true |
| Heating Y/N | true |
| Fireplace Y/N | true |
| Fireplace Features | Electric,Great Room |
| Total Stories | 2 |
| Half Baths | 1 |
| Total Bedrooms | 4 |
| Laundry Features | Laundry Room,Washer Hookup,Dryer Hookup |
| Total Baths | 3 |
| LivingAreaSource | Builder |
Exterior Features
| Parking Features | Garage Door Opener |
|---|---|
| Lot Features | Sprinkler System |
| Water Source | Shared Well |
| Lot Size Area | 0.61 |
| Lot Size Acres | 0.61 |
| Road Surface Type | Asphalt |
| Waterfront Y/N | false |
Amenities
- Foreclosure
- Views
- Short Sale
- New Construction
- Adult 55+
- Lease To Own
- No HOA Fees
- Furnished
- Primary On Main
- Air Conditioning
- Seller Finance
- Green
- Fixer Upper
- Horse
- Golf
- Fireplace
- Deck
- Garage
- Basement
- Pool
Property vs Single Family Average in 31301
Price
Year Built
In The Neighborhood
Viewed
Allenhurst
$ 308,975
62 Buckhead Loop Se
Allenhurst, GA 31301
- Type
- Single Family
- Size
- 2,256 SqFt
- Rooms
- 5 Beds + 3 Baths
Viewed
Allenhurst
$ 308,600
91 Quail Run Way Se
Allenhurst, GA 31301
- Type
- Single Family
- Size
- 1,926 SqFt
- Rooms
- 4 Beds + 2 Baths
New Construction
Allenhurst
$ 309,975
74 Quail Run Way Se
Allenhurst, GA 31301
- Type
- Single Family
- Size
- 2,256 SqFt
- Rooms
- 5 Beds + 3 Baths
Reduced
Allenhurst
$ 259,550
102 Quail Run Way Se
Allenhurst, GA 31301
- Type
- Single Family
- Size
- 1,280 SqFt
- Rooms
- 3 Beds + 2 Baths
Viewed
Allenhurst
$ 298,925
204 Quail Run Way Se
Allenhurst, GA 31301
- Type
- Single Family
- Size
- 2,065 SqFt
- Rooms
- 4 Beds + 2.5 Baths
Viewed
Allenhurst
$ 286,975
156 Quail Run Way Se
Allenhurst, GA 31301
- Type
- Single Family
- Size
- 1,810 SqFt
- Rooms
- 4 Beds + 2.5 Baths
New Construction
Allenhurst
$ 289,725
180 Quail Run Way Se
Allenhurst, GA 31301
- Type
- Single Family
- Size
- 1,735 SqFt
- Rooms
- 4 Beds + 2 Baths
Viewed
Allenhurst
$ 264,275
301 Quail Run Way Se
Allenhurst, GA 31301
- Type
- Single Family
- Size
- 1,280 SqFt
- Rooms
- 3 Beds + 2 Baths
Viewed
Allenhurst
$ 277,975
335 Quail Run Way Se
Allenhurst, GA 31301
- Type
- Single Family
- Size
- 1,565 SqFt
- Rooms
- 4 Beds + 2 Baths
 The data relating to real estate for sale on this website comes in part from the Broker Reciprocity Program of the Savannah multi-List Corporation. Real Estate listings held by brokerage firms other than Weichert, Realtors(R) - Webb & Associates are marked with the name of the listing brokers.
Data last updated: November 8, 2026 6:16 PM UTC
All information deemed reliable but not guaranteed.
© 2026 Savannah Multi-List Corporation. All rights reserved.
 ©2026 Georgia Multiple Listing Service All information deemed reliable but not guaranteed. All properties are subject to prior sale, change or withdrawal. Neither listing broker(s) or information provider(s) shall be responsible for any typographical errors, misinformation, misprints and shall be held totally harmless. Listing(s) information is provided for consumer's personal, non-commercial use and may not be used for any purpose other than to identify prospective properties consumers may
