

Views - New Construction - Eco Friendly
Address
143 Redhead Avenue, Rincon, GA
Price
$ 532,900
Property Attributes
- MLS#SA359238
- TypeSingle Family
- Listing Status Active
- CountyEffingham
- CityRincon
- NeighborhoodDasher Creek
- Zip31326
- StyleTraditional
- Year Built2026
- Price$ 532,900
- Bedrooms5
- Full Bathrooms4
- Half Bathrooms1
- Sqr Footage3578
- Lot Size0.2796 Acres
Data Source:
Savannah MLS (SMLC)
Property Description
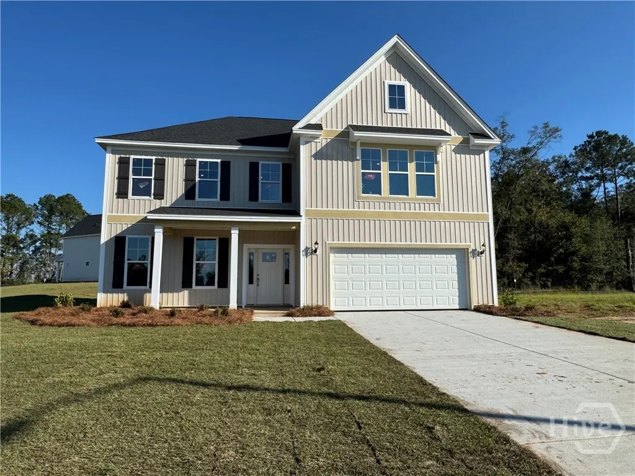
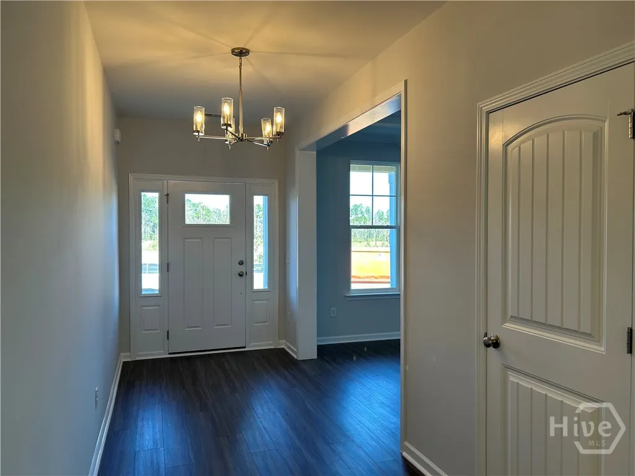
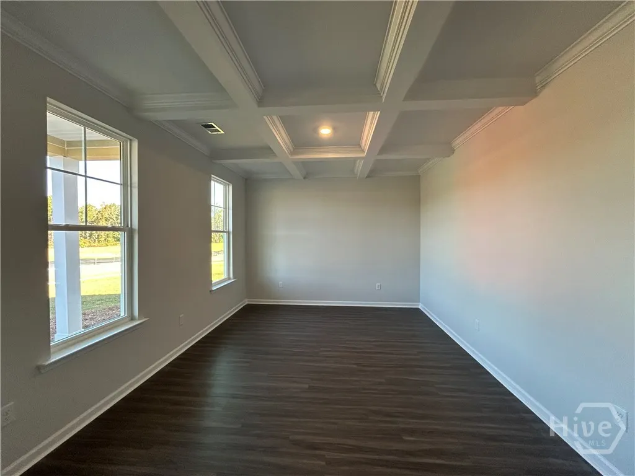
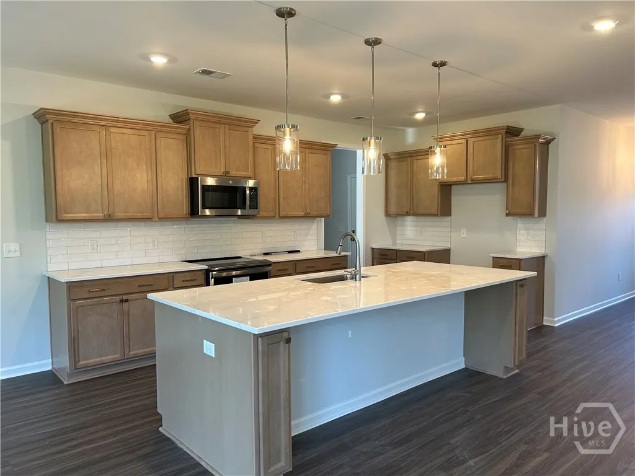
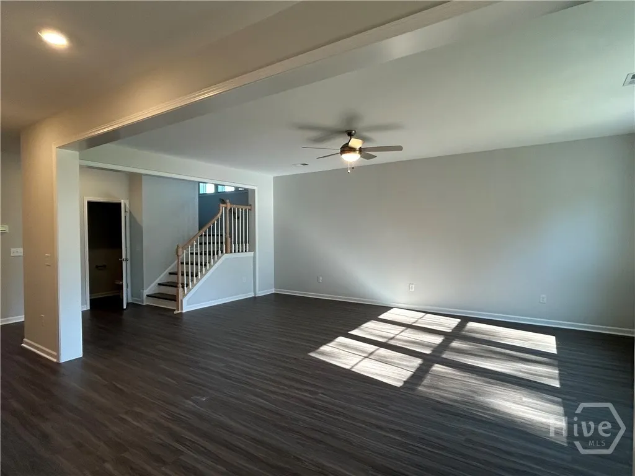
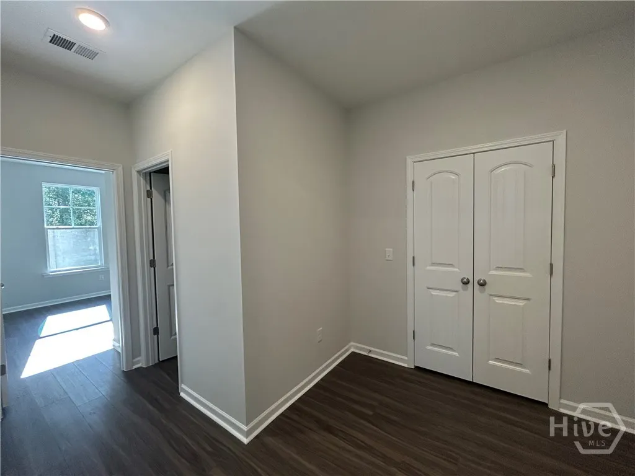
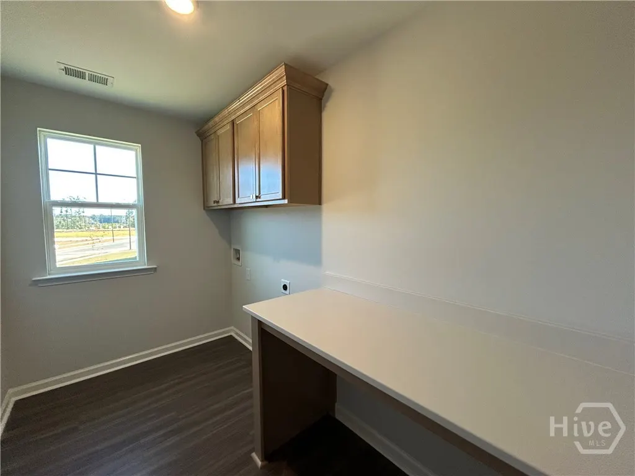
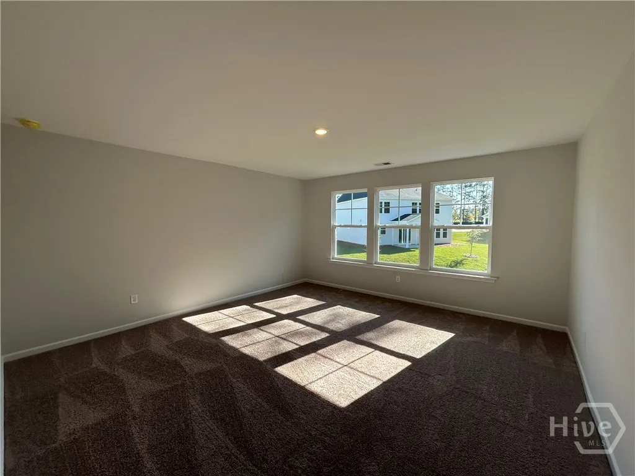
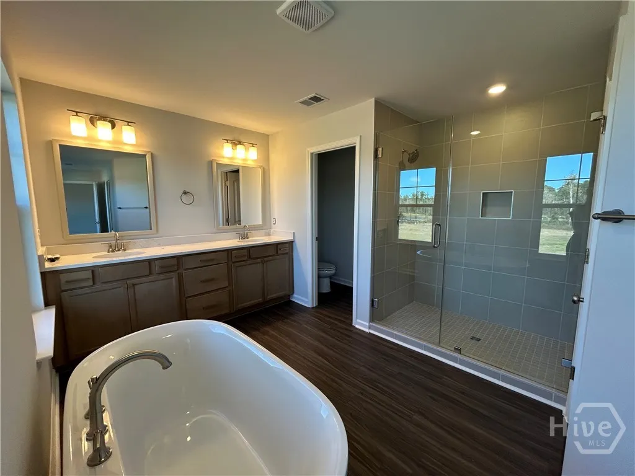
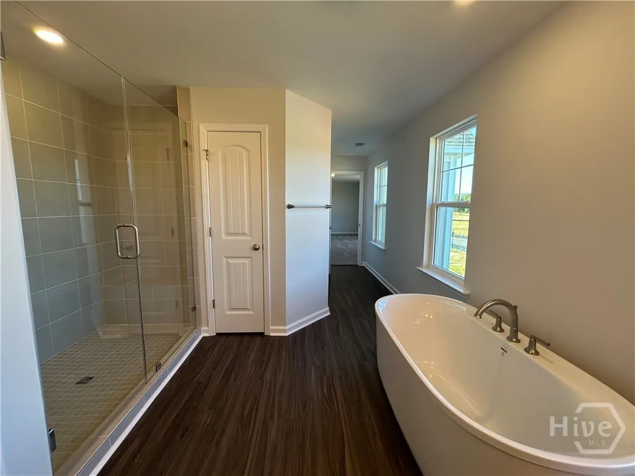
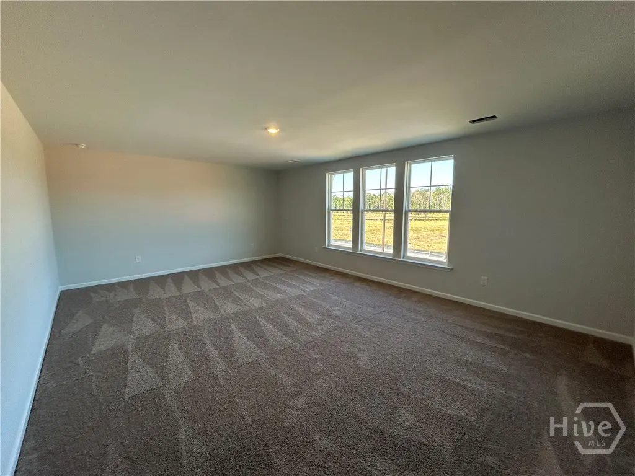
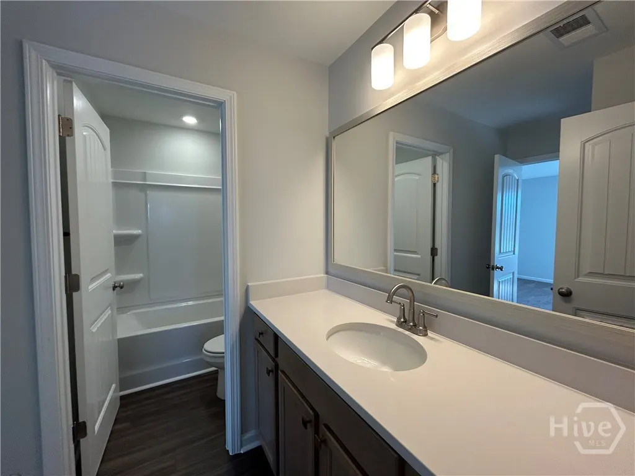
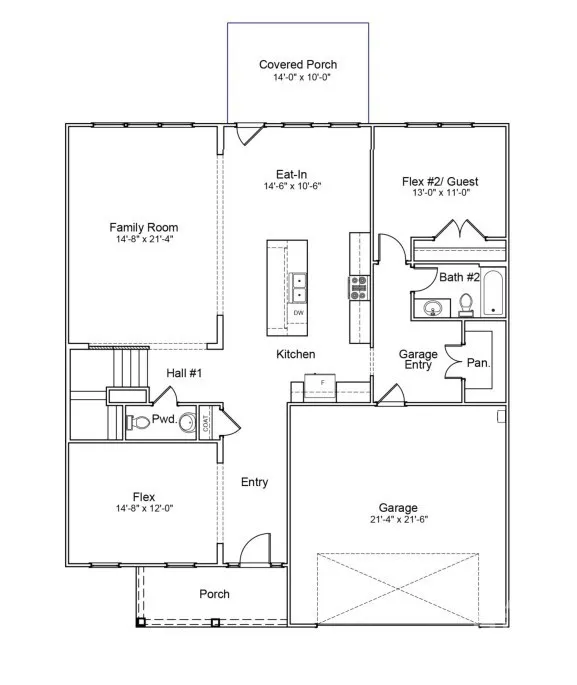
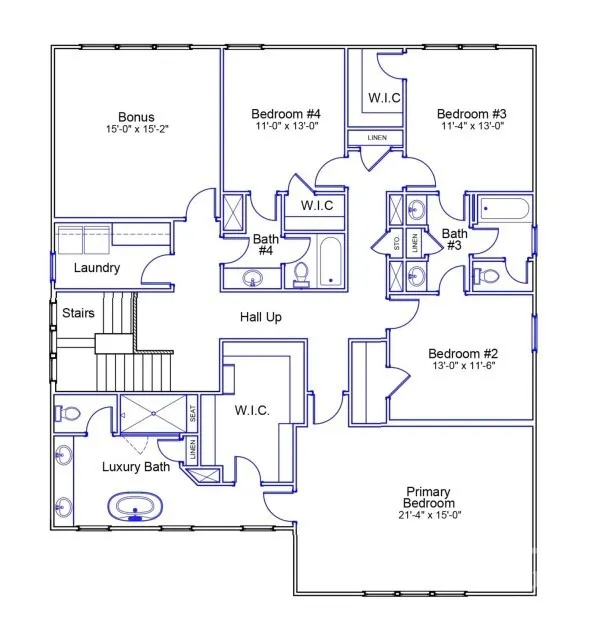
Introducing the Webster II in Effingham County—just minutes from Lost Plantation Golf Club and the shopping and dining of Rincon! This beautifully crafted two-story home blends style, functionality, and everyday comfort. The main level features a versatile flex room perfect for a formal dining space or office, a private guest suite, and a spacious open-concept living area. The modern kitchen shines with quartz countertops, a double oven, and a large island overlooking the family room and bright eat-in space, ideal for entertaining. Upstairs, the expansive primary suite offers a true retreat with a soaking tub, separate tiled shower, private water closet, and a large walk-in closet. The additional bedrooms are thoughtfully arranged near the laundry room and share a spacious bonus room, as well as each having convenient access to a bathroom for added privacy. Enjoy outdoor living year-round with covered front and back porches, plus a fully sodded yard complete with irrigation for easy maintenance and lasting curb appeal. Estimated completion: November 2026. Seller incentives available, including assistance with closing costs and interest rate buy-down options when using preferred lender. Contact listing agent for complete details!
| Price History | |
|---|---|
| 6/27/2026 | Listed $530,744 |
| 8/10/2026 | Listed $529,900 |
| 9/10/2026 | 1$533,900 |
| 9/26/2026 | Listed $532,900 |
General Features
| Sewer | Public Sewer |
|---|---|
| Heating | Electric,Zoned |
| Cooling | Electric,Zoned |
| Utilities | Underground Utilities |
| Roof | Asphalt,Ridge Vents |
| HOA Fee | 750 |
| Garage Spaces | 2 |
| View | Trees/Woods |
| Appliances | Some Electric Appliances,Double Oven,Dishwasher,Electric Water Heater,Disposal,Microwave,Range Hood,Self Cleaning Oven |
| Architectural Style | Traditional |
| Construction Materials | Frame,Vinyl Siding |
| County | Effingham |
| Patio/Porch Features | Covered,Patio,Front Porch |
| Year Built | 2026 |
| Property Subtype | Single Family Residence |
| Property Type | Residential |
| HOA | true |
| New Construction | true |
| Development Status | Under Construction |
| Assoc Fee Paid Per | Annually |
| Status | Active |
| Garage Y/N | true |
| Subdivision Name | Dasher Creek |
| City | Rincon |
| Community Features | Playground,Park,Street Lights,Sidewalks |
| Lot Size Units | Acres |
| Lot Size Square Feet | 12179 |
| Energy Efficient | Windows |
| Full Baths | 4 |
| Ownership | Builder |
| Tax Lot | 10 |
| Directions | From I-95: take Hwy 21 N. Travel 6.7 miles, and turn right onto Fort Howard Rd. Travel 2.7 miles, and Dasher Creek will be on your left. Once in the community, drive down Goldeneye Drive and turn left onto Redhead Avenue. This home will be the first home on your left, Homesite #10. |
| Property Condition | Under Construction |
| Standard Status | Active |
| Home Warranty Y/N | true |
| Property Attached Y/N | false |
| Occupancy Type | Vacant |
| Builder Name | Mungo Homes |
Interior Features
| Interior Amenities | Breakfast Bar,Breakfast Area,Double Vanity,Garden Tub/Roman Tub,Kitchen Island,Pantry,Pull Down Attic Stairs,Separate Shower,Upper Level Primary,Programmable Thermostat |
|---|---|
| Air Conditioning Y/N | true |
| Heating Y/N | true |
| Total Stories | 2 |
| Half Baths | 1 |
| Total Bedrooms | 5 |
| Laundry Features | Laundry Room,Upper Level,Washer Hookup,Dryer Hookup |
| Total Baths | 5 |
| Window Features | Double Pane Windows |
| LivingAreaSource | Builder |
Exterior Features
| Model | Webster A |
|---|---|
| Parking Features | Attached,Garage Door Opener |
| Lot Features | Interior Lot,Sprinkler System |
| Water Source | Public |
| Lot Size Area | 0.2796 |
| Lot Size Acres | 0.2796 |
| Foundation Details | Slab |
| Road Surface Type | Paved |
| Waterfront Y/N | false |
Amenities
- Foreclosure
- Views
- Short Sale
- New Construction
- Adult 55+
- Lease To Own
- No HOA Fees
- Furnished
- Primary On Main
- Air Conditioning
- Seller Finance
- Green
- Fixer Upper
- Horse
- Golf
- Fireplace
- Deck
- Garage
- Basement
- Pool
Property vs Single Family Average in 31326
Price
Year Built
In The Neighborhood
Reduced
Rincon
$ 429,900
111 Goldeneye Drive
Rincon, GA 31326
- Type
- Single Family
- Size
- 1,671 SqFt
- Rooms
- 3 Beds + 2 Baths
Reduced
Rincon
$ 469,900
109 Goldeneye Drive
Rincon, GA 31326
- Type
- Single Family
- Size
- 2,450 SqFt
- Rooms
- 4 Beds + 3.5 Baths
Reduced
Rincon
$ 459,900
151 Redhead Avenue
Rincon, GA 31326
- Type
- Single Family
- Size
- 2,285 SqFt
- Rooms
- 4 Beds + 2.5 Baths
Reduced
Rincon
$ 514,900
153 Redhead Avenue
Rincon, GA 31326
- Type
- Single Family
- Size
- 2,903 SqFt
- Rooms
- 5 Beds + 3.5 Baths
Reduced
Rincon
$ 477,900
116 Goldeneye Drive
Rincon, GA 31326
- Type
- Single Family
- Size
- 2,435 SqFt
- Rooms
- 4 Beds + 3.5 Baths
Reduced
Rincon
$ 434,900
112 Goldeneye Drive
Rincon, GA 31326
- Type
- Single Family
- Size
- 2,521 SqFt
- Rooms
- 5 Beds + 3 Baths
Reduced
Rincon
$ 448,900
114 Goldeneye Drive
Rincon, GA 31326
- Type
- Single Family
- Size
- 2,309 SqFt
- Rooms
- 4 Beds + 2.5 Baths
Reduced
Rincon
$ 424,900
106 Goldeneye Drive
Rincon, GA 31326
- Type
- Single Family
- Size
- 2,458 SqFt
- Rooms
- 4 Beds + 3.5 Baths
Reduced
Rincon
$ 449,900
110 Goldeneye Drive
Rincon, GA 31326
- Type
- Single Family
- Size
- 2,838 SqFt
- Rooms
- 4 Beds + 3.5 Baths
 The data relating to real estate for sale on this website comes in part from the Broker Reciprocity Program of the Savannah multi-List Corporation. Real Estate listings held by brokerage firms other than Weichert, Realtors(R) - Webb & Associates are marked with the name of the listing brokers.
Data last updated: November 8, 2026 6:16 PM UTC
All information deemed reliable but not guaranteed.
© 2026 Savannah Multi-List Corporation. All rights reserved.
 ©2026 Georgia Multiple Listing Service All information deemed reliable but not guaranteed. All properties are subject to prior sale, change or withdrawal. Neither listing broker(s) or information provider(s) shall be responsible for any typographical errors, misinformation, misprints and shall be held totally harmless. Listing(s) information is provided for consumer's personal, non-commercial use and may not be used for any purpose other than to identify prospective properties consumers may
