

New Construction
Address
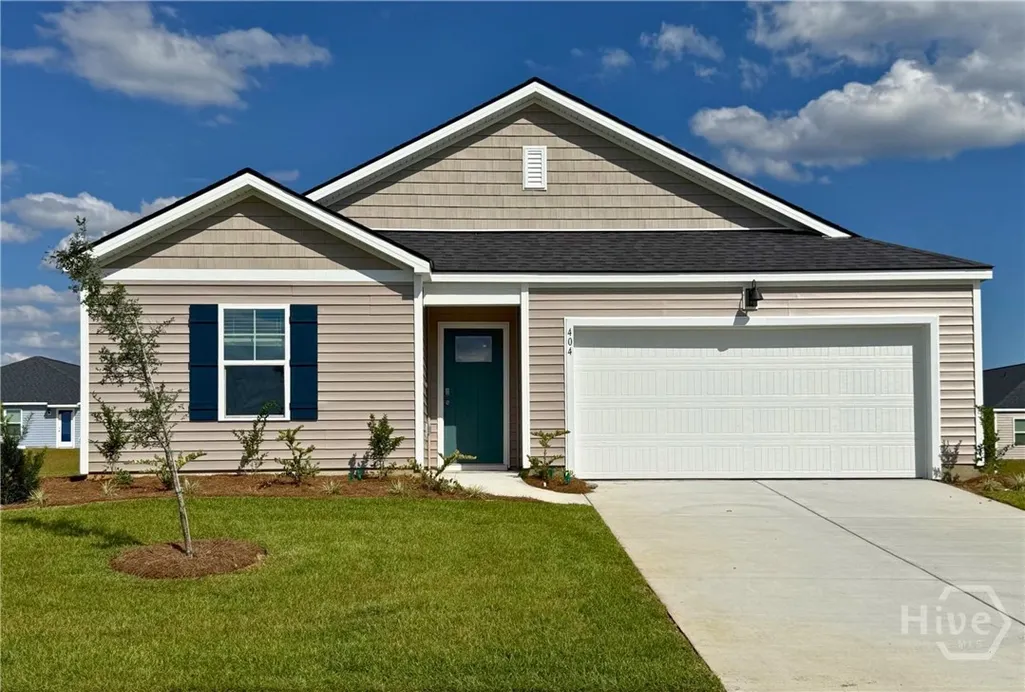
404 Mims Street, Statesboro, GA
Price
$ 278,990
Property Attributes
- MLS#SA358452
- TypeSingle Family
- Listing Status Active
- CountyBulloch
- CityStatesboro
- NeighborhoodHolly Oaks Estates
- Zip30461
- StyleRanch
- Year Built2026
- Price$ 278,990
- Bedrooms3
- Full Bathrooms2
- Half Bathrooms1
- Sqr Footage1475
- Lot Size0.28 Acres
Data Source:
Savannah MLS (SMLC)
Property Description
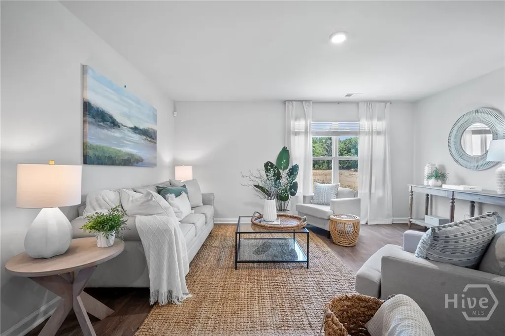
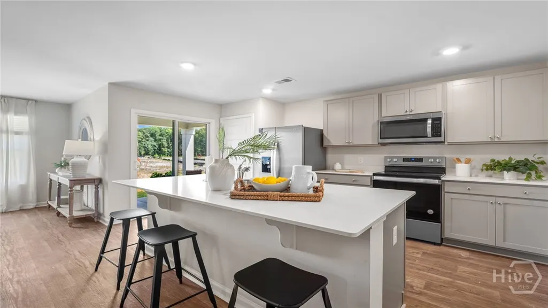
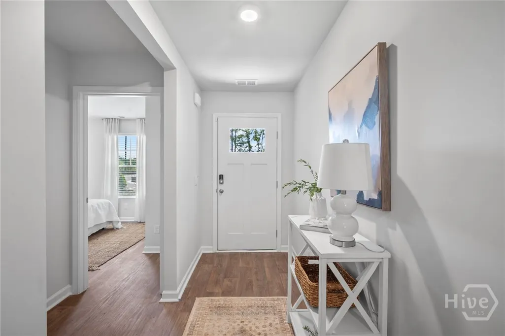
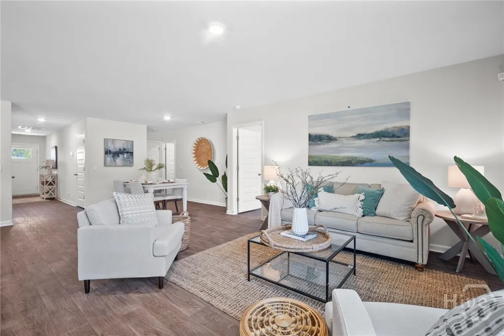
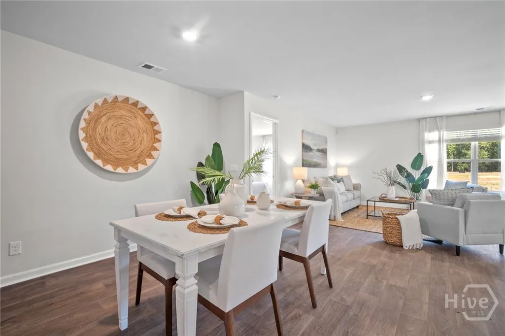
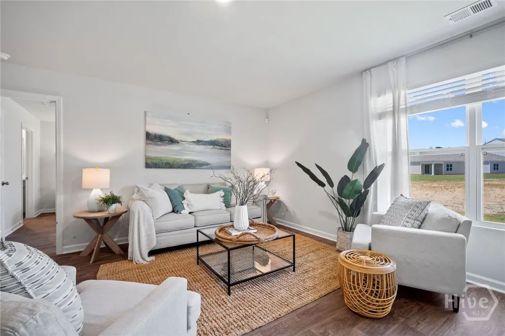
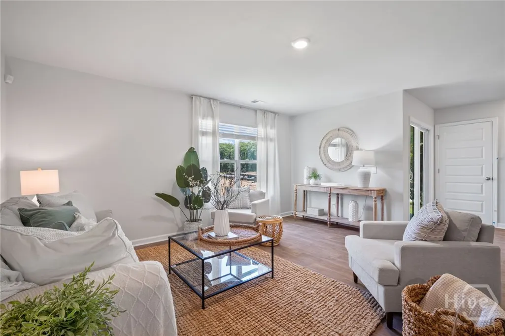
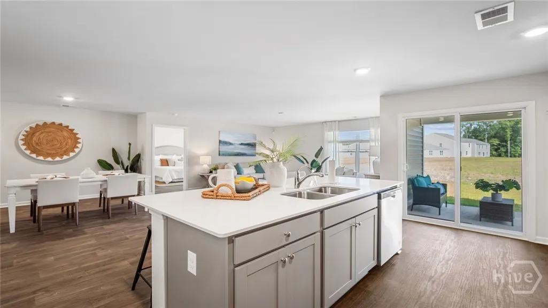
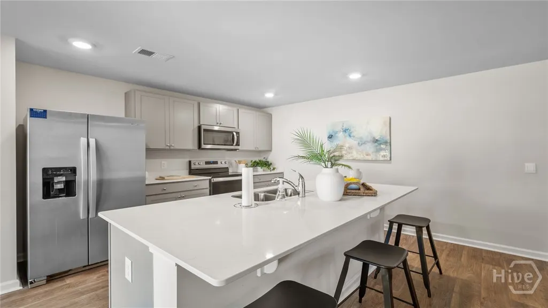
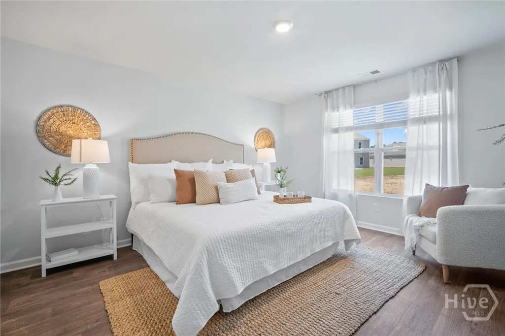
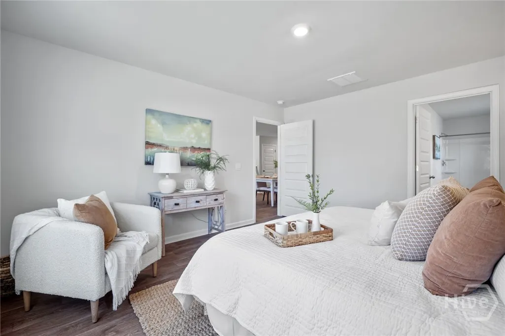
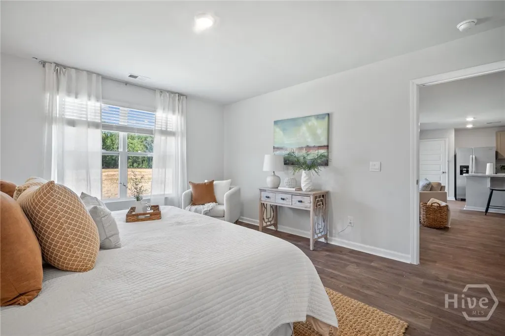
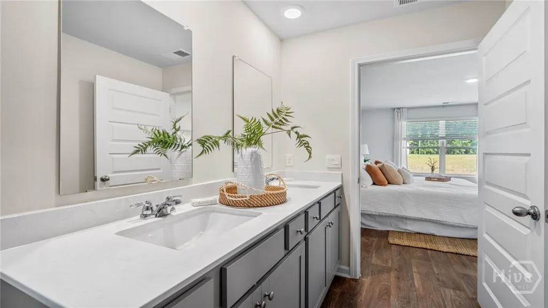
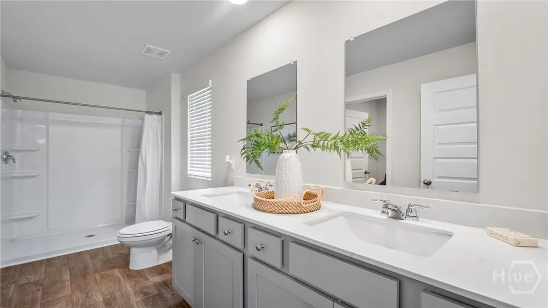
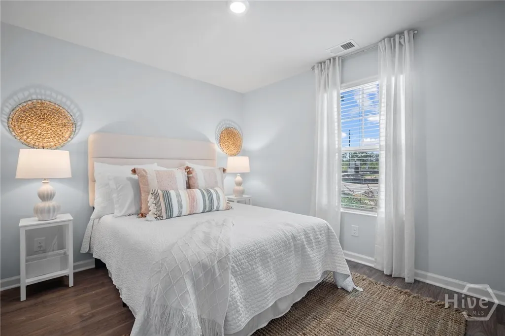
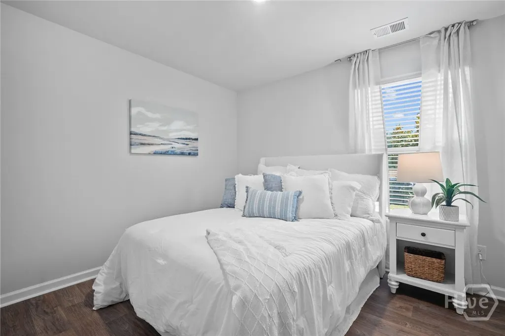
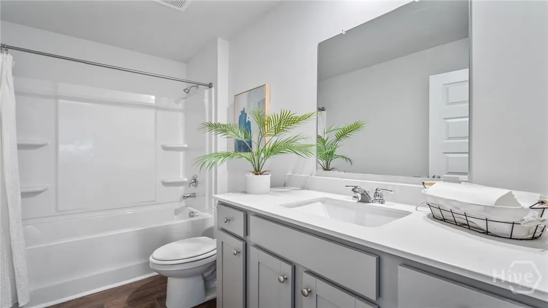
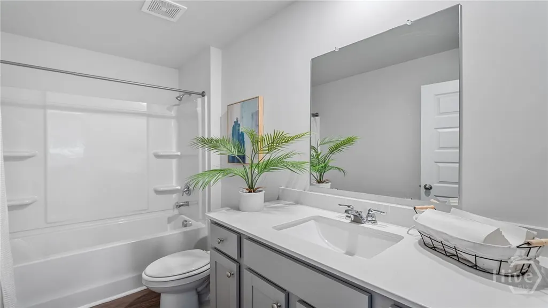
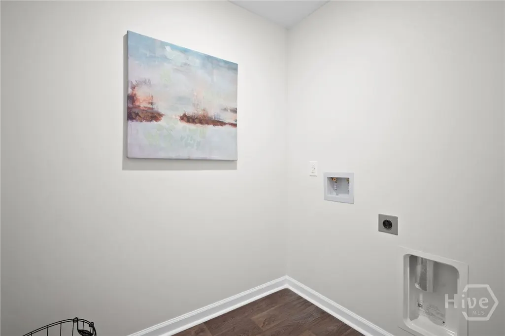
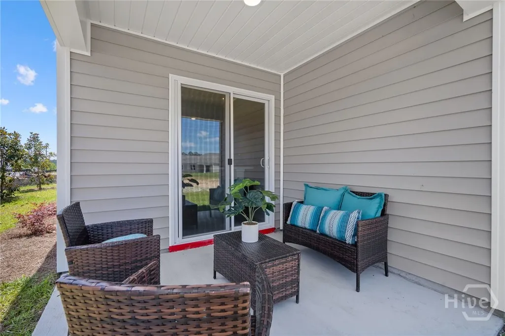
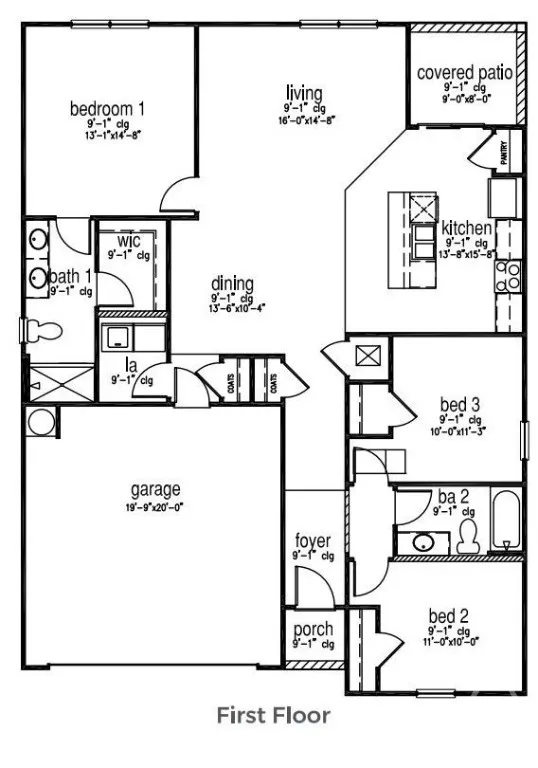
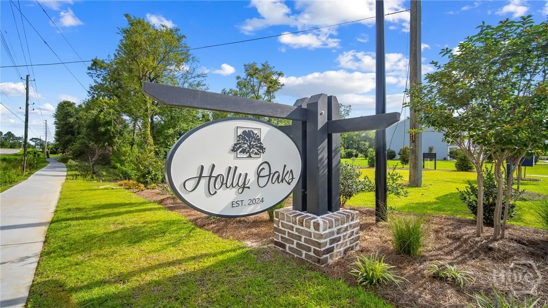
Welcome to Holly Oaks in Statesboro, GA! Just minutes from Georgia Southern, the Hyundai plant & a scenic walking path around the school. The Kerry Plan is a well-appointed 3 bedroom, 2 full bath ranch - perfect for those looking for elevated yet simplistic living! The hub of this open floor plan is a large kitchen with quartz countertops, ample white cabinetry & center island, complete with pantry & stainless-steel appliances. The dining area and spacious living room are perfect for entertaining. The primary suite offers a private retreat with an ensuite bathroom, furnished with double vanity and shower. Two secondary bedrooms are off the entry foyer & are serviced by a half bath, with a laundry room conveniently located off entry from 2 car garage! A covered back patio finishes the home, and allows for seamless indoor/outdoor living! The Kerry is an exceptional home for those in search of functional and spacious one story living. Pictures, photographs, colors, features, & sizes are for illustration purposes only & will vary from the homes as built. Home is under construction. More information on programs and options are available for this home.
| Price History | |
|---|---|
| 6/16/2026 | Listed $279,990 |
| 8/20/2026 | 5$293,840 |
| 9/9/2026 | 5$278,990 |
General Features
| Sewer | Public Sewer |
|---|---|
| Heating | Central,Electric |
| Cooling | Central Air,Electric |
| Utilities | Underground Utilities |
| HOA Fee | 800 |
| Garage Spaces | 2 |
| View | Panoramic |
| Appliances | Dishwasher,Electric Water Heater,Disposal,Oven,Range |
| Architectural Style | Ranch |
| Construction Materials | Vinyl Siding |
| County | Bulloch |
| Year Built | 2026 |
| Property Subtype | Single Family Residence |
| Property Type | Residential |
| HOA | true |
| Stories Count | 1 |
| New Construction | true |
| Development Status | Under Construction |
| Assoc Fee Paid Per | Annually |
| Status | Active |
| Garage Y/N | true |
| Subdivision Name | Holly Oaks Estates |
| City | Statesboro |
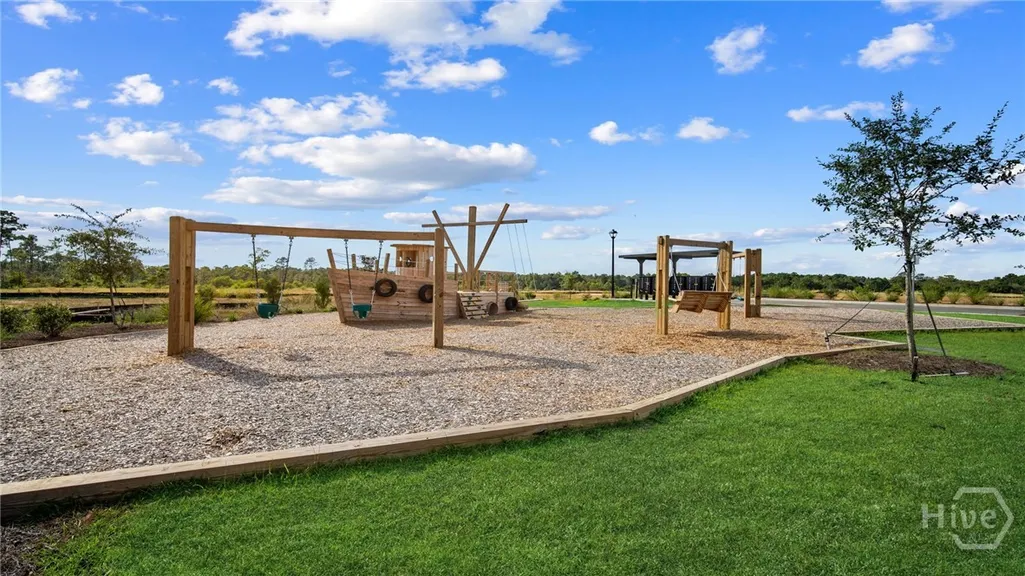
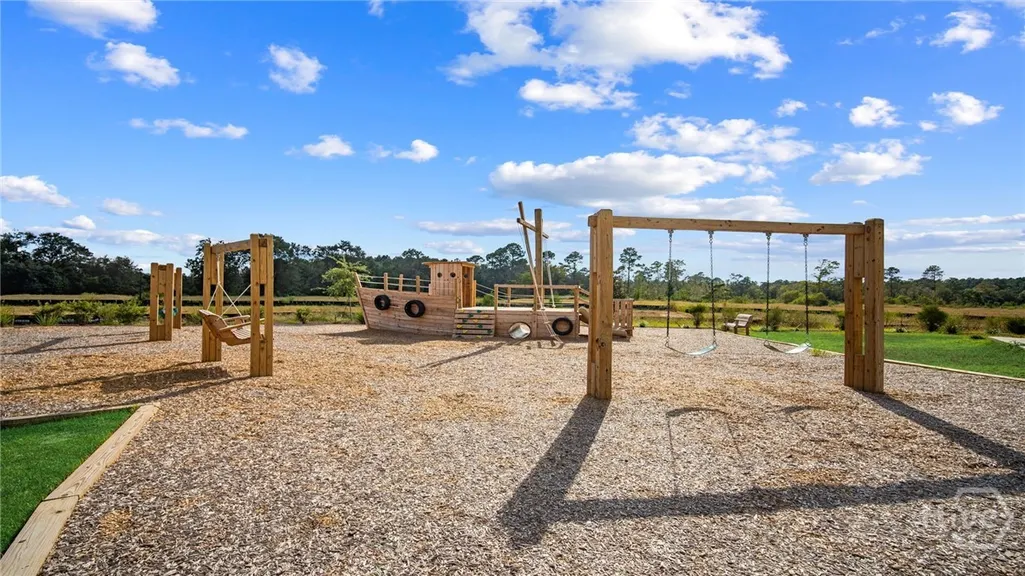
| Community Features | Playground |
| Lot Size Units | Acres |
| Lot Size Square Feet | 12197 |
| Full Baths | 2 |
| Ownership | Builder |
| Tax Lot | 112 |
| Directions | From I-16 East to Exit 116 Statesboro/ Claxton to North US25/US301 and Left on Langston Chapel Rd, circle onto Harville Rd take a Left onto Cawana Rd to Holly Oaks by D.R. Horton. |
| Property Condition | Under Construction |
| Virtual Tour | https://www.propertypanorama.com/instaview/sav/SA358452 |
| Standard Status | Active |
| Home Warranty Y/N | true |
| Property Attached Y/N | false |
| Occupancy Type | Vacant |
| Builder Name | D R Horton |
Interior Features
| Interior Amenities | Breakfast Bar,Double Vanity,Main Level Primary,Pantry |
|---|---|
| Air Conditioning Y/N | true |
| Heating Y/N | true |
| Total Stories | 1 |
| Common Walls | No Common Walls |
| Half Baths | 1 |
| Total Bedrooms | 3 |
| Laundry Features | Laundry Room,Other,Washer Hookup,Dryer Hookup |
| Total Baths | 3 |
| LivingAreaSource | Builder |
Exterior Features
| Model | Kerry |
|---|---|
| Parking Features | Attached |
| Water Source | Public |
| Lot Size Area | 0.28 |
| Lot Size Acres | 0.28 |
| Waterfront Y/N | false |
Amenities
- Foreclosure
- Views
- Short Sale
- New Construction
- Adult 55+
- Lease To Own
- No HOA Fees
- Furnished
- Primary On Main
- Air Conditioning
- Seller Finance
- Green
- Fixer Upper
- Horse
- Golf
- Fireplace
- Deck
- Garage
- Basement
- Pool
Property vs Single Family Average in 30461
Price
Year Built
In The Neighborhood
New Construction
Statesboro
$ 279,990
134 Hollingsworth Loop
Statesboro, GA 30461
- Type
- Single Family
- Size
- 1,475 SqFt
- Rooms
- 3 Beds + 2.5 Baths
Views
Statesboro
$ 274,990
131 Hollingsworth Loop
Statesboro, GA 30461
- Type
- Single Family
- Size
- 1,343 SqFt
- Rooms
- 3 Beds + 2 Baths
Views
Statesboro
$ 266,990
109 Hollingsworth Loop
Statesboro, GA 30461
- Type
- Single Family
- Size
- 1,343 SqFt
- Rooms
- 3 Beds + 2 Baths
New Construction
Statesboro
$ 278,990
141 Hollingsworth Street
Statesboro, GA 30461
- Type
- Single Family
- Size
- 1,475 SqFt
- Rooms
- 3 Beds + 2 Baths
New Construction
Statesboro
$ 312,490
142 Hollingsworth Loop
Statesboro, GA 30461
- Type
- Single Family
- Size
- 1,774 SqFt
- Rooms
- 4 Beds + 2 Baths
Reduced
Statesboro
$ 269,880
115 Hollingsworth Loop
Statesboro, GA 30461
- Type
- Single Family
- Size
- 1,475 SqFt
- Rooms
- 3 Beds + 2 Baths
Reduced
Statesboro
$ 334,990
207 Birdsill Street
Statesboro, GA 30461
- Type
- Single Family
- Size
- 2,361 SqFt
- Rooms
- 5 Beds + 3 Baths
New Construction
Statesboro
$ 329,490
211 Birdsill Street
Statesboro, GA 30461
- Type
- Single Family
- Size
- 1,991 SqFt
- Rooms
- 4 Beds + 2.5 Baths
Reduced
Statesboro
$ 314,770
310 Flax Street
Statesboro, GA 30461
- Type
- Single Family
- Size
- 1,991 SqFt
- Rooms
- 4 Beds + 2.5 Baths
New Construction
Statesboro
$ 255,990
304 Flax Street
Statesboro, GA 30461
- Type
- Single Family
- Size
- 1,249 SqFt
- Rooms
- 3 Beds + 2 Baths
 The data relating to real estate for sale on this website comes in part from the Broker Reciprocity Program of the Savannah multi-List Corporation. Real Estate listings held by brokerage firms other than Weichert, Realtors(R) - Webb & Associates are marked with the name of the listing brokers.
Data last updated: November 8, 2026 6:16 PM UTC
All information deemed reliable but not guaranteed.
© 2026 Savannah Multi-List Corporation. All rights reserved.
 ©2026 Georgia Multiple Listing Service All information deemed reliable but not guaranteed. All properties are subject to prior sale, change or withdrawal. Neither listing broker(s) or information provider(s) shall be responsible for any typographical errors, misinformation, misprints and shall be held totally harmless. Listing(s) information is provided for consumer's personal, non-commercial use and may not be used for any purpose other than to identify prospective properties consumers may
