

Views
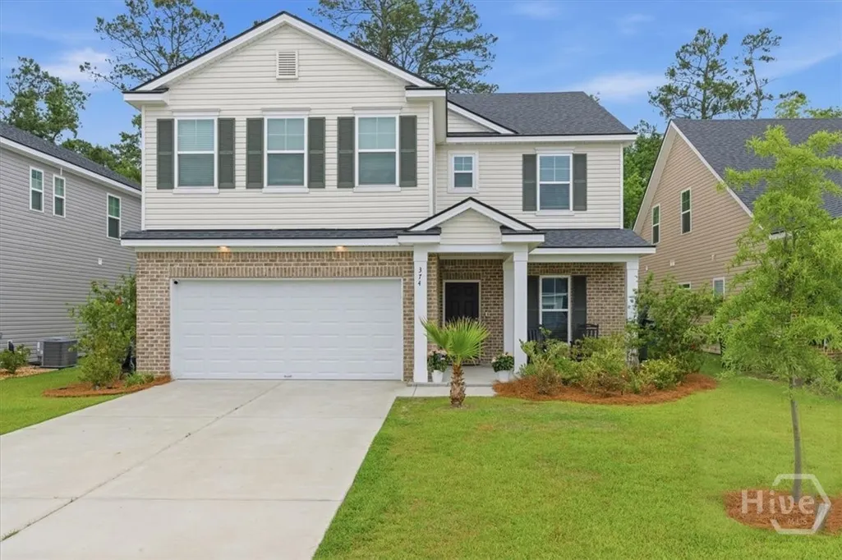
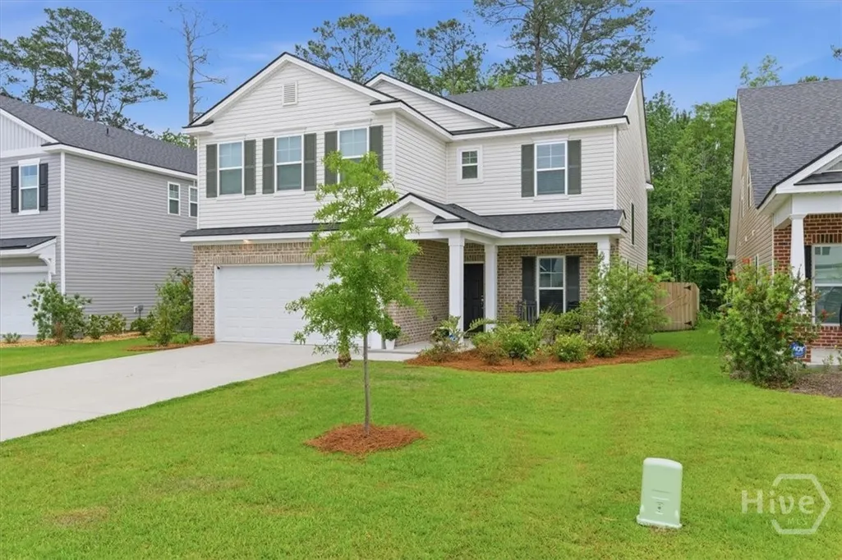
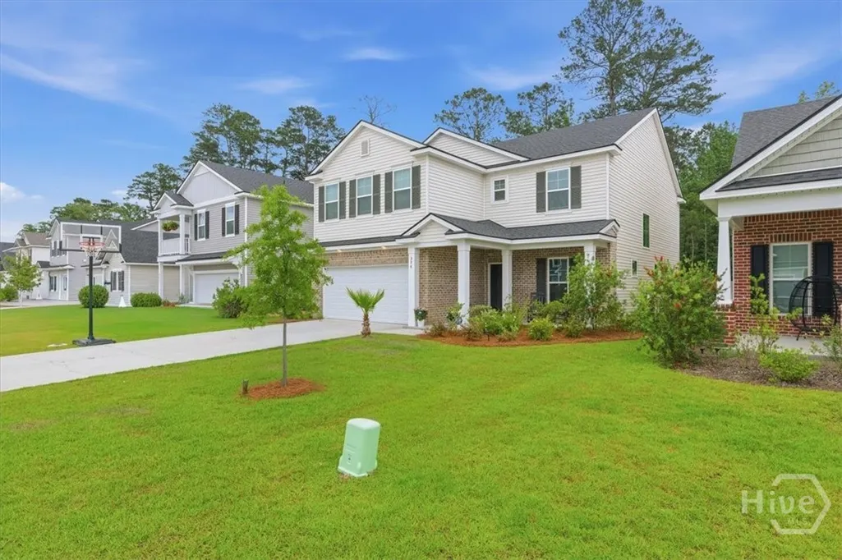
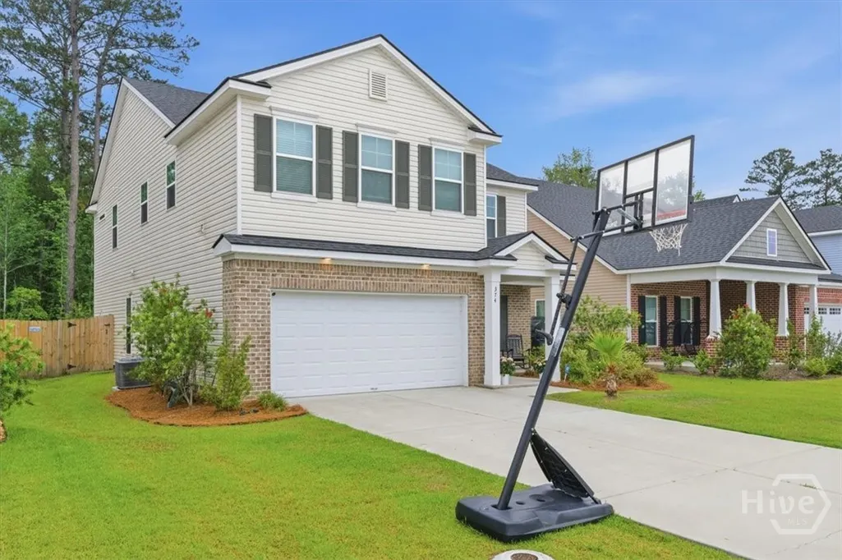
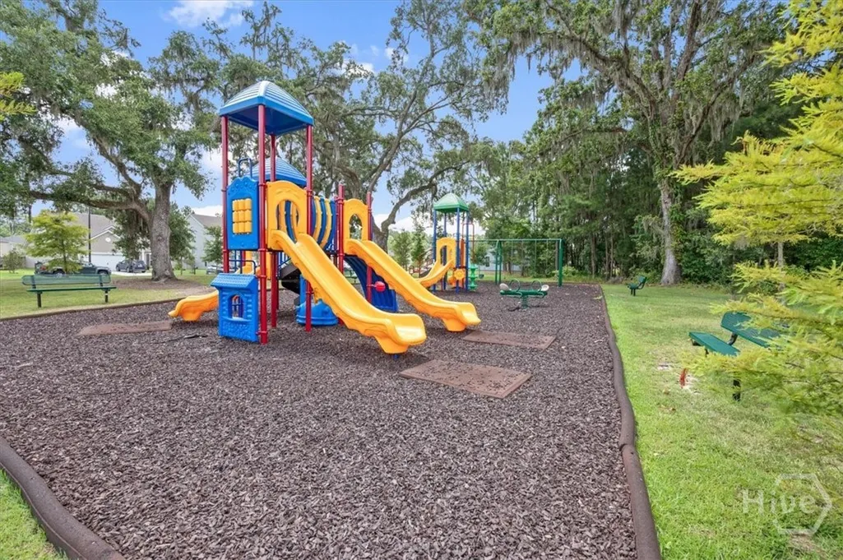
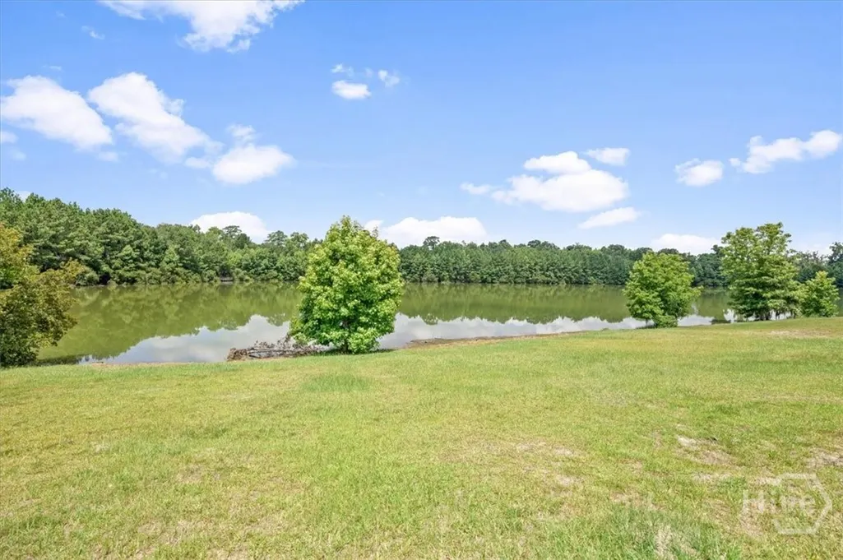
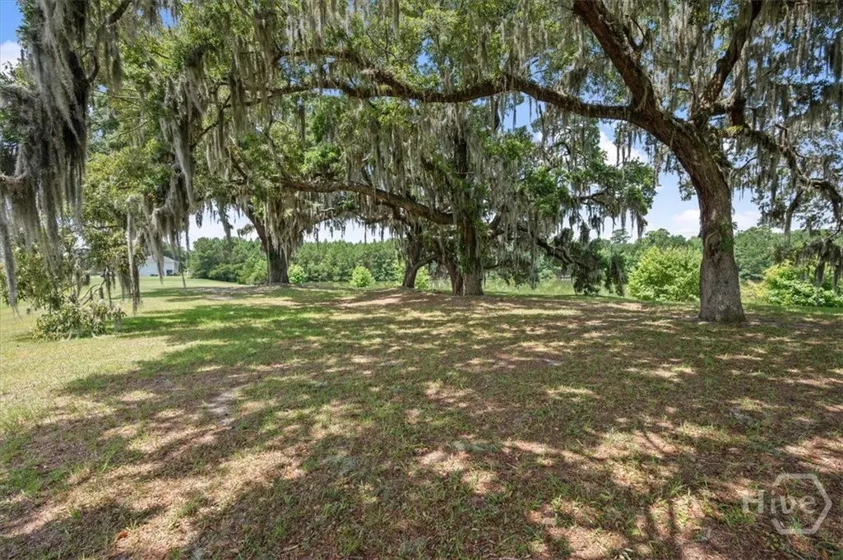
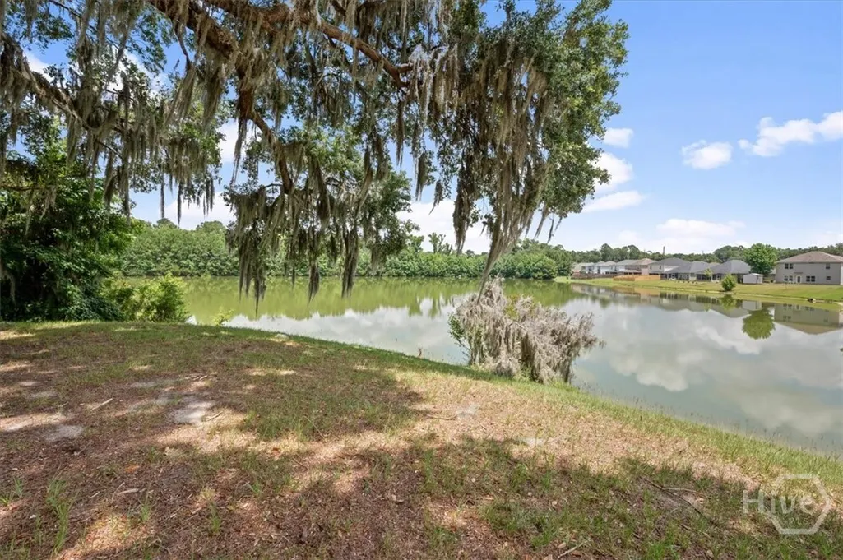
Address
374 Sessile Oak Drive, Savannah, GA
Price
$ 449,900
Property Attributes
- MLS#SA358055
- TypeSingle Family
- Listing Status Active
- CountyChatham
- CitySavannah
- NeighborhoodSweetwater Station
- Zip31419
- StyleTraditional
- Year Built2023
- Price$ 449,900
- Bedrooms5
- Full Bathrooms3
- Half Bathrooms0
- Sqr Footage2956
- Lot Size0.138 Acres
Data Source:
Savannah MLS (SMLC)
Property Description
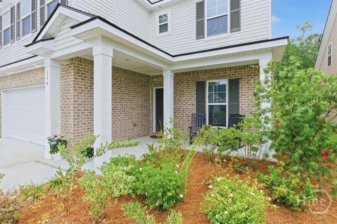
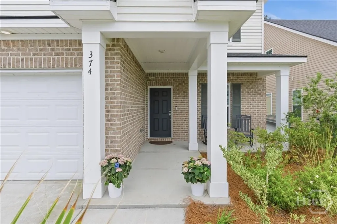
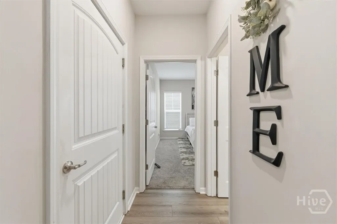
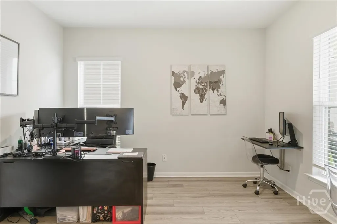
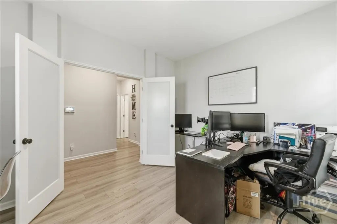
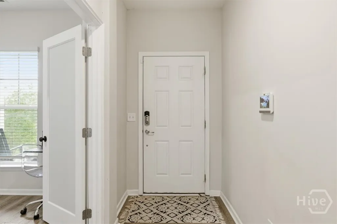
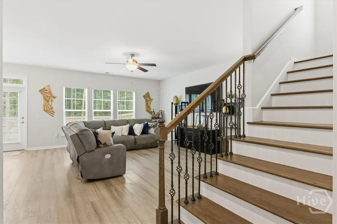
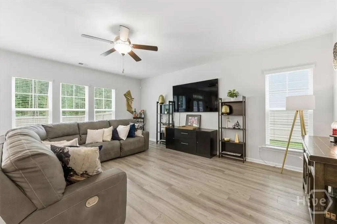
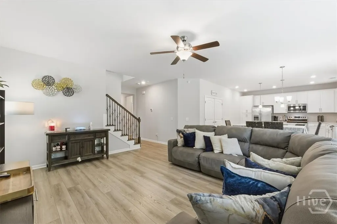
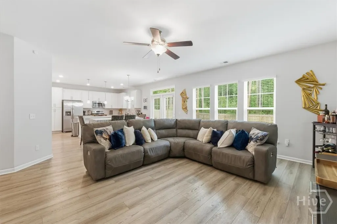
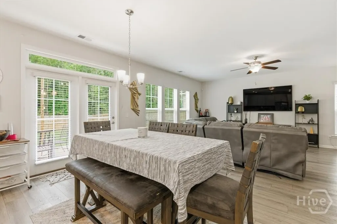
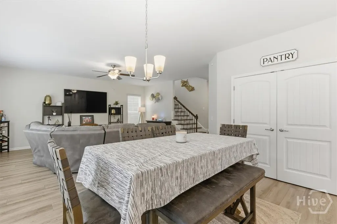
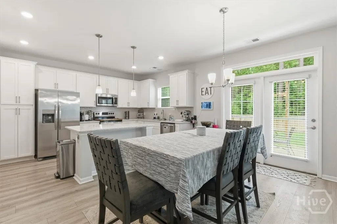
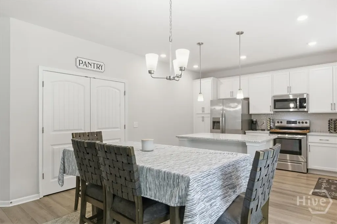
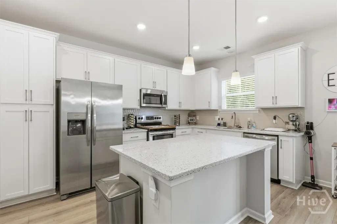
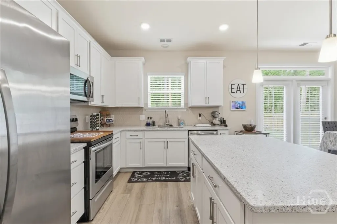
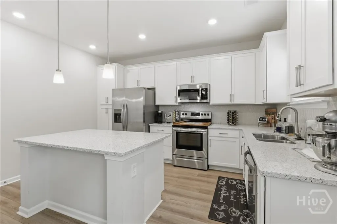
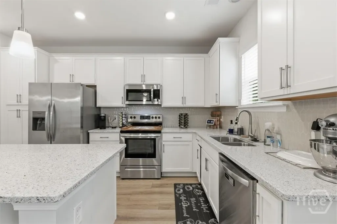
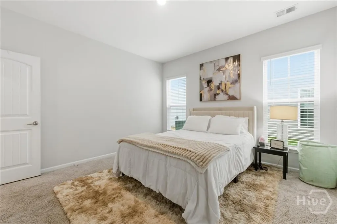
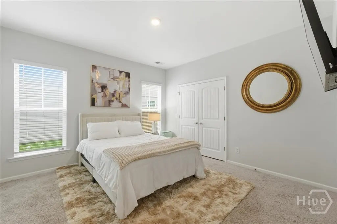
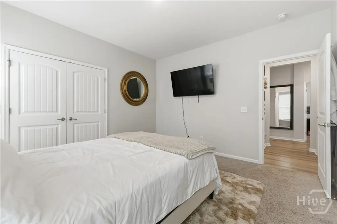
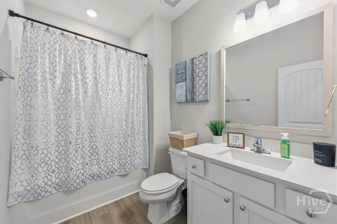
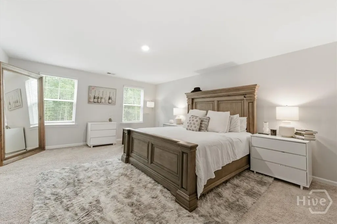
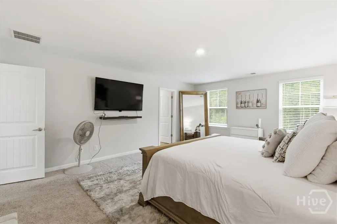
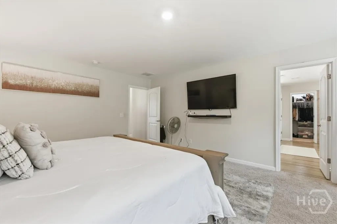
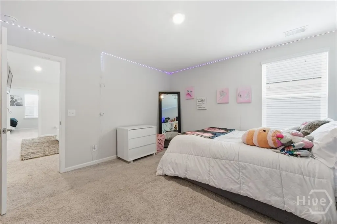
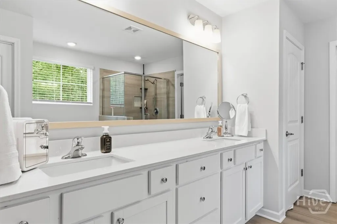
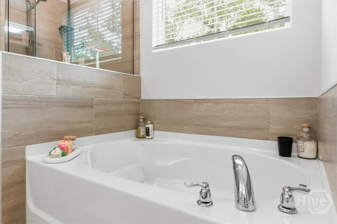
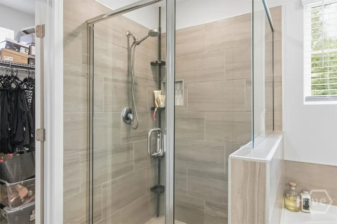
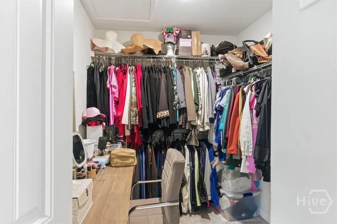
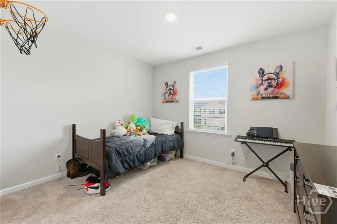
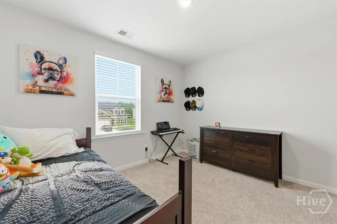
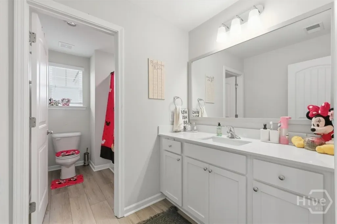
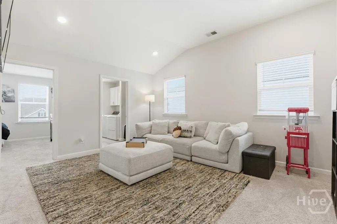
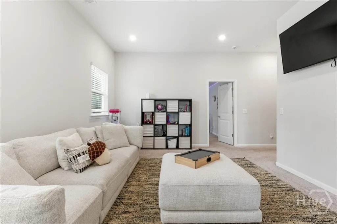
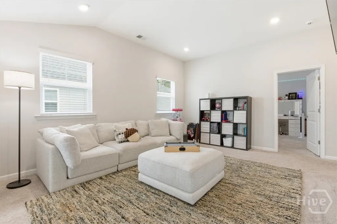
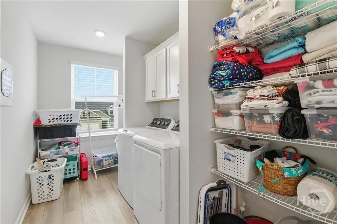
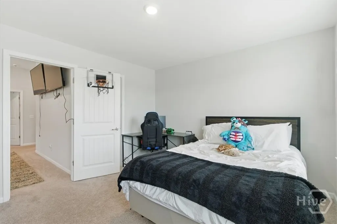
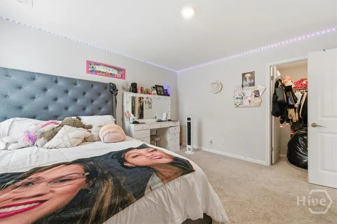
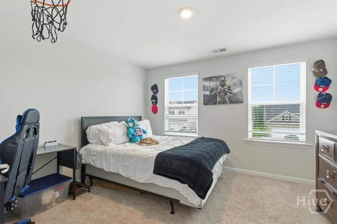
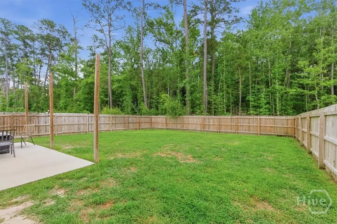
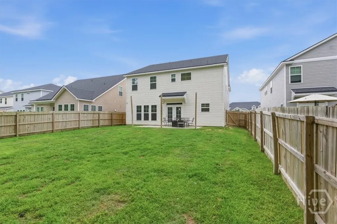
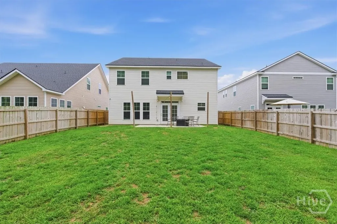
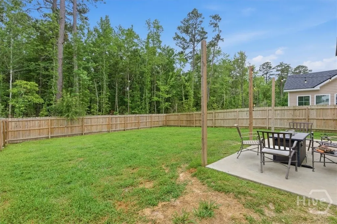
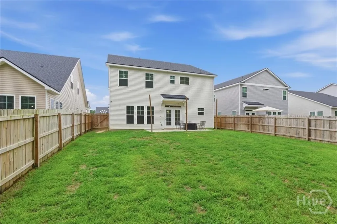
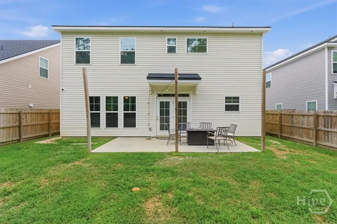
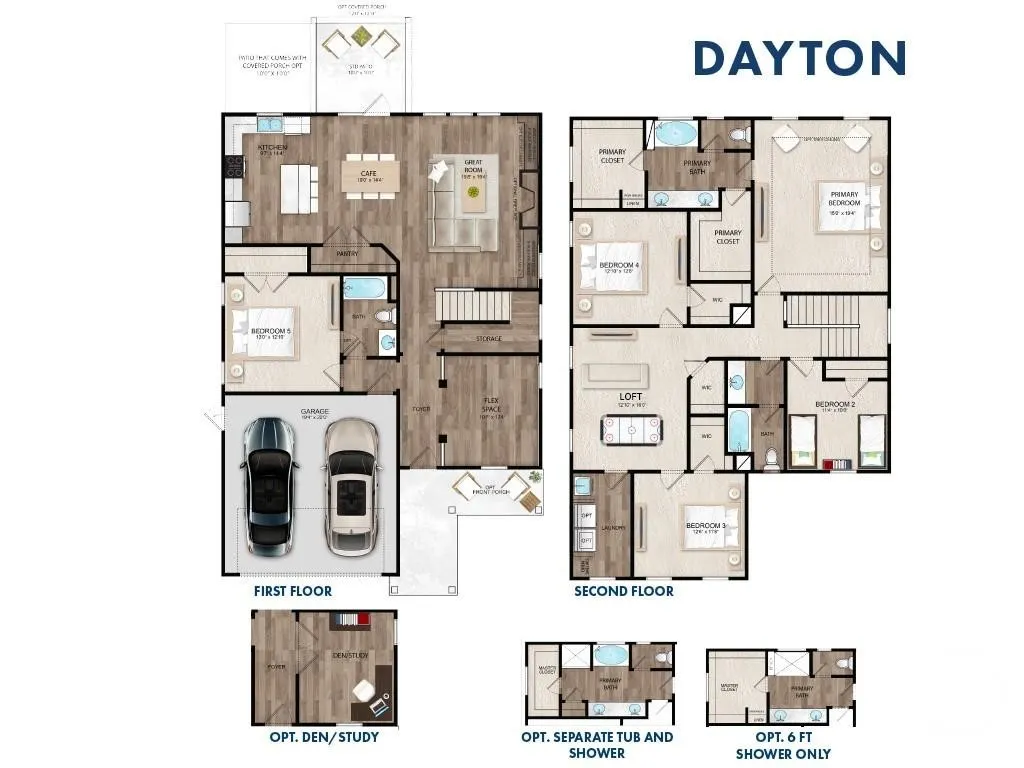
Spacious, stylish, and ideally located in Sweetwater! This exceptional 5-bedroom, 3-bath Dayton Plan offers the space, upgrades, and flexibility you've been looking for, with a prime Savannah location just minutes from Historic Downtown Savannah, Georgia Southern University, Hunter Army Airfield, St. Joseph’s/Candler Hospital, shopping, dining, and entertainment. A welcoming front porch opens to a spacious foyer, private home office, and a first-floor bedroom with a full bath—perfect for guests, multigenerational living, or a private retreat. The open-concept main living area is ideal for both everyday living and entertaining, with luxury vinyl plank flooring throughout. The stunning kitchen features quartz countertops, a large center island, 42-inch cabinetry, stainless steel appliances, and generous prep and storage space. Upstairs, the spacious primary suite offers a relaxing escape with a spa-inspired bath featuring a tiled walk-in shower, garden tub, glass enclosure, dual vanities, and an oversized walk-in closet. A generous loft provides valuable additional living space—perfect for a media room, playroom, home gym, or second family room. Three additional bedrooms and a spacious laundry room complete the second floor. Outside, enjoy the 20' x 12' oversized patio overlooking a private, fully sodded backyard with irrigation—an ideal setting for grilling, entertaining, or relaxing outdoors. With five bedrooms, flexible living spaces, impressive kitchen and primary suite finishes, and a location close to everything Savannah has to offer, this Sweetwater home is one you won't want to miss!
| Price History | |
|---|---|
| 7/16/2026 | Listed $475,000 |
| 8/7/2026 | 3$460,000 |
| 10/6/2026 | 2$449,900 |
General Features
| Sewer | Public Sewer |
|---|---|
| Heating | Electric,Heat Pump |
| Cooling | Electric,Heat Pump |
| Utilities | Underground Utilities |
| HOA Fee | 414 |
| Garage Spaces | 2 |
| View | Trees/Woods |
| Appliances | Dishwasher,Electric Water Heater,Disposal,Microwave,Oven,Range,Refrigerator |
| Architectural Style | Traditional |
| Construction Materials | Brick |
| County | Chatham |
| Year Built | 2023 |
| Property Subtype | Single Family Residence |
| Property Type | Residential |
| HOA | true |
| New Construction | false |
| Assoc Fee Paid Per | Annually |
| Status | Active |
| Garage Y/N | true |
| Subdivision Name | Sweetwater Station |
| City | Savannah |
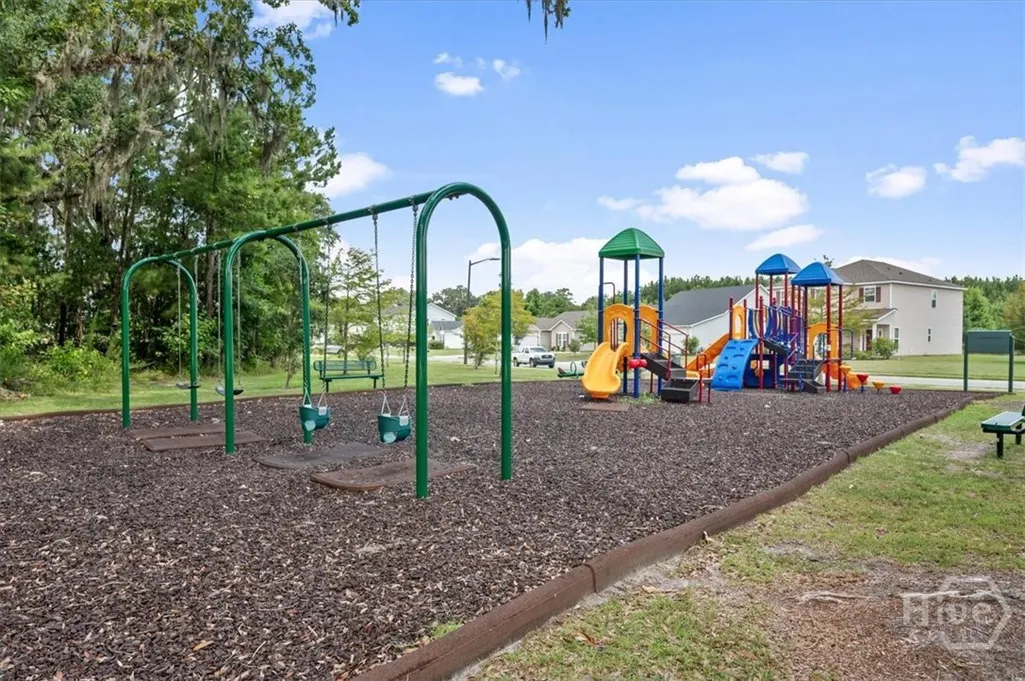
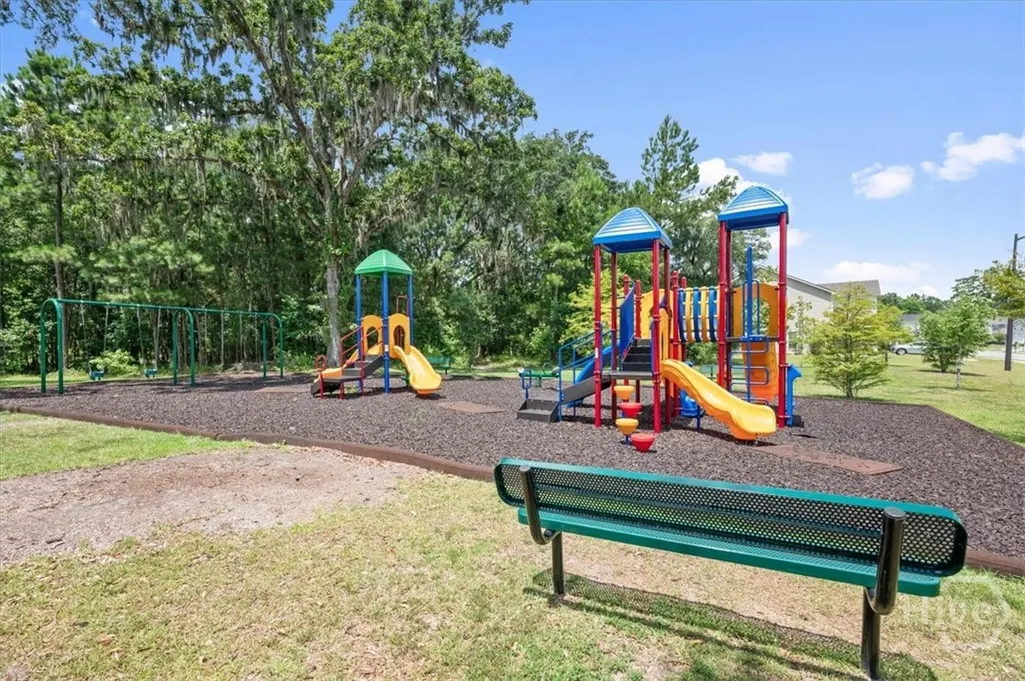
| Community Features | Playground |
| Lot Size Units | Acres |
| Lot Size Square Feet | 6011 |
| Full Baths | 3 |
| Ownership | Builder,Homeowner/Owner |
| Tax Lot | 808 |
| Directions | From Savannah Take Abercorn/Hwy 204 West. Turn Left Onto Pine Grove Dr. Continue Straight into Sweetwater Station. Turn Left On Clubhouse Dr. Continue to Stop Sign and Turn Right on Sessile Oak Dr. Home will be on The Left. Lot 808. |
| Standard Status | Active |
| Property Attached Y/N | false |
| Occupancy Type | Vacant |
| Builder Name | Landmark24 |
Interior Features
| Interior Amenities | Ceiling Fan(s),Double Vanity,Garden Tub/Roman Tub,Pull Down Attic Stairs,Separate Shower,Upper Level Primary |
|---|---|
| Air Conditioning Y/N | true |
| Heating Y/N | true |
| Total Stories | 2 |
| Total Bedrooms | 5 |
| Laundry Features | Laundry Room,Upper Level,Washer Hookup,Dryer Hookup |
| Total Baths | 3 |
| LivingAreaSource | Builder |
Exterior Features
| Model | Dayton |
|---|---|
| Parking Features | Attached,Garage Door Opener |
| Lot Features | Sprinkler System |
| Water Source | Public |
| Lot Size Area | 0.138 |
| Fencing | Wood,Yard Fenced |
| Lot Size Acres | 0.138 |
| Road Surface Type | Asphalt |
| Waterfront Y/N | false |
Amenities
- Foreclosure
- Views
- Short Sale
- New Construction
- Adult 55+
- Lease To Own
- No HOA Fees
- Furnished
- Primary On Main
- Air Conditioning
- Seller Finance
- Green
- Fixer Upper
- Horse
- Golf
- Fireplace
- Deck
- Garage
- Basement
- Pool
Property vs Single Family Average in 31419
Price
Year Built
In The Neighborhood
Just Listed
Savannah
$ 426,875
142 Snowbell Court
Savannah, GA 31419
- Type
- Single Family
- Size
- 2,401 SqFt
- Rooms
- 4 Beds + 3.5 Baths
Views
Savannah
$ 340,000
154 Calm Oaks Circle
Savannah, GA 31419
- Type
- Single Family
- Size
- 2,034 SqFt
- Rooms
- 4 Beds + 2.5 Baths
Eco Friendly
Savannah
$ 449,900
166 Sessile Oak Drive
Savannah, GA 31419
- Type
- Single Family
- Size
- 2,401 SqFt
- Rooms
- 3 Beds + 3.5 Baths
Reduced
Savannah
$ 449,999
525 Sessile Oak Drive
Savannah, GA 31419
- Type
- Single Family
- Size
- 2,567 SqFt
- Rooms
- 4 Beds + 2.5 Baths
Short Sale
Savannah
$ 362,600
19 Club House Drive
Savannah, GA 31419
- Type
- Single Family
- Size
- 3,306 SqFt
- Rooms
- 5 Beds + 3.5 Baths
 The data relating to real estate for sale on this website comes in part from the Broker Reciprocity Program of the Savannah multi-List Corporation. Real Estate listings held by brokerage firms other than Weichert, Realtors(R) - Webb & Associates are marked with the name of the listing brokers.
Data last updated: November 8, 2026 6:16 PM UTC
All information deemed reliable but not guaranteed.
© 2026 Savannah Multi-List Corporation. All rights reserved.
 ©2026 Georgia Multiple Listing Service All information deemed reliable but not guaranteed. All properties are subject to prior sale, change or withdrawal. Neither listing broker(s) or information provider(s) shall be responsible for any typographical errors, misinformation, misprints and shall be held totally harmless. Listing(s) information is provided for consumer's personal, non-commercial use and may not be used for any purpose other than to identify prospective properties consumers may
