

Address
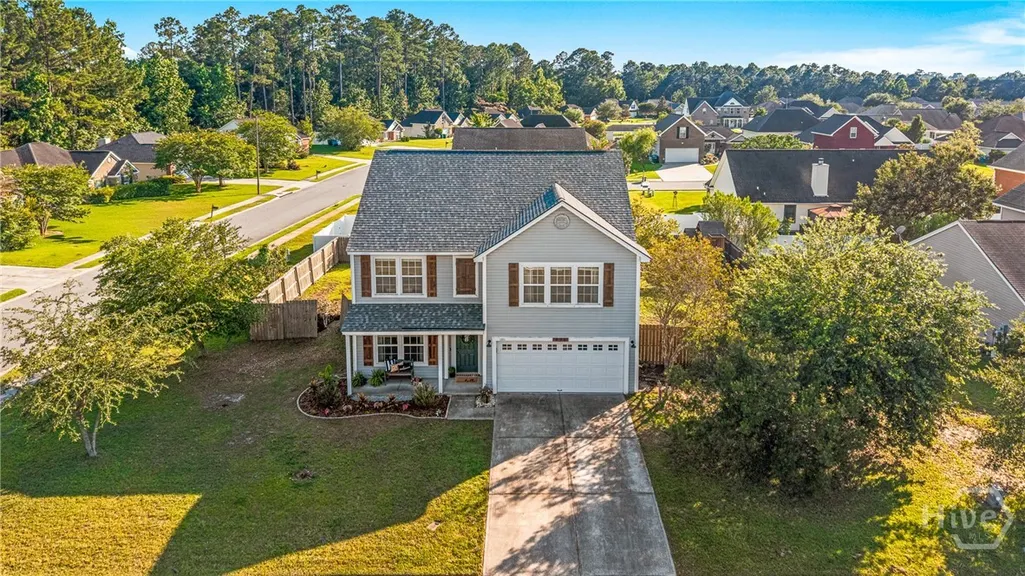
424 Flint Drive, Rincon, GA
Price
$ 339,900
Property Attributes
- MLS#SA357840
- TypeSingle Family
- Listing Status Active
- CountyEffingham
- CityRincon
- NeighborhoodStonewalk
- Zip31326
- StyleTraditional
- Year Built2008
- Price$ 339,900
- Bedrooms4
- Full Bathrooms2
- Half Bathrooms1
- Sqr Footage2394
- Lot Size0.23 Acres
Data Source:
Savannah MLS (SMLC)
Property Description
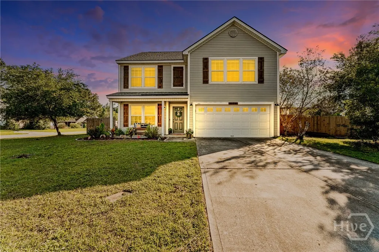
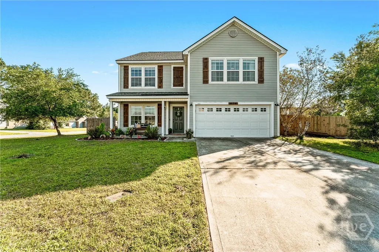
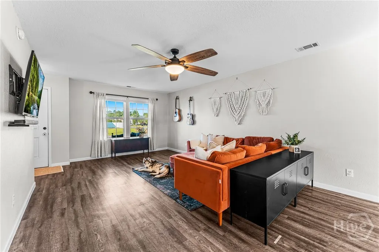
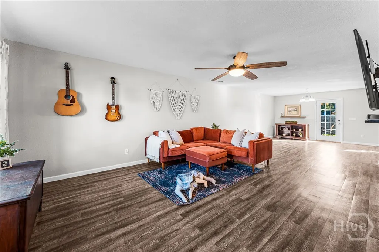
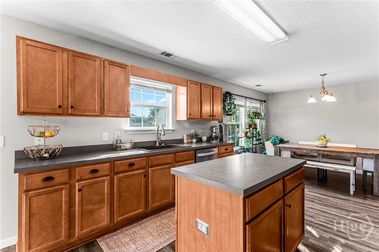
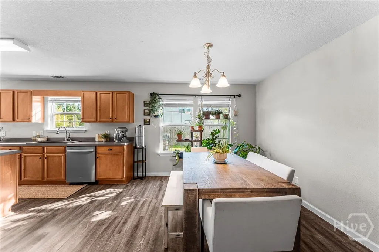
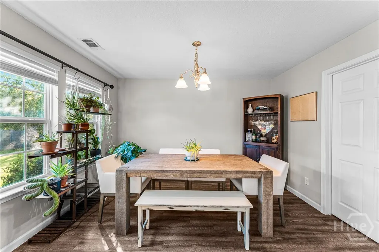
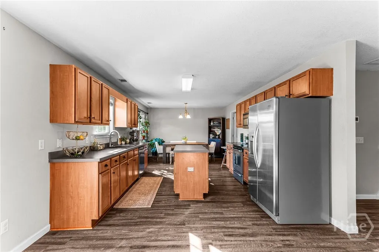
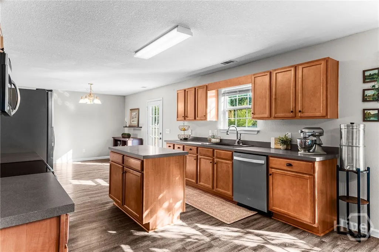
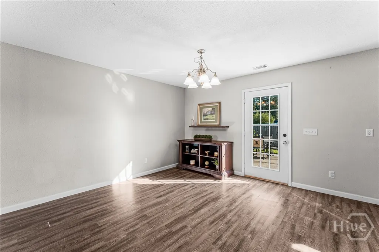
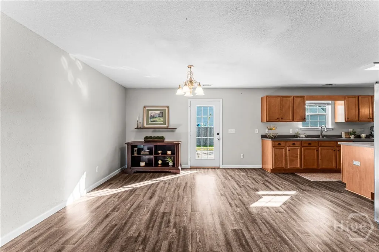
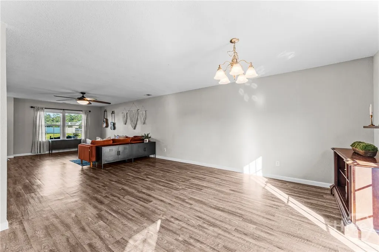
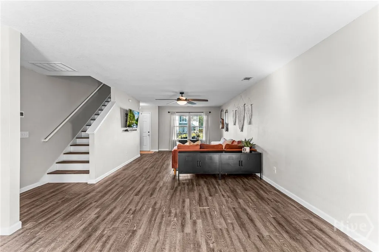
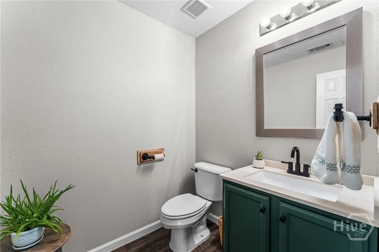
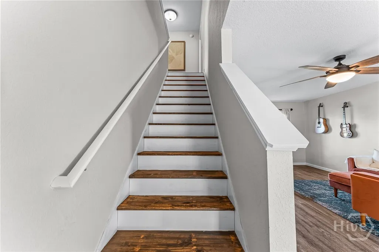
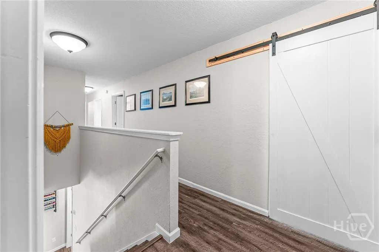
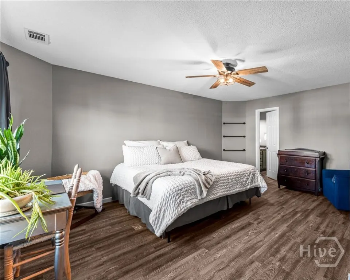
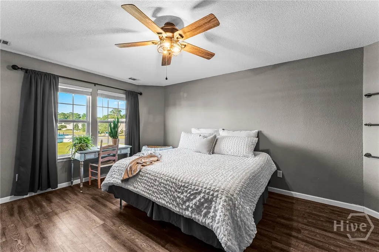
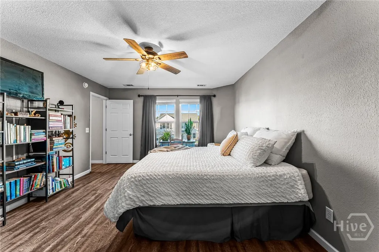
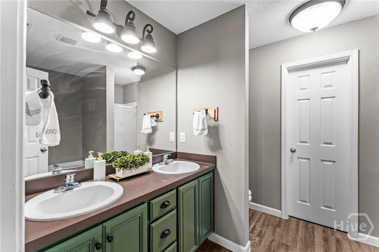
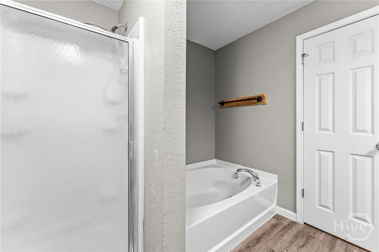
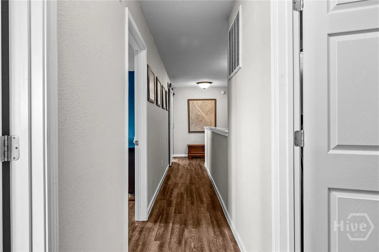
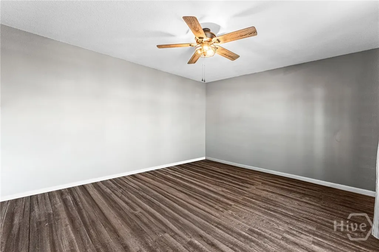
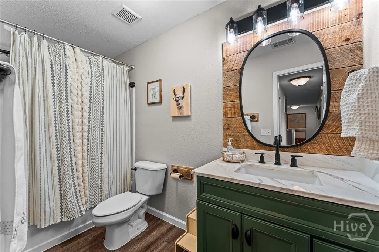
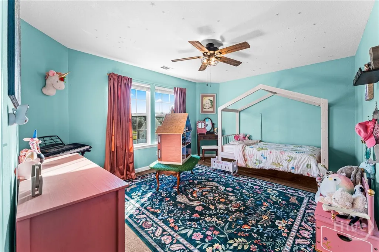
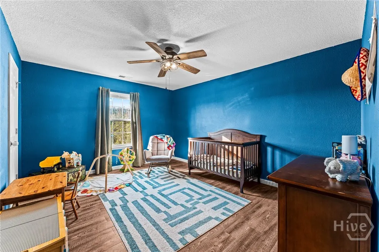
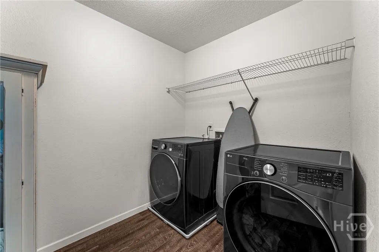
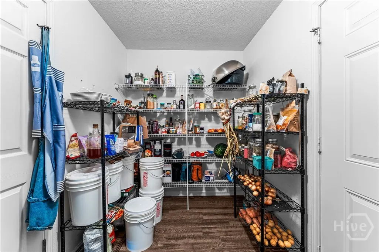
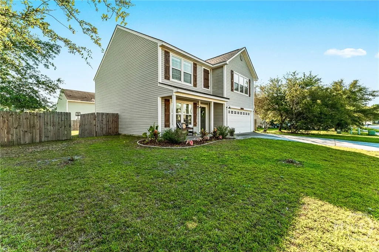
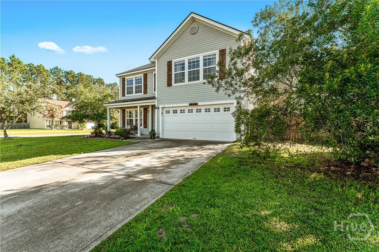
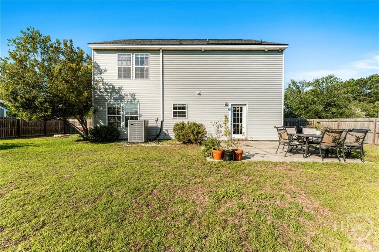
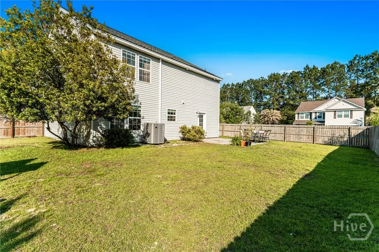
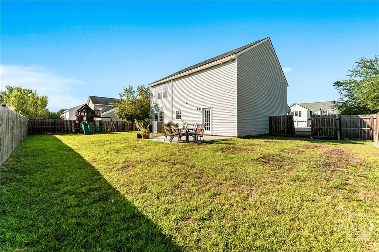
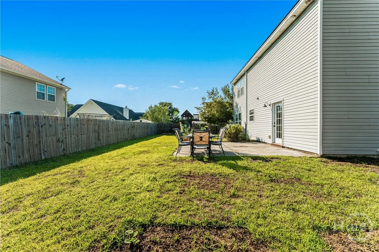
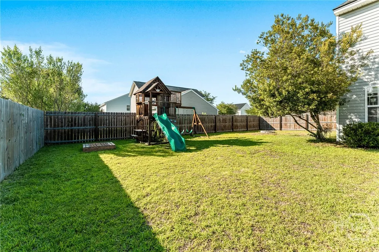
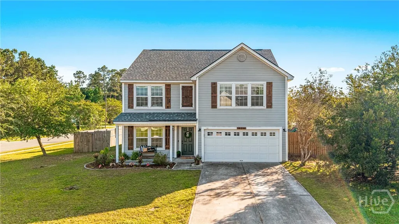
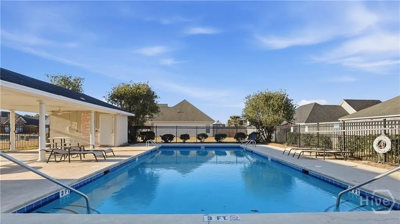
MOTIVATED SELLERS! Welcome home to 424 Flint Drive. Step inside to discover a bright and inviting open-concept floor plan filled with natural light. Designed with both everyday living and entertaining in mind, the main level features a spacious living room, breakfast area, formal dining space, well-appointed kitchen, oversized pantry, and convenient half bath. Out back, you'll find a fully fenced backyard offering privacy and plenty of room to relax, play, or entertain, complete with an extended patio perfect for enjoying Georgia's beautiful weather. Upstairs, the private owner's suite features an en suite bath, while three additional bedrooms, a guest bath, and laundry room provide comfortable accommodations for family and guests alike. Additional peace of mind comes with a NEW HVAC system installed in 2026. Located in the highly sought-after Stonewalk community, residents enjoy access to a community pool and a welcoming neighborhood atmosphere. Situated within the coveted Effingham County School District and just minutes from downtown Rincon, you'll enjoy convenient access to local shopping, dining, recreation, and everyday essentials. Offering the perfect blend of comfort, convenience, and community, this home is ready to welcome its next owners.
| Price History | |
|---|---|
| 6/13/2026 | Listed $339,900 |
General Features
| Sewer | Public Sewer |
|---|---|
| Heating | Central,Electric |
| Cooling | Central Air,Electric |
| Utilities | Cable Available,Underground Utilities |
| Roof | Asphalt |
| HOA Fee | 40 |
| Garage Spaces | 2 |
| View | Panoramic |
| Appliances | Electric Water Heater |
| Architectural Style | Traditional |
| County | Effingham |
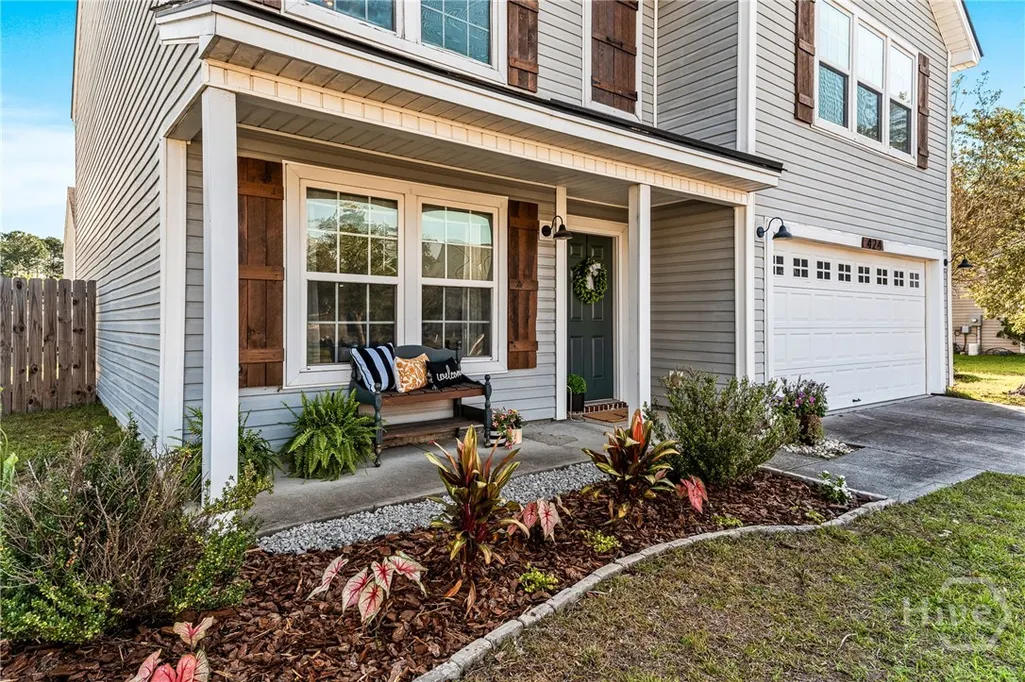
| Patio/Porch Features | Porch,Patio,Front Porch |
| Year Built | 2008 |
| Property Subtype | Single Family Residence |
| Property Type | Residential |
| HOA | true |
| Pool Features | Community |
| Assoc Fee Paid Per | Monthly |
| Status | Active |
| Garage Y/N | true |
| Subdivision Name | Stonewalk |
| City | Rincon |
| Community Features | Pool,Street Lights,Sidewalks,Trails/Paths |
| Lot Size Units | Acres |
| Lot Size Square Feet | 10019 |
| Full Baths | 2 |
| Ownership | Homeowner/Owner |
| Tax Lot | 131 |
| Directions | Highway 21 North, right on Fort Howard Road, right on Stonewalk Drive, left on Flint, home is on the corner of Flint and Stonewalk. |
| Virtual Tour | https://www.propertypanorama.com/instaview/sav/SA357840 |
| Standard Status | Active |
| Property Attached Y/N | true |
| Occupancy Type | Vacant |
Interior Features
| Basement | None |
|---|---|
| Basement (Y/N) | false |
| Interior Amenities | Breakfast Area,Kitchen Island,Other,Pantry,Separate Shower,Upper Level Primary |
| Air Conditioning Y/N | true |
| Heating Y/N | true |
| Total Stories | 2 |
| Common Walls | No Common Walls |
| Half Baths | 1 |
| Total Bedrooms | 4 |
| Laundry Features | Washer Hookup,Dryer Hookup,Laundry Room,Upper Level |
| Total Baths | 3 |
| LivingAreaSource | Assessor |
Exterior Features
| Parking Features | Attached,Garage Door Opener |
|---|---|
| Lot Features | Corner Lot,Level |
| Water Source | Public |
| Lot Size Area | 0.23 |
| Fencing | Wood,Privacy,Yard Fenced |
| Lot Size Acres | 0.23 |
| Foundation Details | Slab |
| Road Surface Type | Asphalt |
| Waterfront Y/N | false |
Amenities
- Foreclosure
- Views
- Short Sale
- New Construction
- Adult 55+
- Lease To Own
- No HOA Fees
- Furnished
- Primary On Main
- Air Conditioning
- Seller Finance
- Green
- Fixer Upper
- Horse
- Golf
- Fireplace
- Deck
- Garage
- Basement
- Pool
Property vs Single Family Average in 31326
Price
Year Built
 The data relating to real estate for sale on this website comes in part from the Broker Reciprocity Program of the Savannah multi-List Corporation. Real Estate listings held by brokerage firms other than Weichert, Realtors(R) - Webb & Associates are marked with the name of the listing brokers.
Data last updated: November 8, 2026 6:16 PM UTC
All information deemed reliable but not guaranteed.
© 2026 Savannah Multi-List Corporation. All rights reserved.
 ©2026 Georgia Multiple Listing Service All information deemed reliable but not guaranteed. All properties are subject to prior sale, change or withdrawal. Neither listing broker(s) or information provider(s) shall be responsible for any typographical errors, misinformation, misprints and shall be held totally harmless. Listing(s) information is provided for consumer's personal, non-commercial use and may not be used for any purpose other than to identify prospective properties consumers may
