


Address
4540 Garden Hills Loop, Richmond Hill, GA
Price
$ 484,900
Property Attributes
- MLS#SA357773
- TypeSingle Family
- Listing Status Active Under Contract
- CountyBryan
- CityRichmond Hill
- NeighborhoodBuckhead East
- Zip31324
- StyleTraditional
- Year Built2013
- Price$ 484,900
- Bedrooms5
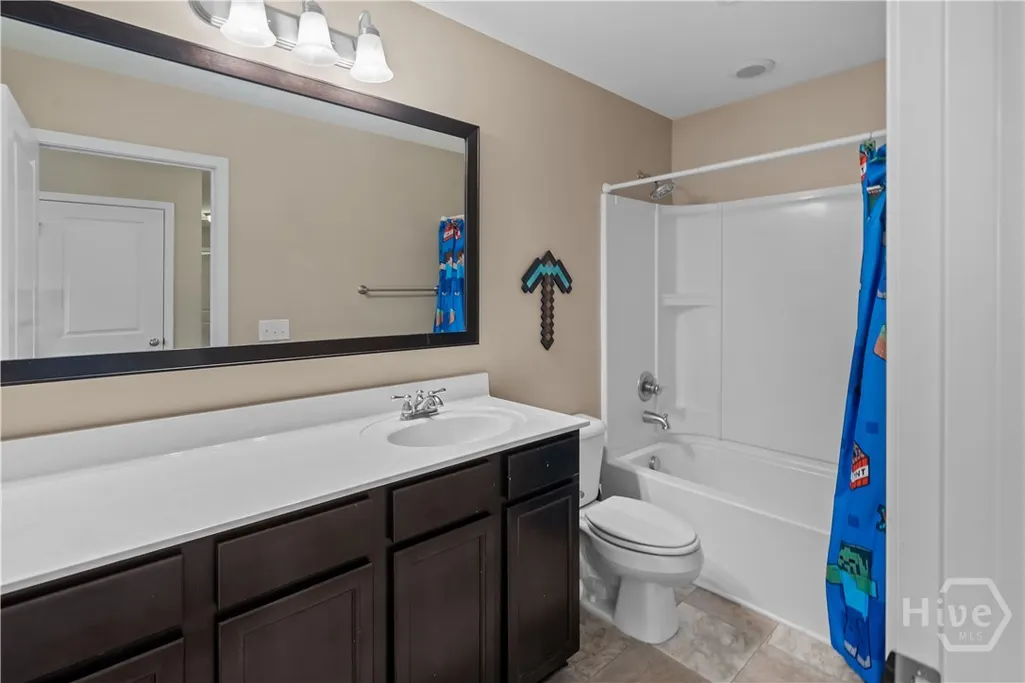
- Full Bathrooms3
- Half Bathrooms1
- Sqr Footage3325
- Lot Size0.22 Acres
Data Source:
Savannah MLS (SMLC)
Property Description
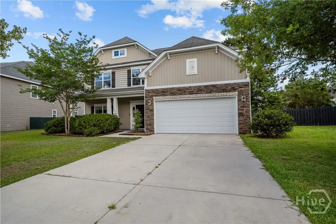
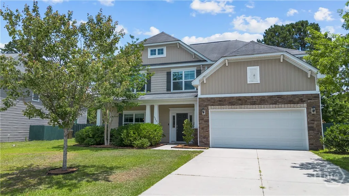
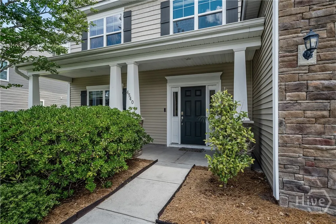
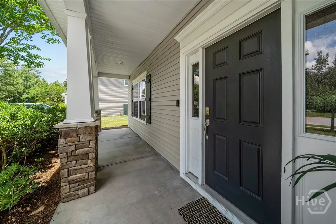
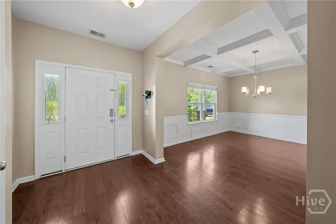
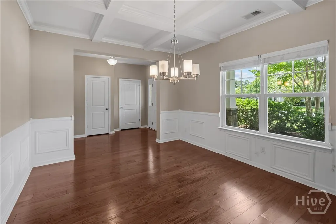
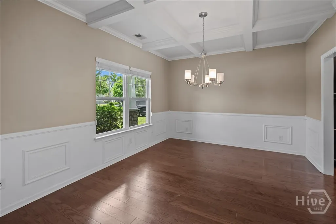
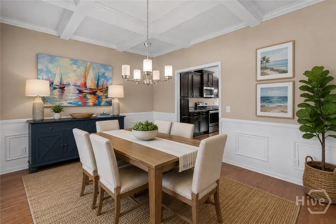
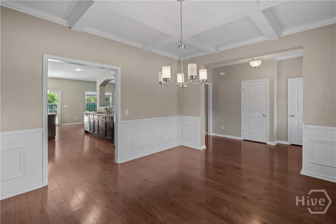
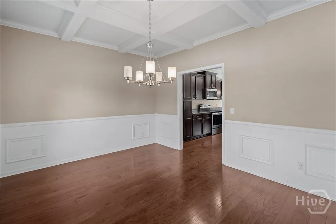
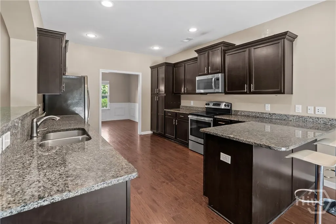
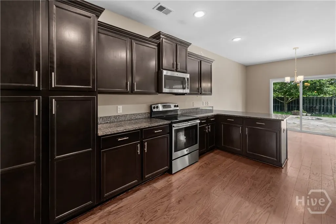
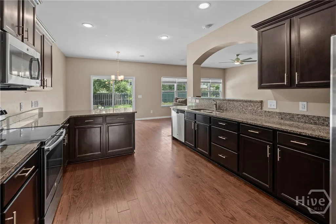
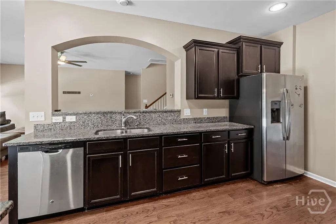
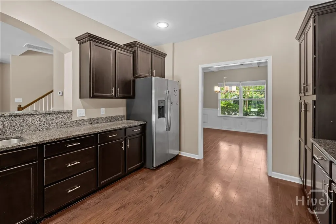
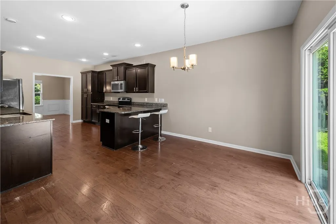
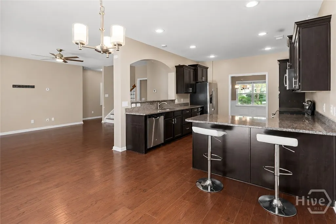
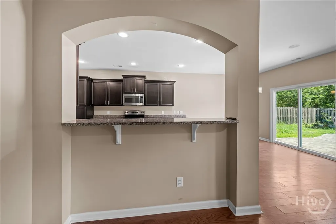
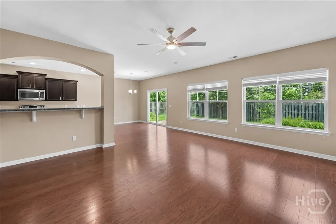
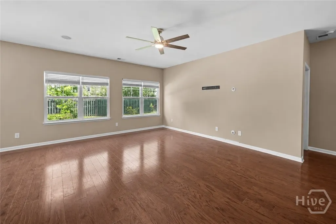
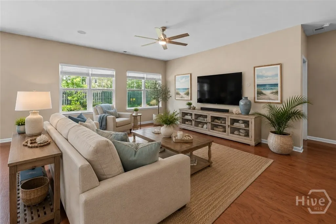
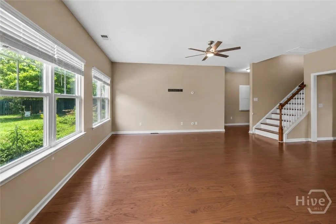
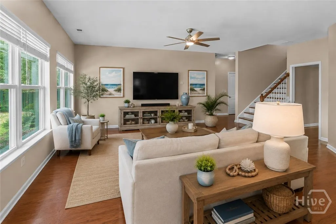
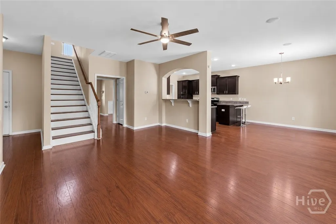
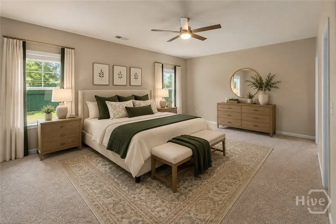
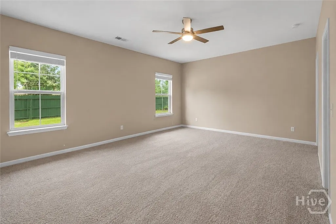
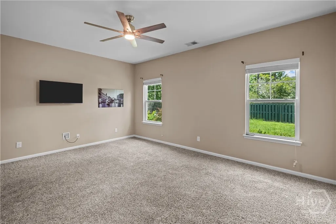
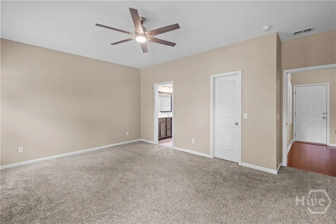
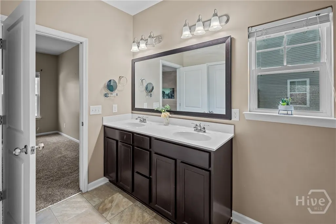
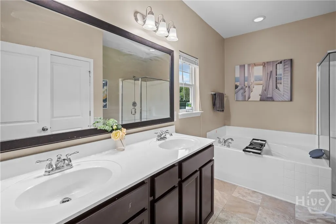
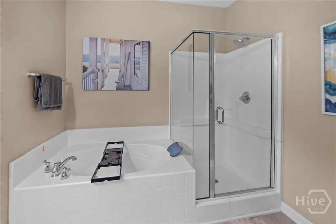
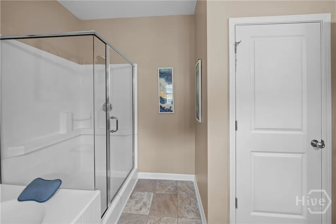
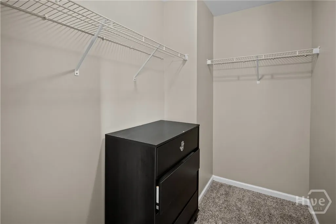
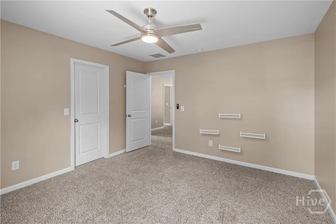
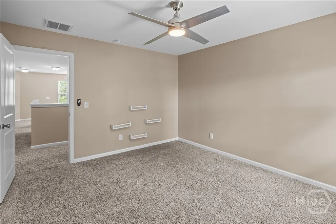
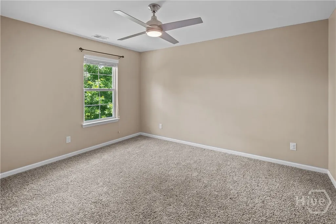
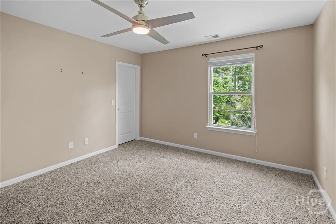
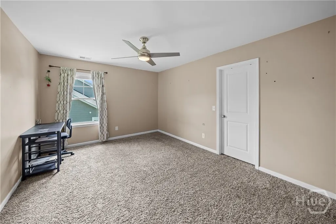
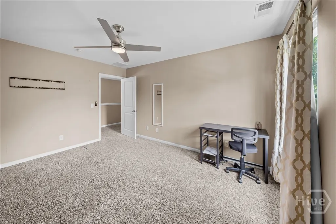
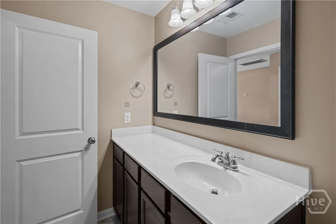
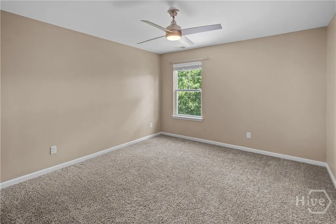
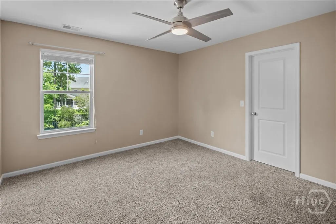
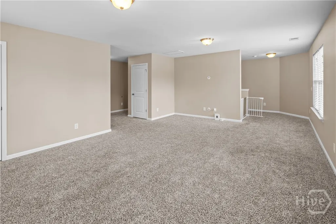
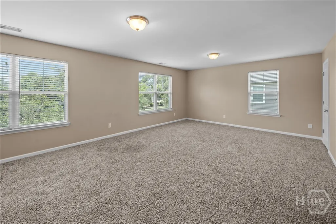
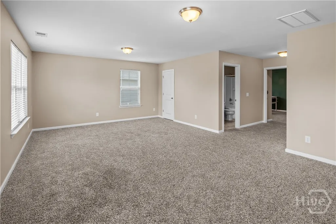
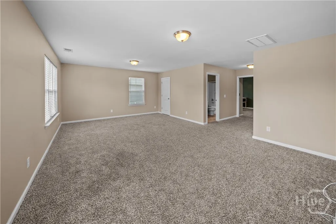
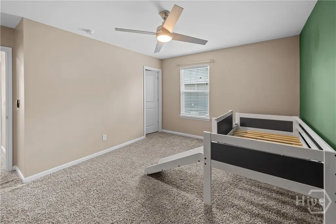
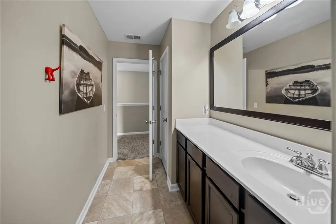
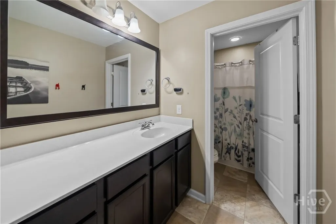
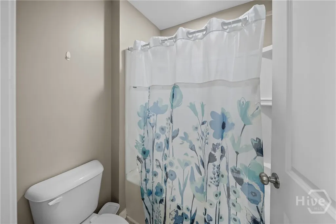
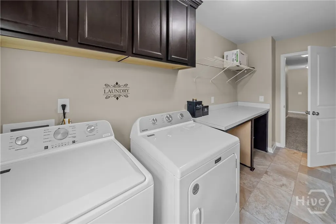
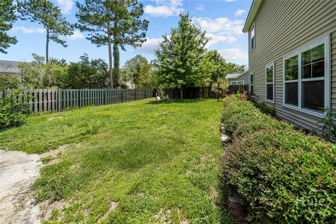
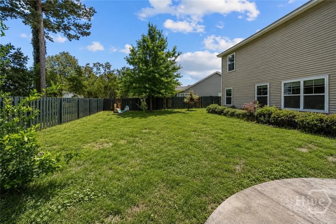
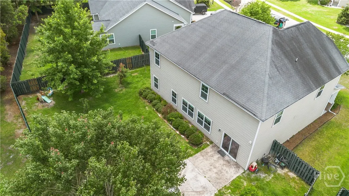
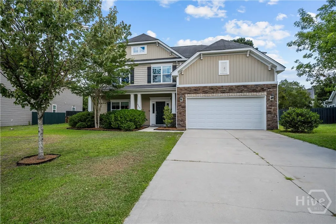
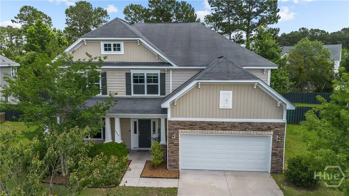
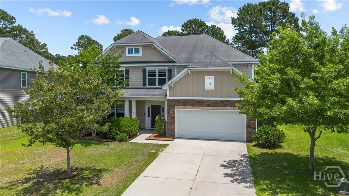
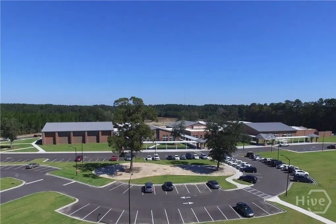
Perfectly positioned in Richmond Hill with convenient access to local schools and an easy commute to Savannah, Pooler, the Hyundai Megasite, Hunter Army Airfield, and Fort Stewart, 4540 Garden Hills Loop offers the space, flexibility, and location today's buyers are searching for. With over 3,300 square feet, 5 bedrooms, and 3.5 baths, this home provides room to spread out without sacrificing comfort. From the moment you arrive, you'll appreciate the beautifully manicured lawn and welcoming front porch, the perfect place to enjoy your morning coffee or unwind with a glass of sweet tea in the evening. Step inside to discover a thoughtfully designed floor plan with plenty of living space throughout. Just off the entry, a formal dining room offers the perfect setting for holiday gatherings and dinner parties, while also providing the flexibility to serve as a home office, playroom, or additional sitting area. The spacious kitchen is sure to impress with abundant cabinetry, generous prep space, and room for everyone to gather. Semi-open to the living room, the layout creates a seamless flow while still providing defined spaces for everyday living. The expansive living room offers plenty of room for relaxing or entertaining and overlooks the fully fenced backyard. With privacy fencing already in place, the outdoor space is ready for your vision—whether that includes a garden, outdoor kitchen, firepit, or simply a peaceful place to enjoy the outdoors. Conveniently located on the main floor, the spacious primary suite provides a private retreat complete with an ensuite bath designed for comfort and functionality. Upstairs, you'll find four additional bedrooms and three full bathrooms, offering exceptional flexibility and convenience. A massive loft area anchors the second floor and provides endless possibilities as a media room, game room, home gym, office, or second living area. 4540 Garden Hills Loop is ready to welcome you home.
| Price History | |
|---|---|
| 6/12/2026 | Listed $499,000 |
| 8/5/2026 | 3$484,900 |
General Features
| Sewer | Public Sewer |
|---|---|
| Zoning | PD |
| Heating | Central,Electric,Heat Pump |
| Cooling | Central Air,Electric,Heat Pump |
| Utilities | Cable Available,Underground Utilities |
| Tax Year | 2023 |
| Roof | Asphalt |
| HOA Fee | 750 |
| Garage Spaces | 2 |
| Appliances | Dryer,Dishwasher,Electric Water Heater,Disposal,Refrigerator |
| Architectural Style | Traditional |
| Construction Materials | Frame,Stone,Vinyl Siding |
| County | Bryan |
| Patio/Porch Features | Patio,Front Porch |
| Year Built | 2013 |
| Property Subtype | Single Family Residence |
| Property Type | Residential |
| HOA | true |
| Pool Features | Community |
| New Construction | false |
| Assoc Fee Paid Per | Annually |
| Status | Active Under Contract |
| Garage Y/N | true |
| Subdivision Name | Buckhead East |
| City | Richmond Hill |
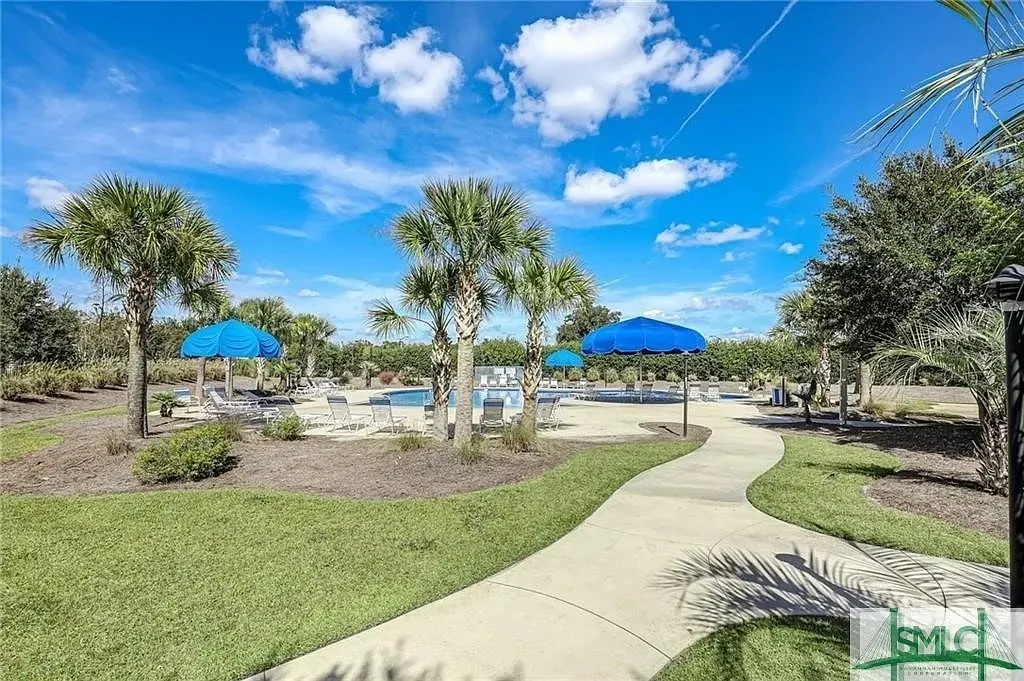
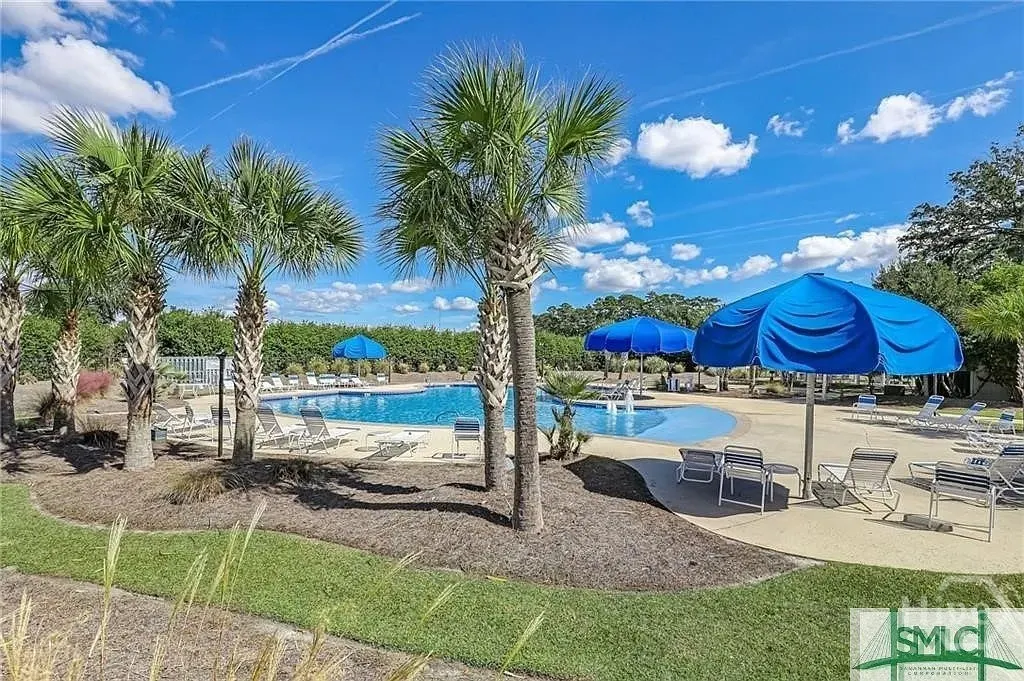
| Community Features | Pool,Playground,Street Lights,Sidewalks,Tennis Court(s),Trails/Paths |
| Lot Size Units | Acres |
| Lot Size Square Feet | 9583 |
| Total Rooms | 12 |
| Full Baths | 3 |
| Ownership | Homeowner/Owner |
| Tax Lot | G-34 |
| Directions | From Hwy 144 turn onto Capt. Matthew Freeman Dr. and continue for 0.1 miles turning right onto Veterans Memorial Pkwy. Drive for 0.5 miles turning right onto Branden Way. Continue to Garden Hills Lp and turn right. Take the first left onto Garden Hills Lp. Home is on the left. |
| Standard Status | Active Under Contract |
| Property Attached Y/N | false |
| Occupancy Type | Vacant |
Interior Features
| Basement | None |
|---|---|
| Basement (Y/N) | false |
| Interior Amenities | Attic,Breakfast Bar,Breakfast Area,Double Vanity,Entrance Foyer,Garden Tub/Roman Tub,High Ceilings,Main Level Primary,Primary Suite,Pantry,Pull Down Attic Stairs,Recessed Lighting,Separate Shower |
| Air Conditioning Y/N | true |
| Heating Y/N | true |
| Fireplace Y/N | false |
| Total Stories | 2 |
| Common Walls | No Common Walls |
| Half Baths | 1 |
| Total Bedrooms | 5 |
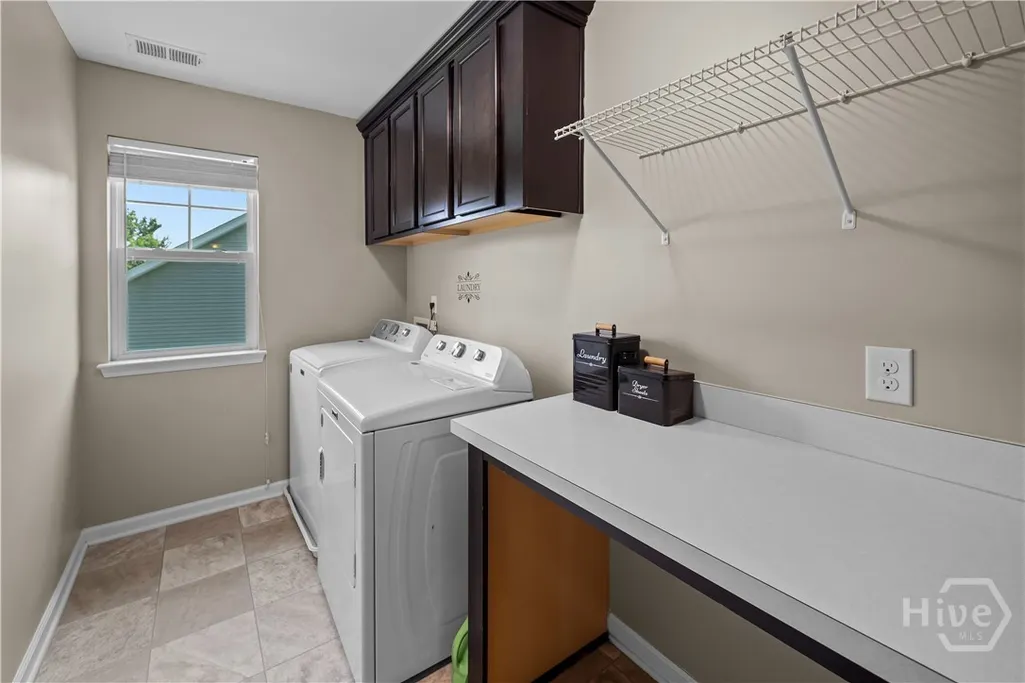
| Laundry Features | Washer Hookup,Dryer Hookup,Laundry Room,Upper Level |
| Total Baths | 4 |
| LivingAreaSource | Assessor |
Exterior Features
| Parking Features | Attached,Garage Door Opener,Kitchen Level |
|---|---|
| Lot Features | Back Yard,Interior Lot,Level,Private |
| Water Source | Public |
| Lot Size Area | 0.22 |
| Exterior Amenities | Fire Pit |
| Fencing | Wood,Privacy,Yard Fenced |
| Lot Size Acres | 0.22 |
| Foundation Details | Slab |
| Road Surface Type | Asphalt,Paved |
| Waterfront Y/N | false |
Amenities
- Foreclosure
- Views
- Short Sale
- New Construction
- Adult 55+
- Lease To Own
- No HOA Fees
- Furnished
- Primary On Main
- Air Conditioning
- Seller Finance
- Green
- Fixer Upper
- Horse
- Golf
- Fireplace
- Deck
- Garage
- Basement
- Pool
Property vs Single Family Average in 31324
Price
Year Built
In The Neighborhood
Just Listed
Richmond Hill
$ 609,900
67 Hazen Drive
Richmond Hill, GA 31324
- Type
- Single Family
- Size
- 4,272 SqFt
- Rooms
- 5 Beds + 3 Baths
Waterfront
Richmond Hill
$ 575,000
44 Hazen Drive
Richmond Hill, GA 31324
- Type
- Single Family
- Size
- 3,307 SqFt
- Rooms
- 5 Beds + 3 Baths
Richmond Hill
$ 550,000
960 Kingswood Drive
Richmond Hill, GA 31324
- Type
- Single Family
- Size
- 3,314 SqFt
- Rooms
- 4 Beds + 2.5 Baths
Primary On Main
Richmond Hill
$ 435,000
4881 Castleoak Drive
Richmond Hill, GA 31324
- Type
- Single Family
- Size
- 2,558 SqFt
- Rooms
- 4 Beds + 2.5 Baths
Views
Richmond Hill
$ 579,900
1733 Branden Way
Richmond Hill, GA 31324
- Type
- Single Family
- Size
- 3,806 SqFt
- Rooms
- 5 Beds + 3 Baths
Reduced
Richmond Hill
$ 419,800
202 Gandy Cut
Richmond Hill, GA 31324
- Type
- Single Family
- Size
- 2,504 SqFt
- Rooms
- 4 Beds + 2.5 Baths
 The data relating to real estate for sale on this website comes in part from the Broker Reciprocity Program of the Savannah multi-List Corporation. Real Estate listings held by brokerage firms other than Weichert, Realtors(R) - Webb & Associates are marked with the name of the listing brokers.
Data last updated: November 7, 2026 8:25 PM UTC
All information deemed reliable but not guaranteed.
© 2026 Savannah Multi-List Corporation. All rights reserved.
 ©2026 Georgia Multiple Listing Service All information deemed reliable but not guaranteed. All properties are subject to prior sale, change or withdrawal. Neither listing broker(s) or information provider(s) shall be responsible for any typographical errors, misinformation, misprints and shall be held totally harmless. Listing(s) information is provided for consumer's personal, non-commercial use and may not be used for any purpose other than to identify prospective properties consumers may
