

Address
1212 Plantation Circle, Statesboro, GA
Price
$ 799,000
Property Attributes
- MLS#SA357701
- TypeSingle Family
- Listing Status Active
- CountyBulloch
- CityStatesboro
- NeighborhoodBeaumont Plantation
- Zip30458
- StyleVictorian
- Year Built2018
- Price$ 799,000
- Bedrooms5
- Full Bathrooms4
- Half Bathrooms1
- Sqr Footage3656
- Lot Size1.93 Acres
Data Source:
Savannah MLS (SMLC)
Property Description
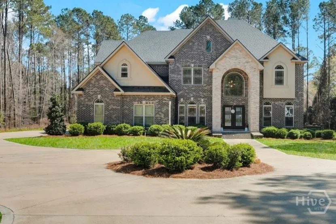
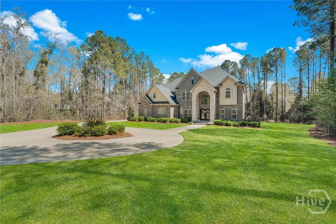
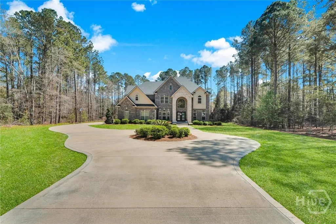
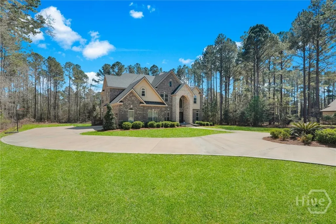
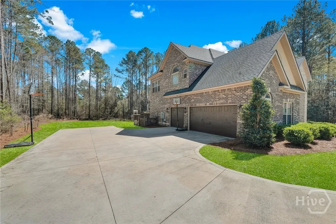
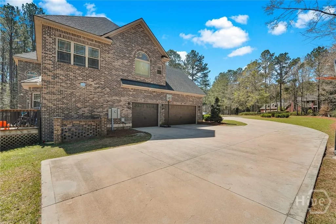
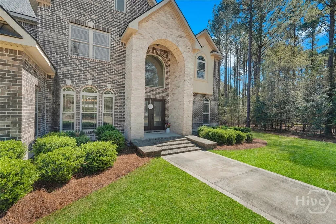
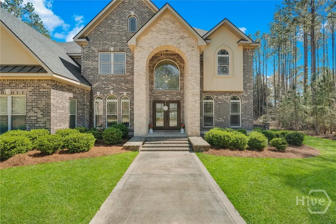
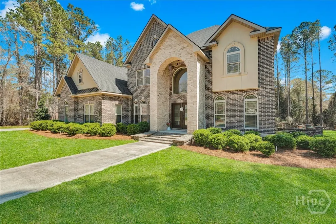
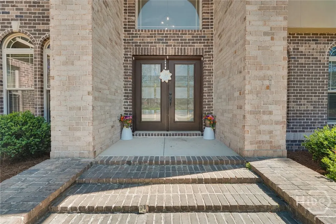
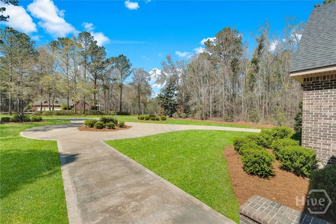
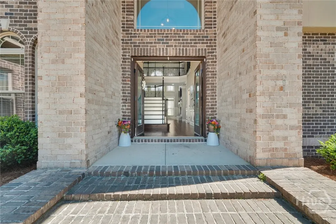
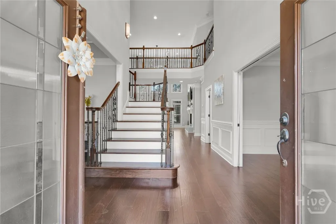
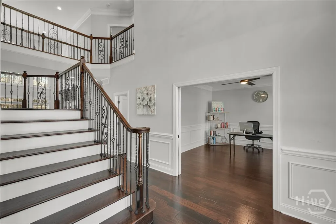
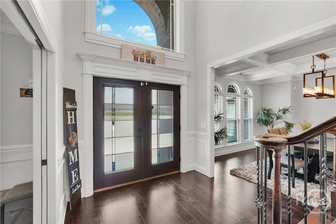
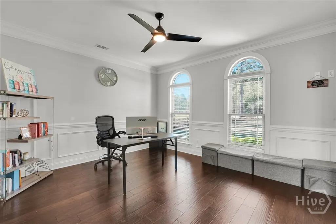
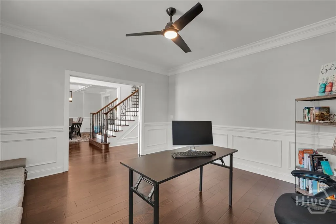
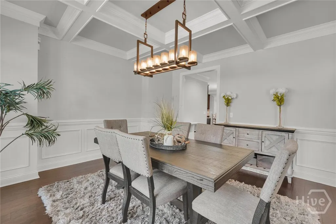
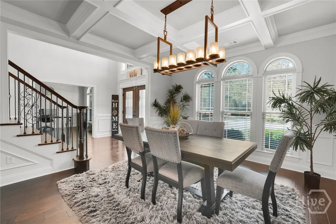
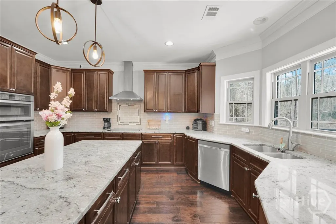
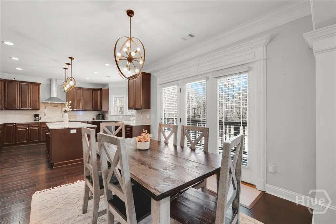
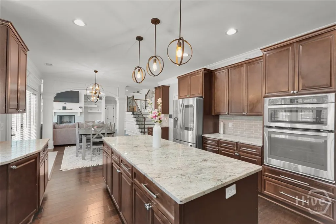
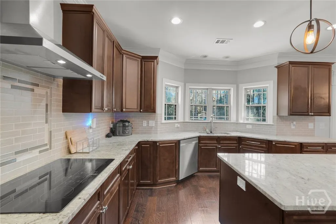
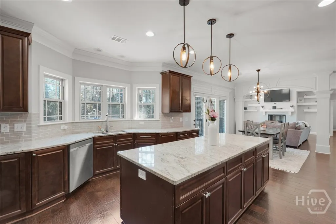
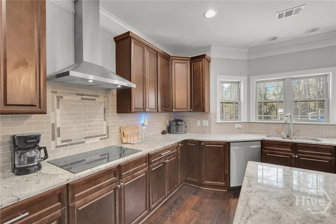
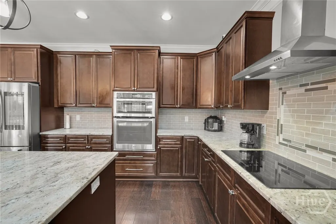
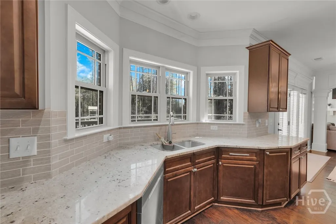
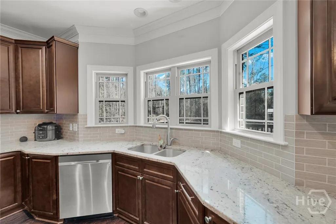
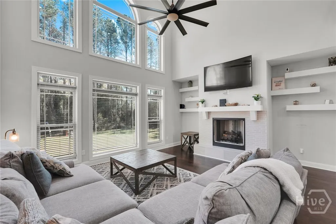
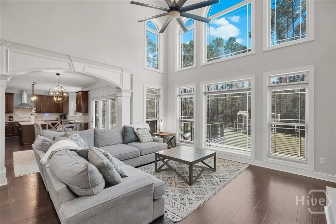
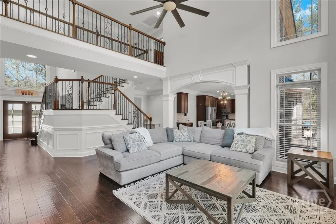
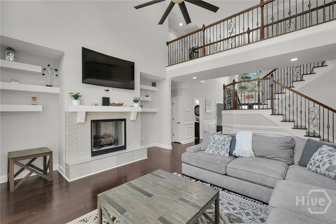
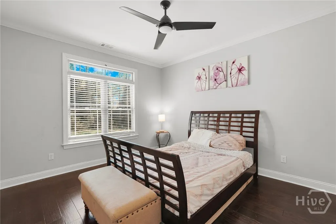
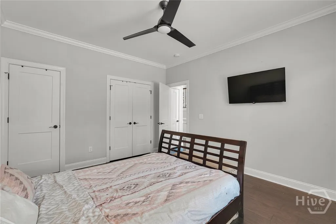
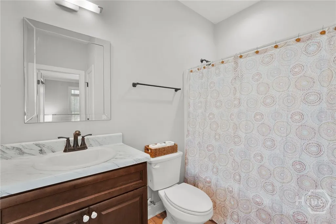
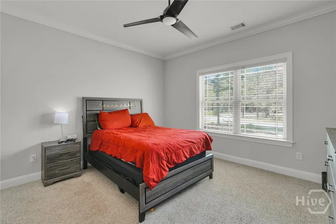
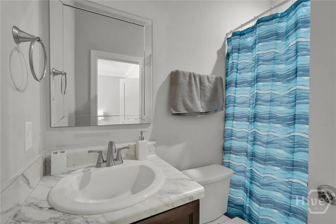
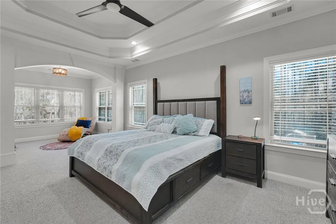
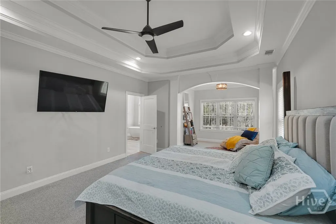
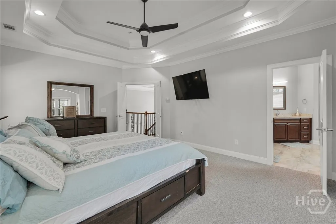
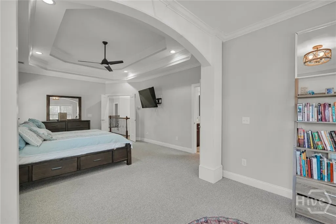
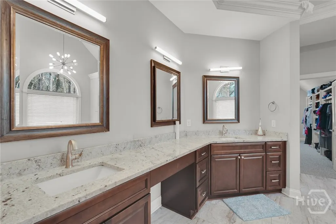
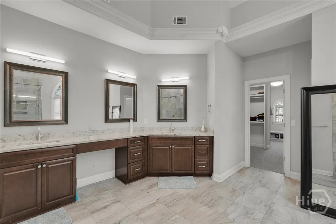
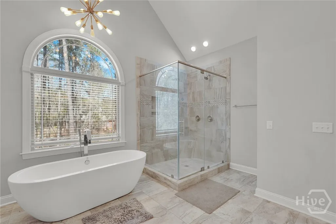
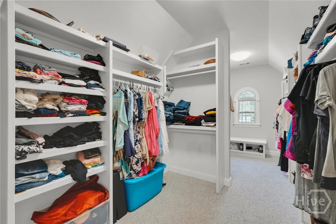
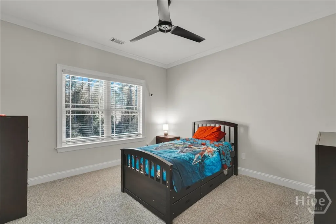
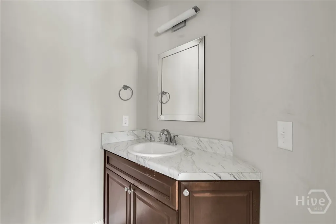
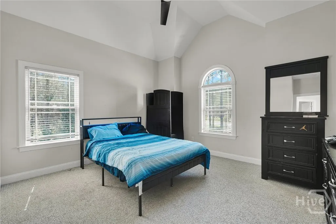
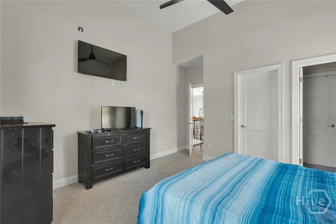
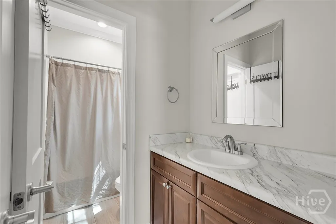
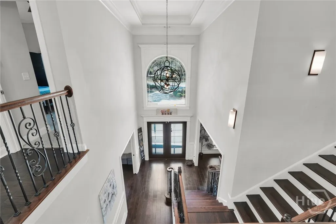
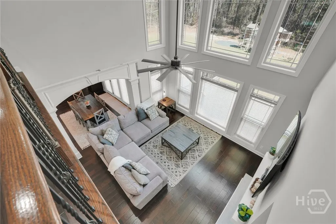
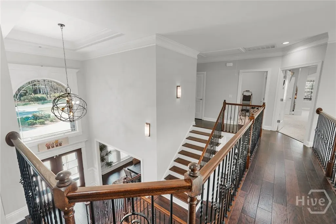
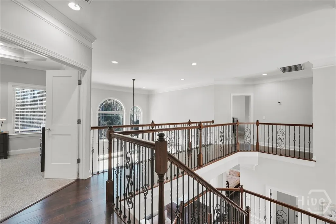
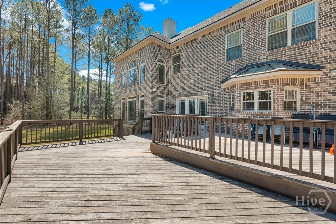
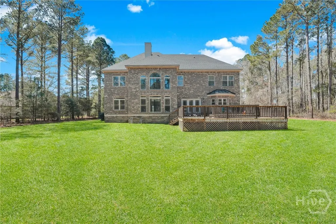
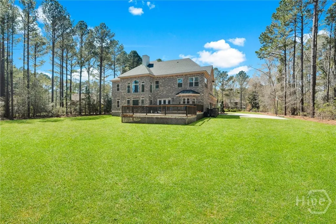
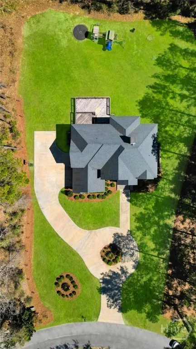
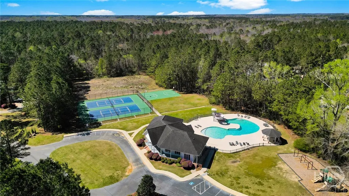
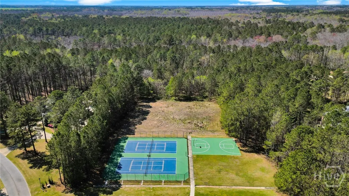
Two-story custom built brick home nestled in beautiful Beaumont Plantation features 5 bedrooms, 4.5 baths, 3 car garage situated on 1.93 acres of landscaped space. The arched 2-story entryway and foyer transitions to an open-concept living area featuring crown molding, engineered wood flooring, and built-in shelving throughout. The first floor offers a flex room/office, formal dining room with coffered ceiling, gourmet kitchen with granite counter tops and butler's pantry, 2 story family room with fireplace, picturesque views and mother-in-law suite with full bath. The winding staircase with landing leads to the second floor which overlooks the main living space below and features an oversized master suite with sitting room, master bath, and closet. The master bath features a free-standing soaking tub, separate shower, and granite vanities. The master suite also features a custom walk-in closet with organizers. The laundry room, three additional bedrooms and two baths, one of which is Jack N' Jill also encompasses the second floor. Attached to the main dwelling is an oversized deck with lots of yard space for entertaining and family fun. The community also offers recreation to include tennis, pool, and playground.
| Price History | |
|---|---|
| 6/7/2026 | Listed $859,900 |
| 7/23/2026 | 1$849,900 |
| 10/1/2026 | 6$799,000 |
General Features
| Sewer | Septic Tank |
|---|---|
| Zoning | ZN20 |
| Heating | Central,Electric |
| Cooling | Central Air,Electric |
| Utilities | Underground Utilities |
| Tax Year | 2024 |
| HOA Fee | 200 |
| Garage Spaces | 3 |
| View | Panoramic |
| Appliances | Electric Water Heater,Refrigerator |
| Architectural Style | Victorian |
| Construction Materials | Brick |
| County | Bulloch |
| Patio/Porch Features | Deck,Front Porch |
| Year Built | 2018 |
| Property Subtype | Single Family Residence |
| Property Type | Residential |
| HOA | true |
| Pool Features | Community |
| Assoc Fee Paid Per | Monthly |
| Status | Active |
| Garage Y/N | true |
| Subdivision Name | Beaumont Plantation |
| City | Statesboro |
| Security Features | Security System |
| Community Features | Clubhouse,Pool,Fitness Center,Playground,Tennis Court(s) |
| Lot Size Units | Acres |
| Lot Size Square Feet | 84071 |
| Full Baths | 4 |
| Ownership | Homeowner/Owner |
| Tax Lot | 9 |
| Directions | I-16 W to GA-67 to US-301 Bypass, turn left on Pulaski Road, right onto Beaumont Drive, turn right onto Plantation Circle, 1212 Plantation Circle is located on the right |
| Virtual Tour | https://www.propertypanorama.com/instaview/sav/SA357701 |
| Standard Status | Active |
| Property Attached Y/N | false |
| Occupancy Type | Vacant |
Interior Features
| Interior Amenities | Built-in Features,Butler's Pantry,Breakfast Area,Tray Ceiling(s),Ceiling Fan(s),Double Vanity,Entrance Foyer,Gourmet Kitchen,High Ceilings,Kitchen Island,Primary Suite,Pantry,Recessed Lighting,Separate Shower,Vaulted Ceiling(s) |
|---|---|
| Total Fireplaces | 1 |
| Air Conditioning Y/N | true |
| Heating Y/N | true |
| Fireplace Y/N | true |
| Fireplace Features | Family Room,Gas |
| Total Stories | 2 |
| Half Baths | 1 |
| Total Bedrooms | 5 |
| Laundry Features | Laundry Room |
| Total Baths | 5 |
| LivingAreaSource | Assessor |
Exterior Features
| Parking Features | Attached |
|---|---|
| Lot Features | Interior Lot,Sprinkler System |
| Water Source | Shared Well |
| Lot Size Area | 1.93 |
| Exterior Amenities | Courtyard,Deck,Play Structure |
| Lot Size Acres | 1.93 |
| Road Surface Type | Asphalt |
| Waterfront Y/N | false |
Amenities
- Foreclosure
- Views
- Short Sale
- New Construction
- Adult 55+
- Lease To Own
- No HOA Fees
- Furnished
- Primary On Main
- Air Conditioning
- Seller Finance
- Green
- Fixer Upper
- Horse
- Golf
- Fireplace
- Deck
- Garage
- Basement
- Pool
Property vs Single Family Average in 30458
Price
Year Built
 The data relating to real estate for sale on this website comes in part from the Broker Reciprocity Program of the Savannah multi-List Corporation. Real Estate listings held by brokerage firms other than Weichert, Realtors(R) - Webb & Associates are marked with the name of the listing brokers.
Data last updated: November 7, 2026 8:25 PM UTC
All information deemed reliable but not guaranteed.
© 2026 Savannah Multi-List Corporation. All rights reserved.
 ©2026 Georgia Multiple Listing Service All information deemed reliable but not guaranteed. All properties are subject to prior sale, change or withdrawal. Neither listing broker(s) or information provider(s) shall be responsible for any typographical errors, misinformation, misprints and shall be held totally harmless. Listing(s) information is provided for consumer's personal, non-commercial use and may not be used for any purpose other than to identify prospective properties consumers may
