

Waterfront - Eco Friendly
Address
129 Marsh Drive, Midway, GA
Price
$ 850,000
Property Attributes
- MLS#SA357300
- TypeSingle Family
- Listing Status Active
- CountyLiberty
- CityMidway
- NeighborhoodSeabrook Island
- Zip31320
- StyleRanch, Traditional
- Year Built1992
- Price$ 850,000
- Bedrooms4
- Full Bathrooms4
- Half Bathrooms1
- Sqr Footage3992
- Lot Size2.37 Acres
Data Source:
Savannah MLS (SMLC)
Property Description
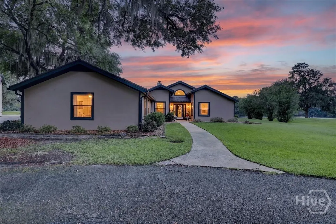
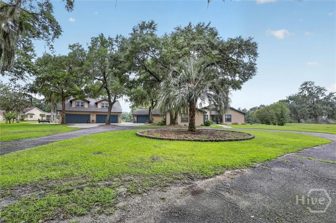
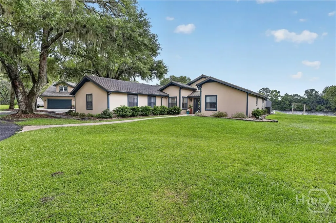
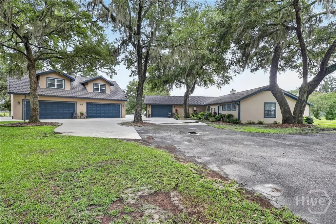
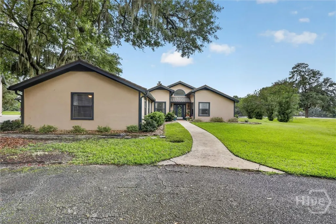
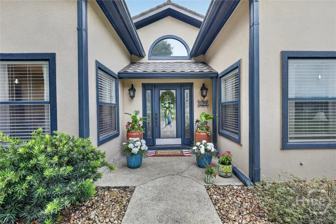
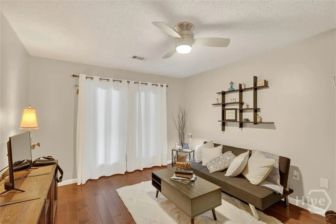
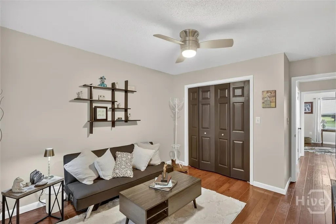
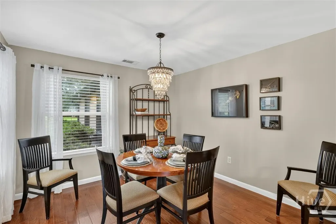
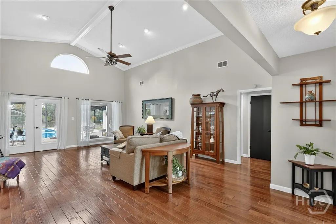
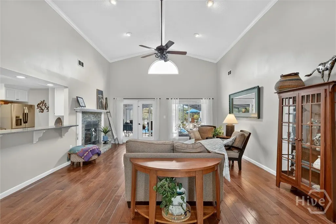
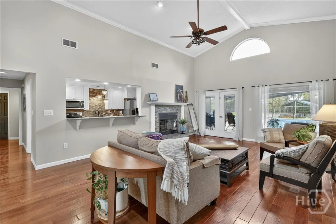
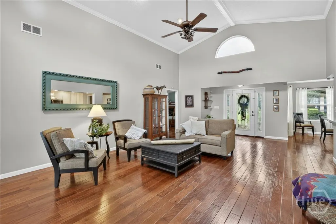
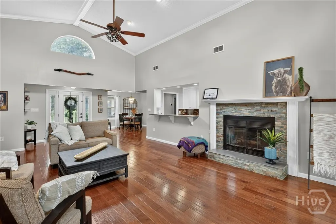
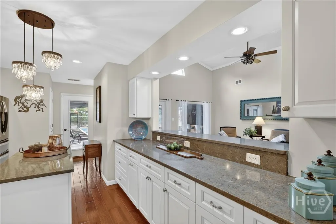
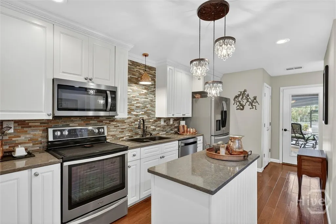
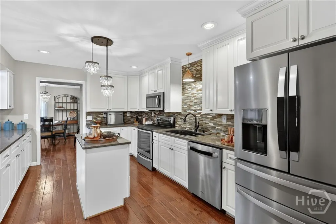
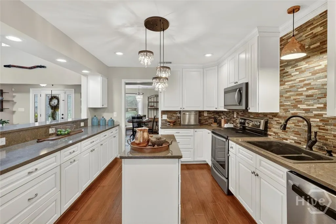
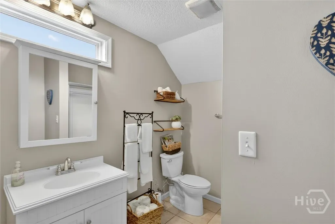
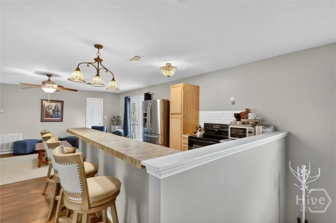
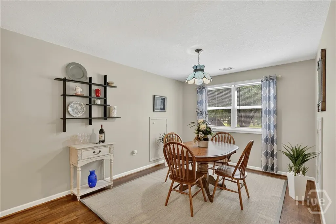
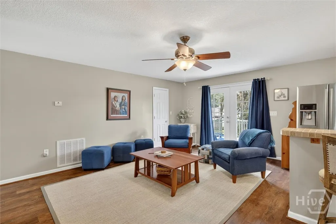
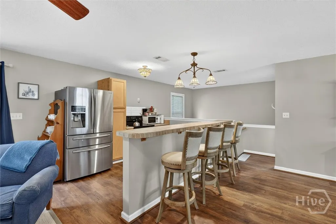
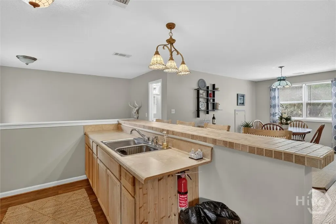
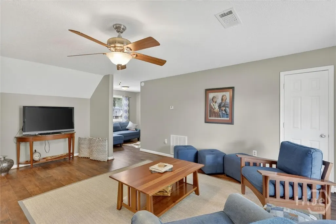
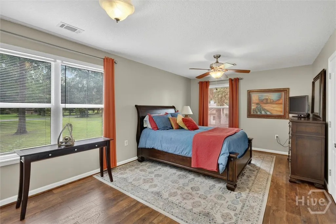
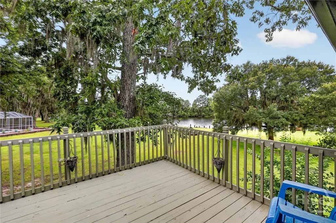
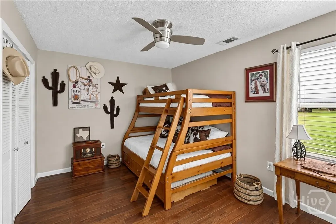
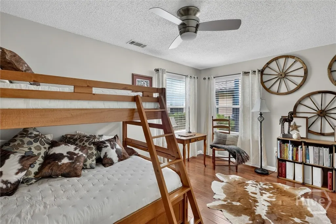
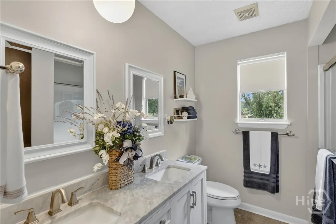
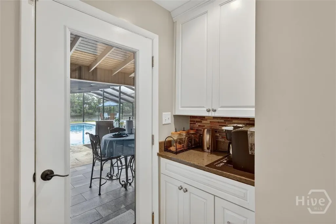
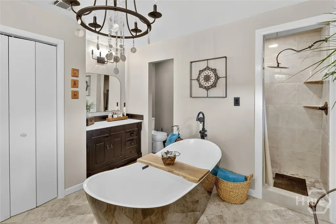
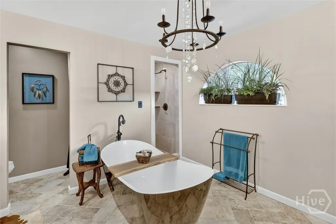
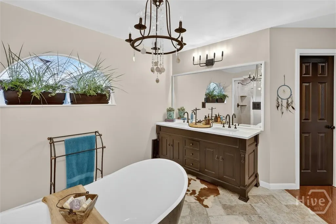
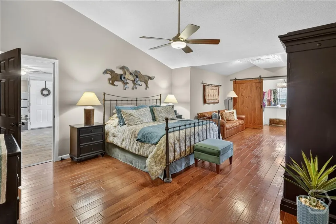
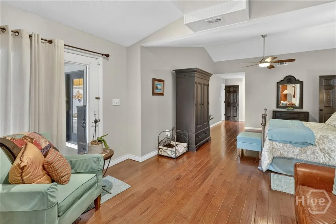
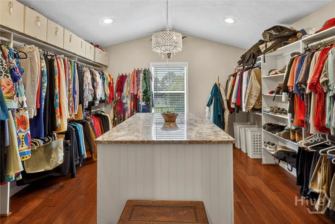
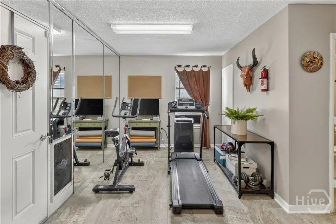
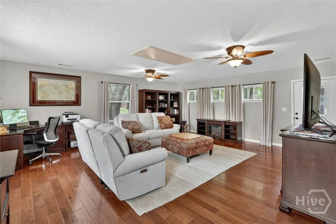
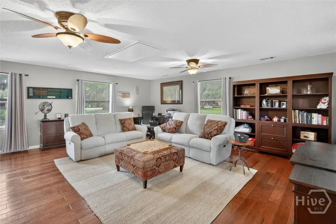
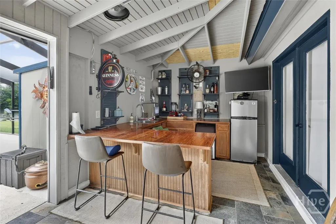
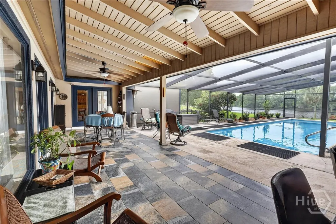
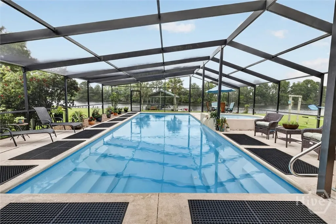
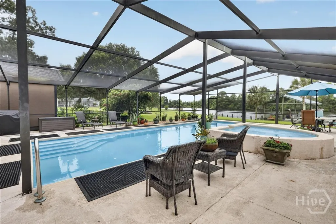
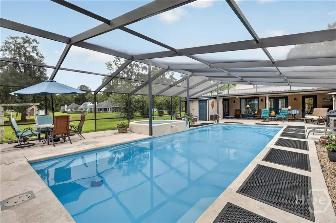
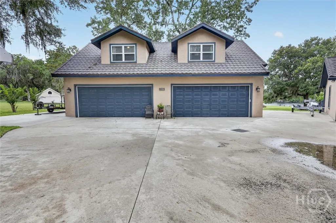
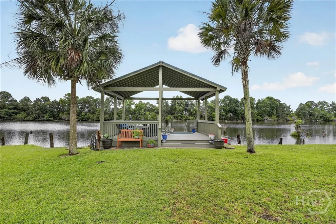
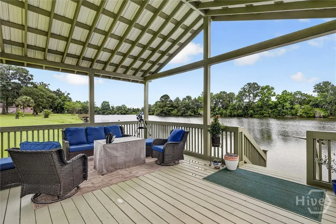
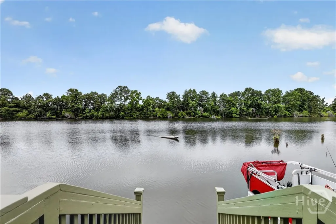
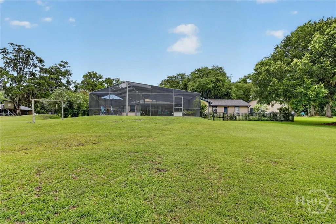
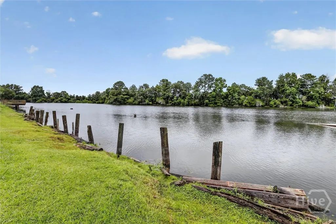
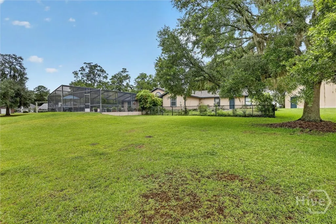
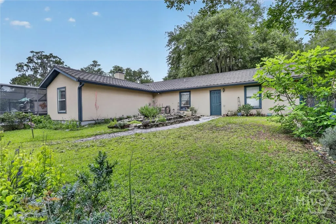
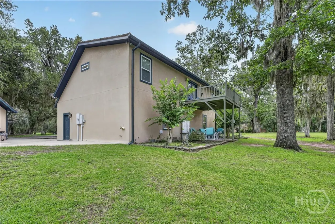
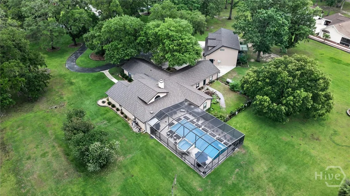
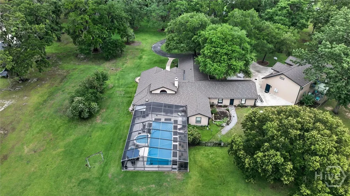
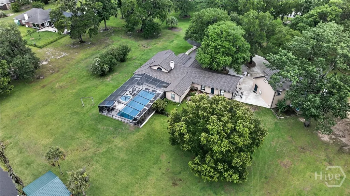
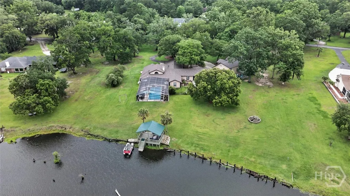
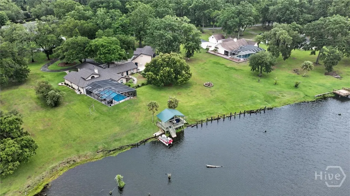
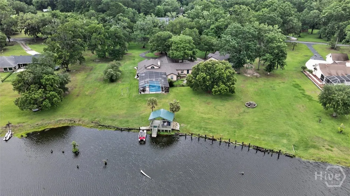
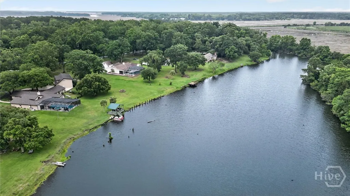
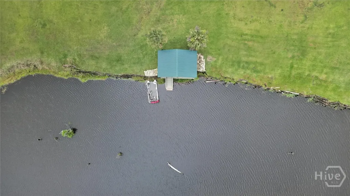
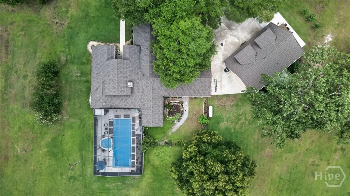
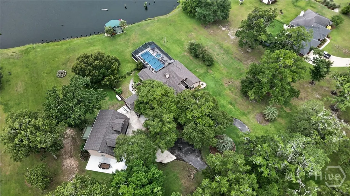
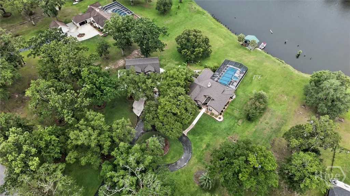
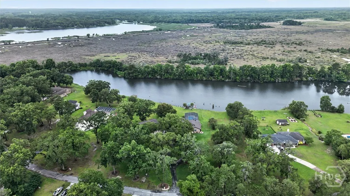
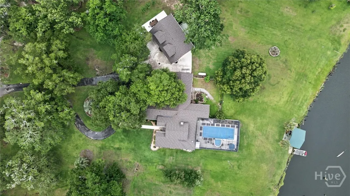
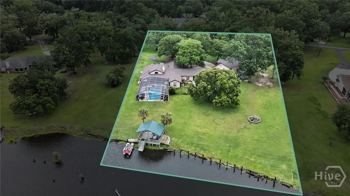
Nestled beneath 22 mature oak trees and surrounded by coastal palms, this stunning lakeside estate offers privacy, luxury, and timeless Lowcountry charm just minutes from Savannah and the Georgia coast. A circular driveway welcomes you to a thoughtfully designed property featuring a main residence and detached garage apartment, both topped with custom metal roofing inspired by classic Spanish tile for beauty and durability. Inside, soaring vaulted ceilings, rich wood flooring, black interior doors, and designer lighting create an elegant yet inviting atmosphere. The open-concept layout is designed to showcase breathtaking water views, drawing your eye from the entry through the living spaces, across the lanai and pool, to the lake beyond. The spacious living room features a dramatic picture window overlooking the water, while French doors open to a covered lanai complete with an outdoor bar. A resort-style 45-foot pool and private dock create the perfect setting for entertaining, relaxing, kayaking, or enjoying spectacular sunsets. Above the four-car garage, the 1,096-square-foot guest apartment offers exceptional flexibility with a full kitchen, living area, private porch with water views, and updated flooring—ideal for guests, multi-generational living, or rental income. The chef-inspired kitchen features quartz countertops, a custom tile backsplash, stainless steel appliances, a coffee bar, and abundant storage. The primary suite serves as a private retreat with a sitting area, oversized walk-in closet with chandelier, and direct access to outdoor living spaces. Additional bedrooms, a study, and bonus room provide versatile space for work, hobbies, or recreation. Recent improvements include a tankless water heater, additional utility water heater, and an upgraded stone fireplace with gas logs. Combining luxury, functionality, and an unparalleled waterfront setting, this extraordinary property offers a lifestyle unlike any other.
| Price History | |
|---|---|
| 6/3/2026 | Listed $850,000 |
General Features
| Sewer | Septic Tank |
|---|---|
| Zoning | A1 |
| Heating | Central,Electric |
| Cooling | Central Air,Electric |
| Utilities | Cable Available,Underground Utilities |
| Tax Year | 2025 |
| Roof | Ridge Vents |
| Garage Spaces | 5 |
| View | Lake,Panoramic |
| Appliances | Dishwasher,Electric Water Heater,Microwave,Oven,Plumbed For Ice Maker,Range,Range Hood |
| Architectural Style | Ranch,Traditional |
| Construction Materials | Stucco |
| County | Liberty |
| Patio/Porch Features | Covered,Patio,Porch,Front Porch,Screened |
| Year Built | 1992 |
| Property Subtype | Single Family Residence |
| Property Type | Residential |
| HOA | true |
| Pool Features | In Ground,Screen Enclosure |
| Stories Count | 1 |
| Status | Active |
| Garage Y/N | true |
| Subdivision Name | Seabrook Island |
| City | Midway |
| Accessibility | No Stairs |
| Community Features | Lake |
| Lot Size Units | Acres |
| Lot Size Square Feet | 103237 |
| Energy Efficient | Windows |
| Total Rooms | 10 |
| Full Baths | 4 |
| Ownership | Homeowner/Owner |
| Tax Lot | 21 |
| Directions | US-17S, left on Limerick Rd, rt on Seabrook Island Rd, straight onto Eagle Lane, left on Marsh Drive, house on right. |
| Virtual Tour | https://www.propertypanorama.com/instaview/sav/SA357300 |
| Standard Status | Active |
| Spa Features | Hot Tub |
| Property Attached Y/N | false |
| Occupancy Type | Vacant |
Interior Features
| Interior Amenities | Breakfast Bar,Breakfast Area,Bathtub,Ceiling Fan(s),Double Vanity,Entrance Foyer,Gourmet Kitchen,Garden Tub/Roman Tub,High Ceilings,Kitchen Island,Main Level Primary,Primary Suite,Pantry,Recessed Lighting,Sitting Area in Primary,Split Bedrooms,Separate Shower,Vaulted Ceiling(s),Fireplace,Programmable Thermostat |
|---|---|
| Total Fireplaces | 1 |
| Air Conditioning Y/N | true |
| Heating Y/N | true |
| Fireplace Y/N | true |
| Fireplace Features | Gas,Great Room,Stone |
| Total Stories | 1 |
| Above Grade Finished Area | 3992 |
| Half Baths | 1 |
| Total Bedrooms | 4 |
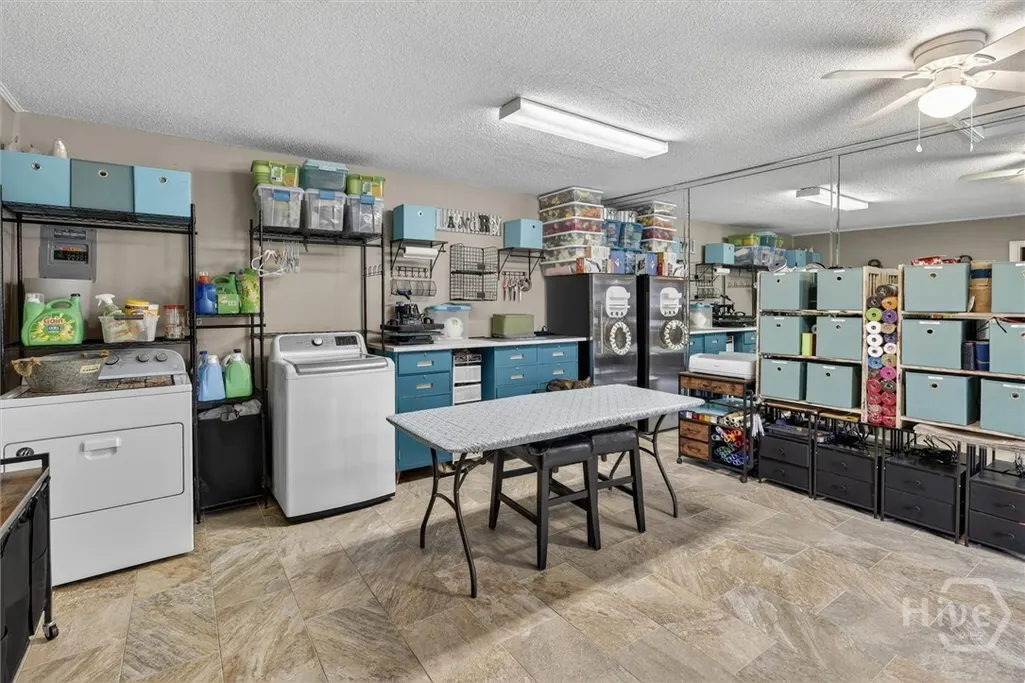
| Laundry Features | Laundry Room,Laundry Tub,Sink,Washer Hookup,Dryer Hookup |
| Total Baths | 5 |
| Window Features | Double Pane Windows |
| LivingAreaSource | Owner |
Exterior Features
| Parking Features | Detached,Garage Door Opener,RV Access/Parking |
|---|---|
| Lot Features | Back Yard,Garden,Level,Private,Sprinkler System |
| Water Source | Private,Well |
| Lot Size Area | 2.37 |
| Exterior Amenities | Dock |
| Fencing | Yard Fenced |
| Lot Size Acres | 2.37 |
| Foundation Details | Slab |
| Road Surface Type | Paved |
| Spa | true |
| Waterfront Y/N | true |
| Lot Dimensions | 2.37 |
| Door Features | Storm Door(s) |
Amenities
- Foreclosure
- Views
- Short Sale
- New Construction
- Adult 55+
- Lease To Own
- No HOA Fees
- Furnished
- Primary On Main
- Air Conditioning
- Seller Finance
- Green
- Fixer Upper
- Horse
- Golf
- Fireplace
- Deck
- Garage
- Basement
- Pool
Property vs Single Family Average in 31320
Price
Year Built
 The data relating to real estate for sale on this website comes in part from the Broker Reciprocity Program of the Savannah multi-List Corporation. Real Estate listings held by brokerage firms other than Weichert, Realtors(R) - Webb & Associates are marked with the name of the listing brokers.
Data last updated: November 8, 2026 6:16 PM UTC
All information deemed reliable but not guaranteed.
© 2026 Savannah Multi-List Corporation. All rights reserved.
 ©2026 Georgia Multiple Listing Service All information deemed reliable but not guaranteed. All properties are subject to prior sale, change or withdrawal. Neither listing broker(s) or information provider(s) shall be responsible for any typographical errors, misinformation, misprints and shall be held totally harmless. Listing(s) information is provided for consumer's personal, non-commercial use and may not be used for any purpose other than to identify prospective properties consumers may
