

Eco Friendly
Address
7 Legacy Boulevard, Savannah, GA
Price
$ 390,900
Property Attributes
- MLS#SA350405
- TypeSingle Family
- Listing Status Active
- CountyChatham
- CitySavannah
- NeighborhoodLegacy Square
- Zip31419
- StyleTraditional
- Year Built2003
- Price$ 390,900
- Bedrooms4
- Full Bathrooms2
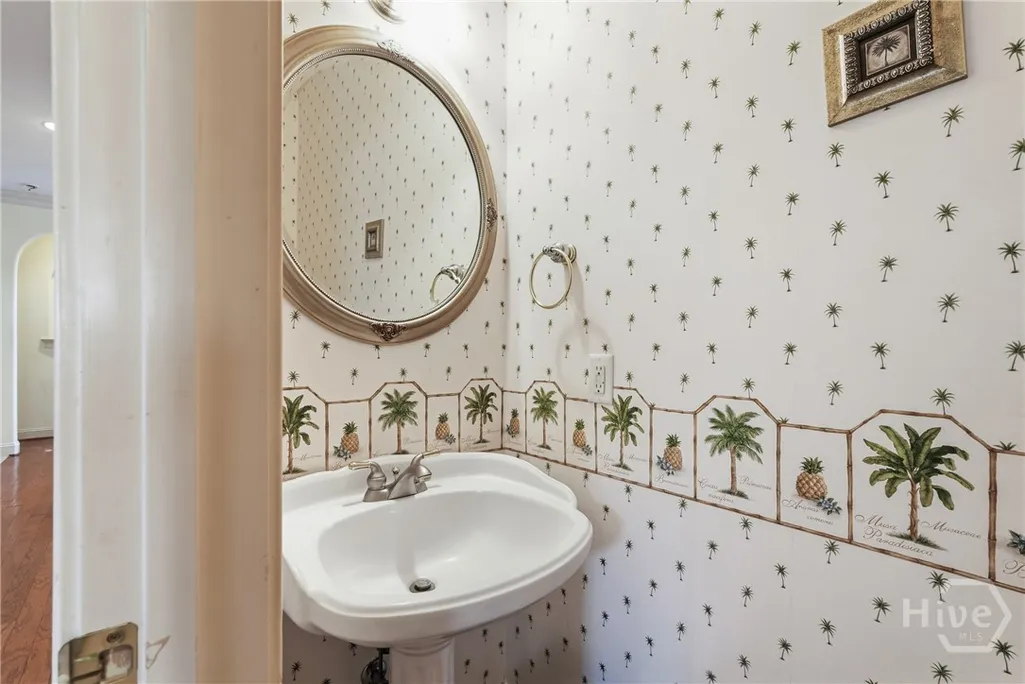
- Half Bathrooms1
- Sqr Footage2815
- Lot Size0.27 Acres
Data Source:
Savannah MLS (SMLC)
Property Description
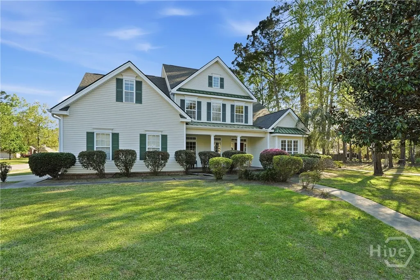
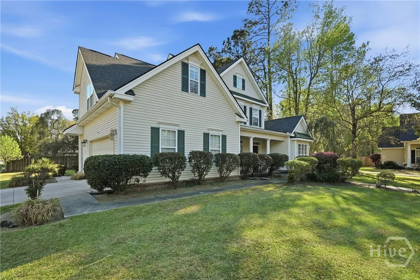
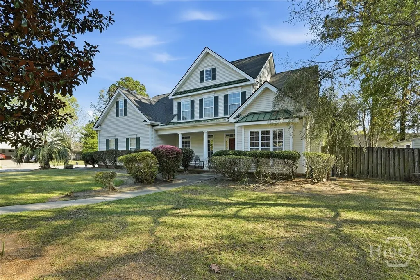
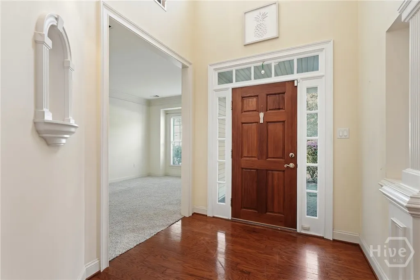
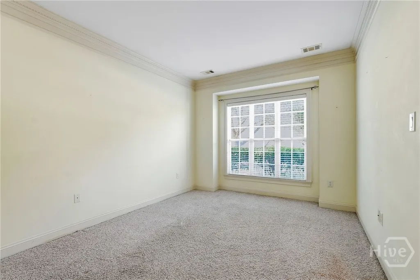
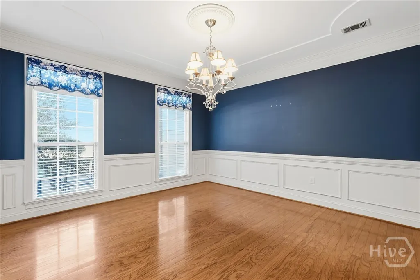
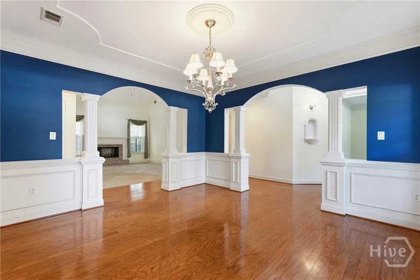
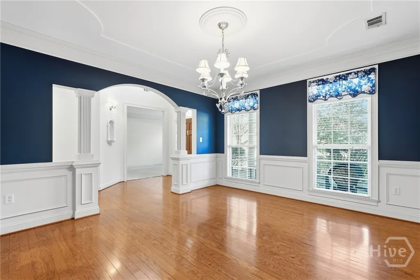
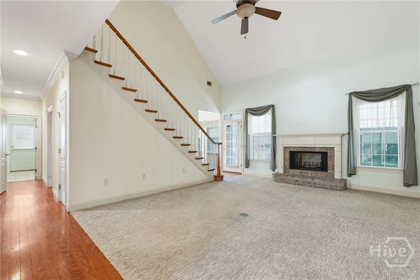
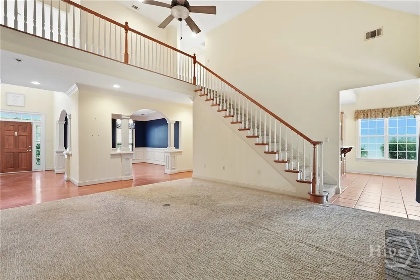
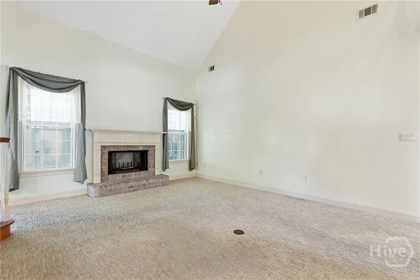
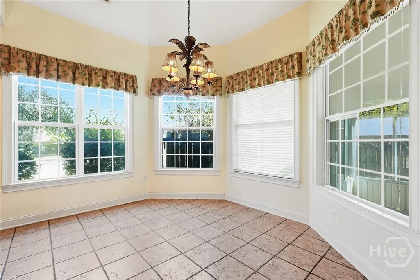
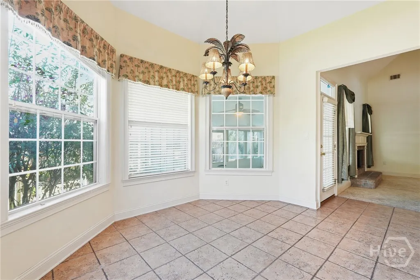
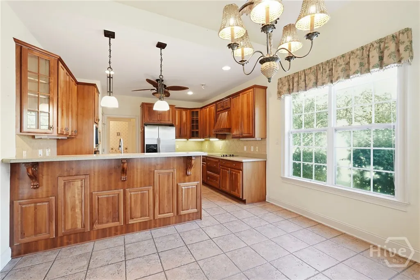
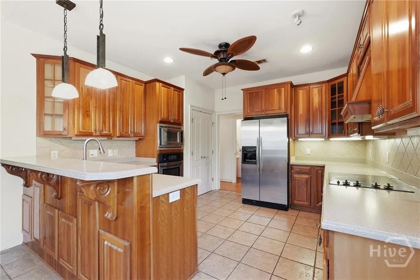
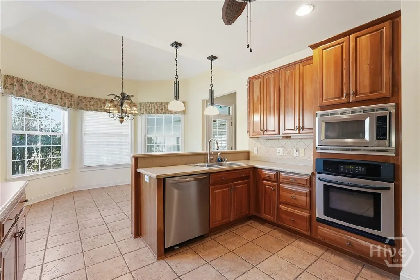
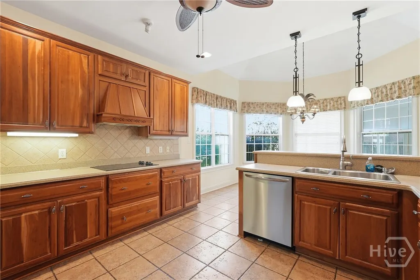
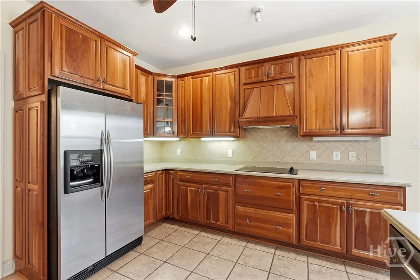
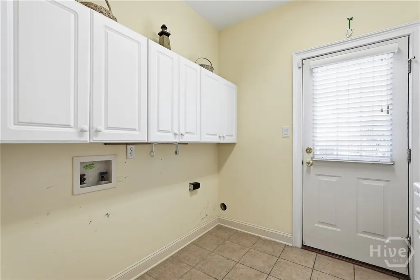
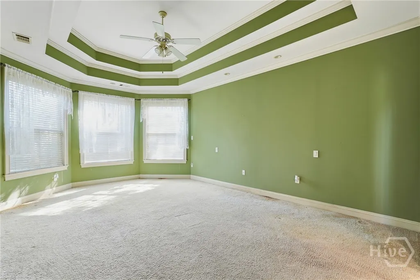
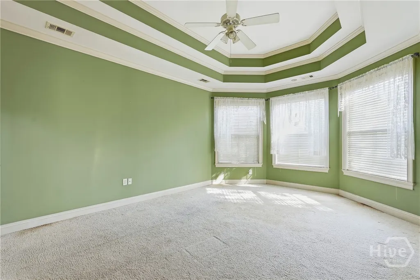
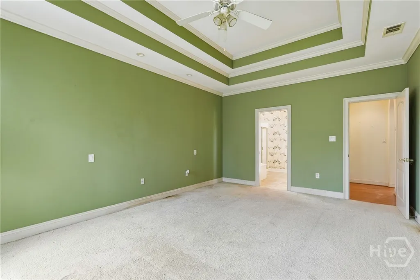
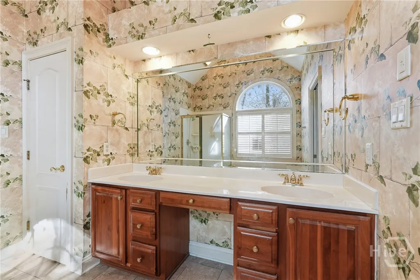
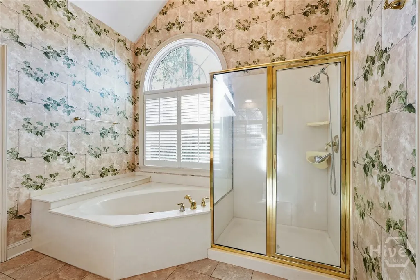
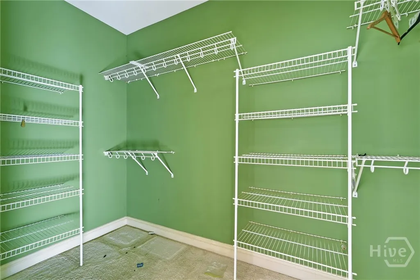
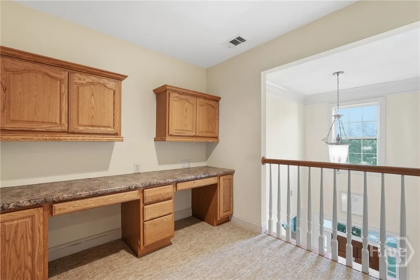
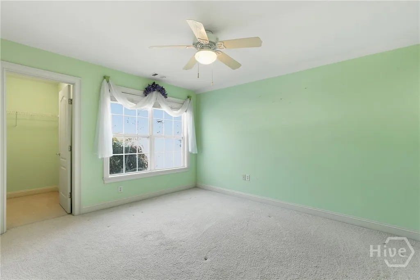
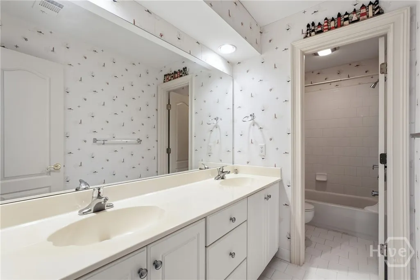
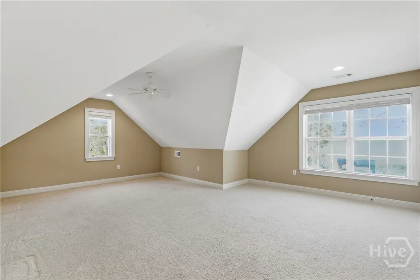
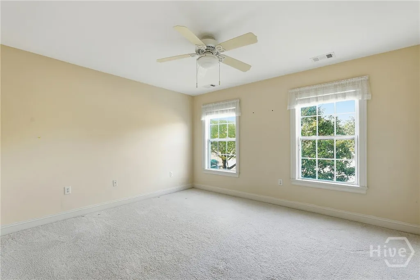
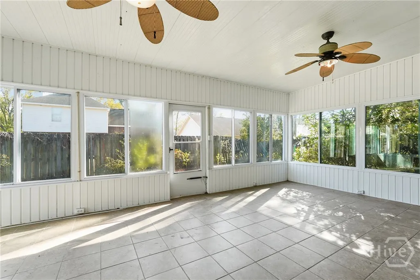
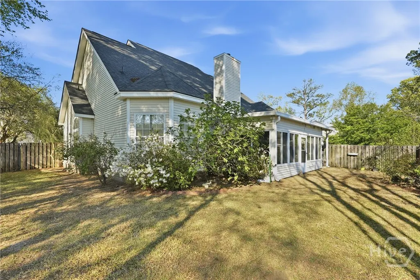
Beautiful 4 Bedroom Home in Legacy Square at Berwick | Primary Suite on Main | Sunroom | Vaulted Ceilings Welcome to this spacious and beautifully designed home offering 2,815 square feet of living space in the desirable Legacy Square community in the Berwick area. This home combines elegant architectural details with a functional layout ideal for both everyday living and entertaining. A charming front porch welcomes you into a dramatic two-story foyer that creates a bright and open first impression. Just off the entry, you’ll find a formal dining room with decorative molding, perfect for hosting gatherings, along with a library or sitting parlor that can easily serve as a home office, study, or flex space. The main living area features soaring vaulted ceilings and a cozy fireplace, creating a warm and inviting atmosphere. The open staircase and second-floor railing overlook the living room, adding to the home’s spacious and airy feel. The kitchen flows seamlessly into a comfortable breakfast nook and connects to a large sunroom, providing additional living space perfect for relaxing, entertaining, or enjoying natural light year-round. Conveniently located on the main floor, the primary suite features a beautiful multi-level tray ceiling, creating a true owner’s retreat. The primary bathroom includes a double vanity, separate soaking tub, and walk-in shower, offering both comfort and functionality. The laundry room is also located on the main level for added convenience. Upstairs, additional bedrooms provide plenty of space for family or guests, along with a built-in desk area perfect for a work-from-home office, homework station, or study space. This home offers easy access to shopping, dining, schools, and major routes to downtown Savannah, Pooler, Gulfstream, and Hunter Army Airfield. This home offers the perfect blend of comfort, space, and timeless design. Schedule your showing today and come experience everything this beautiful Berwick home has to offer.
| Price History | |
|---|---|
| 3/7/2026 | Listed $475,000 |
| 4/17/2026 | 1$470,000 |
| 6/9/2026 | 4$450,000 |
| 7/24/2026 | 6$425,000 |
| 9/18/2026 | 8$390,900 |
General Features
| Sewer | Public Sewer |
|---|---|
| Heating | Central,Electric,Heat Pump |
| Cooling | Central Air,Electric |
| Utilities | Underground Utilities |
| Tax Year | 2025 |
| Roof | Asphalt,Vented |
| Garage Spaces | 2 |
| View | Panoramic |
| Appliances | Some Electric Appliances,Cooktop,Dishwasher,Electric Water Heater,Disposal,Microwave,Oven,Plumbed For Ice Maker,Refrigerator,Range Hood,Self Cleaning Oven |
| Architectural Style | Traditional |
| Levels | One and One Half |
| Construction Materials | Brick,Vinyl Siding |
| County | Chatham |
| Patio/Porch Features | Porch,Front Porch,Screened |
| Year Built | 2003 |
| Property Subtype | Single Family Residence |
| Property Type | Residential |
| HOA | true |
| Pool Features | Community |
| New Construction | false |
| Status | Active |
| Garage Y/N | true |
| Subdivision Name | Legacy Square |
| City | Savannah |
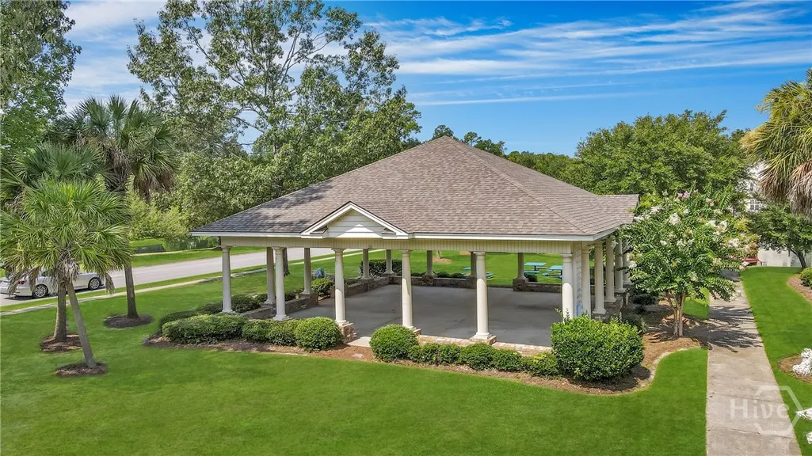
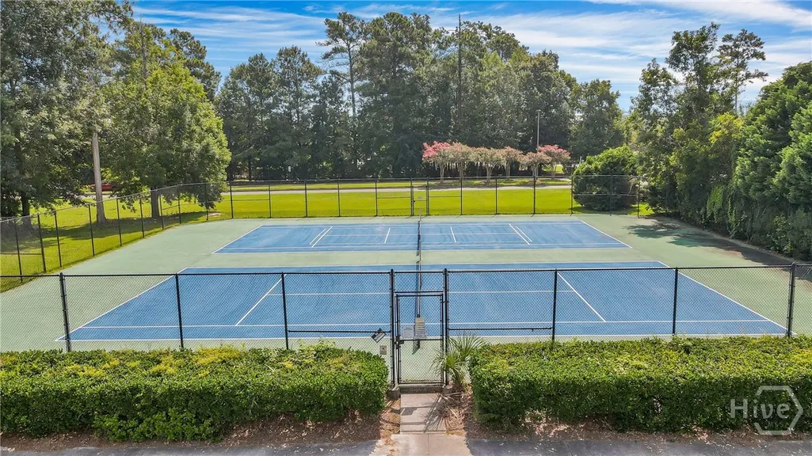
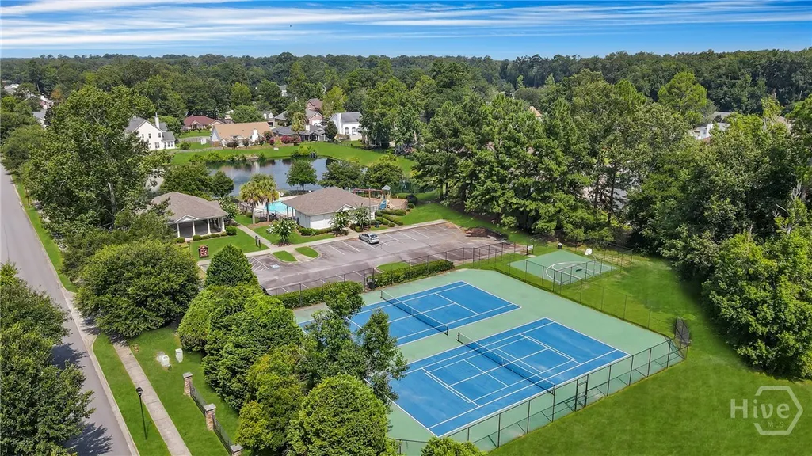
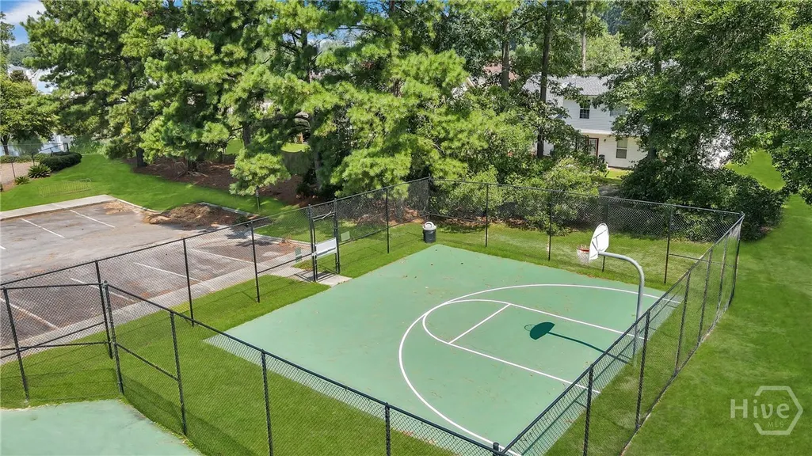
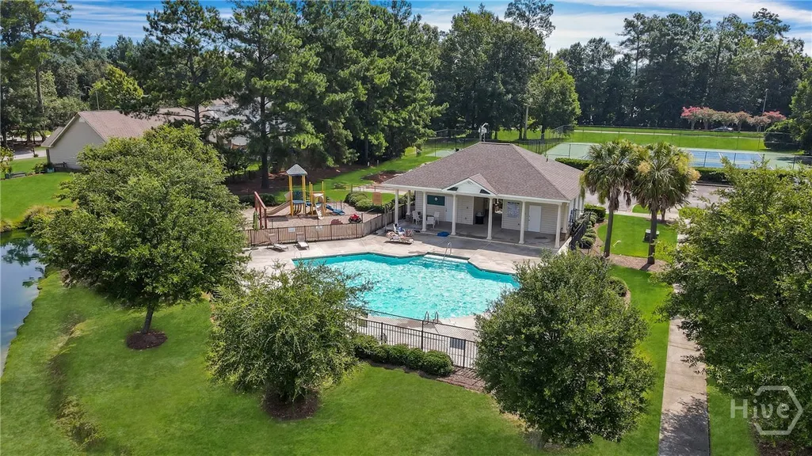
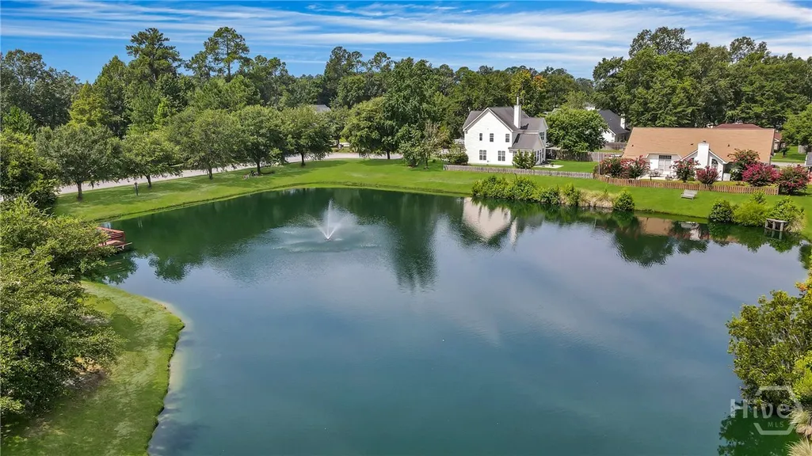
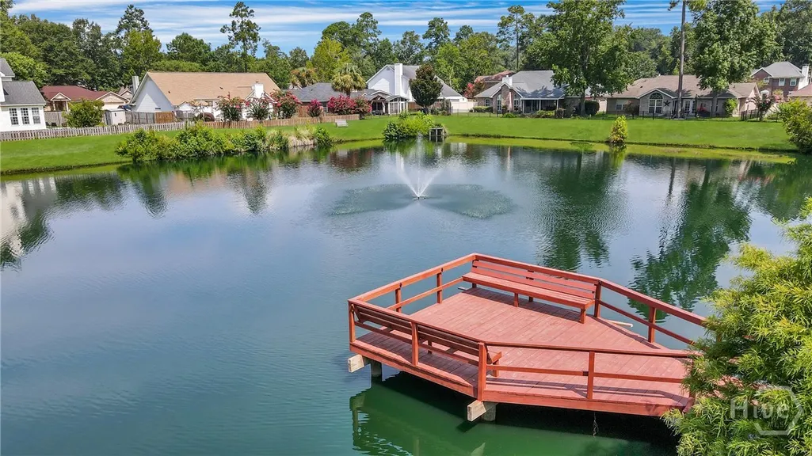
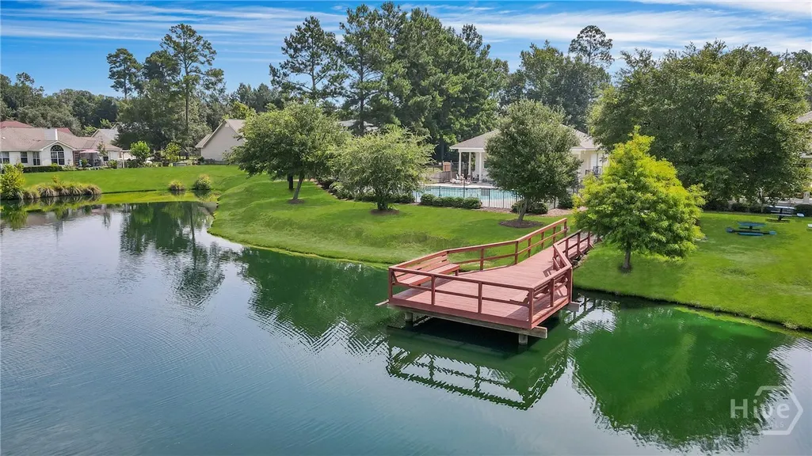
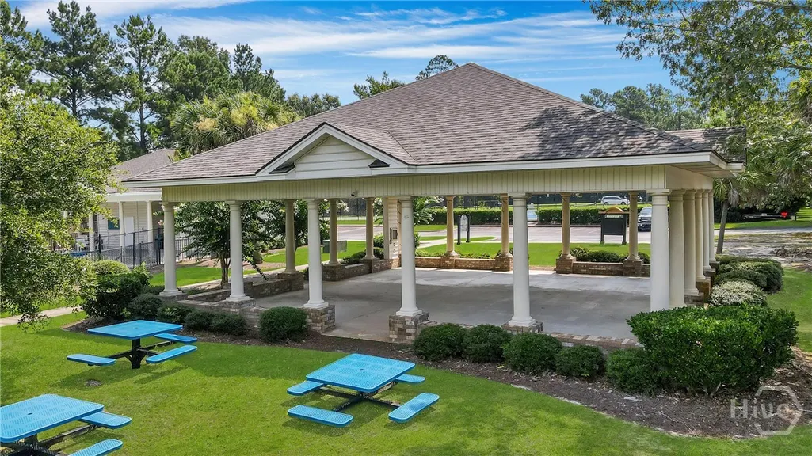
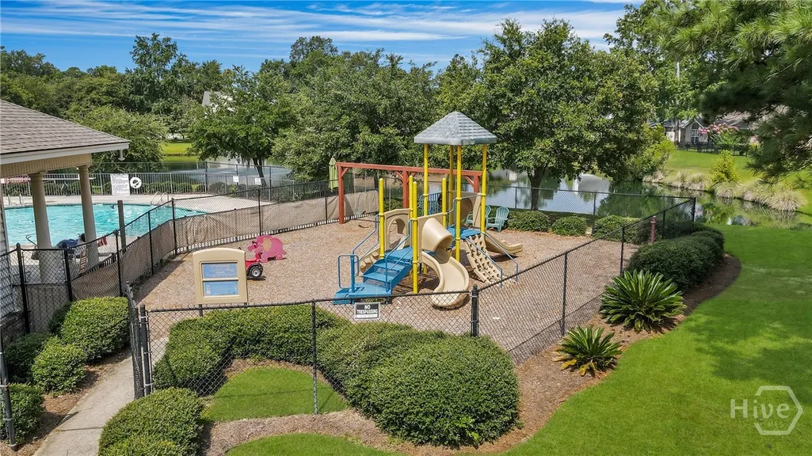
| Community Features | Pool,Lake,Playground,Park,Shopping,Street Lights,Sidewalks,Tennis Court(s),Trails/Paths |
| Lot Size Units | Acres |
| Lot Size Square Feet | 11761 |
| Energy Efficient | Windows |
| Full Baths | 2 |
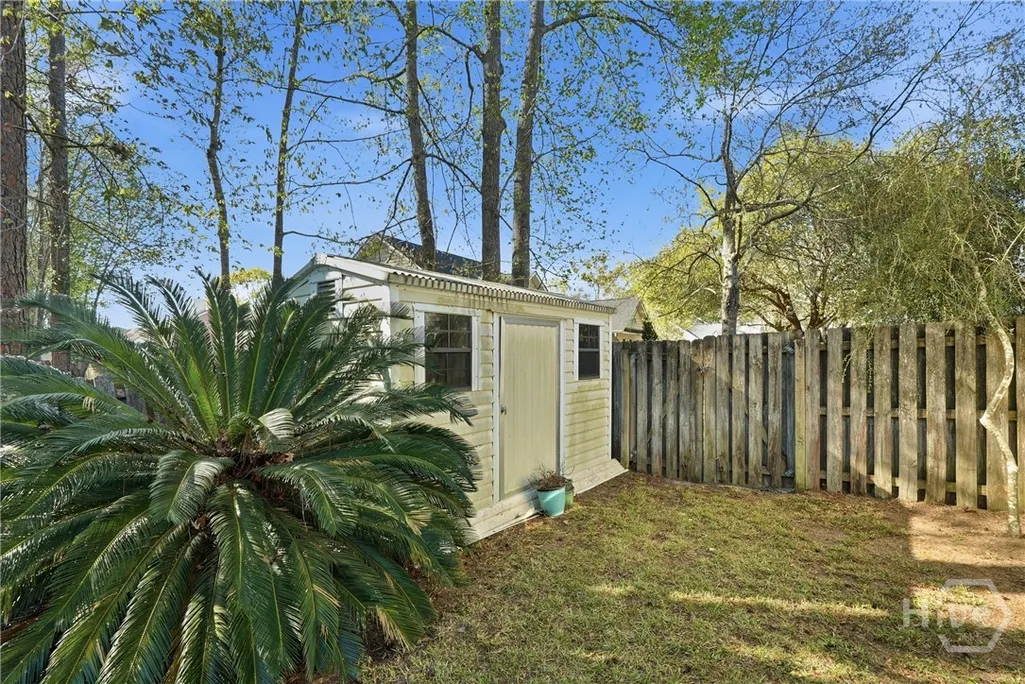
| Other Structures | Shed(s) |
| Ownership | Homeowner/Owner |
| Tax Lot | 49 |
| Directions | HWY 17 turn at traffic light onto Berwick Blvd, left into Legacy Square subdivision |
| Virtual Tour | https://www.propertypanorama.com/instaview/sav/SA350405 |
| Standard Status | Active |
| Property Attached Y/N | false |
| Occupancy Type | Vacant |
Interior Features
| Basement | None |
|---|---|
| Basement (Y/N) | false |
| Interior Amenities | Attic,Breakfast Bar,Breakfast Area,Tray Ceiling(s),Cathedral Ceiling(s),Double Vanity,Entrance Foyer,Jetted Tub,Main Level Primary,Primary Suite,Pantry,Pull Down Attic Stairs,Permanent Attic Stairs,Separate Shower,Programmable Thermostat |
| Total Fireplaces | 1 |
| Air Conditioning Y/N | true |
| Heating Y/N | true |
| Fireplace Y/N | true |
| Fireplace Features | Living Room,Masonry,Wood Burning |
| Total Stories | 2 |
| Above Grade Finished Area | 2815 |
| Half Baths | 1 |
| Total Bedrooms | 4 |
| Laundry Features | Washer Hookup,Dryer Hookup,Laundry Room |
| Total Baths | 3 |
| Window Features | Double Pane Windows |
| LivingAreaSource | Assessor |
Exterior Features
| Parking Features | Attached,Garage,Garage Door Opener,Kitchen Level,Off Street,Rear/Side/Off Street,On Street |
|---|---|
| Lot Features | Corner Lot,Sprinkler System |
| Water Source | Public |
| Lot Size Area | 0.27 |
| Fencing | Privacy,Yard Fenced |
| Lot Size Acres | 0.27 |
| Foundation Details | Brick/Mortar,Slab |
| Road Surface Type | Asphalt |
| Waterfront Y/N | false |
Amenities
- Foreclosure
- Views
- Short Sale
- New Construction
- Adult 55+
- Lease To Own
- No HOA Fees
- Furnished
- Primary On Main
- Air Conditioning
- Seller Finance
- Green
- Fixer Upper
- Horse
- Golf
- Fireplace
- Deck
- Garage
- Basement
- Pool
Property vs Single Family Average in 31419
Price
Year Built
 The data relating to real estate for sale on this website comes in part from the Broker Reciprocity Program of the Savannah multi-List Corporation. Real Estate listings held by brokerage firms other than Weichert, Realtors(R) - Webb & Associates are marked with the name of the listing brokers.
Data last updated: November 8, 2026 6:16 PM UTC
All information deemed reliable but not guaranteed.
© 2026 Savannah Multi-List Corporation. All rights reserved.
 ©2026 Georgia Multiple Listing Service All information deemed reliable but not guaranteed. All properties are subject to prior sale, change or withdrawal. Neither listing broker(s) or information provider(s) shall be responsible for any typographical errors, misinformation, misprints and shall be held totally harmless. Listing(s) information is provided for consumer's personal, non-commercial use and may not be used for any purpose other than to identify prospective properties consumers may
