

New Construction - Eco Friendly
Address
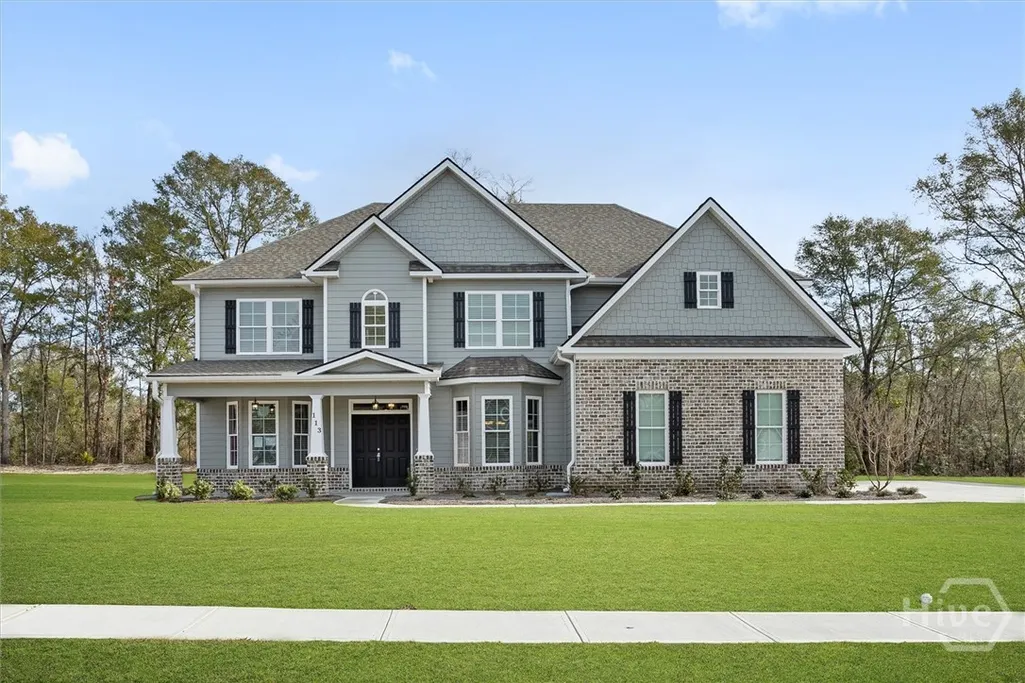
113 Concord Drive, Guyton, GA
Price
$ 593,000
Property Attributes
- MLS#SA345893
- TypeSingle Family
- Listing Status Active
- CountyEffingham
- CityGuyton
- NeighborhoodCovered Bridge Plantation
- Zip31312
- StyleTraditional
- Year Built2025
- Price$ 593,000
- Bedrooms5
- Full Bathrooms4
- Half Bathrooms0
- Sqr Footage4000
- Lot Size0.38 Acres
Data Source:
Savannah MLS (SMLC)
Property Description
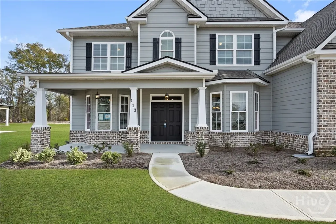
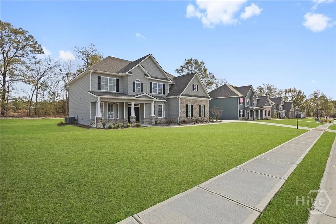
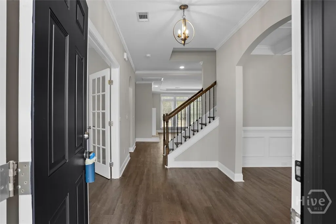
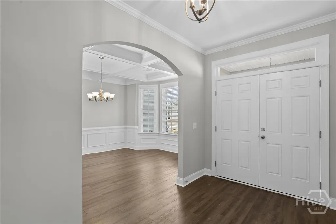
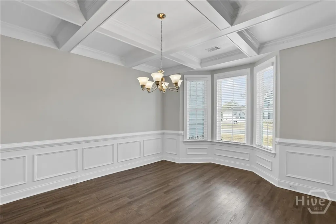
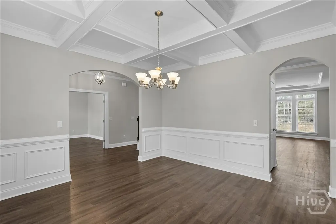
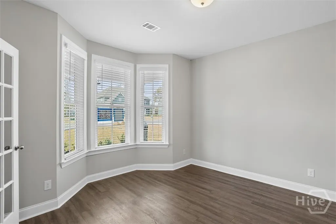
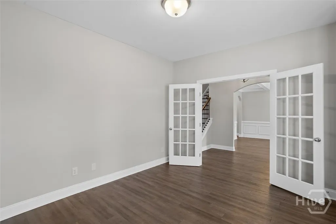
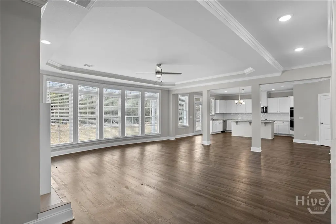
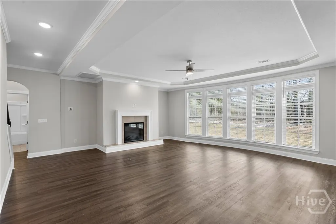
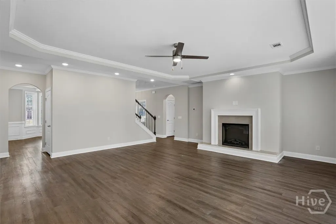
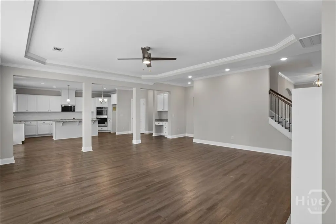
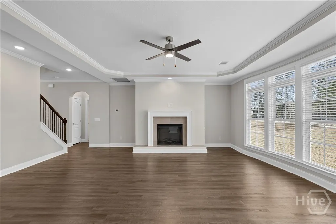
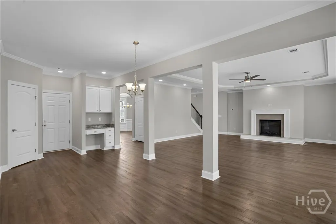
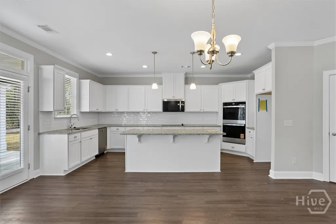
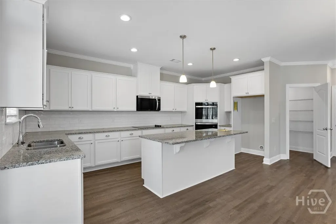
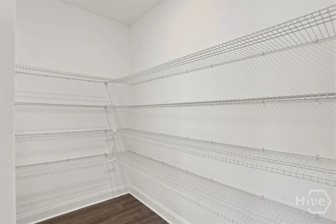
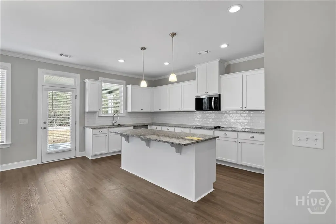
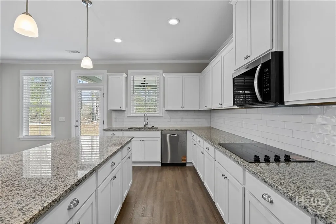
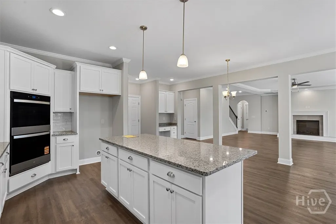
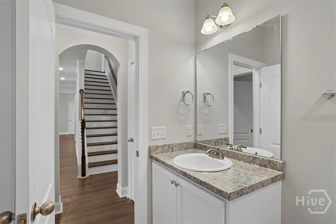
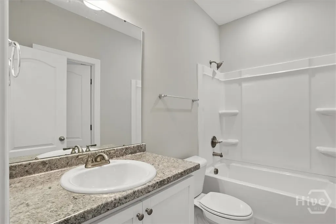
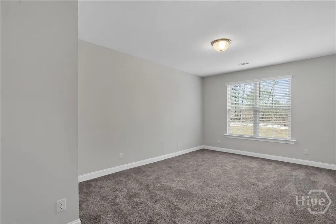
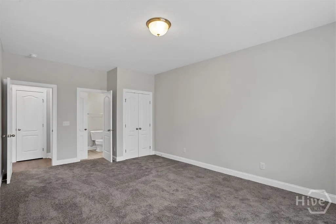
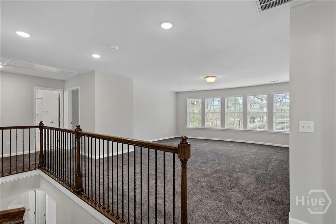
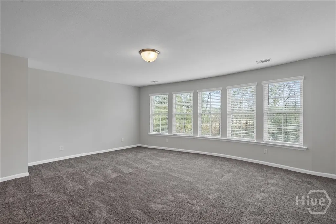
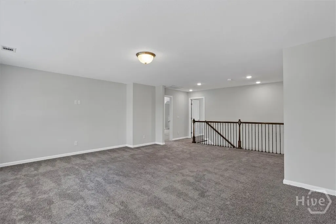
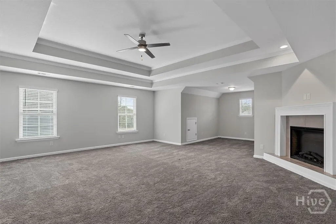
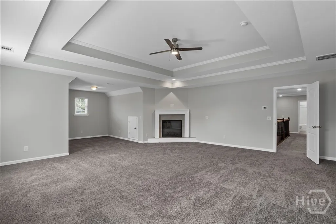
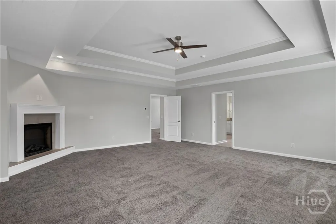
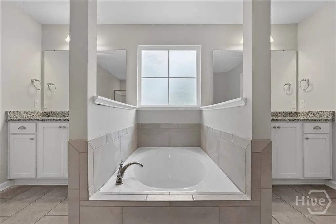
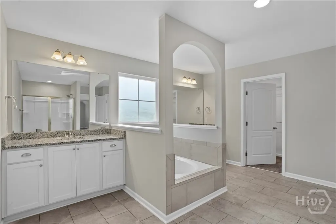
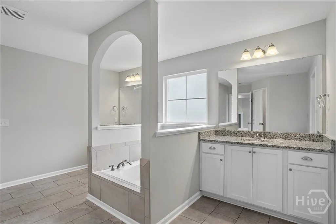
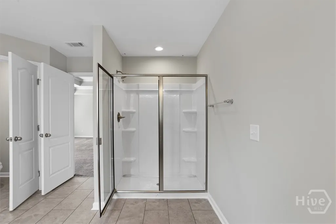
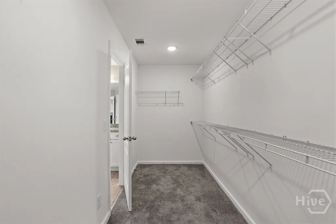
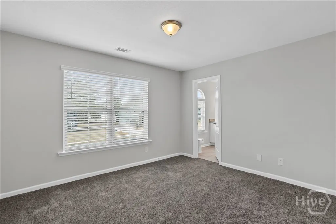
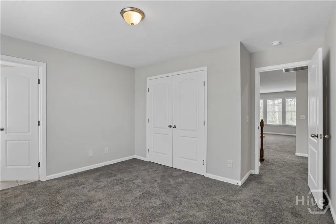
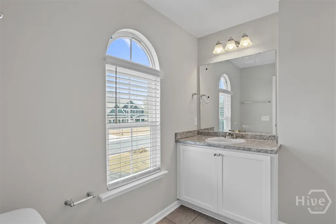
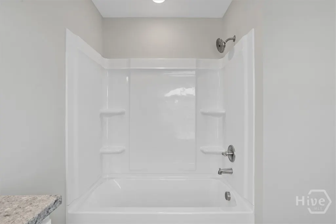
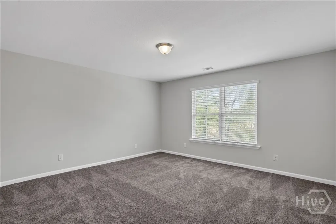
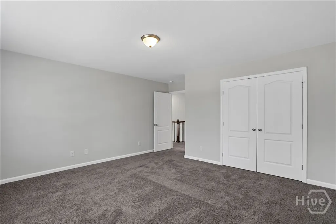
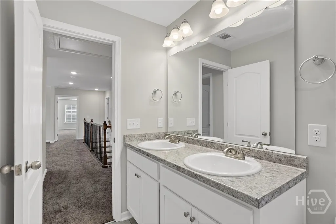
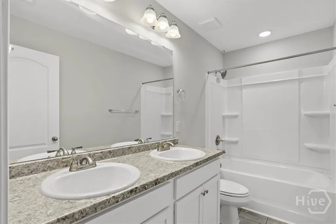
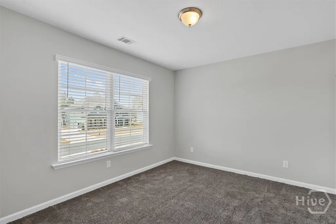
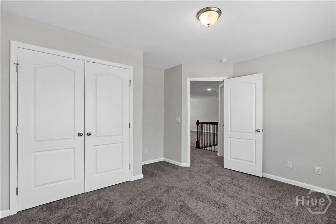
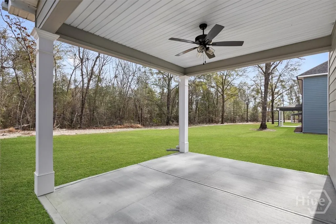
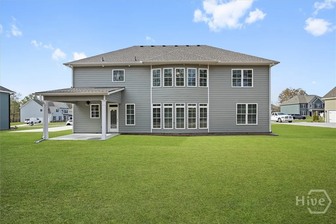
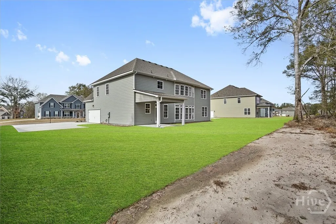
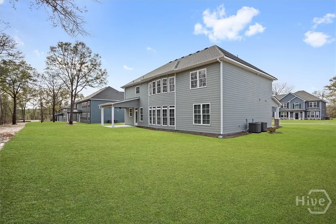
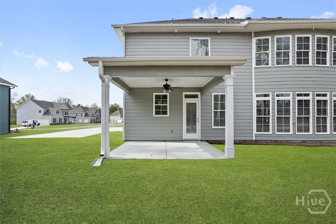
***Builder Incentive; $10,000 toward buyer closing costs***This exceptional new construction home features one of the most highly sought-after floor plans, offering both elegance and functionality throughout. A covered front porch welcomes you into a grand foyer that immediately sets the tone. To the left, the formal dining room showcases coffered ceilings and a charming bay window, while to the right, a private office with French doors and its own bay window creates the ideal work-from-home space. The thoughtfully placed staircase leads into a stunning living room filled with natural light from a wall of rear windows. A tray ceiling and fireplace anchor the space, while architectural columns seamlessly define the living room, breakfast area, and kitchen without sacrificing the open feel. Designed for gathering, the kitchen features an island with bar seating, granite countertops, double ovens, cooktop, walk-in pantry, and a built-in desk nook. A main-level guest or in-law suite with an adjoining full bath provides comfort and flexibility, with convenient access from the main living area as well. Upstairs, you’ll find four bedrooms total, including the expansive primary suite featuring a tray ceiling, fireplace, sitting area, and spa-like ensuite with dual vanities, a garden tub, walk-in shower, and walk-in closet. Two additional bedrooms share a full bathroom, while the fourth upstairs bedroom includes its own private bathroom, making it perfect for guests or teens. A spacious bonus room completes the upper level, offering endless possibilities for a media room, playroom, or additional living space. Finished with a covered back patio, this home delivers space, elegance, and thoughtful design at every turn.
| Price History | |
|---|---|
| 1/13/2026 | Listed $593,000 |
General Features
| Sewer | Public Sewer |
|---|---|
| Heating | Central,Electric |
| Cooling | Central Air,Electric |
| Utilities | Underground Utilities |
| Roof | Composition |
| HOA Fee | 1224 |
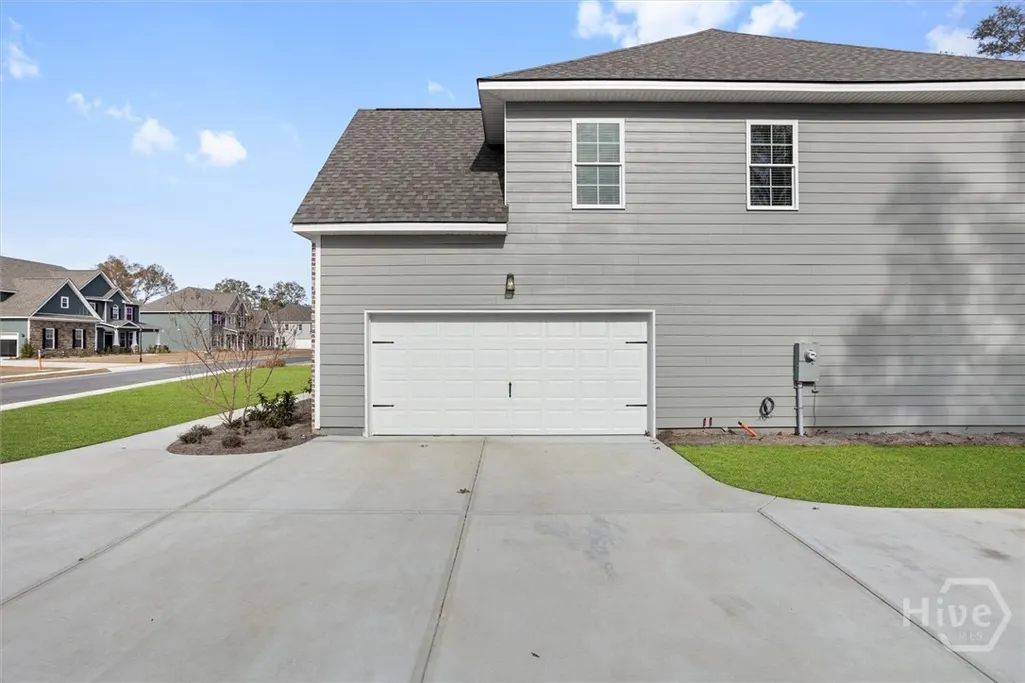
| Garage Spaces | 2 |
| Appliances | Cooktop,Double Oven,Dishwasher,Electric Water Heater,Disposal,Microwave |
| Architectural Style | Traditional |
| Construction Materials | Brick |
| County | Effingham |
| Patio/Porch Features | Porch,Front Porch |
| Year Built | 2025 |
| Property Subtype | Single Family Residence |
| Property Type | Residential |
| HOA | true |
| New Construction | true |
| Development Status | New Construction |
| Assoc Fee Paid Per | Annually |
| Status | Active |
| Garage Y/N | true |
| Subdivision Name | Covered Bridge Plantation |
| City | Guyton |
| Community Features | Clubhouse,Gated,Street Lights,Sidewalks,Walk to School |
| Lot Size Units | Acres |
| Lot Size Square Feet | 16553 |
| Energy Efficient | Windows |
| Full Baths | 4 |
| Ownership | Builder |
| Land Lease Y/N | false |
| Tax Lot | 226 |
| Directions | From US Hwy 80, Right onto 17, Left onto Covered Bridge Blvd, at the roundabout take 3rd exit onto Wagon Wheel Way, Right onto Watson Mill Road, Left onto Concord Drive, proceed to the home on your left. |
| Property Condition | New Construction |
| Standard Status | Active |
| Property Attached Y/N | false |
| Occupancy Type | Vacant |
| Builder Name | Faircloth Homes of Savannah INC |
Interior Features
| Basement | None |
|---|---|
| Basement (Y/N) | false |
| Interior Amenities | Breakfast Bar,Breakfast Area,Ceiling Fan(s),Double Vanity,Entrance Foyer,Garden Tub/Roman Tub,Kitchen Island,Primary Suite,Pantry,Pull Down Attic Stairs,Recessed Lighting,Sitting Area in Primary,Separate Shower,Upper Level Primary,Programmable Thermostat |
| Total Fireplaces | 2 |
| Air Conditioning Y/N | true |
| Heating Y/N | true |
| Fireplace Y/N | true |
| Fireplace Features | Electric,Great Room,Master Bedroom |
| Total Stories | 2 |
| Common Walls | No Common Walls |
| Total Bedrooms | 5 |
| Laundry Features | Laundry Room,Upper Level,Washer Hookup,Dryer Hookup |
| Total Baths | 4 |
| Window Features | Double Pane Windows |
| LivingAreaSource | Plans |
Exterior Features
| Model | 4000-2 |
|---|---|
| Parking Features | Attached,Garage,Garage Door Opener,Rear/Side/Off Street |
| Water Source | Public |
| Lot Size Area | 0.38 |
| Lot Size Acres | 0.38 |
| Foundation Details | Slab |
| Waterfront Y/N | false |
Amenities
- Foreclosure
- Views
- Short Sale
- New Construction
- Adult 55+
- Lease To Own
- No HOA Fees
- Furnished
- Primary On Main
- Air Conditioning
- Seller Finance
- Green
- Fixer Upper
- Horse
- Golf
- Fireplace
- Deck
- Garage
- Basement
- Pool
Property vs Single Family Average in 31312
Price
Year Built
In The Neighborhood
Viewed
Guyton
$ 525,000
105 Timber Trail Circle
Guyton, GA 31312
- Type
- Single Family
- Size
- 4,000 SqFt
- Rooms
- 5 Beds + 4 Baths
Reduced
Guyton
$ 599,000
110 Vintage Drive
Guyton, GA 31312
- Type
- Single Family
- Size
- 3,180 SqFt
- Rooms
- 5 Beds + 3 Baths
New Construction
Guyton
$ 593,000
117 Concord Drive
Guyton, GA 31312
- Type
- Single Family
- Size
- 4,000 SqFt
- Rooms
- 5 Beds + 4 Baths
Reduced
Guyton
$ 454,900
128 Vintage Drive
Guyton, GA 31312
- Type
- Single Family
- Size
- 2,828 SqFt
- Rooms
- 5 Beds + 3 Baths
Viewed
Guyton
$ 499,900
142 Watson Mill Road
Guyton, GA 31312
- Type
- Single Family
- Size
- 2,850 SqFt
- Rooms
- 5 Beds + 3 Baths
Viewed
Guyton
$ 455,900
127 Watson Mill Road
Guyton, GA 31312
- Type
- Single Family
- Size
- 2,738 SqFt
- Rooms
- 5 Beds + 3 Baths
Reduced
Guyton
$ 535,000
110 Concord Drive
Guyton, GA 31312
- Type
- Single Family
- Size
- 4,000 SqFt
- Rooms
- 5 Beds + 4 Baths
Reduced
Guyton
$ 567,000
104 Concord Drive
Guyton, GA 31312
- Type
- Single Family
- Size
- 4,000 SqFt
- Rooms
- 5 Beds + 4 Baths
New Construction
Guyton
$ 579,900
102 Concord Drive
Guyton, GA 31312
- Type
- Single Family
- Size
- 4,133 SqFt
- Rooms
- 5 Beds + 3.5 Baths
Viewed
Guyton
$ 593,000
125 Watson Mill Road
Guyton, GA 31312
- Type
- Single Family
- Size
- 4,000 SqFt
- Rooms
- 5 Beds + 4 Baths
Viewed
Guyton
$ 593,000
73 Crestview Drive
Guyton, GA 31312
- Type
- Single Family
- Size
- 4,000 SqFt
- Rooms
- 5 Beds + 4 Baths
Viewed
Guyton
$ 550,000
128 Watson Mill Road
Guyton, GA 31312
- Type
- Single Family
- Size
- 4,133 SqFt
- Rooms
- 5 Beds + 3.5 Baths
New Construction
Guyton
$ 568,700
111 Concord Drive
Guyton, GA 31312
- Type
- Single Family
- Size
- 3,665 SqFt
- Rooms
- 5 Beds + 3 Baths
 The data relating to real estate for sale on this website comes in part from the Broker Reciprocity Program of the Savannah multi-List Corporation. Real Estate listings held by brokerage firms other than Weichert, Realtors(R) - Webb & Associates are marked with the name of the listing brokers.
Data last updated: November 8, 2026 6:16 PM UTC
All information deemed reliable but not guaranteed.
© 2026 Savannah Multi-List Corporation. All rights reserved.
 ©2026 Georgia Multiple Listing Service All information deemed reliable but not guaranteed. All properties are subject to prior sale, change or withdrawal. Neither listing broker(s) or information provider(s) shall be responsible for any typographical errors, misinformation, misprints and shall be held totally harmless. Listing(s) information is provided for consumer's personal, non-commercial use and may not be used for any purpose other than to identify prospective properties consumers may
